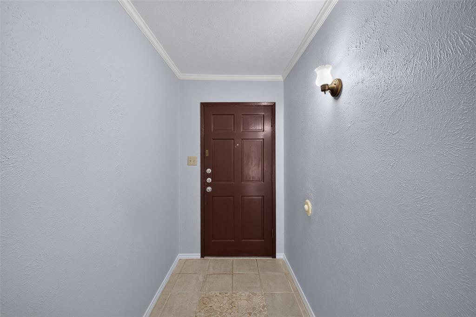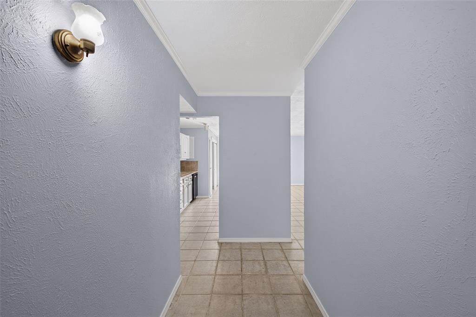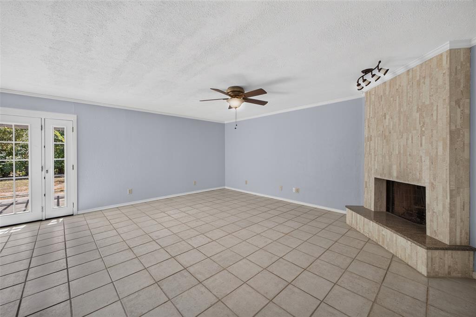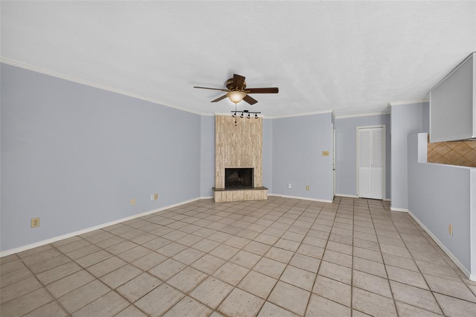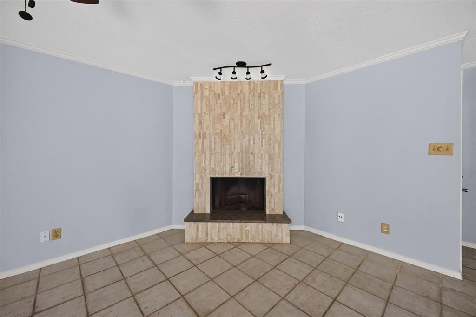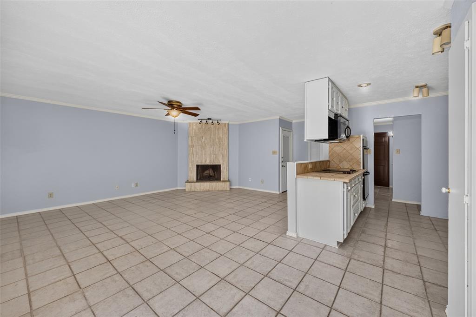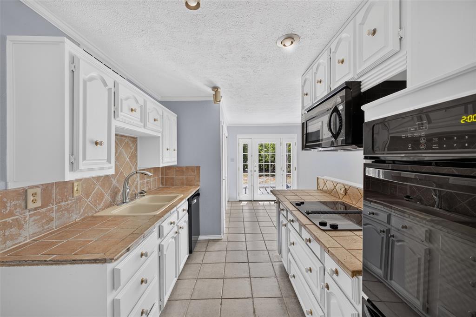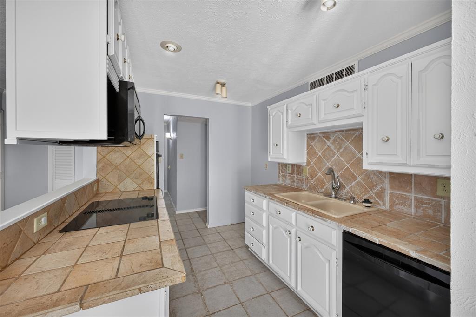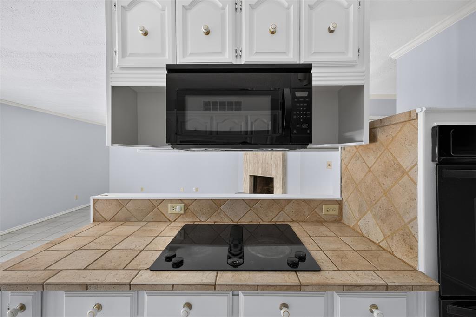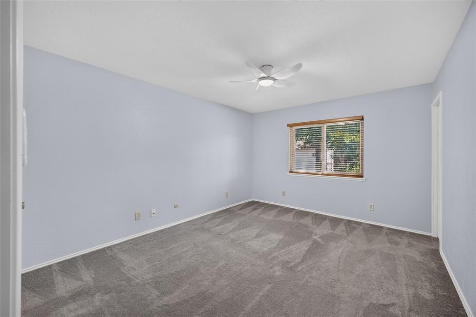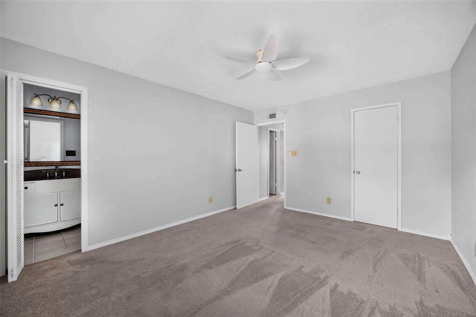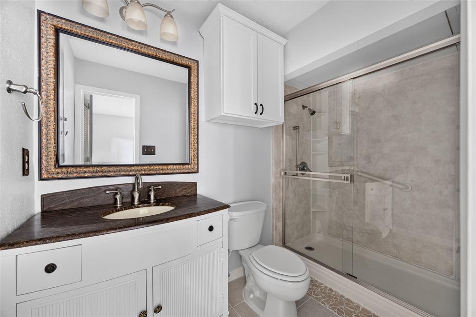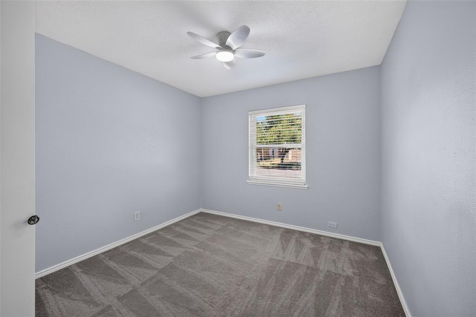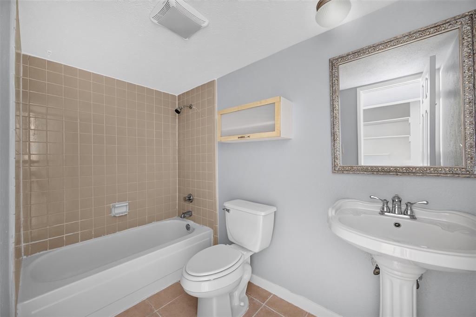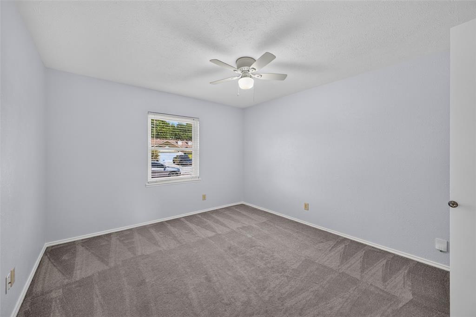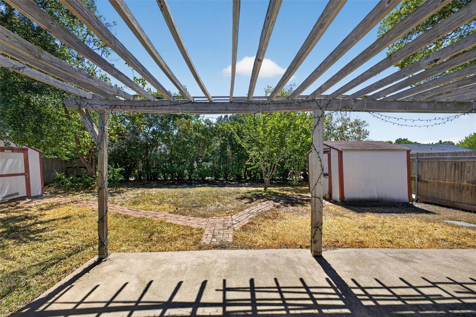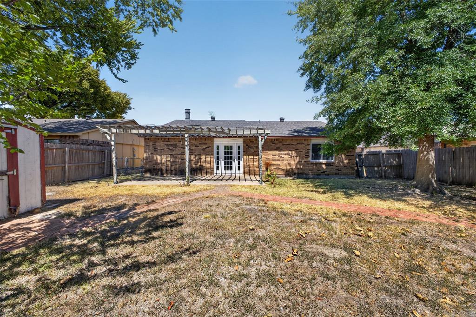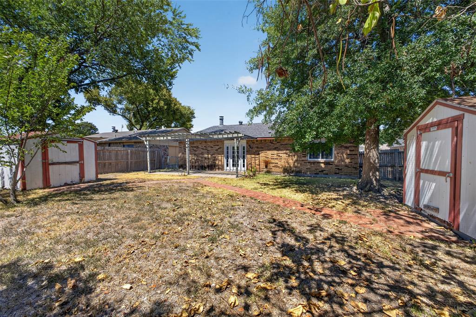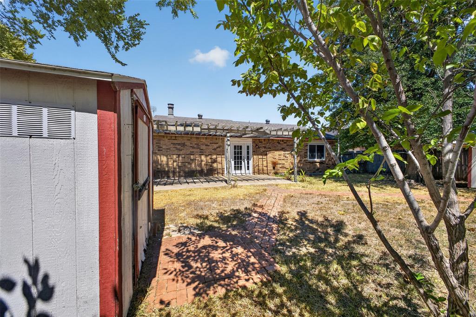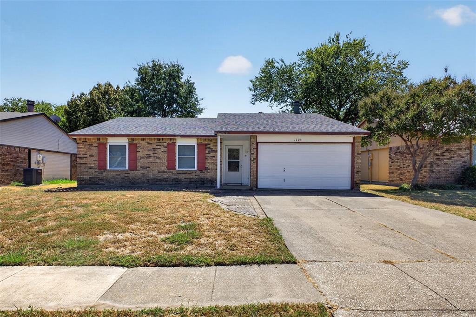
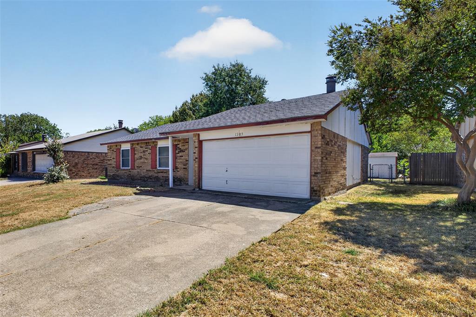
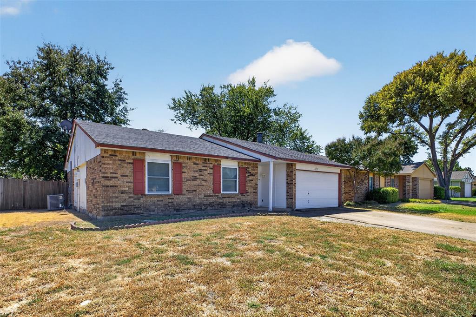
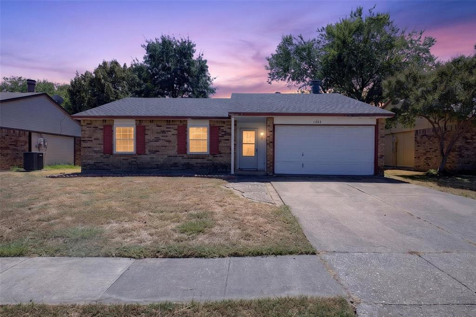
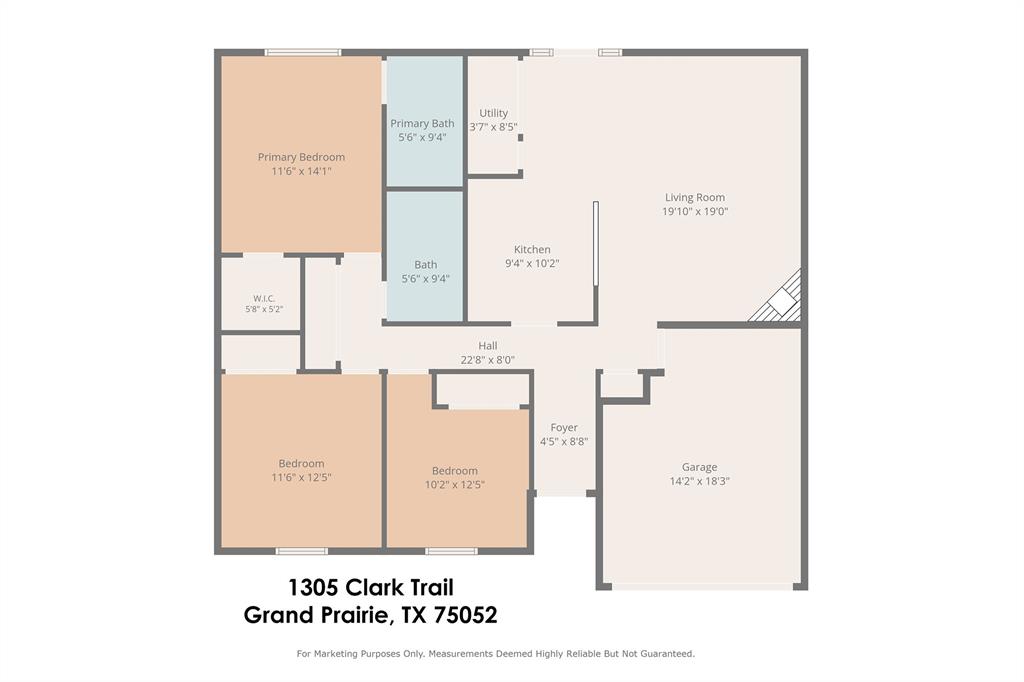
ADORABLE HOME IS READY FOR A MAKEOVER! Bring your remodeling ideas to this super cute home featuring a large beautiful open concept living area with gorgeous updated, wood-burning fireplace with raised hearth! Ceramic tile flooring for easy everyday cleaning! Pretty galley kitchen with black appliances, ample cabinet and counter space, pantry and large breakfast room. Lovely doors and windows along the back of the house provide such nice natural lighting and warmth to this home! Primary suite features ensuite bath and walk in closet. Secondary bedrooms are perfectly sized with great closet space too! Home is overall in move-in ready condition if you prefer to do a few projects one at at time! Step outside to a big patio with pergola and BIG backyard with shade trees for FUN, Fall gatherings! Two storage sheds stay with home for all your storage needs! The Trailwood community is situated right in the DFW metroplex, offering easy access to major highways, shopping centers, and local dining options while keeping a secluded, neighborhood feel. Residents enjoy local green spaces like Freedom Park (featuring walking trails) and Winsum Park (featuring playgrounds and baseball diamonds), making it popular for dog owners and families! HURRY!
| Listing Id: | 21382599 |
|---|---|
| List Price: | $250,000 |
| Property Type: | Residential |
| Property Sub Type: | Single Family Residence |
| Status: | Closed |
| Bedrooms Total: | 3 |
| Bathrooms Full: | 2 |
| Living Area: | 1,384 |
| Unexempt Taxes: | $5,785 |
| Lot Size Square Feet: | 7,143.8400 |
| Lot Size Acres: | 0.164 |
| Architectural Style: | Traditional |
| Waterfront?: | No |
| City: | Grand Prairie |
| County Or Parish: | Dallas |
| Subdivision Name: | Trailwood 11 |
| Postal Code: | 75052 |
| Year Built: | 1980 |
| Accessibility Features Yn: | No |
| Accessory Unit?: | No |
| Appliances: | Dishwasher,Disposal,Electric Cooktop,Microwave,Vented Exhaust Fan,Other |
| Association Type: | None |
| Attached Garage?: | Yes |
| Basement Yn: | No |
| Bathrooms Total Decimal: | 2.00 |
| Bathrooms Total Integer: | 2 |
| Buyer Financing: | Conventional |
| Consent for Visitors to Record: | Audio, Video |
| Construction Materials: | Brick, Siding, Other |
| Cooling: | Ceiling Fan(s), Central Air, Electric |
| Covered Spaces: | 2 |
| Directions: | From I-20 E, take exit 455 toward TX-161 N. Take Lake Ridge Pkwy and Matthew Rd to Clark Trail. Merge onto I-20 Frontage Rd. Turn right onto Lake Ridge Pkwy. Turn left onto Matthew Rd. Turn left onto Clark Trail. Home will be on the right. Sign in yard |
| Dock Permitted?: | No |
| Easements: | Other |
| Elementary School: | Mike Moseley |
| Elementary School Name: | Mike Moseley |
| Exterior Features: | Covered Patio/Porch, Lighting, Private Yard, Storage, Other |
| Fencing: | Back Yard, Fenced, Wood, Other |
| Fireplace Features: | Decorative, Living Room, Masonry, Raised Hearth, Wood Burning |
| Fireplaces Total: | 1 |
| Flooring: | Carpet, Ceramic Tile, Other |
| Foundation Details: | Slab |
| Garage Height: | 0 |
| Garage Dimensions: | 18x14 |
| Garage Spaces: | 2 |
| Garage?: | Yes |
| Green Energy Efficient: | Drought Tolerant Plants, Exposure/Shade |
| Green Landscaping: | Native Landscape |
| Green Water Conservation: | Water-Smart Landscaping |
| Heating: | Central, Fireplace(s) |
| High School Name: | South Grand Prairie |
| Horse Permitted Yn: | No |
| Interior Features: | Built-in Features, Cable TV Available, Decorative Lighting, Eat-in Kitchen, High Speed Internet Available, Open Floorplan, Other, Pantry, Tile Counters, Walk-In Closet(s) |
| Lake Pump Yn: | No |
| Laundry Features: | Electric Dryer Hookup, Utility Room, Full Size W/D Area, Dryer Hookup, Washer Hookup, Other |
| Levels: | One |
| Listing Terms: | Cash, Conventional |
| Room Count: | 8 |
| Lot Features: | Few Trees, Interior Lot, Landscaped, Level, Lrg. Backyard Grass, Other, Subdivision |
| Lot Size: | Less Than .5 Acre (not Zero) |
| Lot Size Area: | 0.1640 |
| Lot Size Source: | Assessor |
| Lot Size Units: | Acres |
| Middle School Name: | Truman |
| Multi Parcel ID: | No |
| Municipal Utility District?: | No |
| Notice Surveillance Devices Pres: | Video |
| Number Of Dining Areas: | 1 |
| Number Of Living Areas: | 1 |
| Number Of Parking Spaces: | 2 |
| Other Equipment: | Other |
| Other Structures: | Shed(s) |
| Parking Features: | Additional Parking, Direct Access, Driveway, Garage, Garage Faces Front, Garage Single Door, Inside Entrance, Lighted, Other, Private, Storage, Tandem |
| Patio And Porch Features: | Covered, Front Porch, Patio, Other |
| Pool?: | No |
| Possession: | Closing/Funding |
| Postal Code Plus 4: | 2032 |
| Property Attached?: | No |
| Restrictions: | No Known Restriction(s) |
| Roof: | Composition, Shingle |
| School District: | Grand Prairie ISD |
| Security Features: | Smoke Detector(s), Unknown |
| Senior Community Yn: | No |
| Smart Home Features Appor Pass Y: | 0 |
| Soil Type: | Unknown |
| Special Taxing Entities: | 0 |
| Structural Style: | Single Detached |
| Transaction Type: | For Sale |
| Utilities: | All Weather Road, Cable Available, City Sewer, City Water, Curbs, Electricity Available, Individual Water Meter, Sidewalk, Underground Utilities |
| Will Subdivide: | No |
| Window Features: | Window Coverings |
| Year Built Details: | Preowned |
Listing Courtesy of: Twenty-Two Realty
Listing Agent: Lanae Humbles
817-703-2012
Mortgage Calculator
All listings featuring the  icon are provided courtesy of North Texas Real Estate Information Systems, Inc. (NTREIS), Copyright 2026. All rights reserved.
All information is believed accurate but not guaranteed. The properties displayed may not be all of the properties available through the IDX Program. Any use of this site other than by potential buyers or sellers is strictly prohibited.
North Texas Real Estate Information Systems, Inc. data last updated on November 06, 2026 11:21 AM - CT
Property Last Updated: November 06, 2026 11:21 AM - CT