1305 Brownwood Drive
Carrollton, TX 75006
$559,900
Open Houses
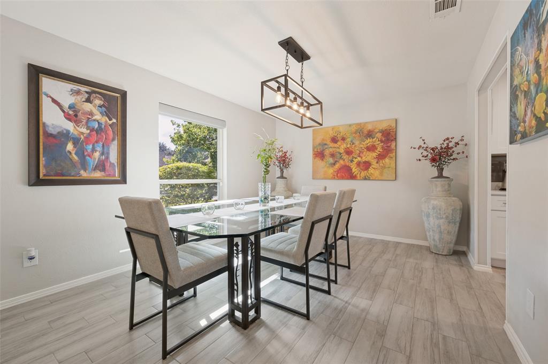
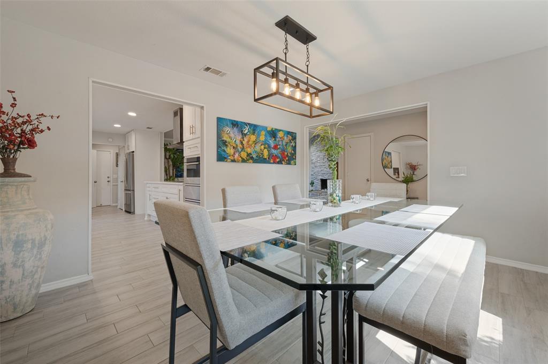
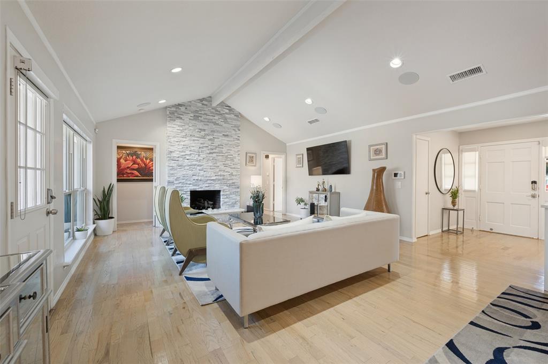
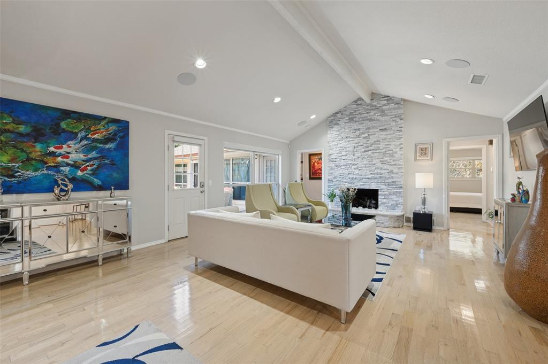
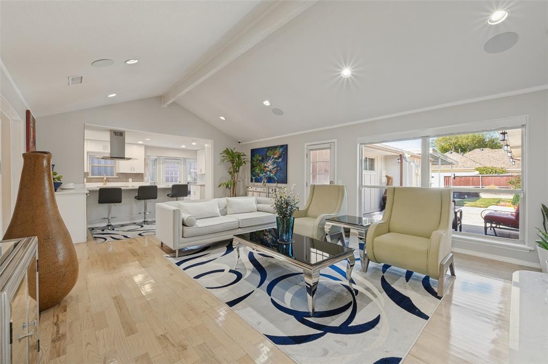
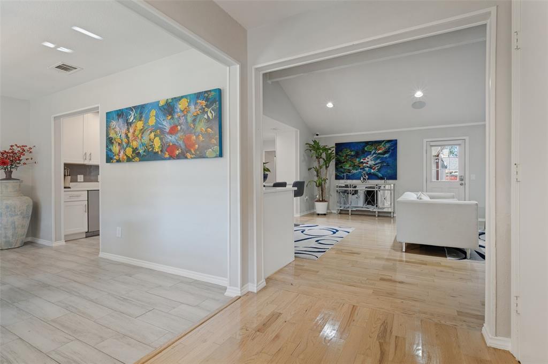
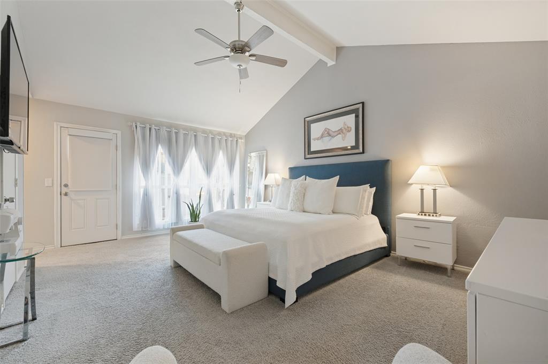
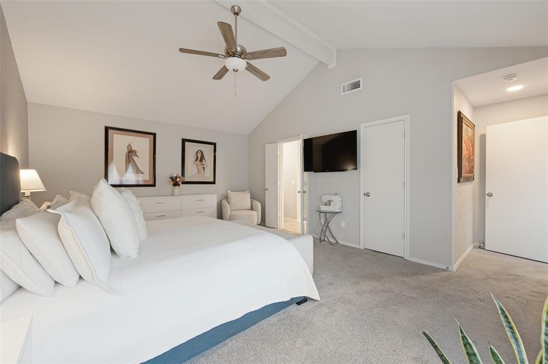
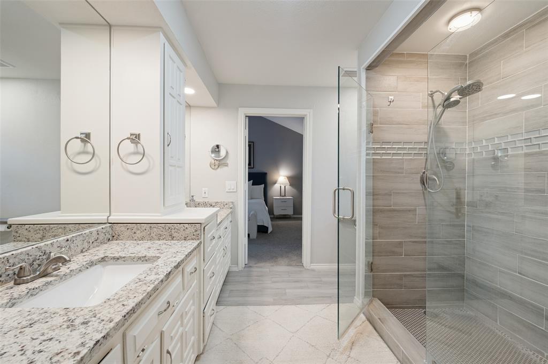
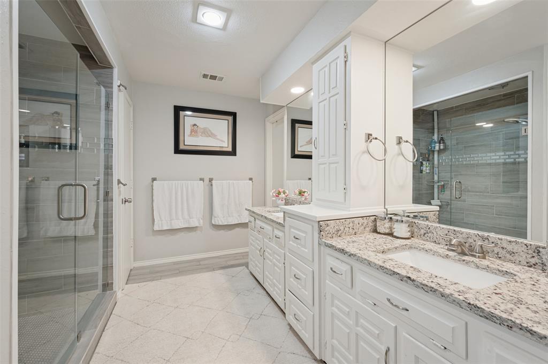
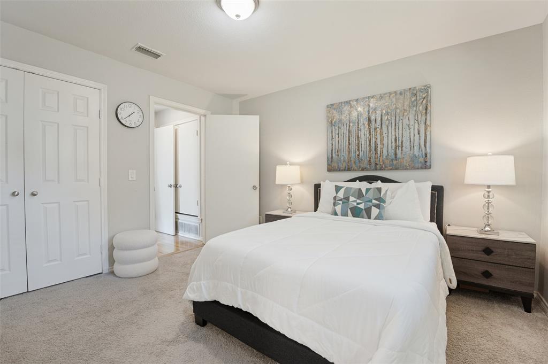
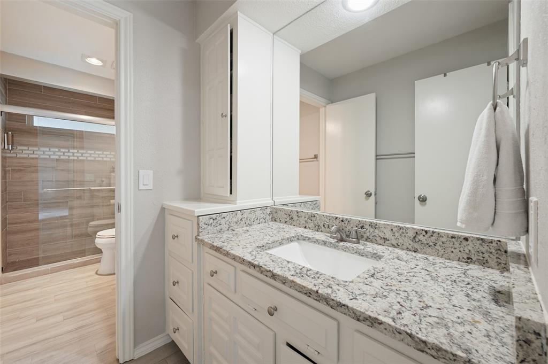
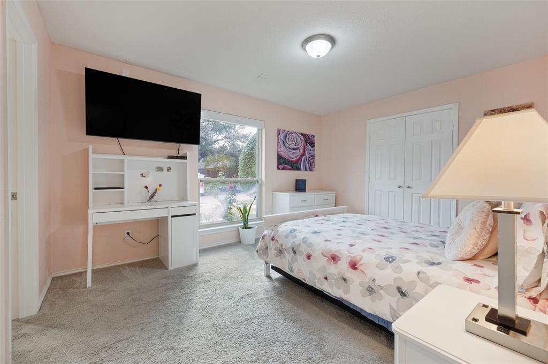
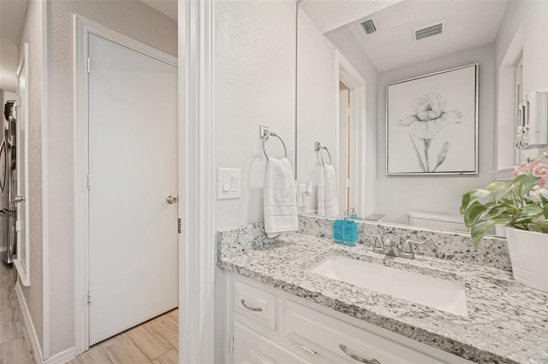
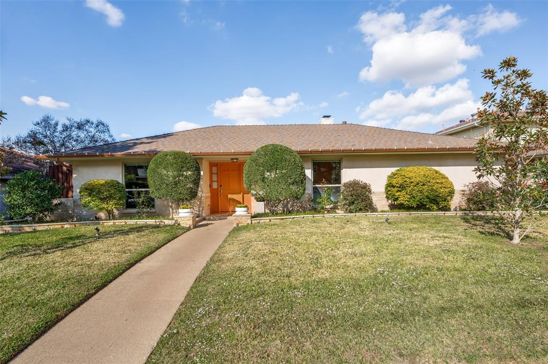
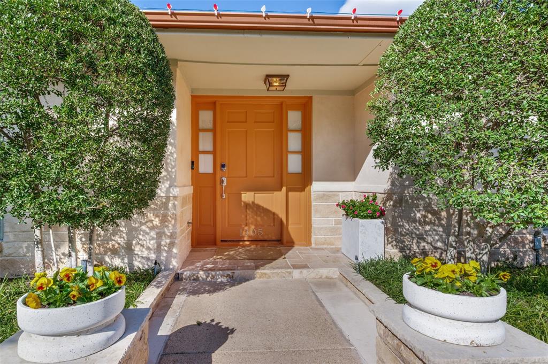
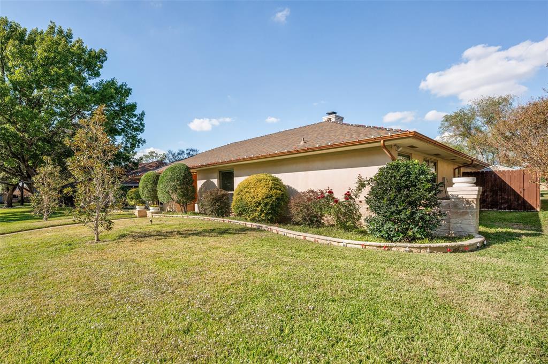
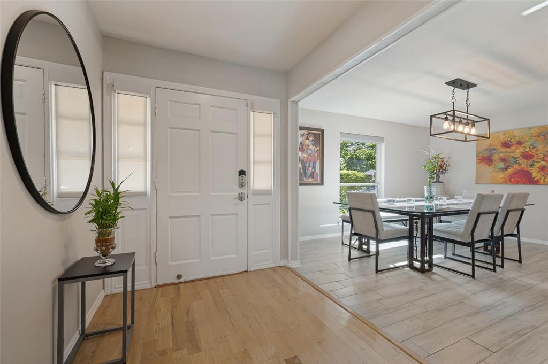
Welcome to 1305 Brownwood Drive, a completely remodeled and renovated Carrollton home that pairs designer finishes with rare income potential and true move in ready ease. Every major update has been done for you. The roof is just three years old, the water heater was replaced two years ago, and the double pane windows, installed four years ago, keep the home quiet and energy efficient. The hardwood floors throughout have been professionally resurfaced and refinished, and the ceilings have been raised to create a brighter, more open feel.
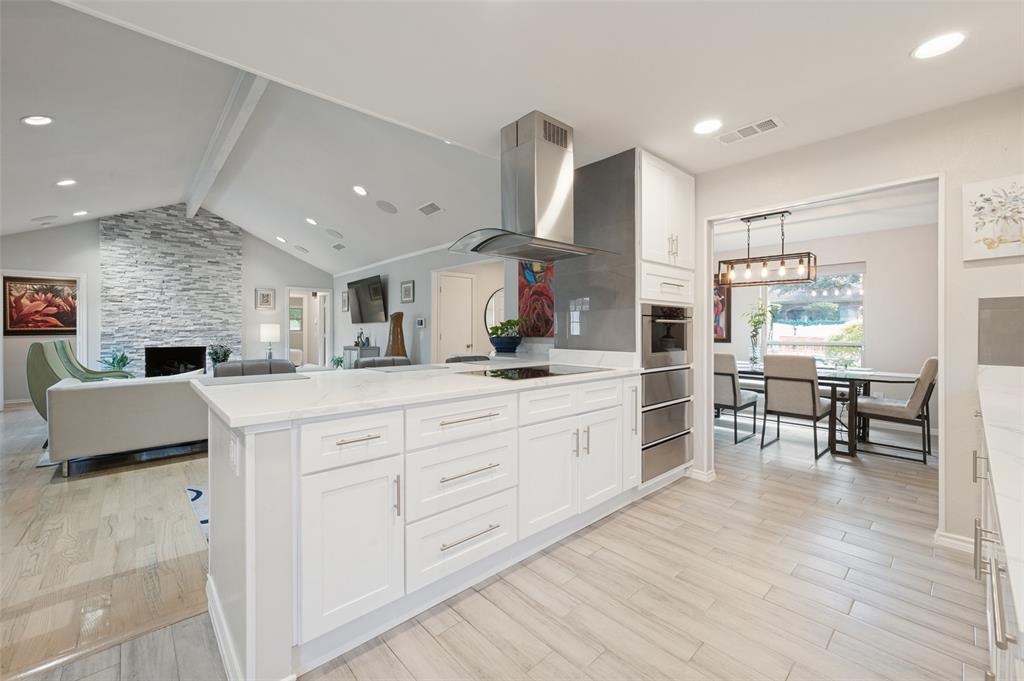
The living area centers on a fully remodeled fireplace finished in natural quartz with a limestone stucco base. It is a dual fireplace, offering both wood burning ambiance and the convenience of electric. Every television has been hardwired, and all TVs convey with the home.
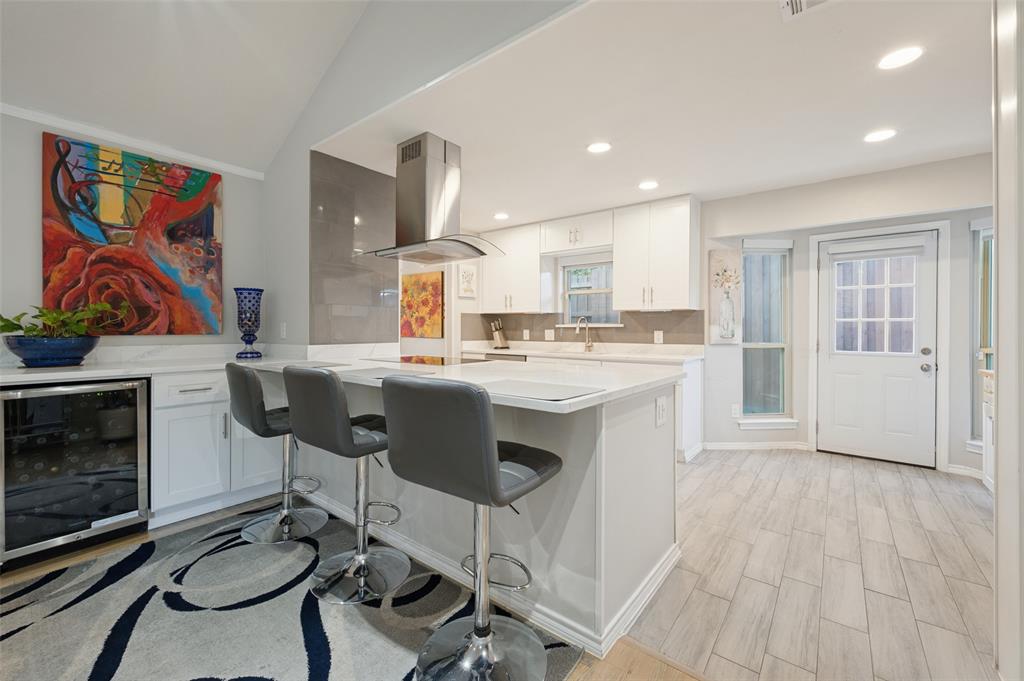
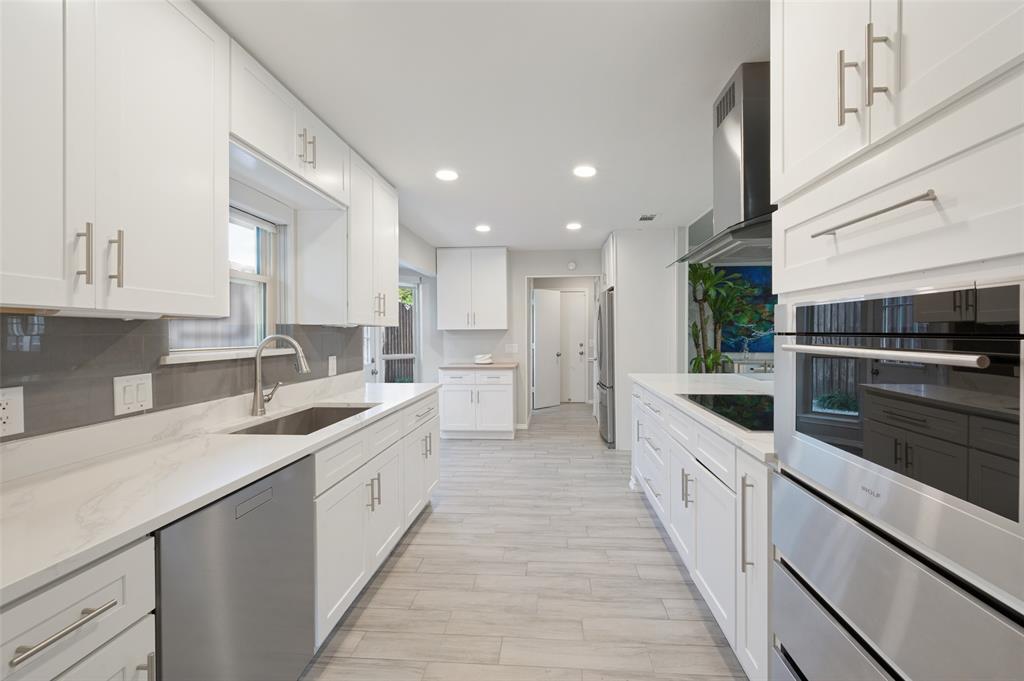
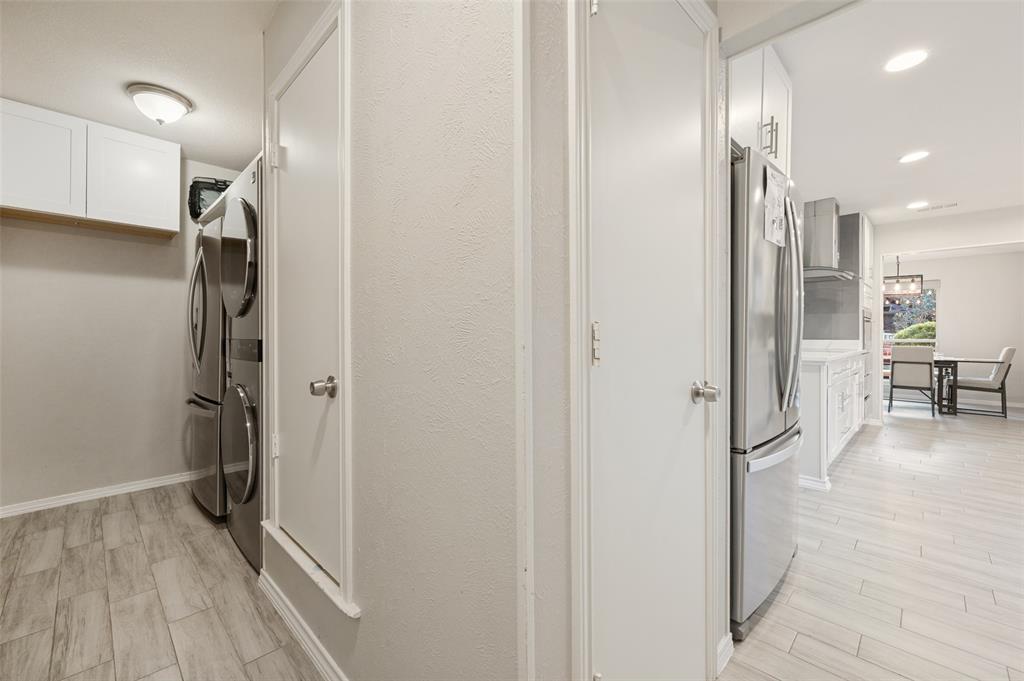
The kitchen is the showpiece. Two years ago it was taken down to the studs and redesigned by an architect, creating a space that is as functional as it is beautiful. Designer quartz countertops flow throughout, paired with approximately $20,000 in premium Wolf and Asko appliances.
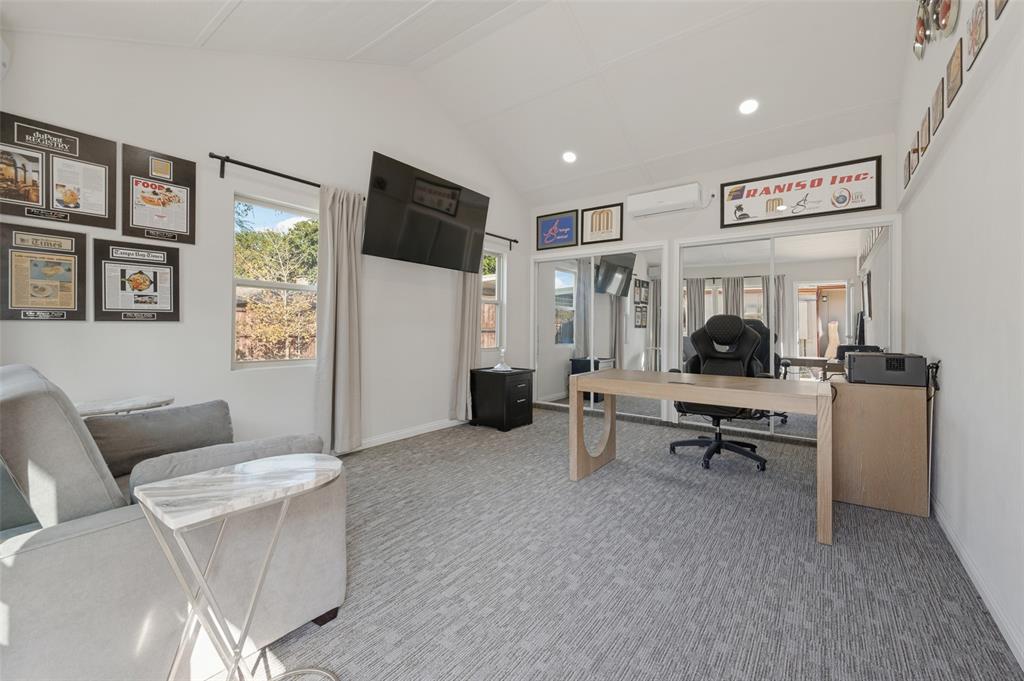
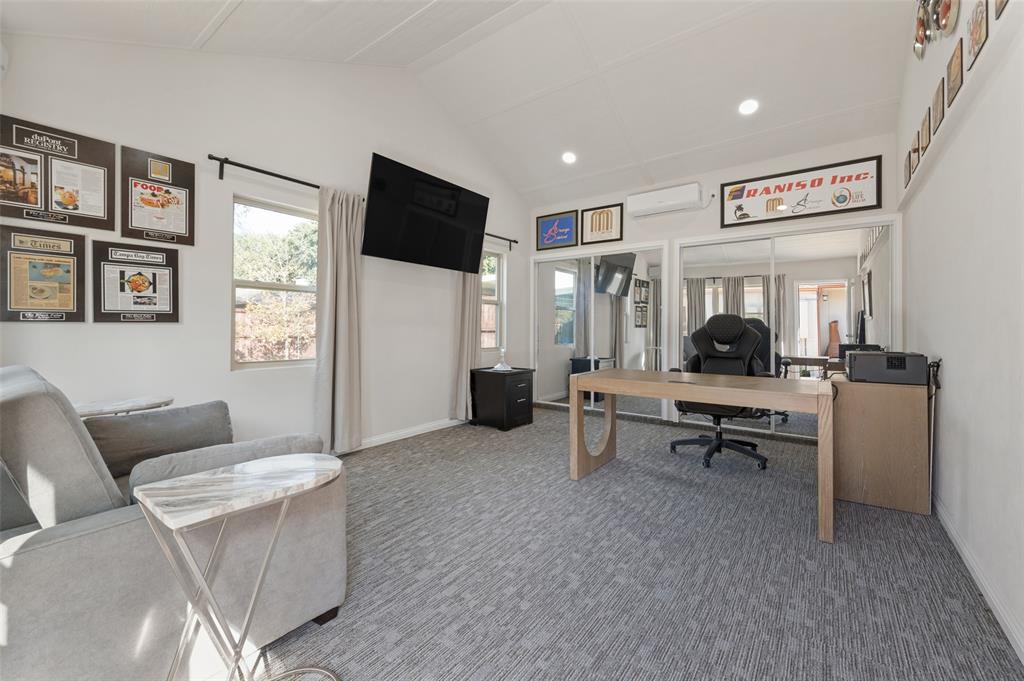
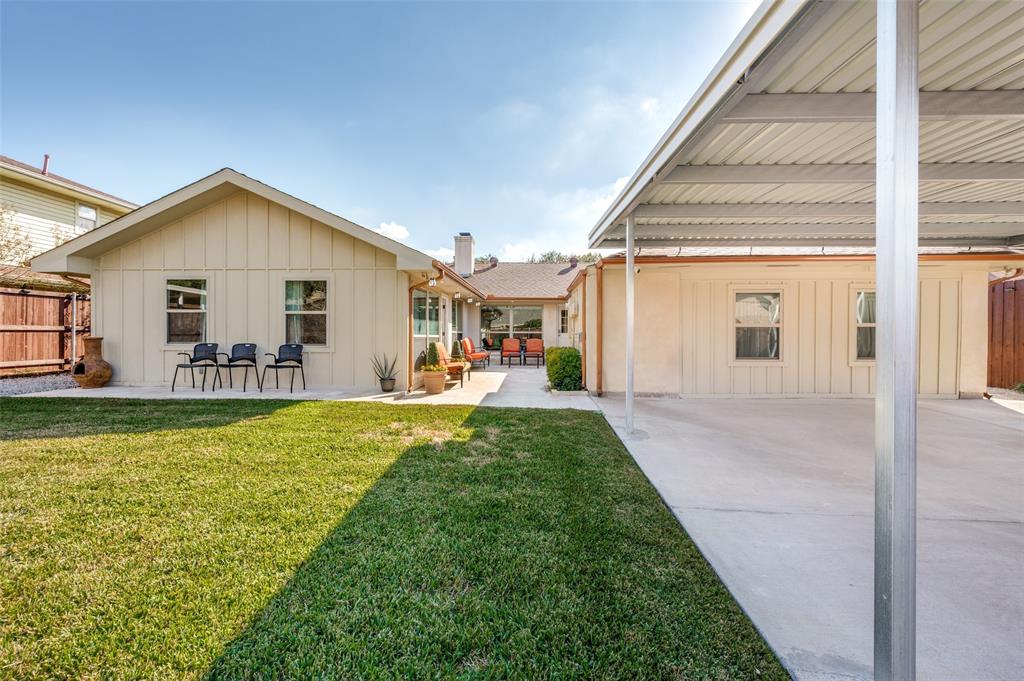
Beyond the main house, the property offers two detached spaces. A full studio, registered with the City of Carrollton, is currently leased for $1,000 per month on a month to month basis, providing immediate income or an ideal guest or multigenerational suite. A separate detached full office with a wall to wall closet makes working from home effortless.
Security and convenience are built in, ...
+ Read More| Listing Id: | 21412558 |
|---|---|
| List Price: | $559,900 |
| Property Type: | Residential |
| Property Sub Type: | Single Family Residence |
| Status: | Active |
| Bedrooms Total: | 3 |
| Bathrooms Full: | 2 |
| Bathrooms Half: | 1 |
| Living Area: | 2,701 |
| Unexempt Taxes: | $8,696 |
| Lot Size Square Feet: | 8,886.2400 |
| Lot Size Acres: | 0.204 |
| Architectural Style: | Traditional |
| Waterfront?: | No |
| City: | Carrollton |
| County Or Parish: | Dallas |
| Subdivision Name: | Oakwood Estates |
| Postal Code: | 75006 |
| Year Built: | 1977 |
| Accessibility Features Yn: | No |
| Appliances: | Electric Cooktop,Electric Oven,Vented Exhaust Fan |
| Association Type: | None |
| Attached Garage?: | Yes |
| Basement Yn: | No |
| Bathrooms Total Decimal: | 2.10 |
| Bathrooms Total Integer: | 3 |
| Carport Spaces: | 2 |
| Construction Materials: | Brick, Wood |
| Cooling: | Central Air, Electric, Other |
| Covered Spaces: | 2 |
| Directions: | From President George Bush Tpke W take the exit toward Old Denton Rd & Dickerson Pkwy. Continue on E Trinity Mls Rd. Turn right onto Oakwood Dr. Turn left on Brownwood Dr. House will be on the left. |
| Elementary School: | Mccoy |
| Elementary School Name: | Mccoy |
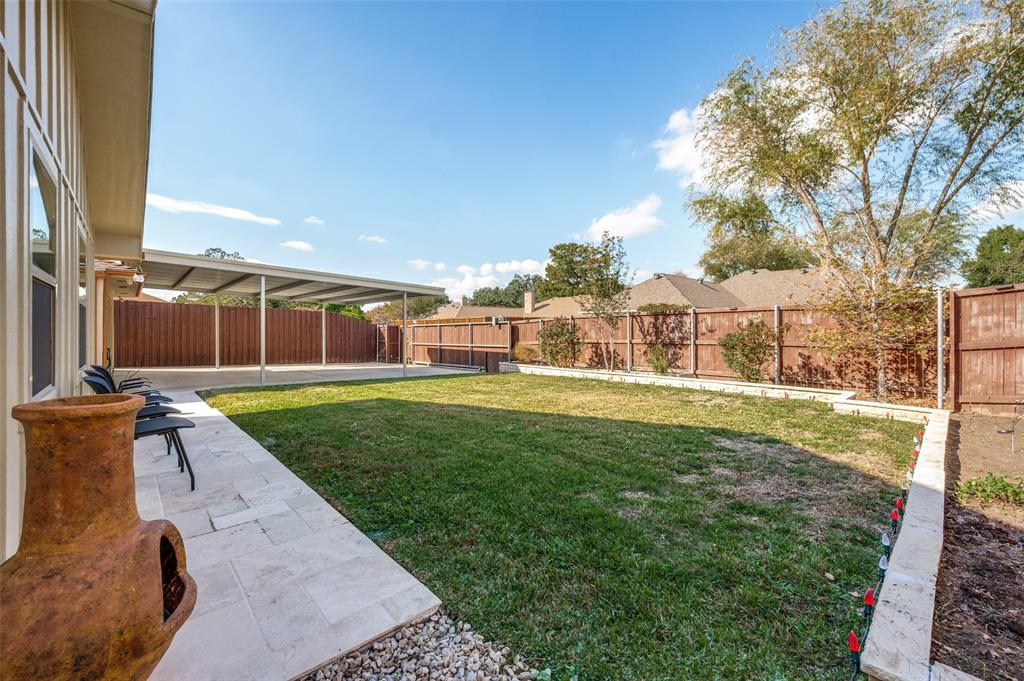
| Fencing: | Wood |
| Fireplace Features: | Brick, Other |
| Fireplaces Total: | 1 |
| Flooring: | Carpet, Ceramic Tile, Wood |
| Foundation Details: | Slab |
| Garage Dimensions: | 19x19 |
| Garage Spaces: | 2 |
| Garage?: | Yes |
| Heating: | Other |
| High School Name: | Smith |
| Interior Features: | Built-in Features, Built-in Wine Cooler, Cable TV Available, Cathedral Ceiling(s), Eat-in Kitchen, Flat Screen Wiring, High Speed Internet Available, In-Law Suite Floorplan, Natural Woodwork, Smart Home System, Sound System Wiring, Wired for Data |
| Levels: | One |
| Room Count: | 2 |
| Lot Features: | Interior Lot |
| Lot Size: | Less Than .5 Acre (not Zero) |
| Lot Size Area: | 0.2040 |
| Lot Size Units: | Acres |
| Middle School Name: | Polk |
| Multi Parcel ID: | No |
| Municipal Utility District?: | No |
| Number Of Dining Areas: | 2 |
| Number Of Living Areas: | 1 |
| Number Of Parking Spaces: | 2 |
| Parking Features: | Garage |
| Patio And Porch Features: | Patio |
| Pool?: | No |
| Possession: | Closing/Funding |
| Postal Code Plus 4: | 1501 |
| Property Attached?: | No |
| Roof: | Composition |
| School District: | Carrollton-Farmers Branch ISD |
| Security Features: | Burglar |
| Smart Home Features Appor Pass Y: | 0 |
| Structural Style: | Single Detached |
| Transaction Type: | For Sale |
| Utilities: | City Sewer, City Water, Curbs, Individual Gas Meter |
| Will Subdivide: | No |
Listing Courtesy of: Dave Perry Miller Real Estate
Listing Agent: Ana Martin
214-369-6000
Mortgage Calculator
All listings featuring the  icon are provided courtesy of North Texas Real Estate Information Systems, Inc. (NTREIS), Copyright 2026. All rights reserved.
All information is believed accurate but not guaranteed. The properties displayed may not be all of the properties available through the IDX Program. Any use of this site other than by potential buyers or sellers is strictly prohibited.
North Texas Real Estate Information Systems, Inc. data last updated on November 14, 2026 01:57 PM - CT
Property Last Updated: November 14, 2026 01:57 PM - CT