1304 Mill River Road
Josephine, TX 75135
$1,850
!!MOVE-IN SPECIAL!! $300 off the second month's rent with a 16-month lease starting Dec 1st.
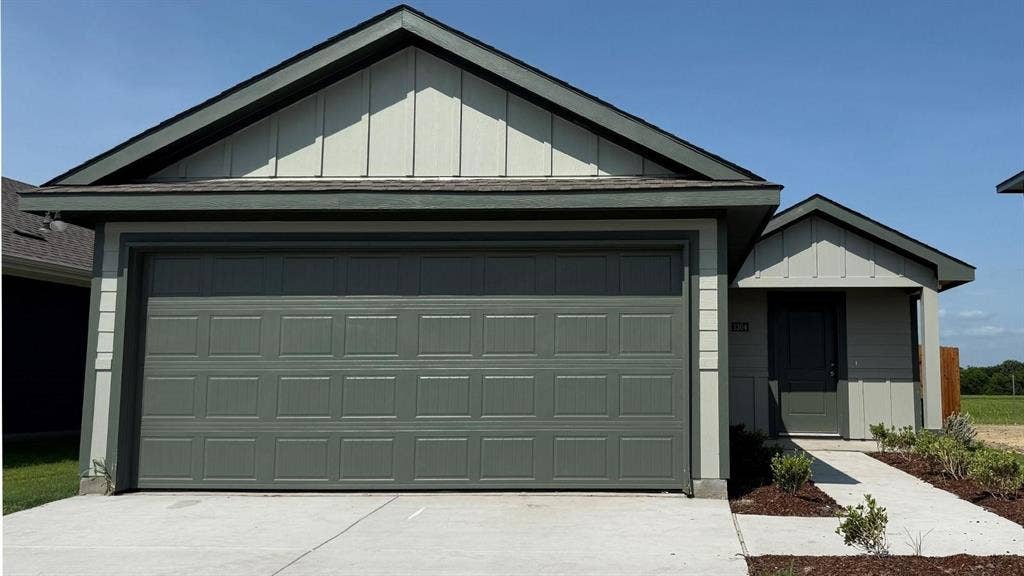
Welcome home to modern comfort and thoughtful design in this brand-new, move-in-ready home! The inviting exterior features charming divided-light windows, a front-facing garage with decorative hardware, and a covered front porch that creates a warm first impression.
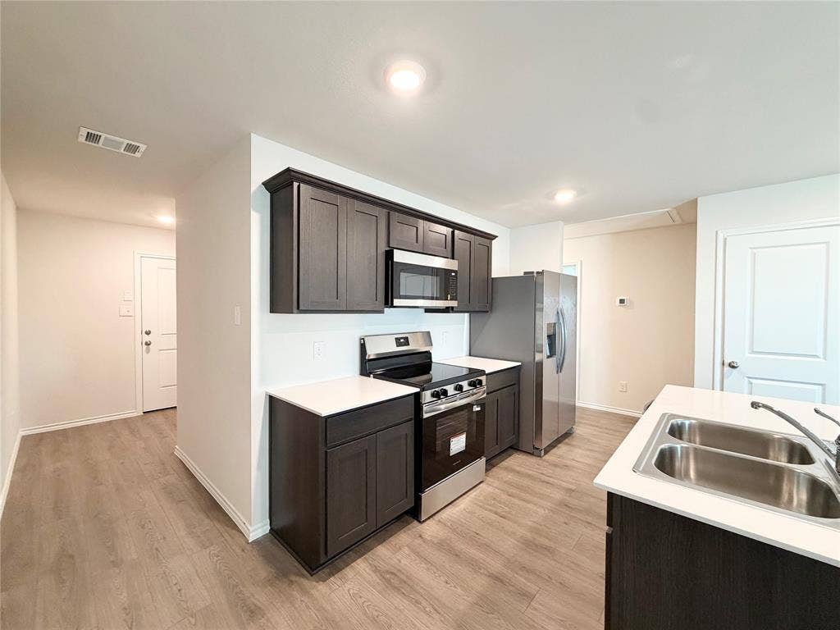
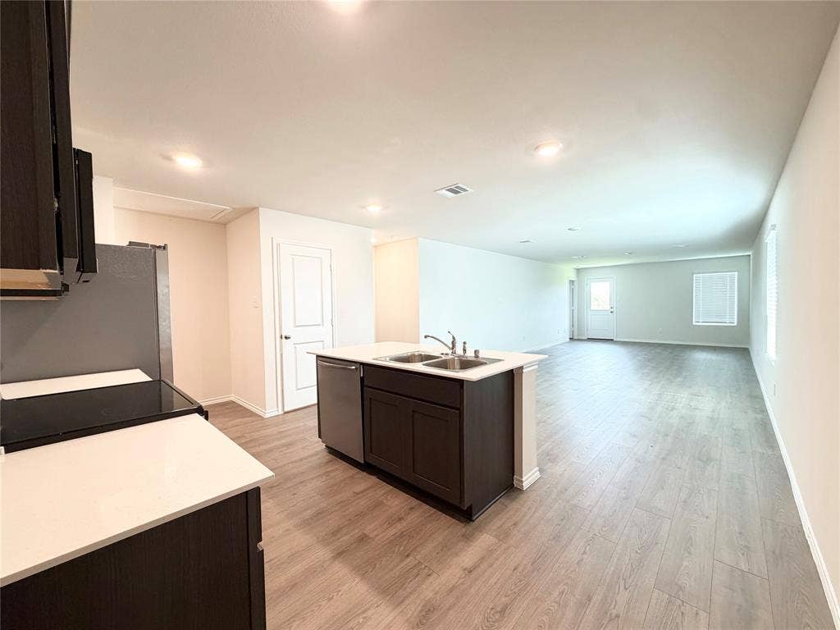
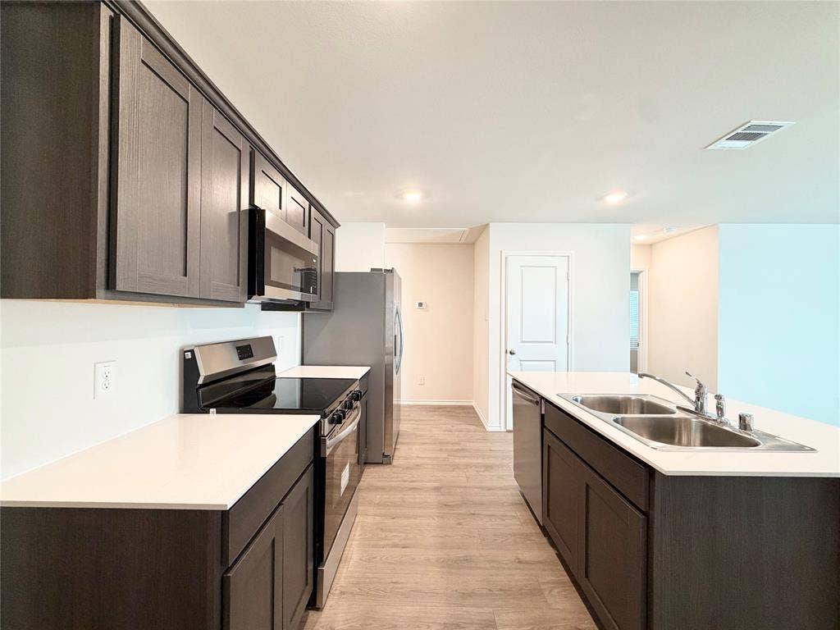
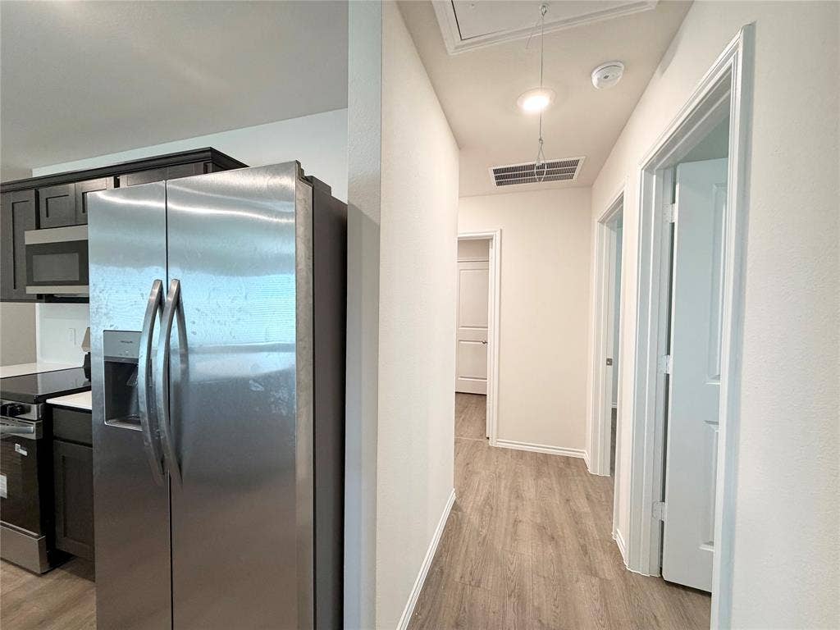
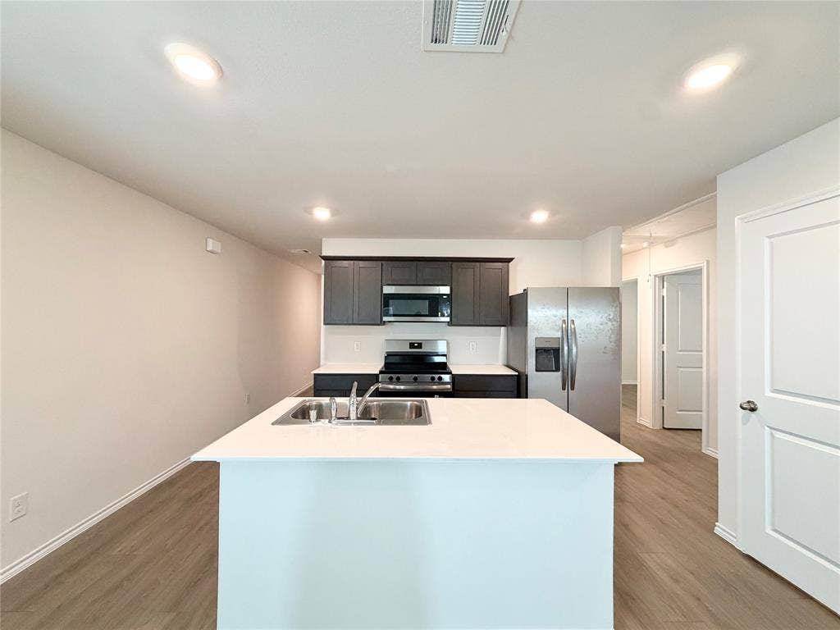
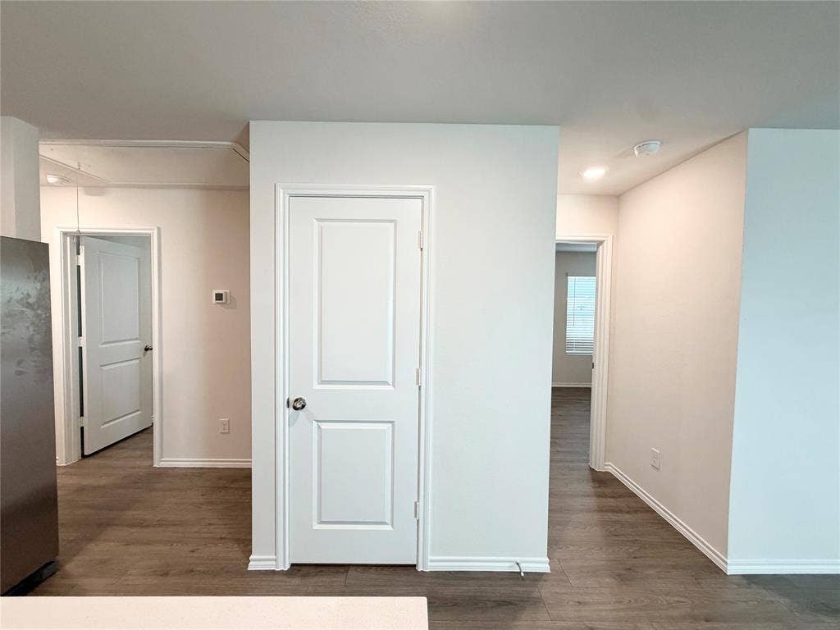
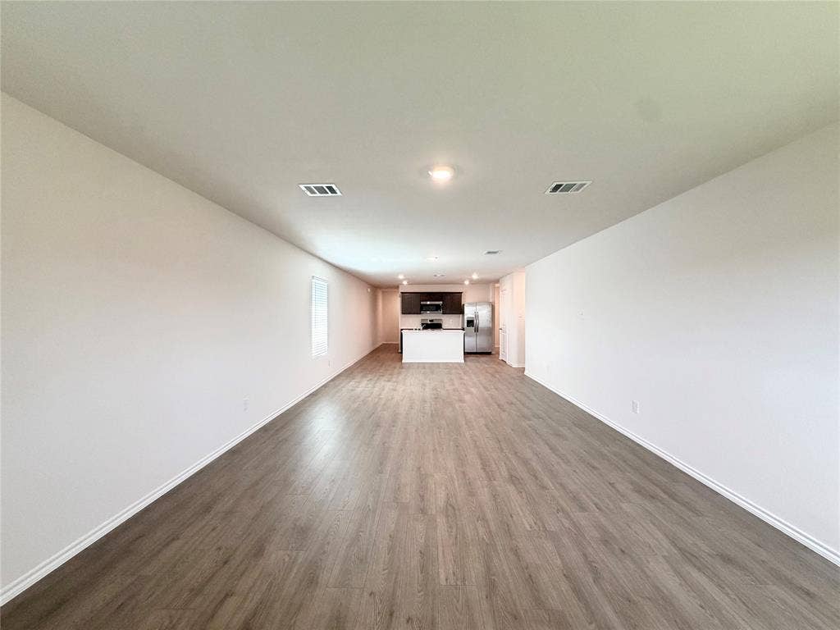
Inside, a spacious foyer opens into a welcoming living space designed for everyday living and entertaining. The stylish kitchen combines beauty and functionality with quartz countertops, stainless steel appliances, 30-inch cabinetry with concealed hinges, a convenient island with a built-in sink, a dishwasher, and ample pantry storage. A brand-new refrigerator is also included, making your move even easier.
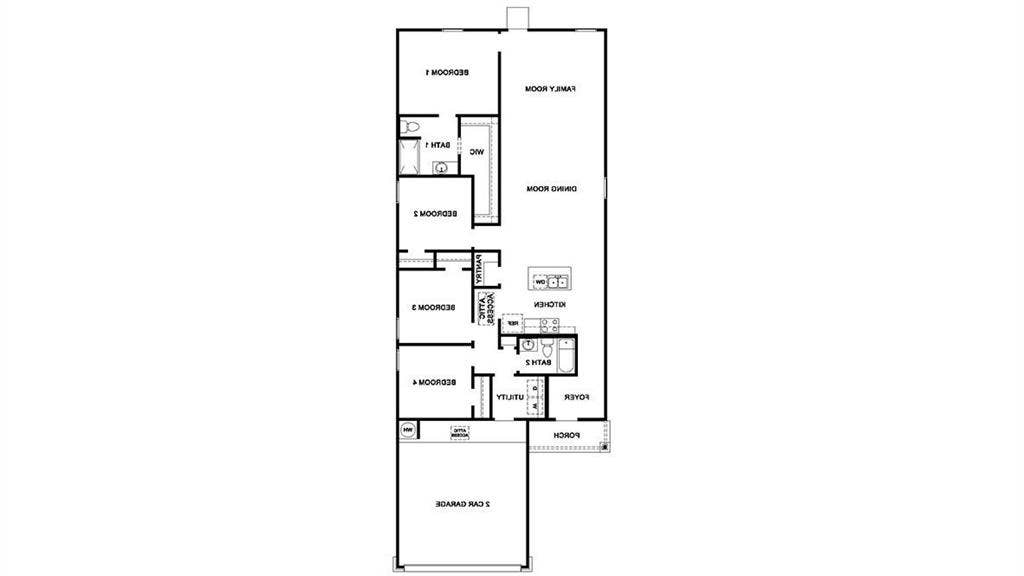
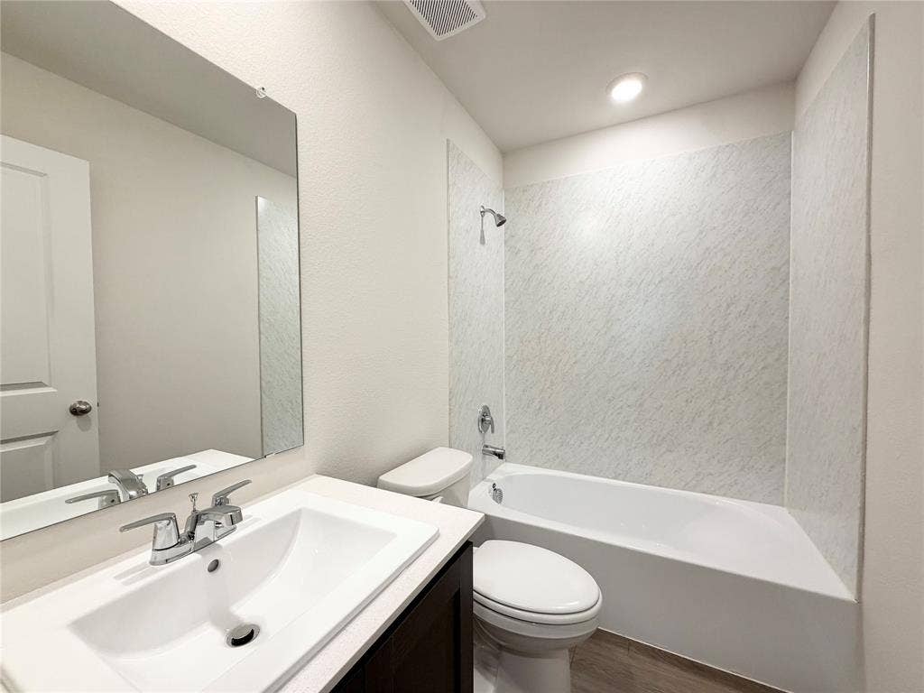
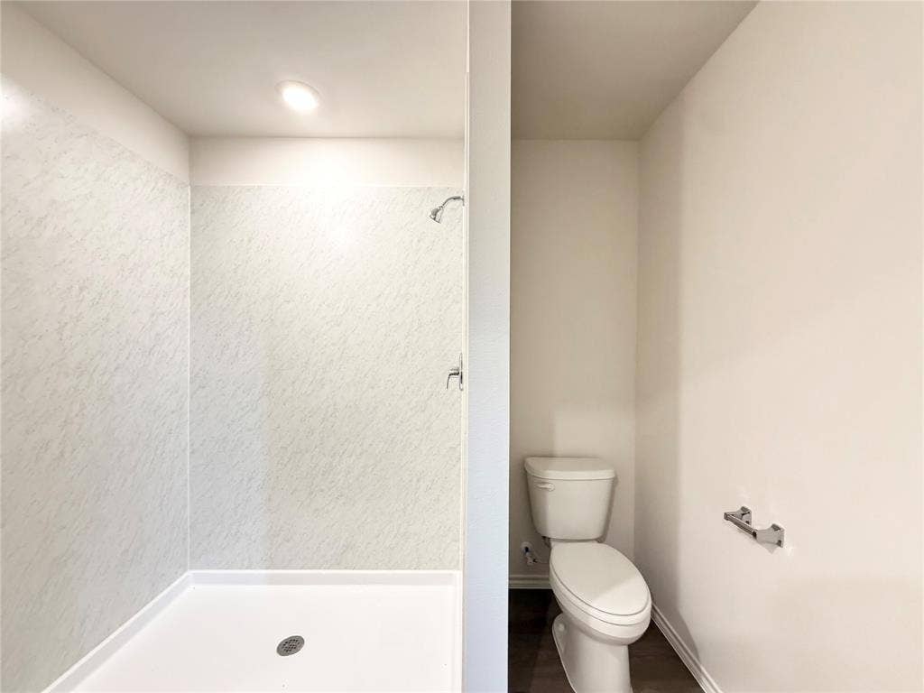
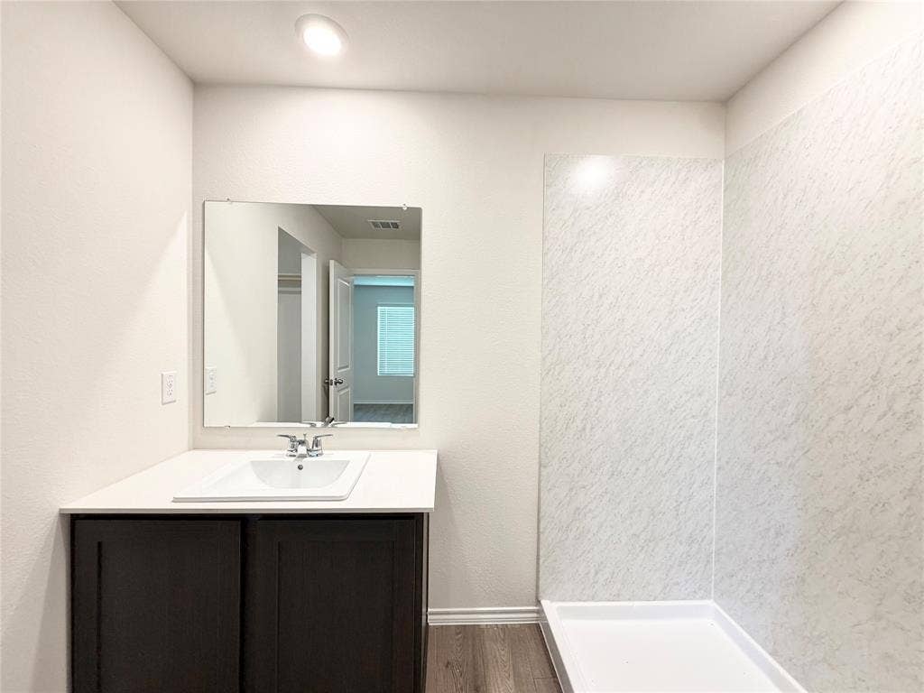
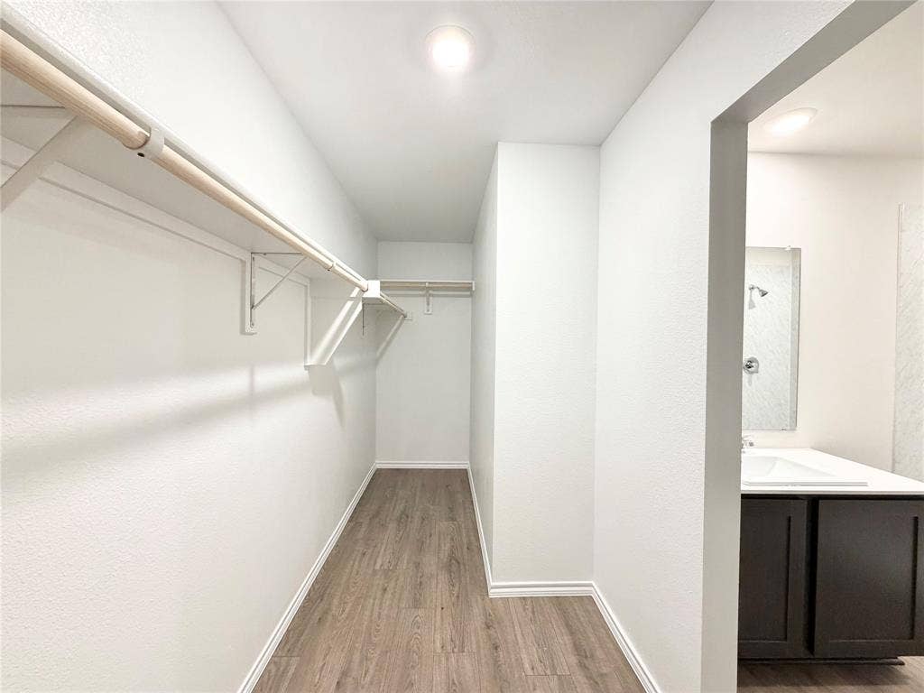
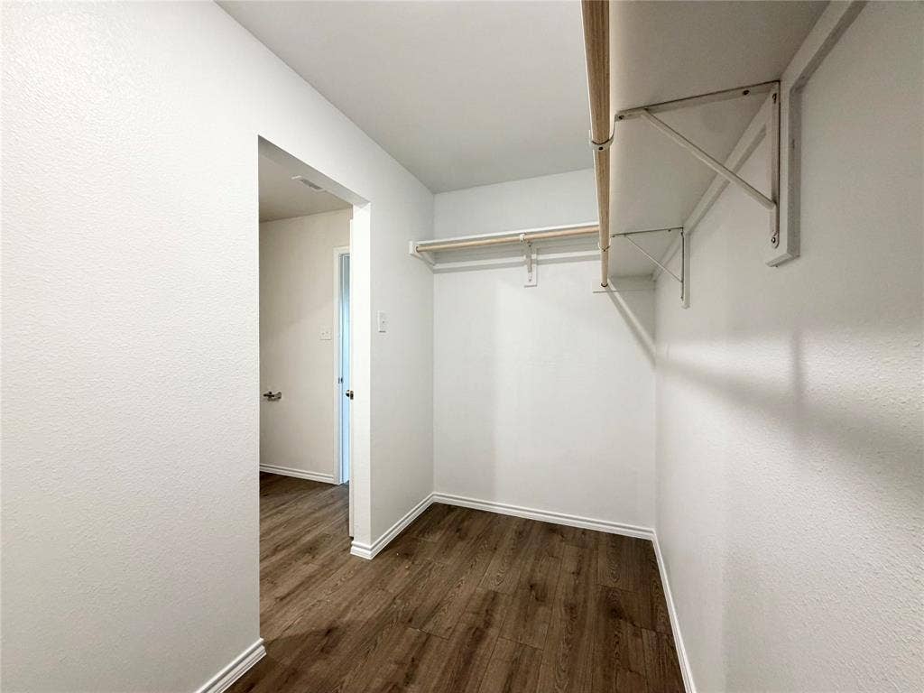
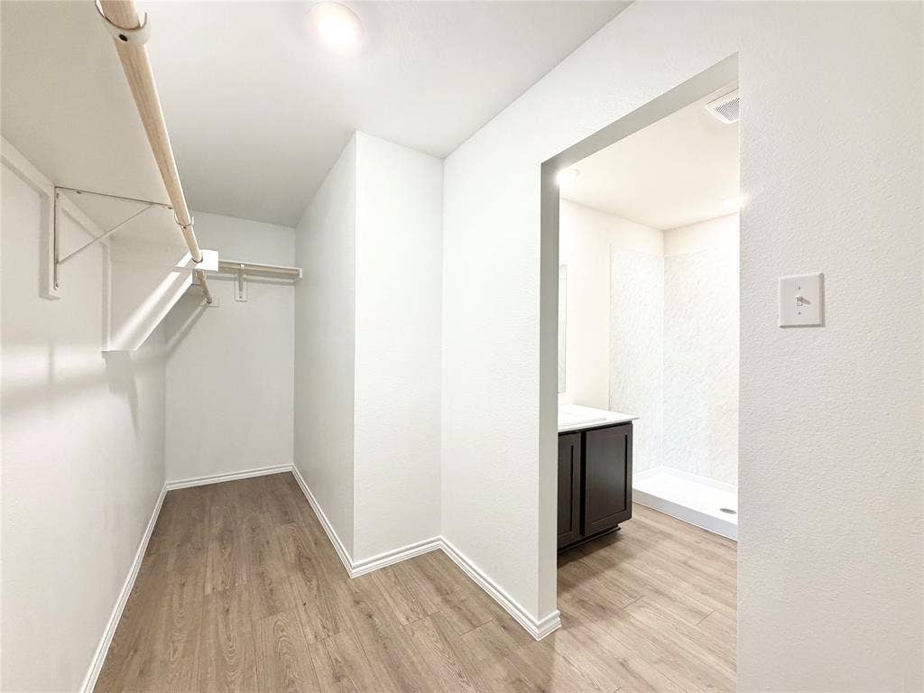
The private primary suite offers a relaxing retreat with an adjoining bathroom featuring an elongated vanity, a sleek, non-framed mirror, and a spacious walk-in shower. A walk-in closet provides convenient storage and organization.
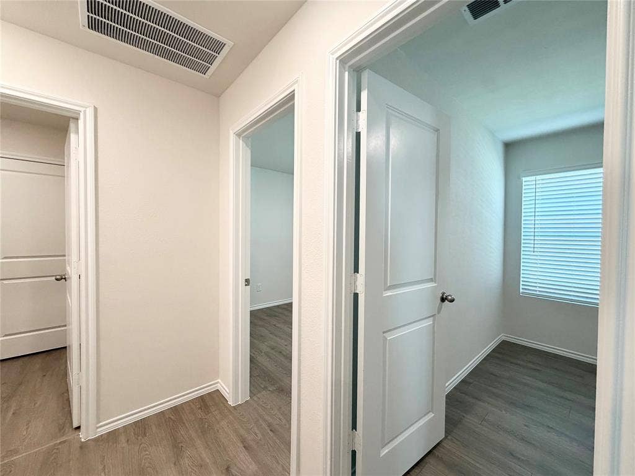
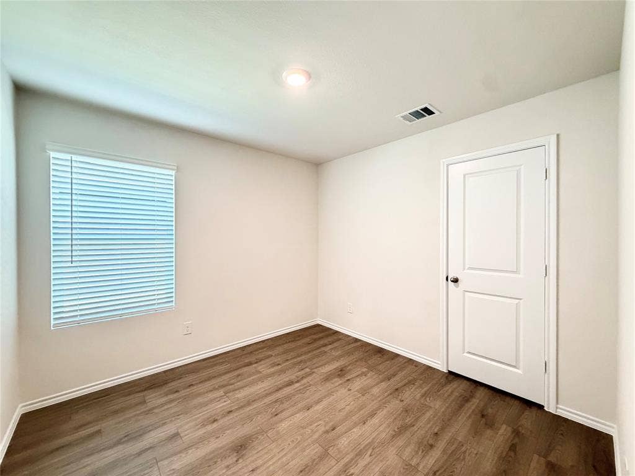
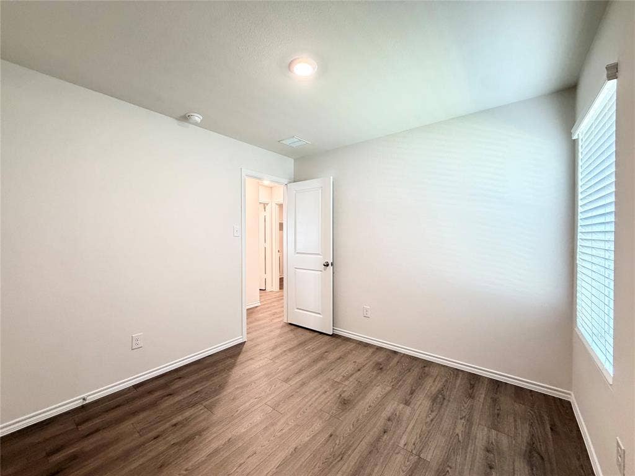
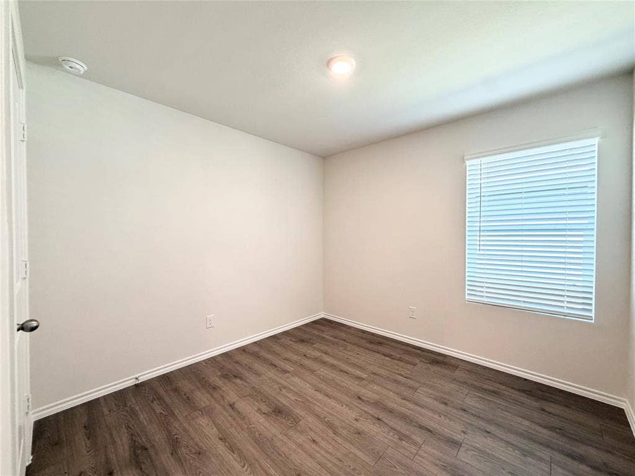
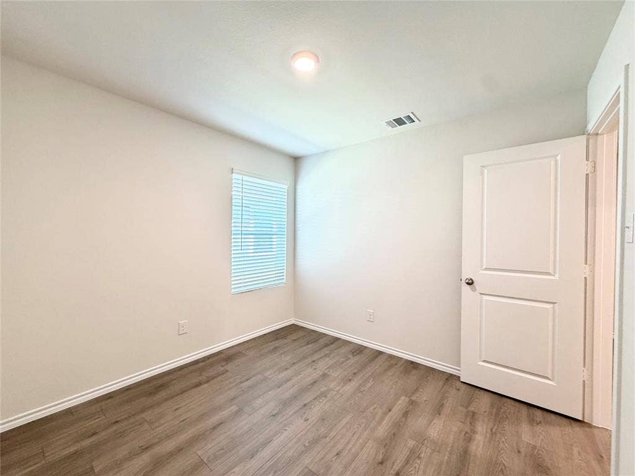
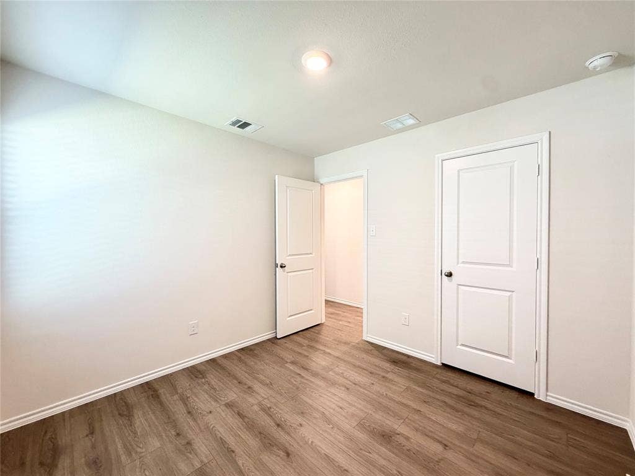
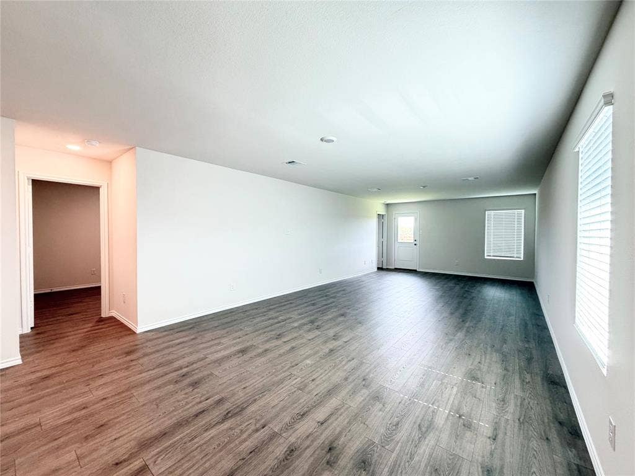
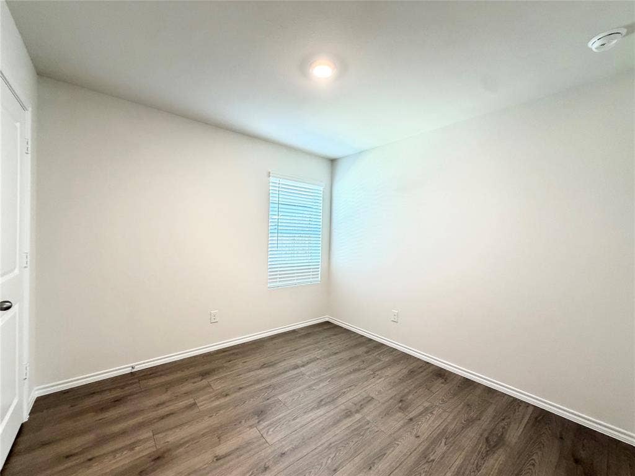
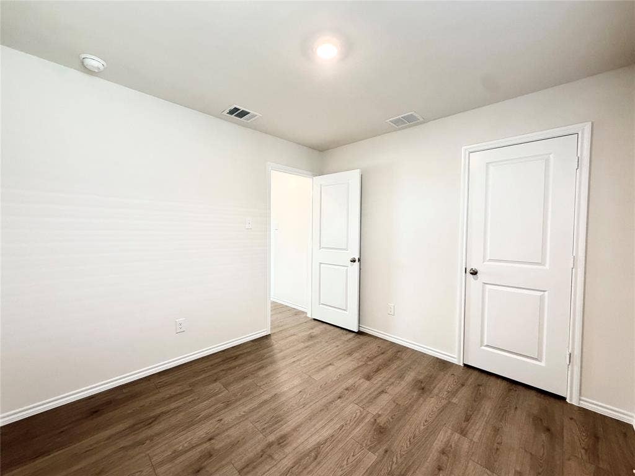
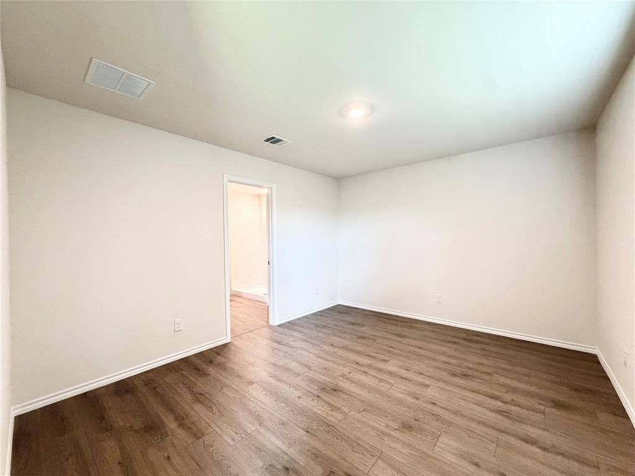
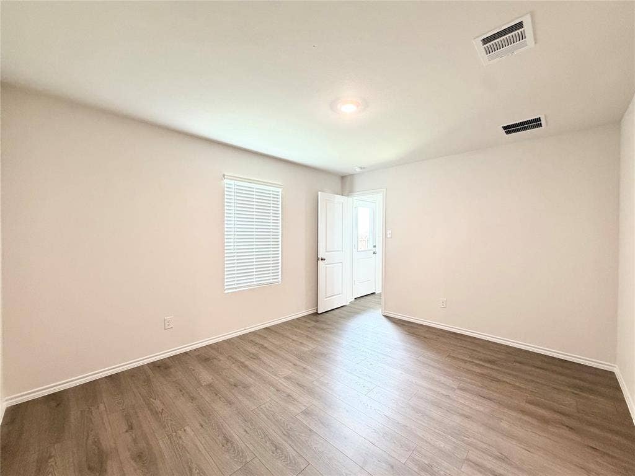
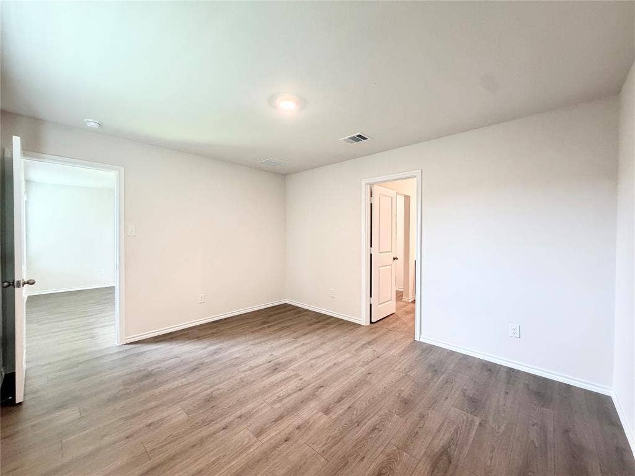
Laminate wood-plank flooring flows throughout the main living areas, while soft carpeting in the bedrooms adds warmth and comfort. With four bedrooms, two full bathrooms, modern finishes, and a fresh, never-lived-in feel, this beautiful new home is ready for you to make it your own!
| Listing Id: | 21416565 |
|---|---|
| List Price: | $1,850 |
| Property Type: | Residential Lease |
| Property Sub Type: | Single Family Residence |
| Status: | Active |
| Bedrooms Total: | 4 |
| Bathrooms Full: | 2 |
| Living Area: | 1,572 |
| Lot Size Square Feet: | 4,791.6000 |
| Lot Size Acres: | 0.11 |
| Architectural Style: | Traditional |
| Waterfront?: | No |
| City: | Josephine |
| County Or Parish: | Hunt |
| Subdivision Name: | Riverfield |
| Postal Code: | 75135 |
| Year Built: | 2026 |
| Appliances: | Dishwasher,Electric Oven,Electric Range |
| Application Fee Amount: | $60 |
| Association Fee Includes: | Full Use of Facilities |
| Association Type: | Mandatory |
| Attached Garage?: | Yes |
| Availability Date: | 2026-11-11 |
| Basement Yn: | No |
| Bathrooms Total Decimal: | 2.00 |
| Bathrooms Total Integer: | 2 |
| Construction Materials: | Siding |
| Cooling: | Central Air, Electric |
| Covered Spaces: | 2 |
| Deposit Amount: | $1,850 |
| Deposit Pet: | $500 |
| Directions: | GPS Friendly |
| Easements: | Access, Utilities |
| Elementary School: | Mcclendon |
| Elementary School Name: | Mcclendon |
| Exterior Features: | Covered Patio/Porch, Lighting, Private Yard |
| Fencing: | Back Yard, Privacy, Wood |
| Flooring: | Carpet, Laminate |
| Furnished?: | No |
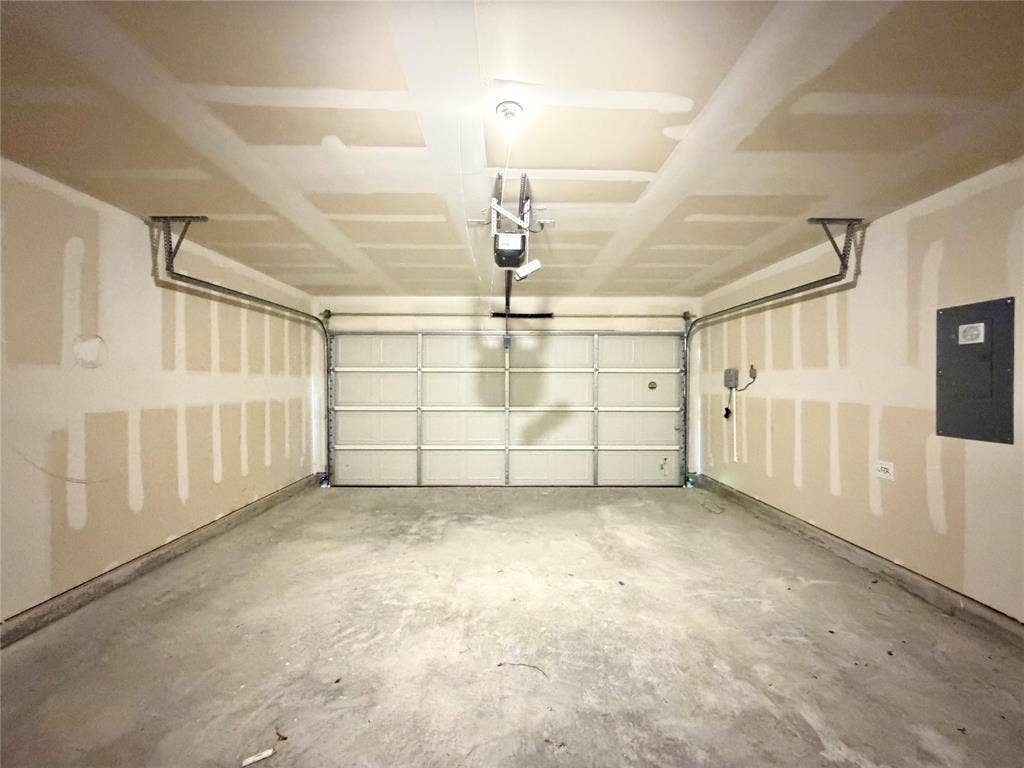
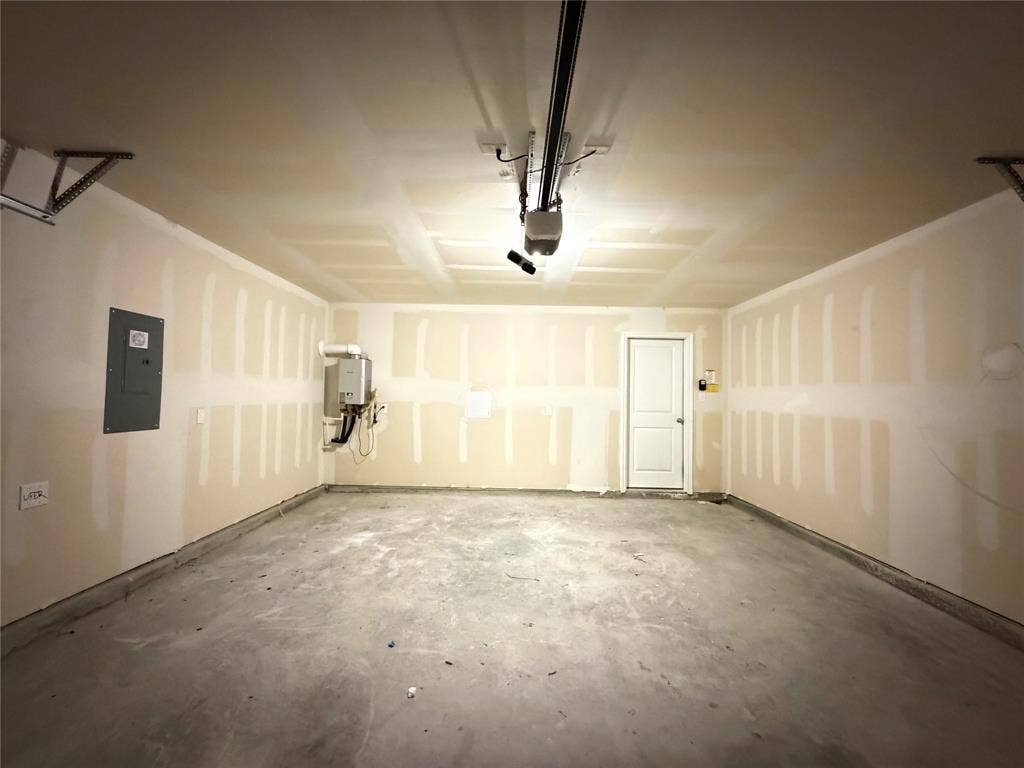
| Garage Height: | 10 |
| Garage Dimensions: | 20x18 |
| Garage Spaces: | 2 |
| Garage?: | Yes |
| Heating: | Central, Electric |
| High School Name: | Community |
| Hoa Management Company: | Neighborhood Management Co. |
| Hoa Management Company Phone: | 972-359-1548 |
| Interior Features: | Cable TV Available, Decorative Lighting, Eat-in Kitchen, Granite Counters, High Speed Internet Available, Kitchen Island, Open Floorplan, Pantry, Walk-In Closet(s) |
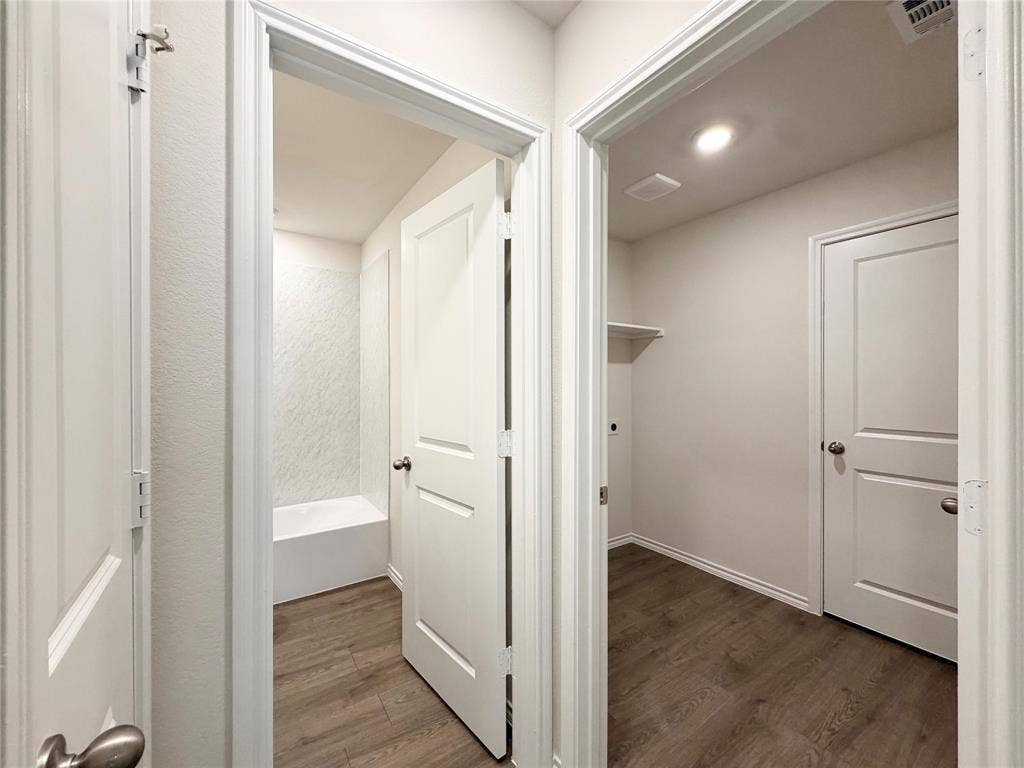
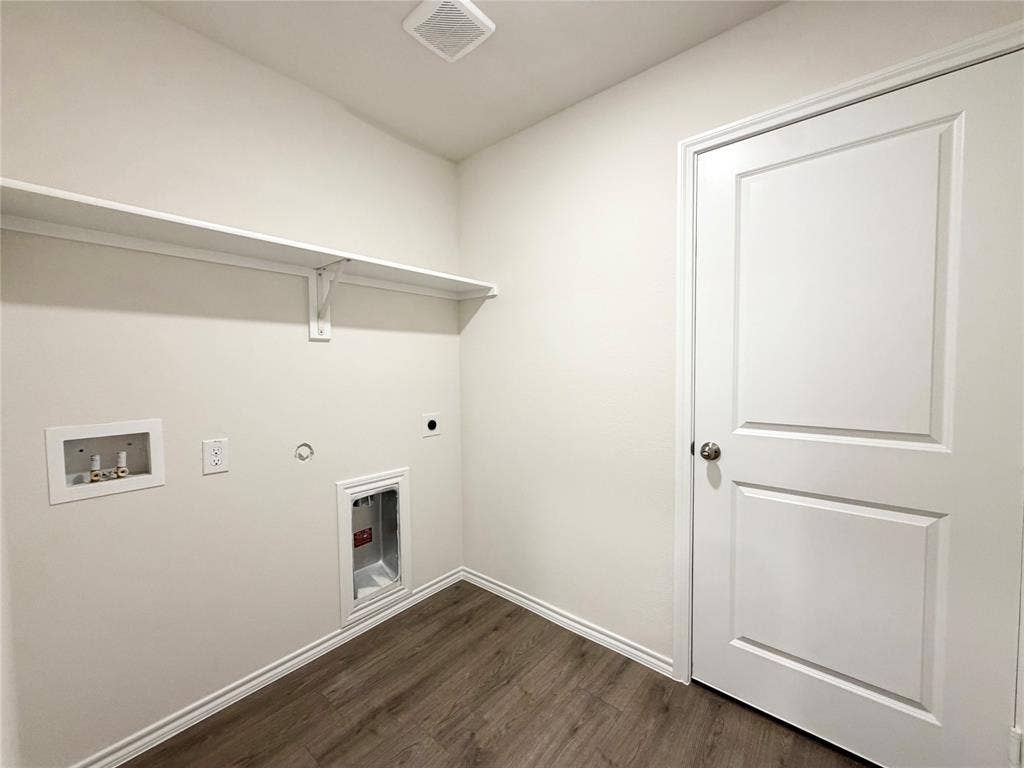
| Laundry Features: | In Hall, Utility Room, Full Size W/D Area |
| Lease Conditions: | Application Fee, Credit Report, Prior Residence Info., References Required |
| Lease Term: | 12 Months |
| Lease Type: | Yearly |
| Levels: | One |
| Room Count: | 7 |
| Lot Size Area: | 0.1100 |
| Lot Size Units: | Acres |
| Middle School Name: | Leland Edge |
| Monies Required: | First Months Rent, Pet Deposit, Security Deposit, Other |
| Monthly Pet Fee: | $25 |
| Multi Parcel ID: | No |
| Municipal Utility District?: | Yes |
| Number Of Dining Areas: | 1 |
| Number Of Living Areas: | 1 |
| Number Of Parking Spaces: | 2 |
| Number Of Vehicles: | 3 |
| Parking Features: | Concrete, Covered, Driveway, Garage, Garage Door Opener, Garage Faces Front |
| Patio And Porch Features: | Covered |
| Pets Allowed: | Yes Pets Allowed, Cats OK, Dogs OK |
| Pool?: | No |
| Property Attached?: | No |
| Restrictions: | Deed, No Livestock, No Mobile Home, No Smoking, No Sublease, No Waterbeds |
| Roof: | Composition |
| School District: | Community ISD |
| Security Features: | Carbon Monoxide Detector(s), Smoke Detector(s) |
| Smart Home Features Appor Pass Y: | 0 |
| Structural Style: | Single Detached |
| Tenant Pays: | All Utilities, Electricity, Grounds Care, Insurance, Pest Control, Sewer, Trash Collection, Water |
| Transaction Type: | For Lease |
| Utilities: | City Sewer, City Water |
| Will Subdivide: | No |
| Window Features: | Window Coverings |
| Year Built Details: | New Construction - Complete |
Listing Courtesy of: Leasing Texas
Listing Agent: Abigail Cardenas
817-717-5424
All listings featuring the  icon are provided courtesy of North Texas Real Estate Information Systems, Inc. (NTREIS), Copyright 2026. All rights reserved.
All information is believed accurate but not guaranteed. The properties displayed may not be all of the properties available through the IDX Program. Any use of this site other than by potential buyers or sellers is strictly prohibited.
North Texas Real Estate Information Systems, Inc. data last updated on November 12, 2026 07:55 AM - CT
Property Last Updated: November 12, 2026 07:55 AM - CT
