13015 Rainier Drive
Woodway, TX 76712
$484,000
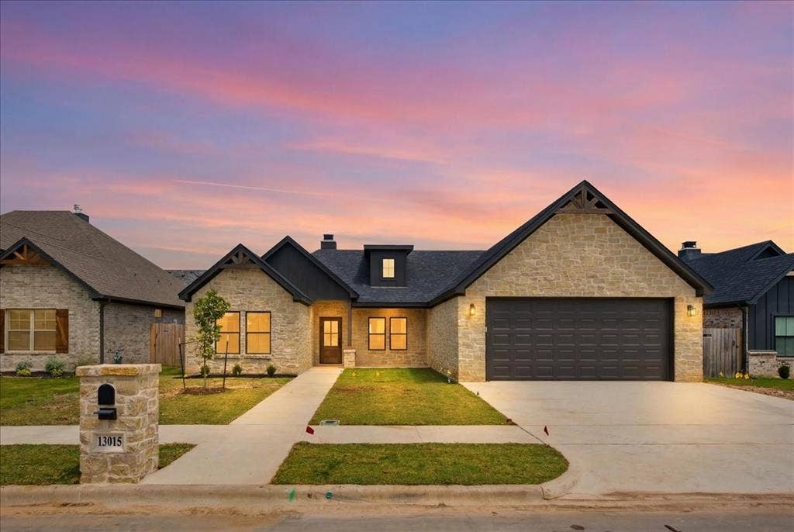
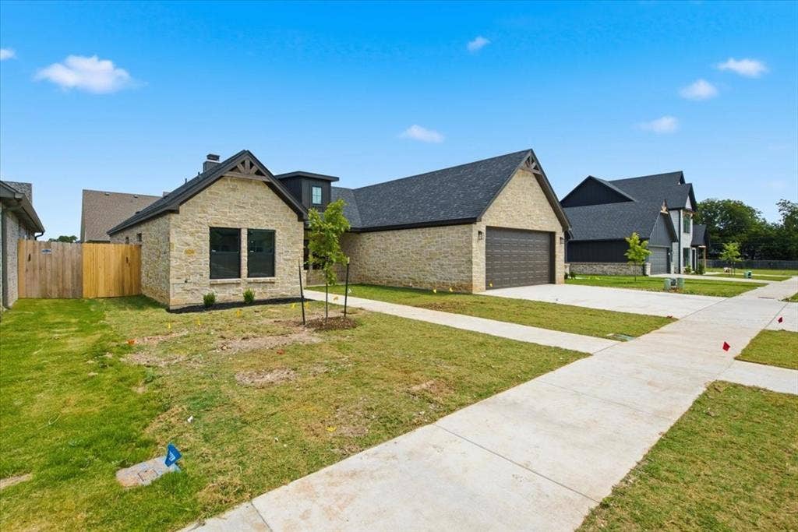
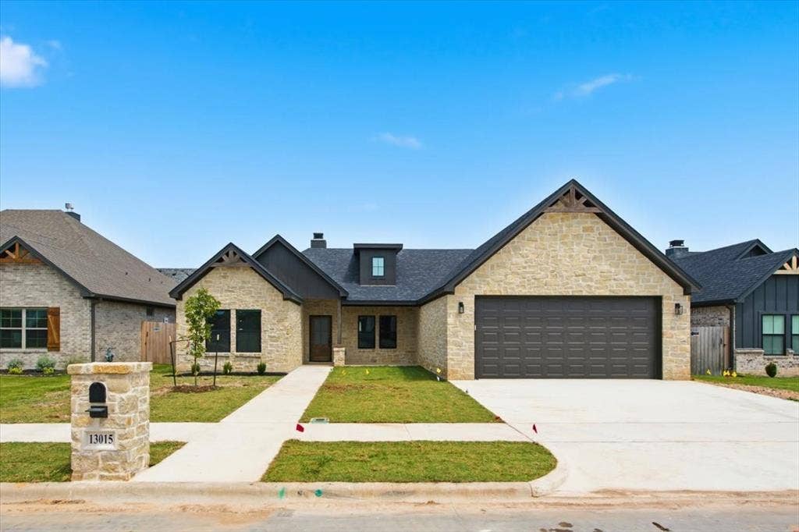
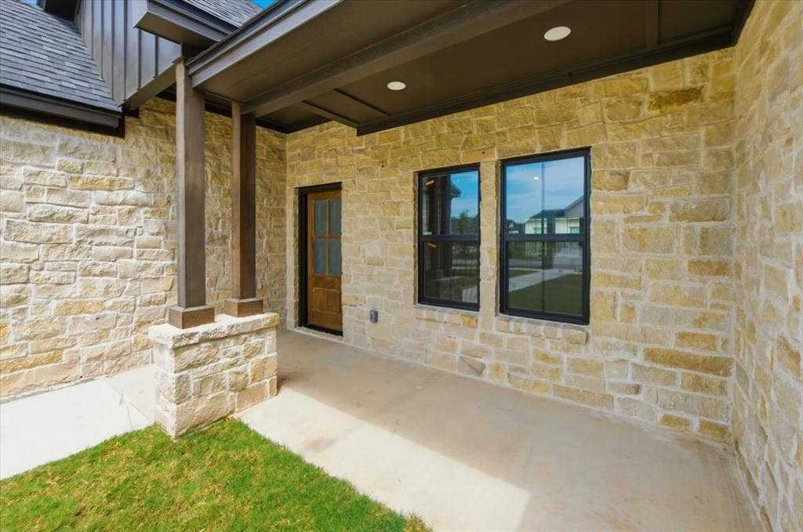
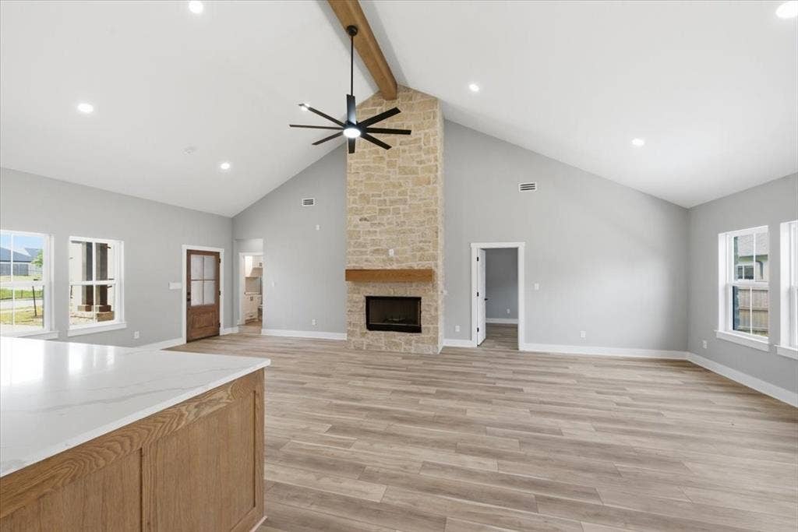
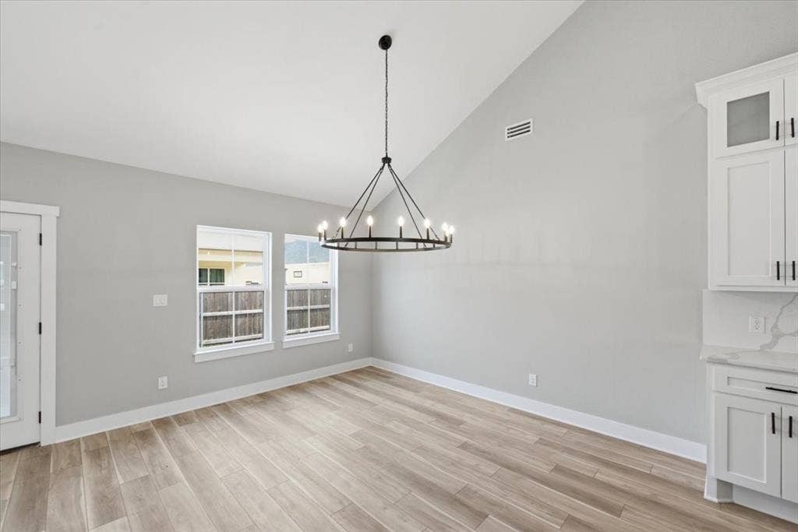
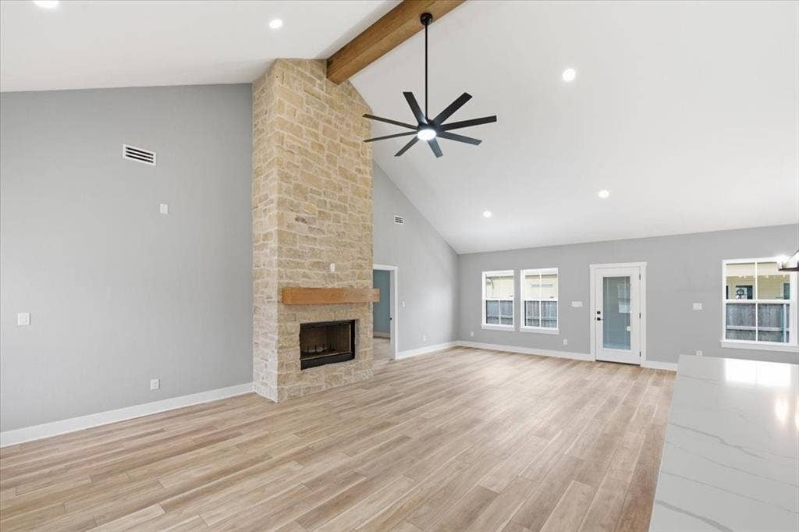
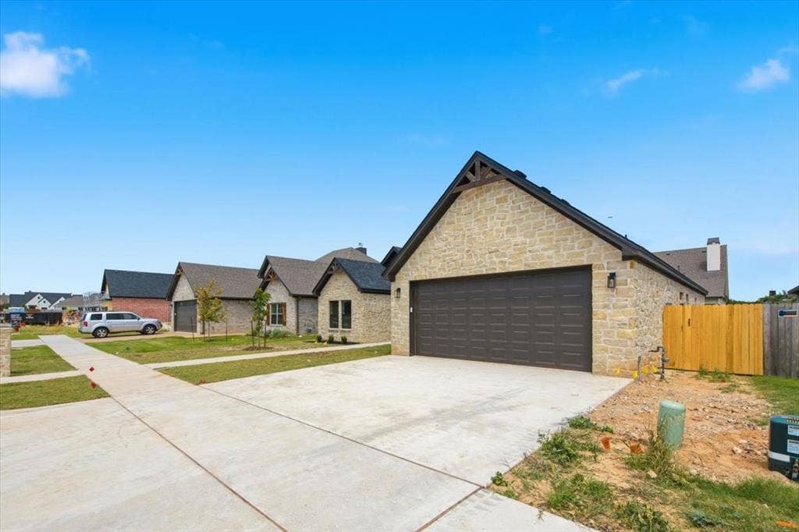
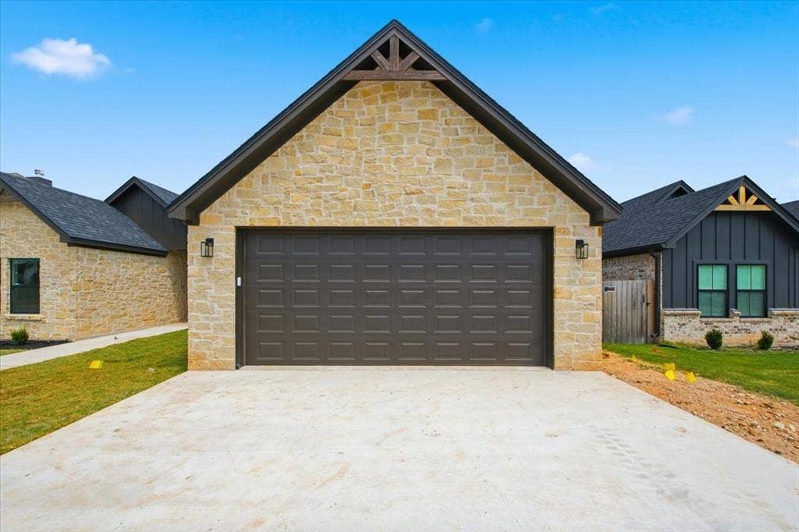
Take a look at this brand-new, show-stopping home in the highly sought-after Tanglewood Estates neighborhood, located within an Exemplary School District. The inviting front porch sets the tone, offering a warm welcome before you even step inside. Through the front door, you're met with a breath-taking vaulted ceiling and a floor-to-ceiling wood-burning fireplace that brings the exterior stone seamlessly indoors. This main living area feels expansive, bright, and grounded in natural textures.
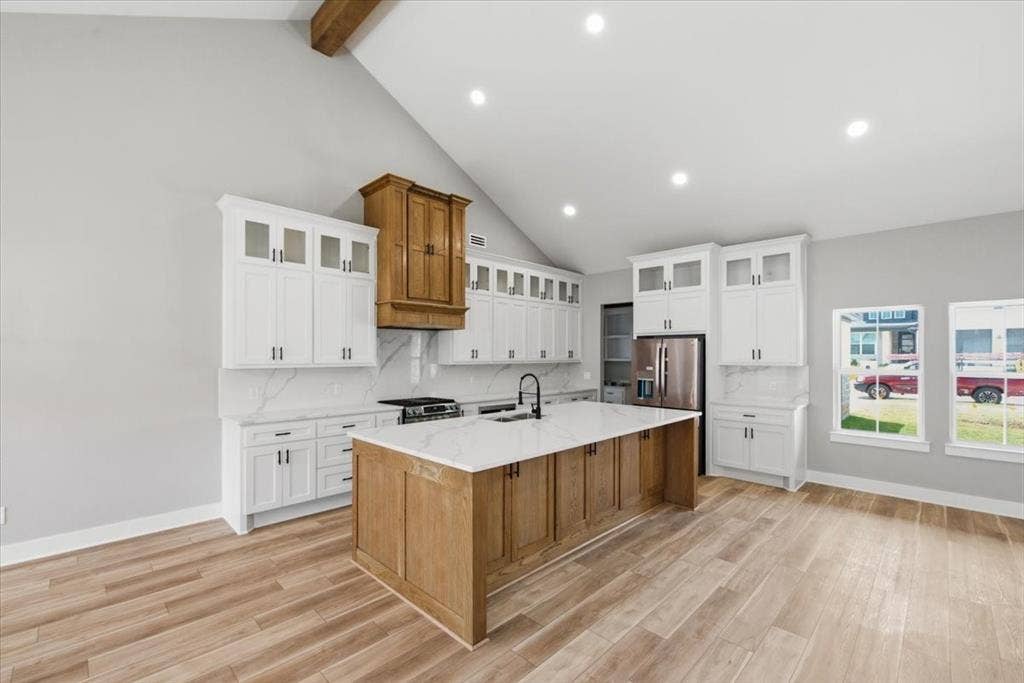
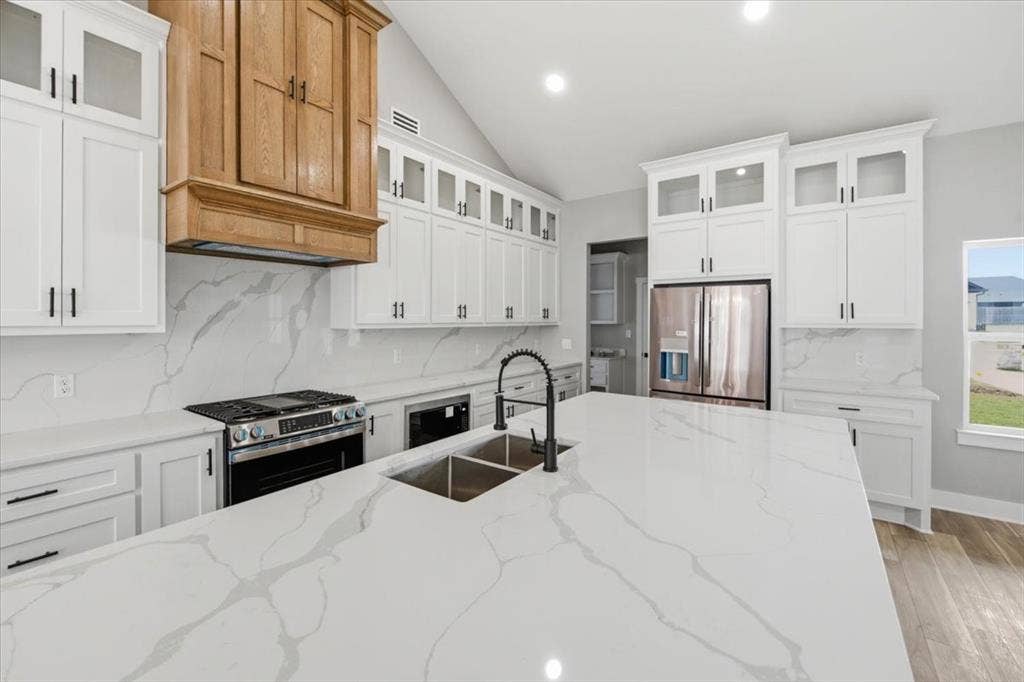
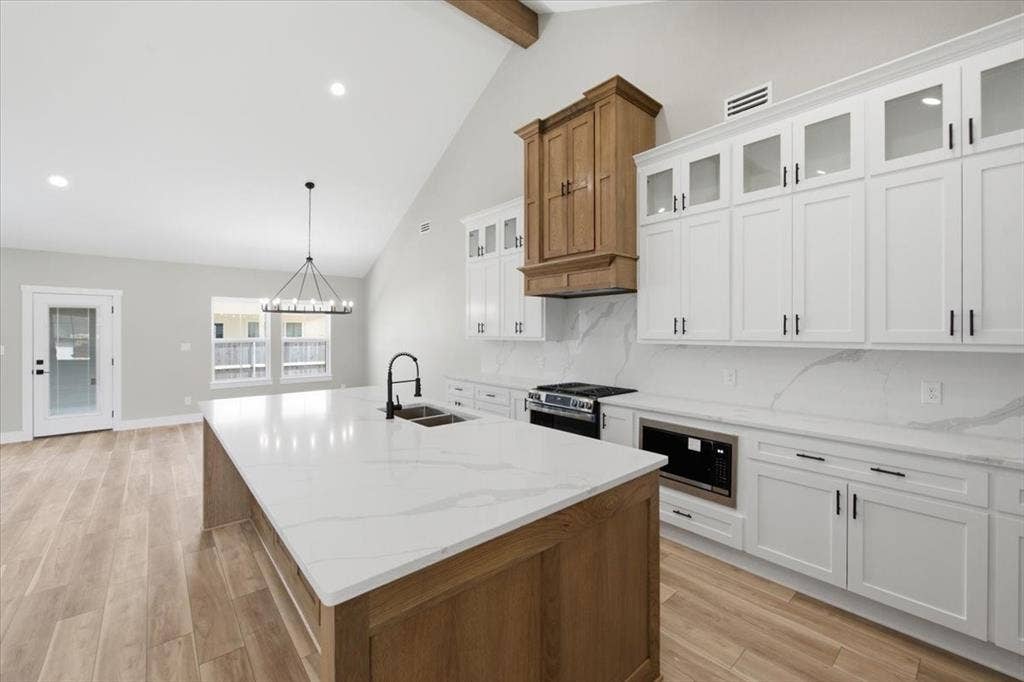
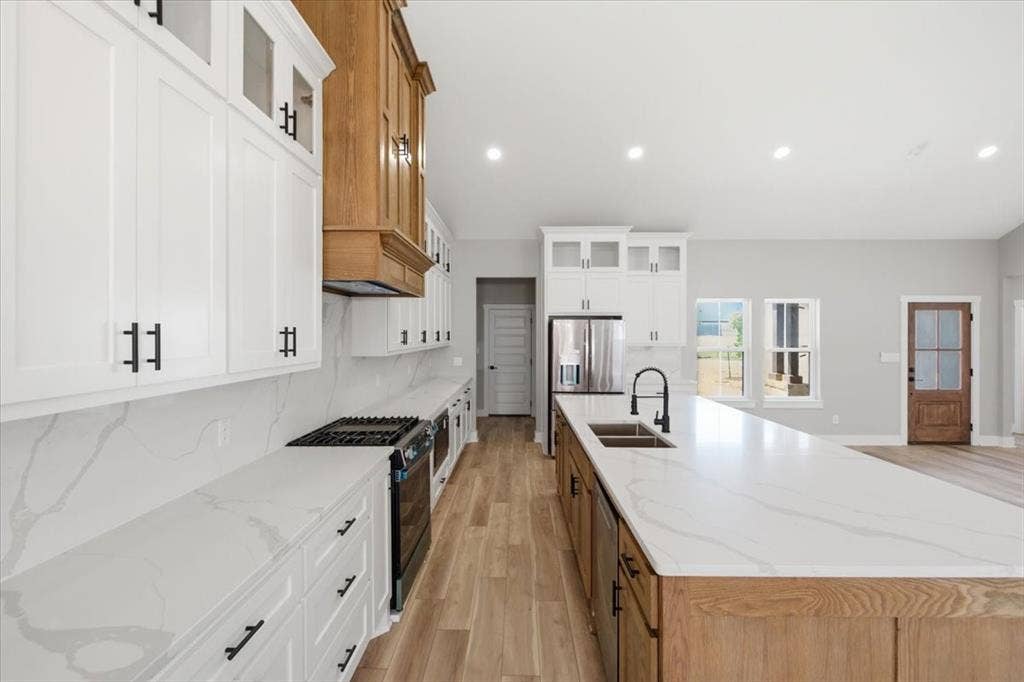
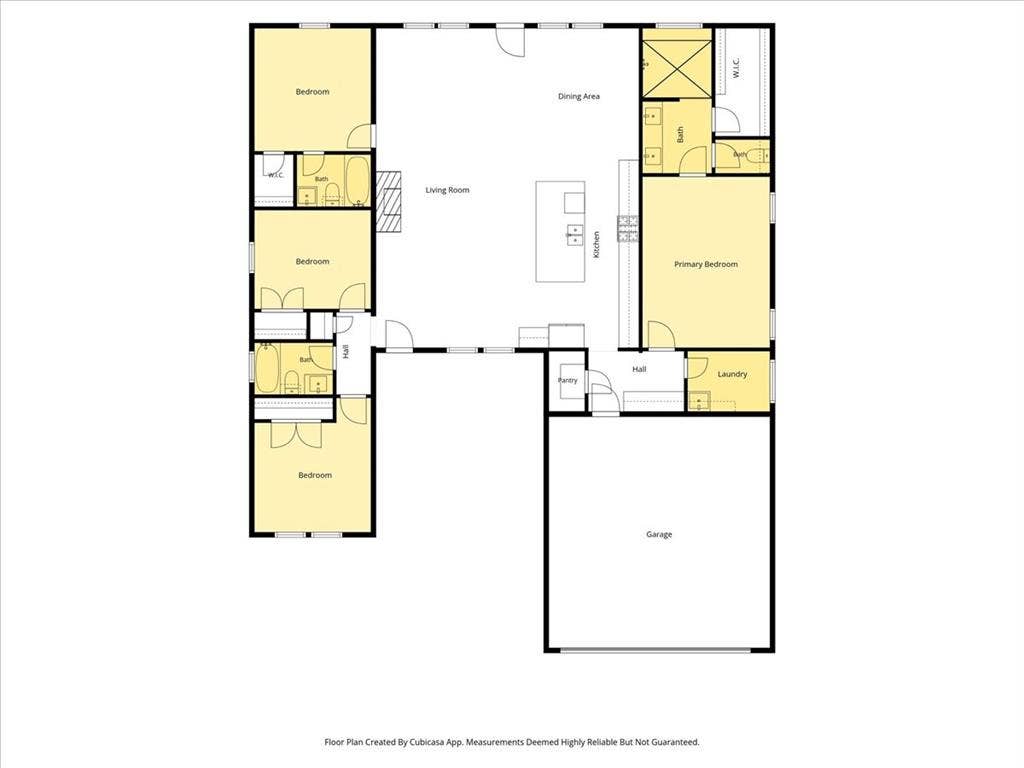
The open layout flows effortlessly into the beautifully designed kitchen, creating a space that is both functional and stunning—perfect for everyday cooking or hosting. Featuring custom cabinetry, marble countertops, a gas burner cooktop, and stainless-steel appliances, the kitchen offers everything you could want or need.
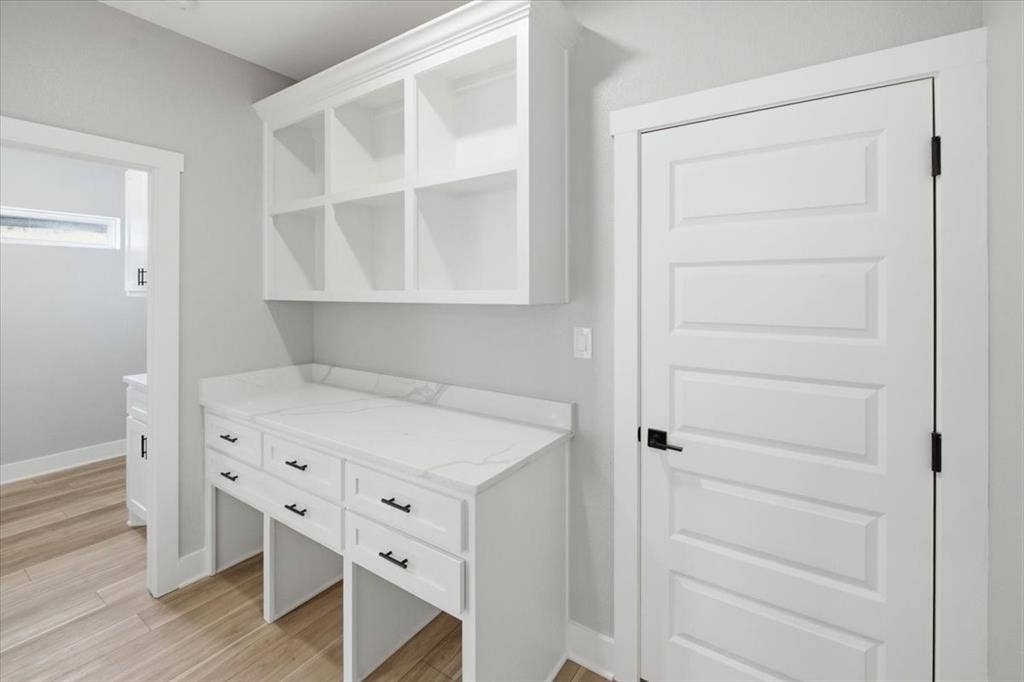
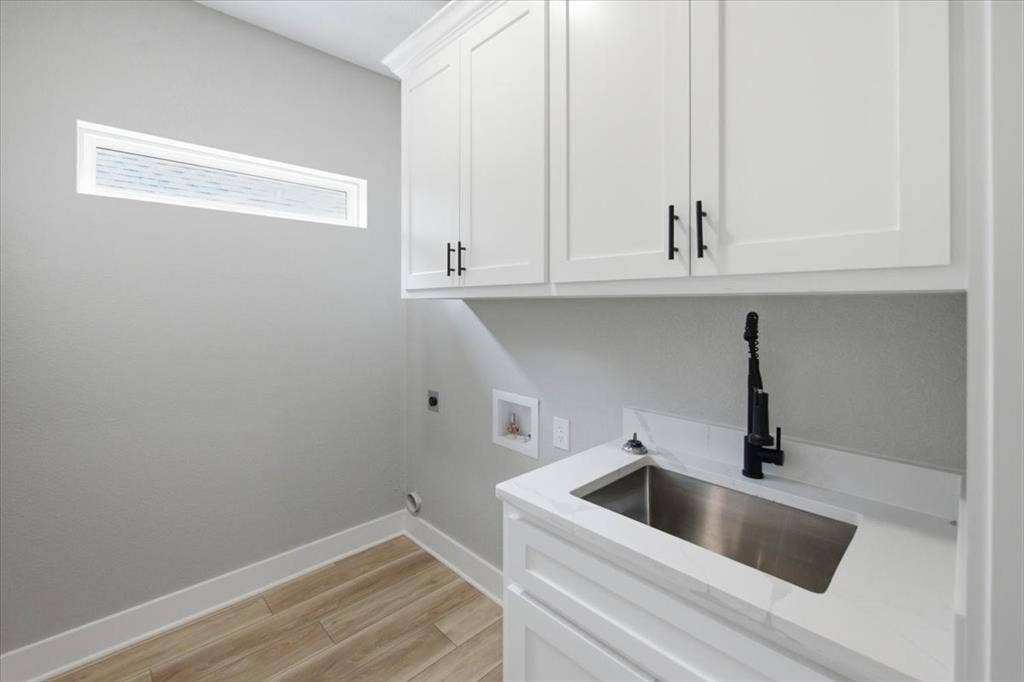
Just off the living area, a dedicated household entry provides a refined take on the traditional mudroom. This thoughtfully planned space offers organized storage and transitions into the laundry room, which then leads into the primary suite. The entire corridor is crafted to make daily routines feel effortless and connected.
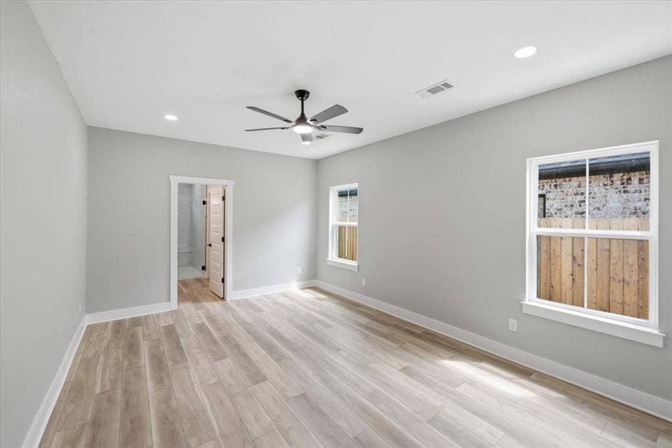
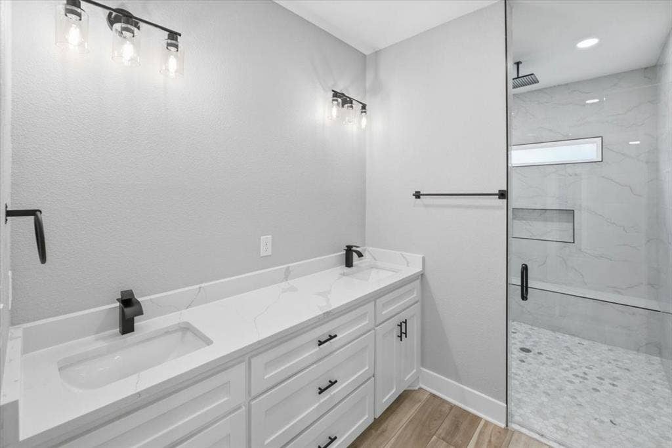
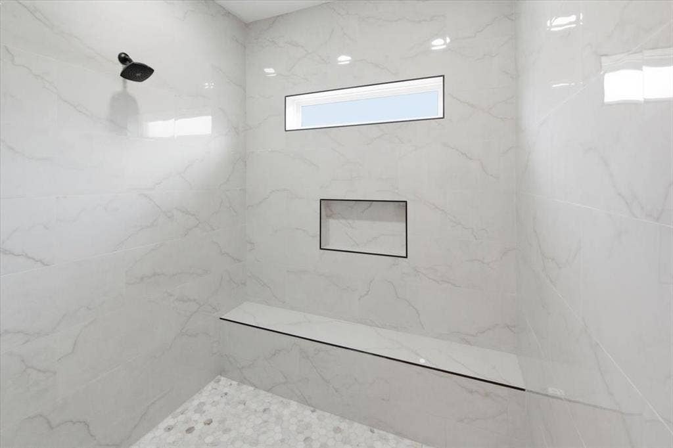
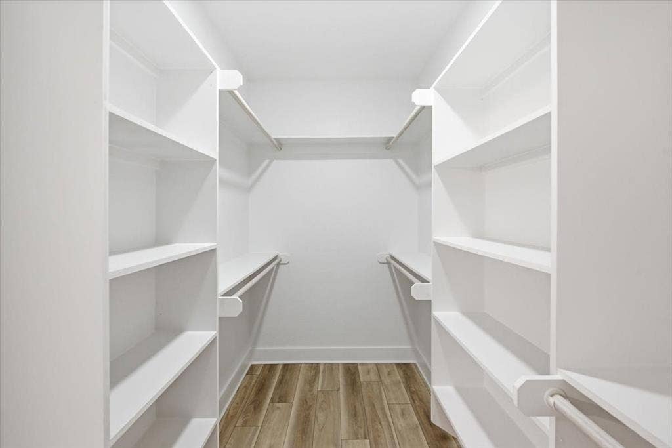
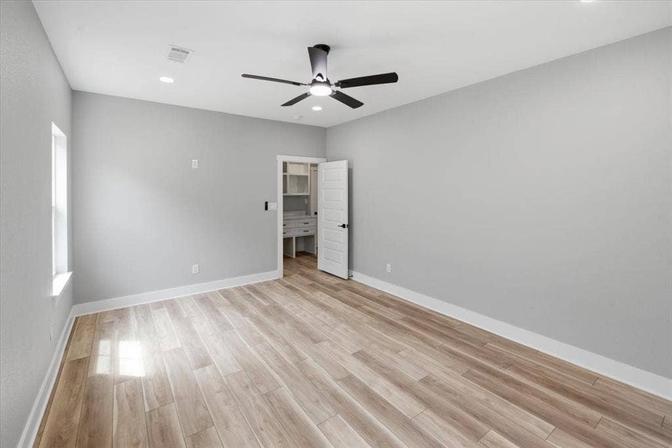
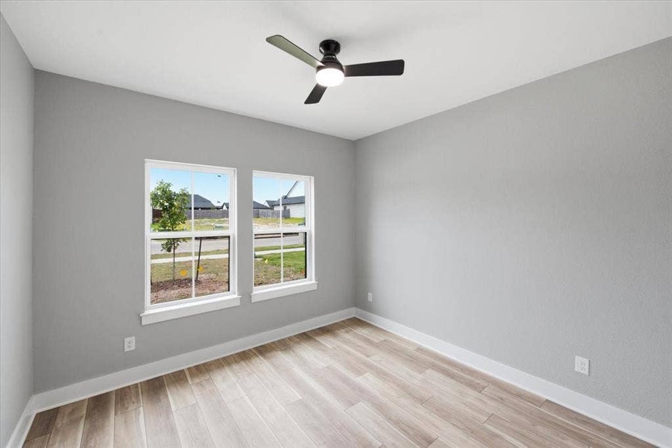
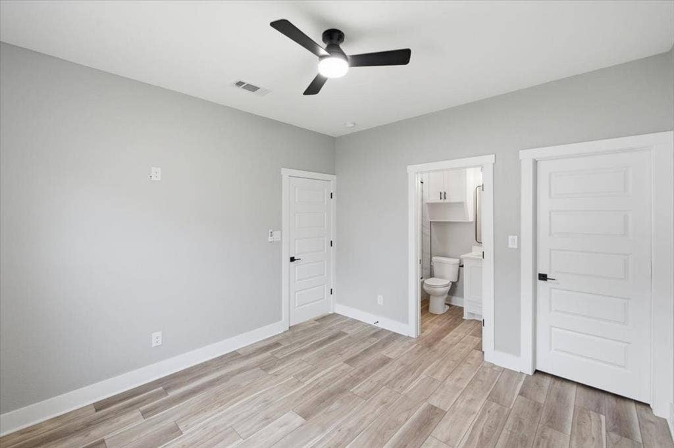
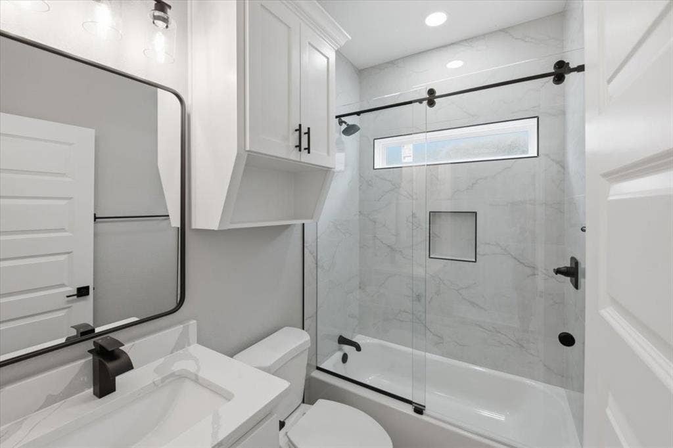
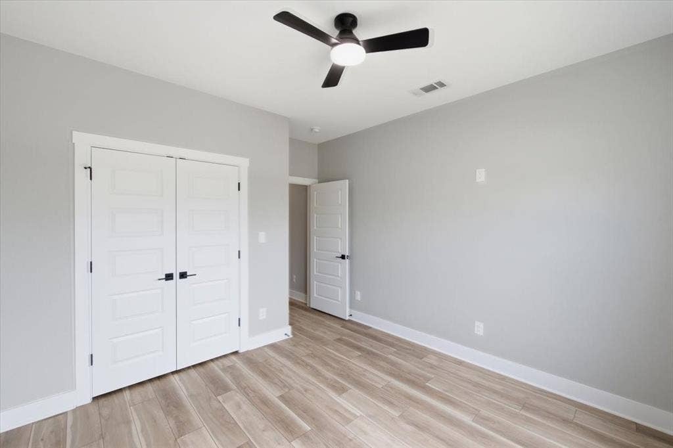
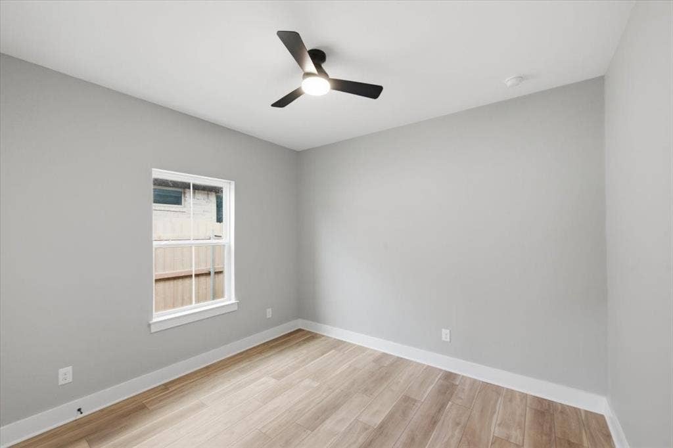
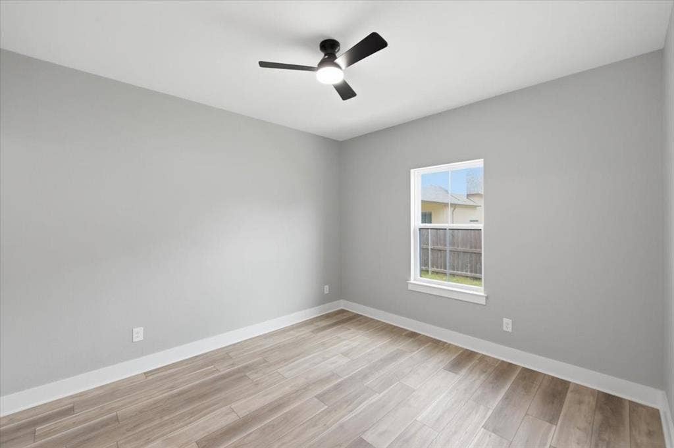
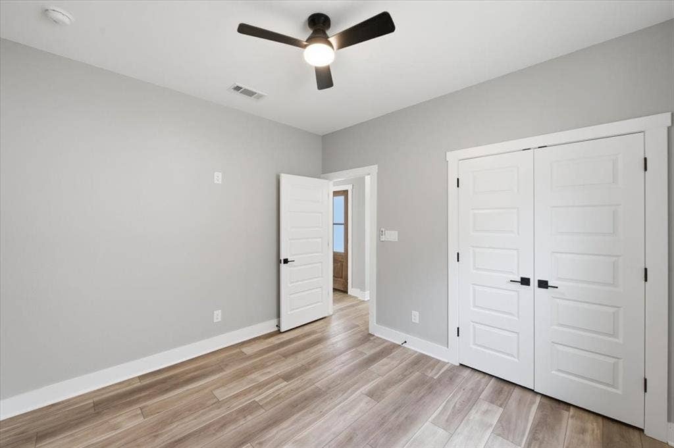
You will find the primary bedroom serves as a quiet retreat, and the ensuite bathroom is a true highlight—featuring a spacious walk-in shower, elegant finishes, and a generous walk-in closet with ample storage. Large windows throughout the home fill every room with natural light, creating a bright and welcoming atmosphere.
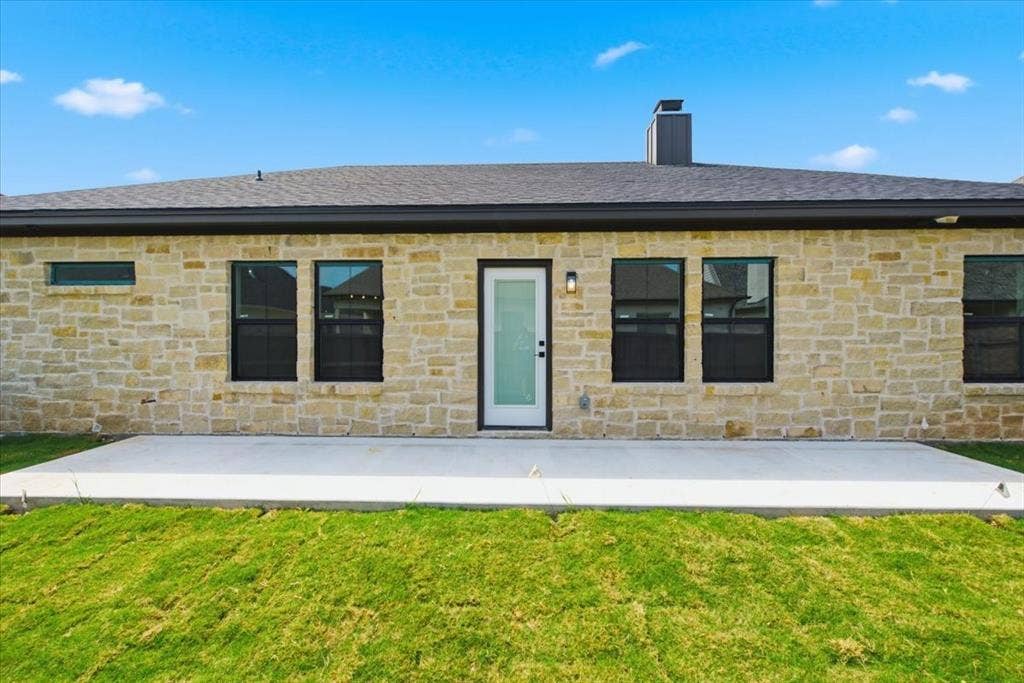
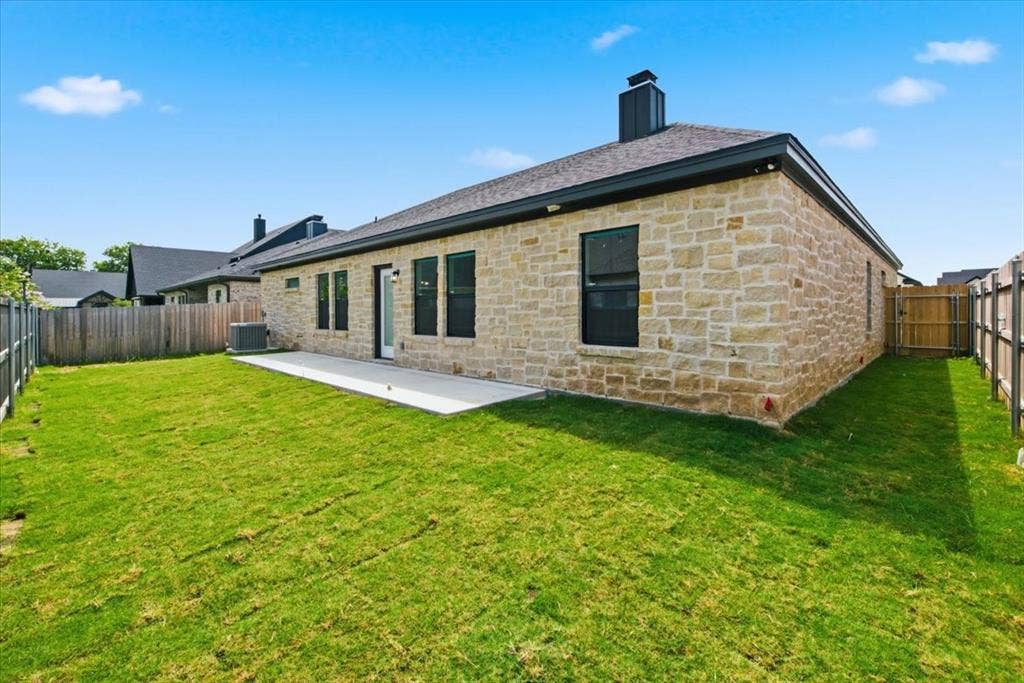
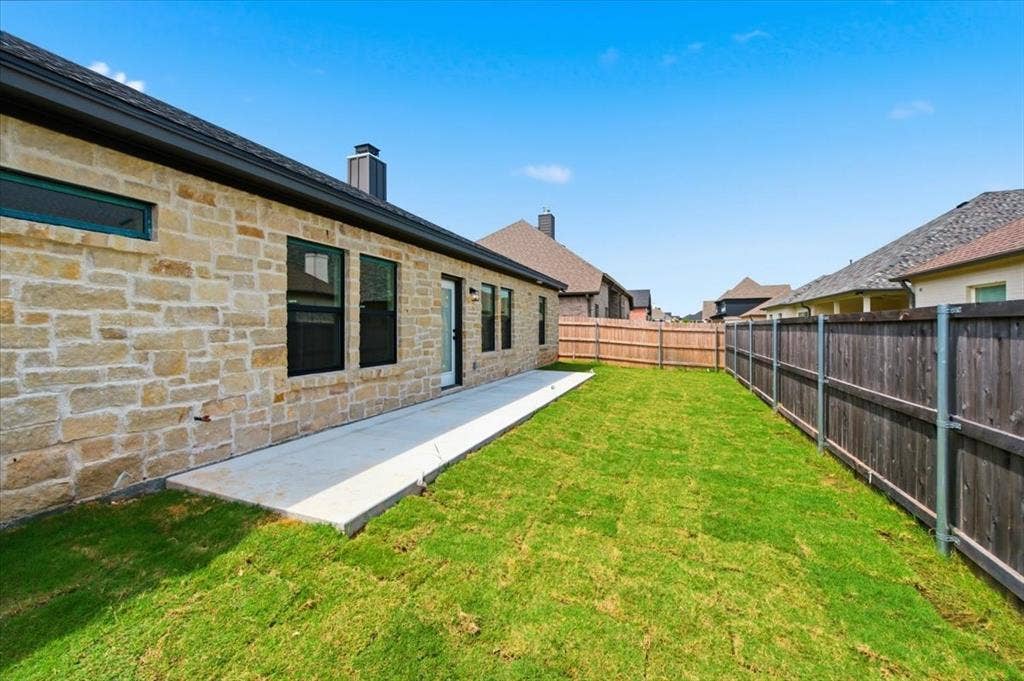
Step outside to a back patio ideal for outdoor gatherings, grilling, or unwinding at the end of the day. The backyard provides plenty of space to enjoy ...
+ Read More| Listing Id: | 21326034 |
|---|---|
| List Price: | $484,000 |
| Property Type: | Residential |
| Property Sub Type: | Single Family Residence |
| Status: | Closed |
| Bedrooms Total: | 4 |
| Bathrooms Full: | 3 |
| Living Area: | 2,138 |
| Association Fee: | $75 |
| Lot Size Square Feet: | 6,490.4400 |
| Lot Size Acres: | 0.149 |
| Architectural Style: | Traditional |
| Waterfront?: | No |
| City: | Woodway |
| County Or Parish: | Mclennan |
| Subdivision Name: | Tanglewood Est |
| Postal Code: | 76712 |
| Year Built: | 2026 |
| Accessibility Features Yn: | No |
| Appliances: | Dishwasher,Disposal,Gas Range,Microwave,Refrigerator |
| Association Fee Frequency: | Monthly |
| Association Fee Includes: | Maintenance Grounds |
| Association Type: | Mandatory |
| Attached Garage?: | Yes |
| Basement Yn: | No |
| Bathrooms Total Decimal: | 3.00 |
| Bathrooms Total Integer: | 3 |
| Buyer Financing: | Cash |
| Construction Materials: | Stone Veneer |
| Cooling: | Ceiling Fan(s), Central Air, Electric |
| Covered Spaces: | 2 |
| Directions: | Hewitt Dr to West on Old McGregor, left on King's Canyon into Tanglewood. |
| Elementary School: | Woodway |
| Elementary School Name: | Woodway |
| Fencing: | Back Yard, Wood |
| Fireplace Features: | Wood Burning |
| Fireplaces Total: | 1 |
| Flooring: | Luxury Vinyl Plank |
| Foundation Details: | Slab |
| Garage Spaces: | 2 |
| Garage?: | Yes |
| Heating: | Central, Electric |
| High School Name: | Midway |
| Hoa Management Company: | NA |
| Hoa Management Company Phone: | 000-000-0000 |
| Interior Features: | Double Vanity, Eat-in Kitchen, Flat Screen Wiring, Granite Counters, High Speed Internet Available, Kitchen Island, Open Floorplan, Pantry, Vaulted Ceiling(s) |
| Laundry Features: | Electric Dryer Hookup, Utility Room, Washer Hookup |
| Levels: | One |
| Listing Terms: | Cash, Conventional, FHA, VA Loan |
| Room Count: | 2 |
| Lot Size: | Less Than .5 Acre (not Zero) |
| Lot Size Area: | 0.1490 |
| Lot Size Units: | Acres |
| Middle School Name: | Midway |
| Multi Parcel ID: | No |
| Municipal Utility District?: | No |
| Number Of Dining Areas: | 1 |
| Number Of Living Areas: | 1 |
| Number Of Parking Spaces: | 2 |
| Parking Features: | Garage, Garage Door Opener |
| Pool?: | No |
| Possession: | Closing/Funding |
| Property Attached?: | No |
| Roof: | Composition |
| School District: | Midway ISD |
| Smart Home Features Appor Pass Y: | 0 |
| Structural Style: | Single Detached |
| Transaction Type: | For Sale |
| Utilities: | City Sewer, City Water, Electricity Connected, Individual Gas Meter |
| Will Subdivide: | No |
Listing Courtesy of: Weichert, Realtors - The Eastland Group
Listing Agent: Douglas Eastland
254-235-5015
Mortgage Calculator
All listings featuring the  icon are provided courtesy of North Texas Real Estate Information Systems, Inc. (NTREIS), Copyright 2026. All rights reserved.
All information is believed accurate but not guaranteed. The properties displayed may not be all of the properties available through the IDX Program. Any use of this site other than by potential buyers or sellers is strictly prohibited.
North Texas Real Estate Information Systems, Inc. data last updated on November 19, 2026 07:49 PM - CT
Property Last Updated: November 19, 2026 07:49 PM - CT
