
1301 Silverlake Road
McKinney, TX 75072
$1,355,000
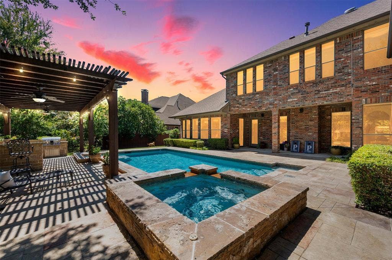
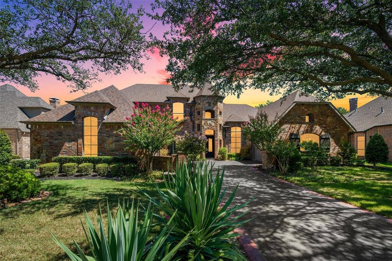
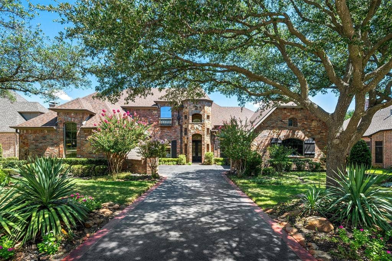
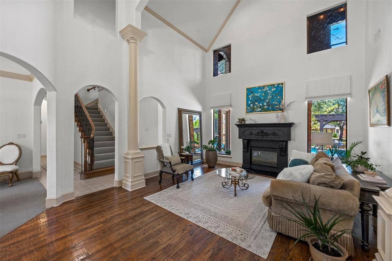
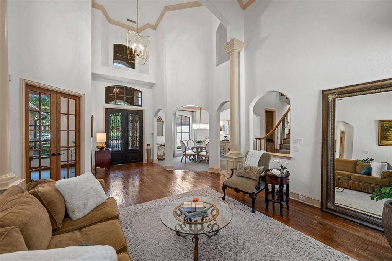
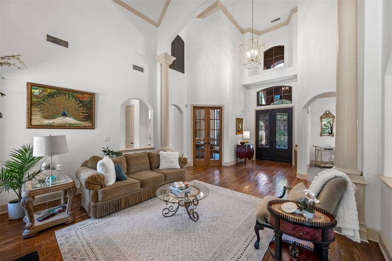
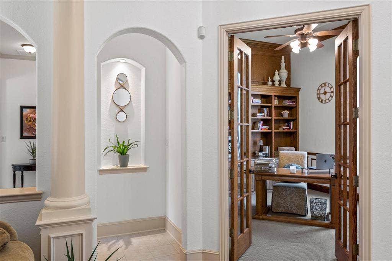
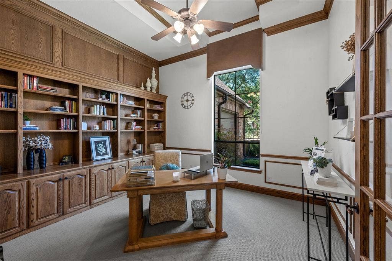
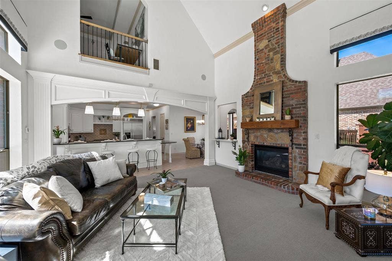
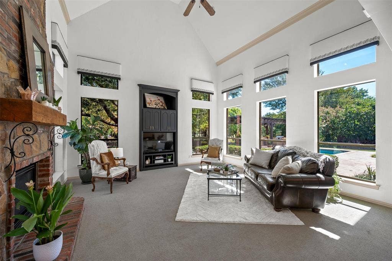
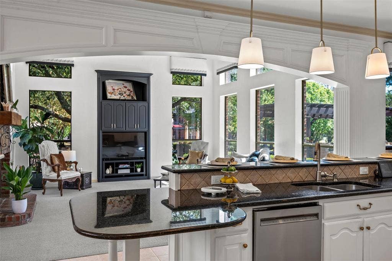
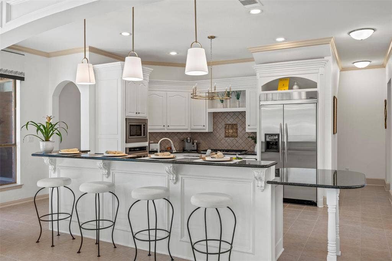
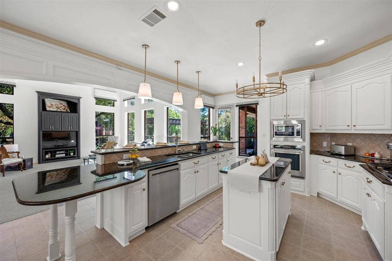
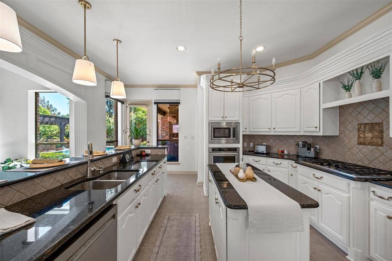
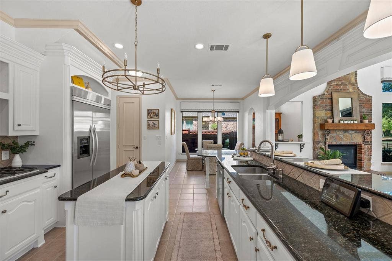
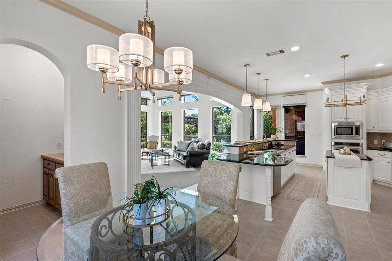
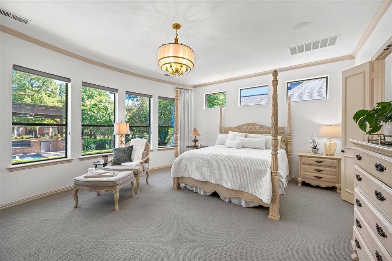
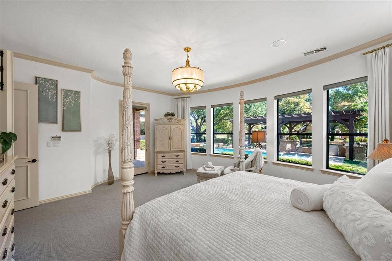
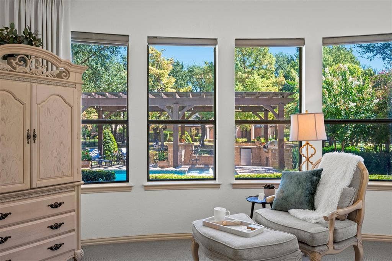
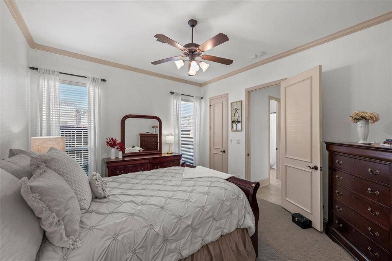
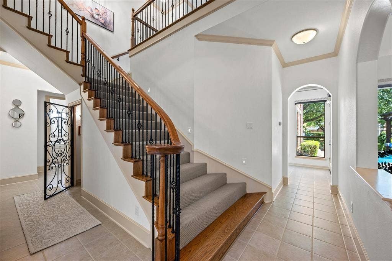
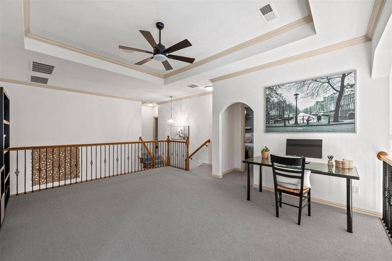
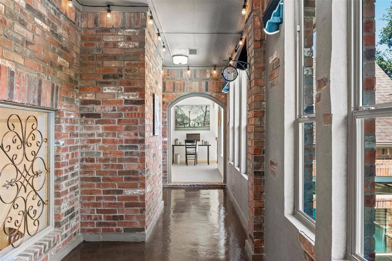
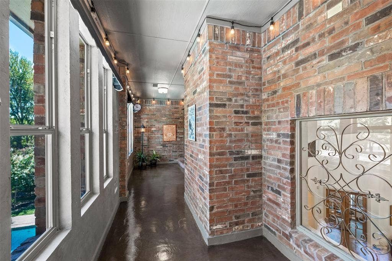
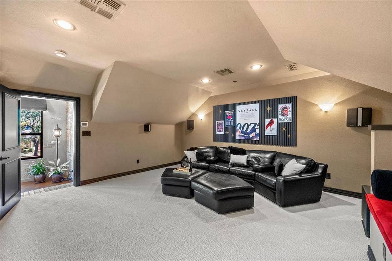
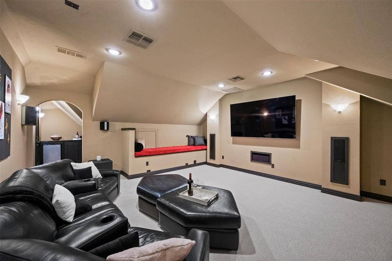
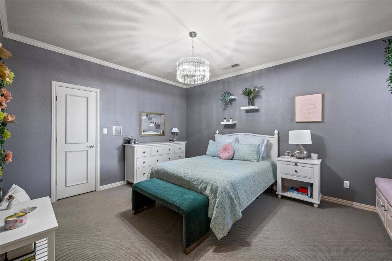
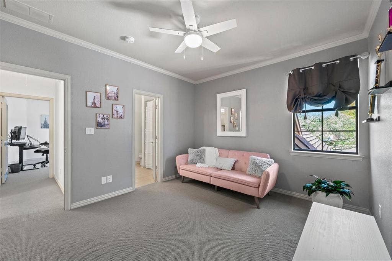
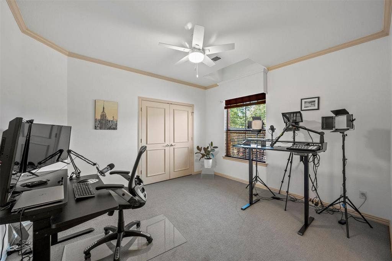
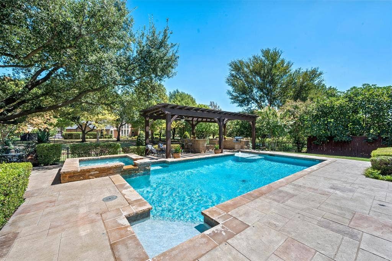
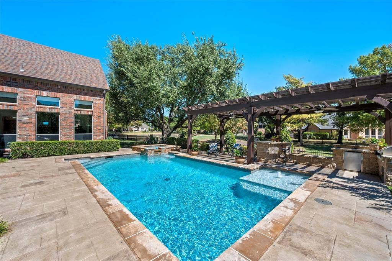
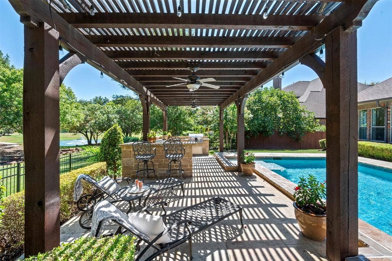
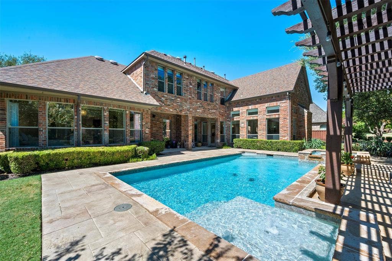
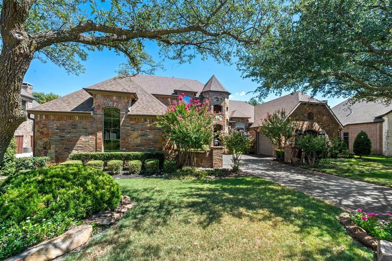
**TIMELESS ELEGANCE. EXCEPTIONAL LIVING. AN ENTERTAINER'S DREAM.** Prepare to fall in love with this extraordinary estate, where sophisticated architecture, beautiful design, and modern luxury come together to create something truly special. From the moment you arrive, the home's striking exterior, dramatic rooflines, rich architectural details, and beautiful stone accents create an unforgettable first impression. Step inside to discover sun-filled living spaces thoughtfully designed for both elegant entertaining and the everyday moments that make a house a home. The beautifully flowing floor plan connects the kitchen, living, and gathering spaces, while expansive walls of glass showcase a breathtaking backyard setting that becomes the heart of the home. Whether hosting a dinner party, enjoying a quiet morning, or gathering with family, the spectacular views are always part of the experience. The primary suite is a private sanctuary, offering tranquil backyard views, beautiful natural light, and a retreat-like atmosphere. Throughout the home, refined finishes and inviting spaces strike the perfect balance between sophistication and comfortable living. With five bedrooms and five bathrooms, there is room for everyone to spread out while still enjoying spaces designed to bring people together. The media room is ready for movie nights and game days, complete with a BRAND NEW 85 inch flat-screen TV that conveys with the home. And then there is the backyard entertainer's dream! A sparkling pool sets the stage for endless summer enjoyment, complemented by a custom pergola and outdoor BBQ area featuring a ...
+ Read More| Listing Id: | 21419632 |
|---|---|
| List Price: | $1,355,000 |
| Property Type: | Residential |
| Property Sub Type: | Single Family Residence |
| Status: | Active |
| Bedrooms Total: | 5 |
| Bathrooms Full: | 5 |
| Living Area: | 4,753 |
| Association Fee: | $1,053 |
| Unexempt Taxes: | $19,717 |
| Lot Size Square Feet: | 15,246.0000 |
| Lot Size Acres: | 0.35 |
| Architectural Style: | Traditional |
| Waterfront?: | No |
| City: | McKinney |
| County Or Parish: | Collin |
| Subdivision Name: | Newport Village |
| Postal Code: | 75072 |
| Year Built: | 2002 |
| Accessibility Features Yn: | No |
| Appliances: | Built-in Gas Range,Built-in Refrigerator,Commercial Grade Range,Commercial Grade Vent,Dishwasher,Disposal,Gas Cooktop,Gas Range,Gas Water Heater,Microwave,Convection Oven,Plumbed For Gas in Kitchen |
| Association Fee Frequency: | Annually |
| Association Fee Includes: | Full Use of Facilities, Maintenance Grounds |
| Association Type: | Mandatory |
| Attached Garage?: | Yes |
| Basement Yn: | No |
| Bathrooms Total Decimal: | 5.00 |
| Bathrooms Total Integer: | 5 |
| Construction Materials: | Brick, Rock/Stone |
| Cooling: | Ceiling Fan(s), Central Air |
| Covered Spaces: | 3 |
| Directions: | GPS |
| Elementary School: | Bennett |
| Elementary School Name: | Bennett |
| Exterior Features: | Built-in Barbecue, Covered Courtyard, Covered Patio/Porch, Rain Gutters, Outdoor Grill, Outdoor Kitchen, Outdoor Living Center, Private Yard |
| Fencing: | Back Yard, Fenced, Wood, Wrought Iron |
| Fireplace Features: | Den, Gas, Gas Logs, Gas Starter, Living Room |
| Fireplaces Total: | 2 |
| Flooring: | Carpet, Ceramic Tile, Hardwood, Wood |
| Foundation Details: | Slab |
| Garage Dimensions: | 20x30 |
| Garage Spaces: | 3 |
| Garage?: | Yes |
| Heating: | Central, Fireplace(s) |
| High School Name: | Mckinney Boyd |
| Hoa Management Company: | Grand Manor |
| Hoa Management Company Phone: | 214-733-5800 |
| Horse Permitted Yn: | No |
| Interior Features: | Double Vanity, Eat-in Kitchen, Flat Screen Wiring, Granite Counters, High Speed Internet Available, Kitchen Island, Open Floorplan, Pantry, Sound System Wiring, Walk-In Closet(s) |
| Levels: | Two |
| Listing Terms: | Cash, Conventional |
| Room Count: | 19 |
| Lot Features: | Adjacent to Greenbelt, Greenbelt, Interior Lot, Landscaped, Lrg. Backyard Grass, Many Trees, Sprinkler System, Subdivision, Water/Lake View |
| Lot Size: | Less Than .5 Acre (not Zero) |
| Lot Size Area: | 0.3500 |
| Lot Size Units: | Acres |
| Middle School Name: | Dowell |
| Multi Parcel ID: | Yes |
| Municipal Utility District?: | No |
| Number Of Dining Areas: | 2 |
| Number Of Living Areas: | 3 |
| Number Of Parking Spaces: | 3 |
| Parking Features: | Garage, Garage Door Opener, Garage Double Door, Garage Faces Side |
| Pool Features: | Gunite, Heated, In Ground, Pool Sweep, Pool/Spa Combo, Pump, Water Feature, Waterfall |
| Pool?: | Yes |
| Possession: | Closing/Funding |
| Postal Code Plus 4: | 6917 |
| Property Attached?: | Yes |
| Roof: | Composition |
| School District: | McKinney ISD |
| Security Features: | Carbon Monoxide Detector(s), Prewired, Security System, Smoke Detector(s) |
| Smart Home Features Appor Pass Y: | 0 |
| Soil Type: | Unknown |
| Structural Style: | Single Detached |
| Transaction Type: | For Sale |
| Utilities: | Cable Available, City Sewer, City Water, Curbs, Electricity Available, Sidewalk, Underground Utilities |
| Waterfront Features: | Creek |
| Will Subdivide: | No |
| Year Built Details: | Preowned |
Listing Courtesy of: Coldwell Banker Apex, REALTORS
Listing Agent: Marilyn Iness
214-682-0167
Mortgage Calculator
All listings featuring the  icon are provided courtesy of North Texas Real Estate Information Systems, Inc. (NTREIS), Copyright 2026. All rights reserved.
All information is believed accurate but not guaranteed. The properties displayed may not be all of the properties available through the IDX Program. Any use of this site other than by potential buyers or sellers is strictly prohibited.
North Texas Real Estate Information Systems, Inc. data last updated on November 07, 2026 11:25 AM - CT
Property Last Updated: November 07, 2026 11:25 AM - CT
