1301 Oak Hill Drive
Kemp, TX 75143
$1,990,000
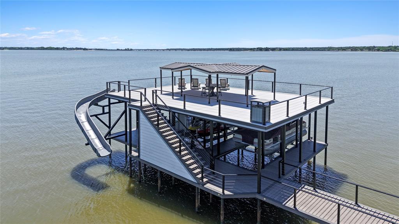
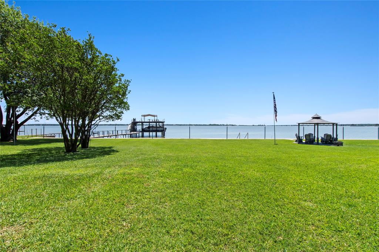
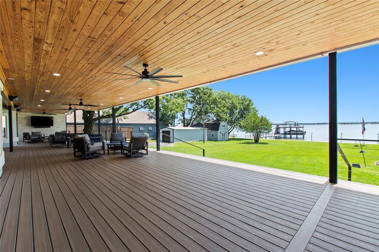
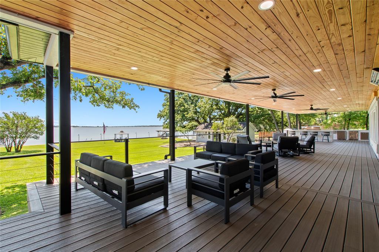
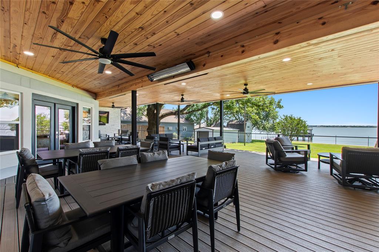
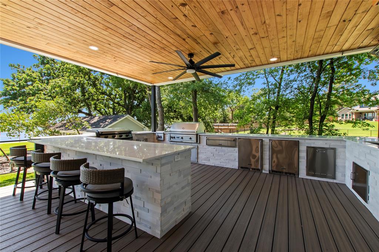
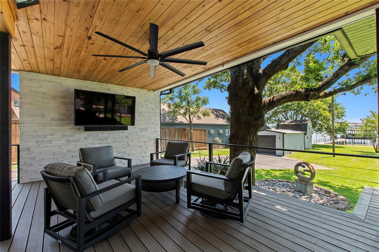
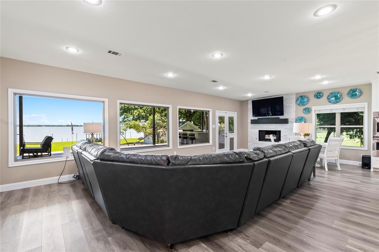
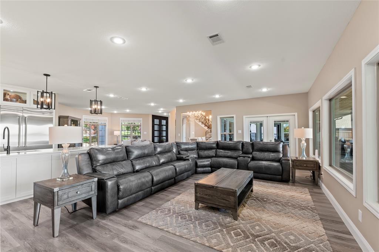
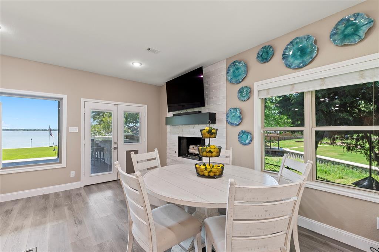
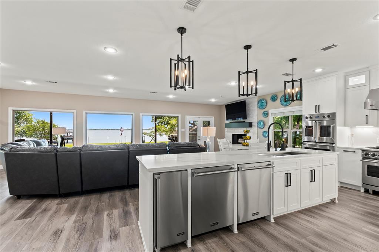
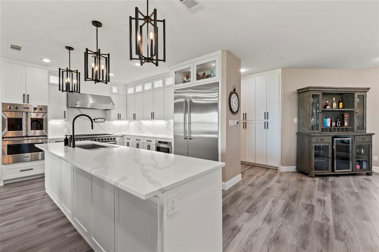
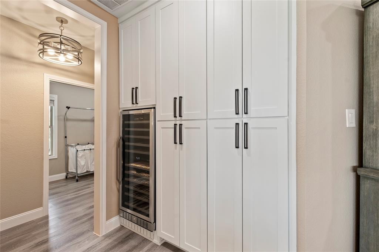
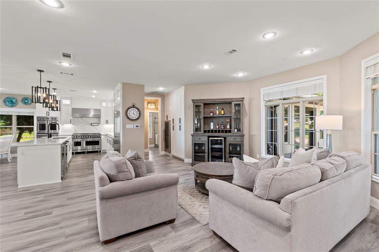
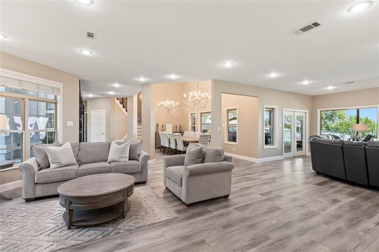
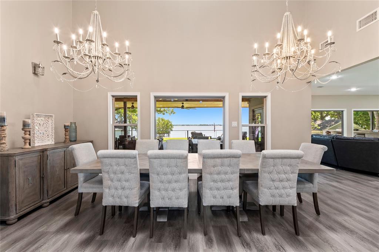
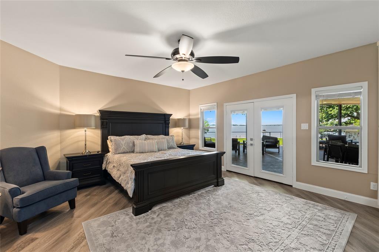
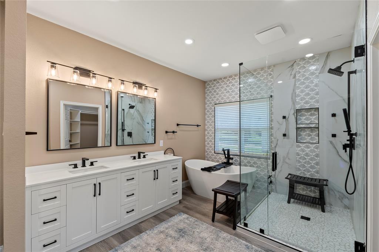
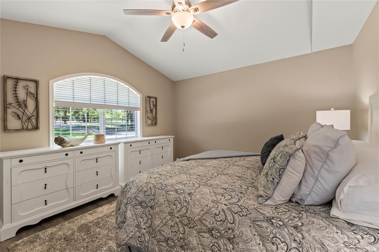
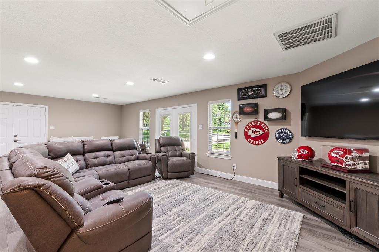
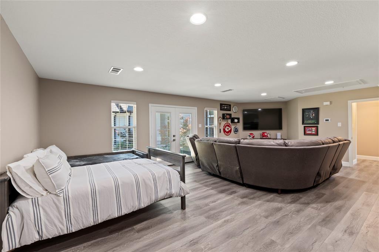
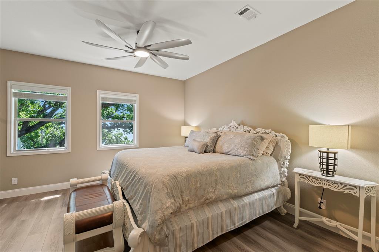
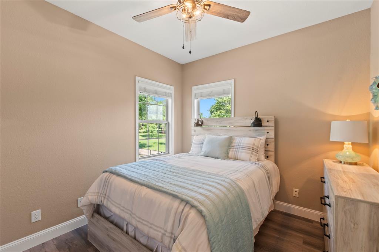
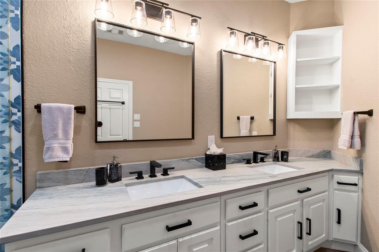
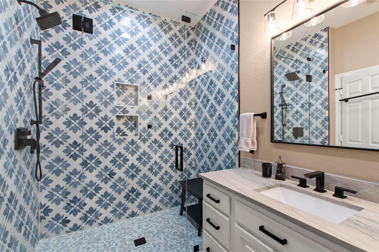
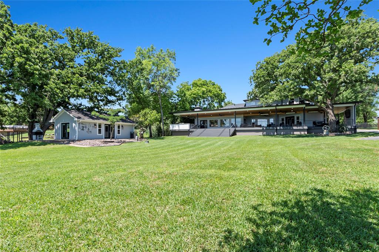
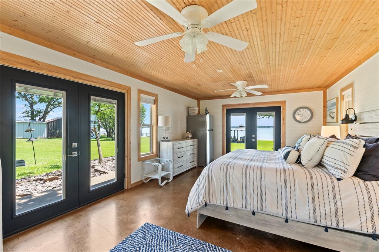
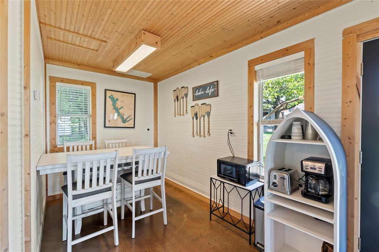
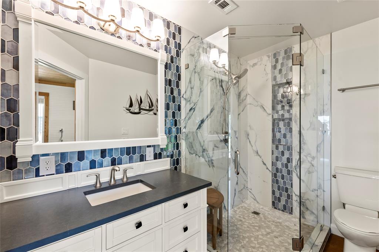
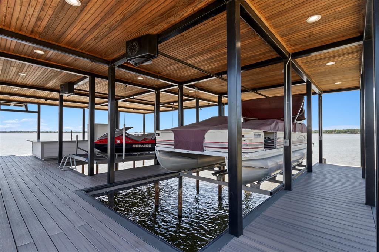
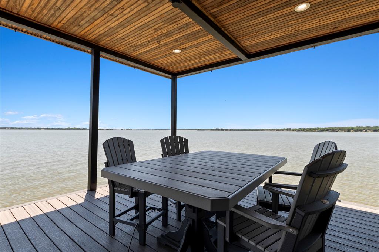
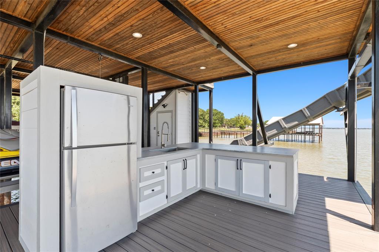
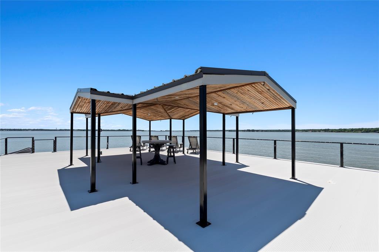
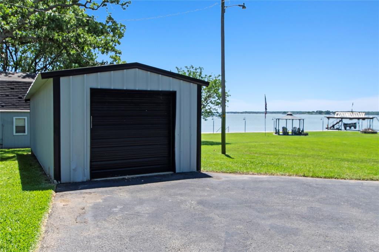
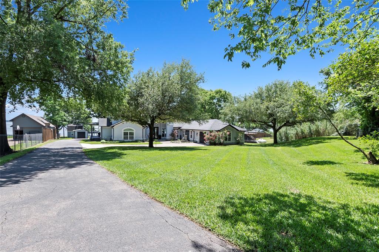
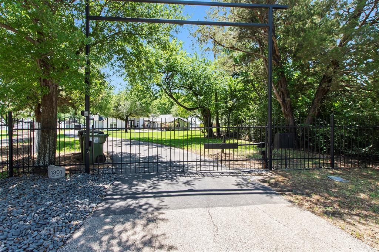
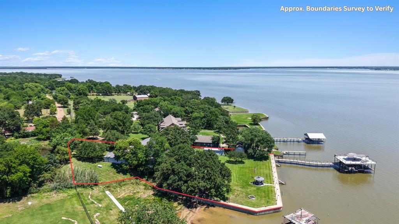
Approximately 528 feet of platted water frontage, a spectacular 1,960 sq ft composite entertaining deck with top-tier outdoor kitchen, new custom boathouse, and extensively remodeled home with guest quarters create an exceptional lake retreat. Offered fully furnished, this fully fenced property with gated entry and ample parking is ready to enjoy! The custom boathouse is a showpiece featuring composite decking, covered lounge areas, aluminum cool decking, signature waterslide, wet bar with full-size fridge and bar seating, one boat slip, and dual PWC lifts. Iron cable railing, tongue-and-groove wood ceilings, and a lighted 6-foot-wide walkway. A detached metal shop plus waterside storage building provide plenty of space for your lake gear. Outdoor living feels resort-like with quartz countertops, built-in Viking grill plus cooktop, Blackstone griddle, two Viking beverage fridges, storage, and bar seating. Multiple dining and lounge areas, mounted TV, heaters, fans, and mosquito misting system create an incredible year-round entertaining space, while the oversized yard offers room for future pool! Inside, the 3,957 sq ft main home offers 5 bedrooms and 2.5 baths. The expansive great room captures open water views and includes two living areas, two dining areas, and a chef’s kitchen equipped with all Viking appliances including an 8-burner gas range with double ovens, two add’tl wall ovens, built-in fridge, two dishwashers, ice maker, prep sink, pantry-style cabinetry, and large wine refrigerator. The waterside primary suite offers direct deck access updated bath with soaking tub, oversized walk-in shower, ...
+ Read More| Listing Id: | 21430627 |
|---|---|
| List Price: | $1,990,000 |
| Property Type: | Residential |
| Property Sub Type: | Single Family Residence |
| Status: | Active |
| Bedrooms Total: | 6 |
| Bathrooms Full: | 3 |
| Bathrooms Half: | 1 |
| Living Area: | 4,413 |
| Unexempt Taxes: | $25,261 |
| Lot Size Square Feet: | 17,859.6000 |
| Lot Size Acres: | 0.41 |
| Architectural Style: | Traditional |
| Waterfront?: | Yes |
| City: | Kemp |
| County Or Parish: | Henderson |
| Subdivision Name: | Pleasant Oak Beach |
| Postal Code: | 75143 |
| Year Built: | 2004 |
| Accessibility Features Yn: | No |
| Accessory Unit Sf: | 456 |
| Accessory Unit Type: | Guest Quarters |
| Accessory Unit?: | Yes |
| Appliances: | Built-in Gas Range,Built-in Refrigerator,Dishwasher,Disposal,Gas Cooktop,Gas Oven,Microwave,Double Oven,Refrigerator,Tankless Water Heater,Washer |
| Association Type: | None |
| Attached Garage?: | Yes |
| Basement Yn: | No |
| Bathrooms Total Decimal: | 3.10 |
| Bathrooms Total Integer: | 4 |
| Construction Materials: | Stucco |
| Cooling: | Ceiling Fan(s), Central Air, Electric |
| Covered Spaces: | 2 |
| Directions: | Use GPS |
| Easements: | Utilities |
| Elementary School: | Kemp |
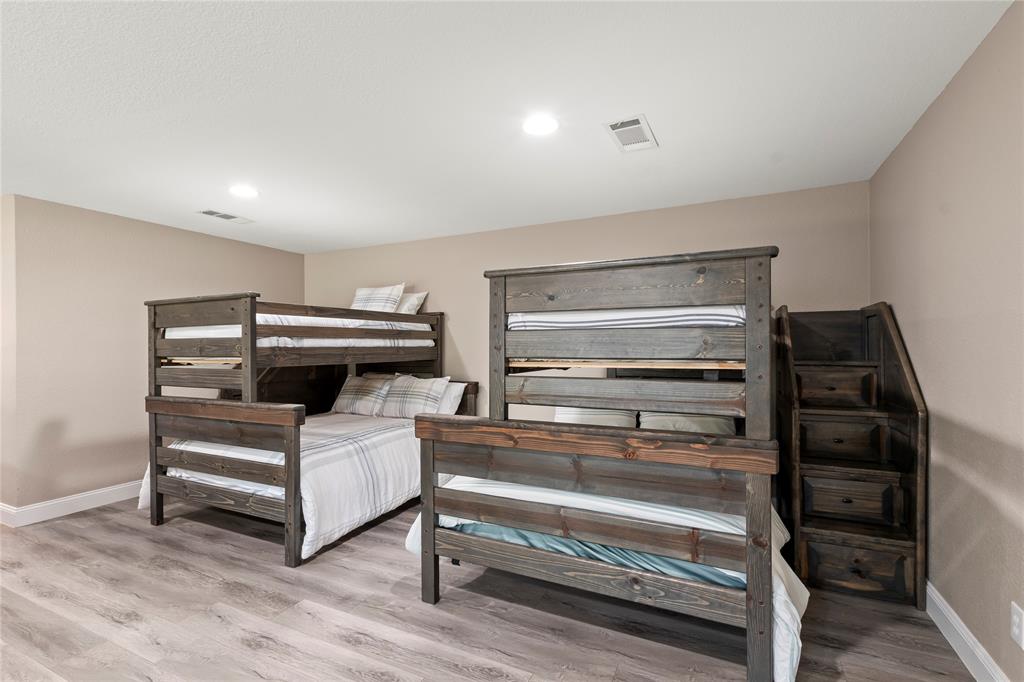
| Exclusions: | Sports memorabilia in Bunk Room, One full size bed in bunk room, two lamps in Primary |
| Exterior Features: | Attached Grill, Boat Slip, Built-in Barbecue, Covered Deck, Covered Patio/Porch, Fire Pit, Gas Grill, Rain Gutters, Mosquito Mist System, Outdoor Kitchen, Outdoor Living Center, RV/Boat Parking, Storage |
| Fencing: | Chain Link, Front Yard, Full, Gate |
| Fireplace Features: | Gas, Gas Logs, Living Room |
| Fireplaces Total: | 1 |
| Flooring: | Ceramic Tile, Luxury Vinyl Plank |
| Foundation Details: | Slab |
| Garage Spaces: | 2 |
| Garage?: | Yes |
| Heating: | Central, Electric |
| High School Name: | Kemp |
| Interior Features: | Built-in Wine Cooler, Decorative Lighting, Flat Screen Wiring, High Speed Internet Available, Kitchen Island, Open Floorplan, Vaulted Ceiling(s), Walk-In Closet(s) |
| Intermediate School Name: | Kemp |
| Junior High School Name: | Kemp |
| Lake Pump Yn: | Yes |
| Levels: | Two |
| Listing Terms: | 1031 Exchange, Cash, Conventional |
| Room Count: | 2 |
| Lot Features: | Cul-De-Sac, Few Trees, Interior Lot, Irregular Lot, Landscaped, Lrg. Backyard Grass, Sprinkler System, Water/Lake View, Waterfront |
| Lot Size: | Less Than .5 Acre (not Zero) |
| Lot Size Area: | 0.4100 |
| Lot Size Units: | Acres |
| Multi Parcel ID: | No |
| Municipal Utility District?: | Yes |
| Notice Surveillance Devices Pres: | Audio, Video |
| Number Of Dining Areas: | 2 |
| Number Of Living Areas: | 2 |
| Number Of Parking Spaces: | 2 |
| Other Structures: | Gazebo, Guest House, Separate Entry Quarters |
| Parking Features: | Asphalt, Concrete, Driveway, Garage, Garage Door Opener, Gated |
| Platted Waterfront Boundary: | 528 |
| Pool?: | No |
| Possession: | Negotiable |
| Postal Code Plus 4: | 7677 |
| Primary School Name: | Kemp |
| Property Attached?: | No |
| Restrictions: | Deed |
| Roof: | Composition |
| School District: | Kemp ISD |
| Security Features: | Carbon Monoxide Detector(s), Fire Alarm, Security System |
| Smart Home Features Appor Pass Y: | 0 |
| Soil Type: | Other |
| Structural Style: | Lake House, Resort Property, Single Detached, Vacation Home |
| Transaction Type: | For Sale |
| Utilities: | MUD Sewer, MUD Water |
| Waterbody Name: | Cedar Creek |
| Waterfront Features: | Dock Covered, Lake Front, Lake Front Main Body, Personal Watercraft Lift, Retaining Wall Steel, Water Board Authority Private |
| Will Subdivide: | No |
| Year Built Details: | Preowned |
Listing Courtesy of: Ebby Halliday Realtors
Listing Agent: Debbie French
903-340-8590
Mortgage Calculator
All listings featuring the  icon are provided courtesy of North Texas Real Estate Information Systems, Inc. (NTREIS), Copyright 2026. All rights reserved.
All information is believed accurate but not guaranteed. The properties displayed may not be all of the properties available through the IDX Program. Any use of this site other than by potential buyers or sellers is strictly prohibited.
North Texas Real Estate Information Systems, Inc. data last updated on November 10, 2026 11:06 AM - CT
Property Last Updated: November 10, 2026 11:06 AM - CT