12918 Michelle Drive
Frisco, TX 75035
$485,000
Open Houses
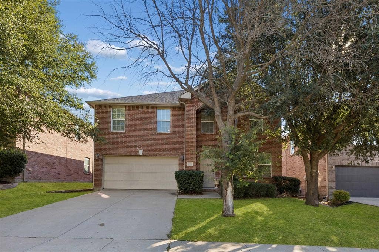
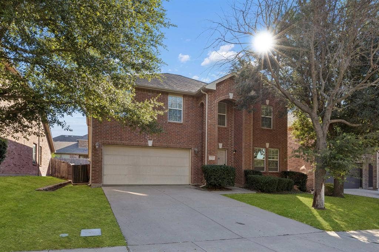
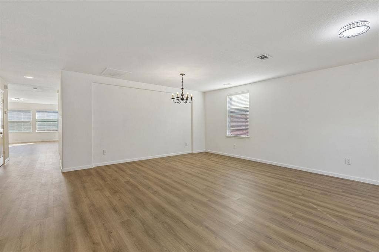
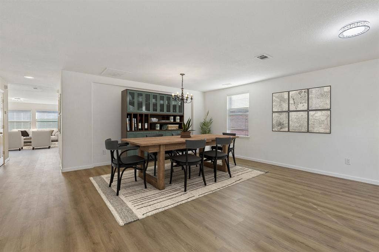
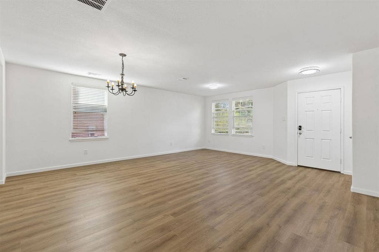
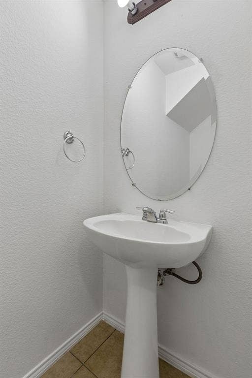
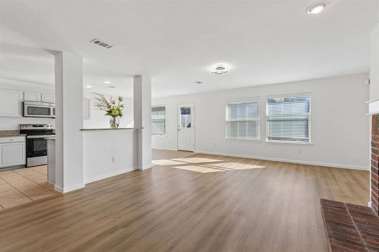
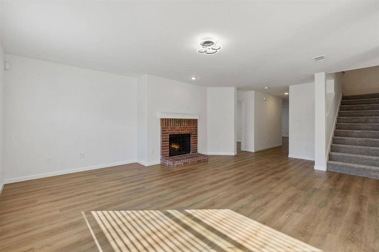
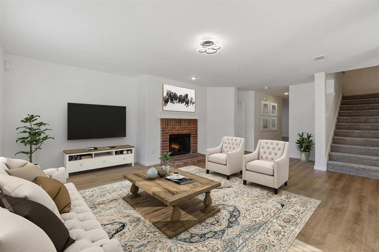
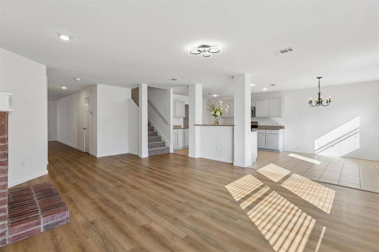
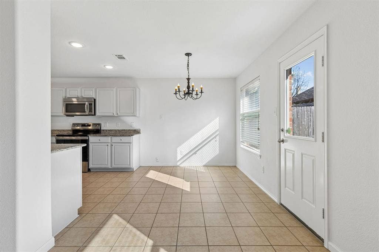
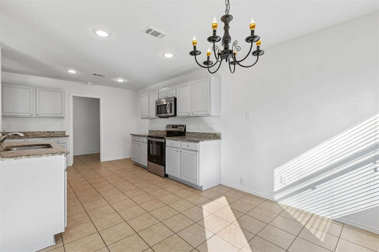
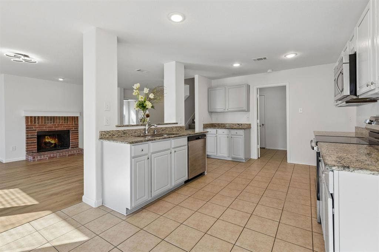
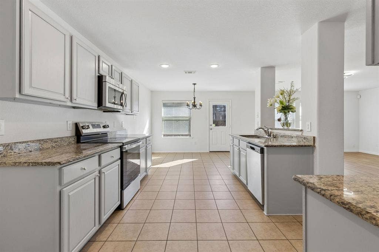
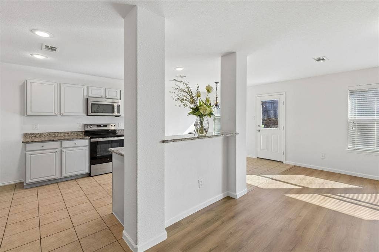
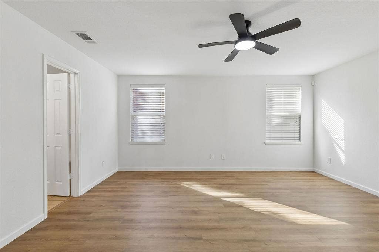
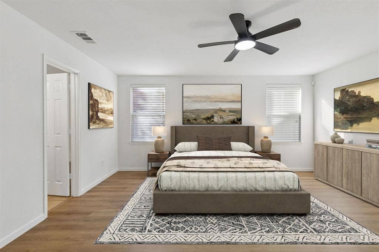
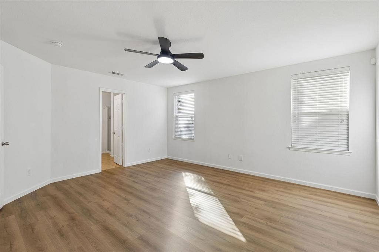
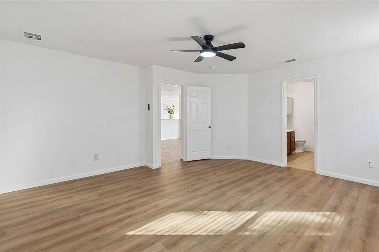
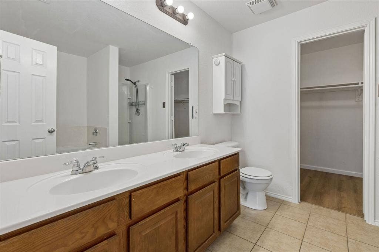
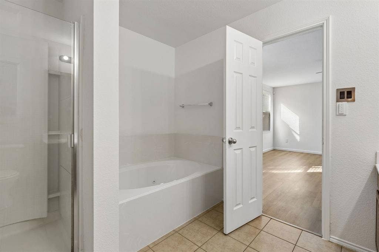
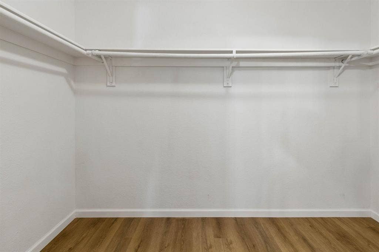
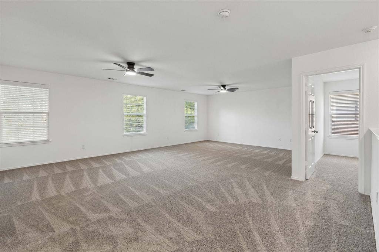
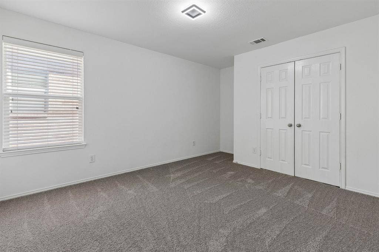
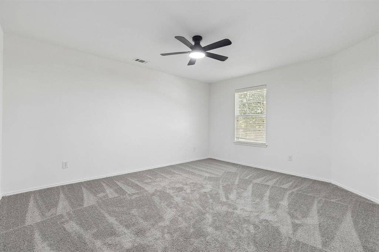
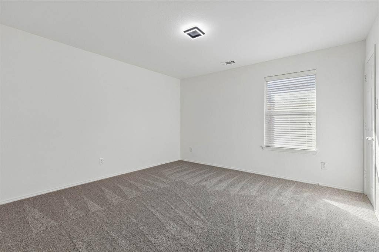
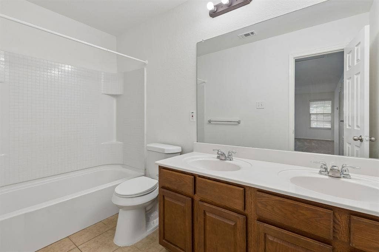
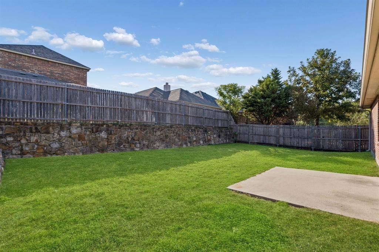
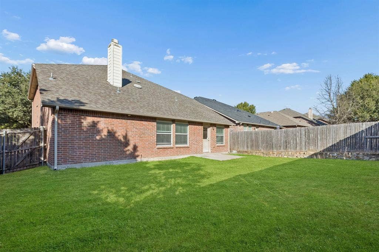
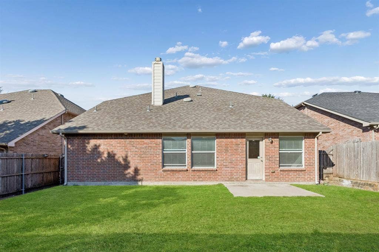
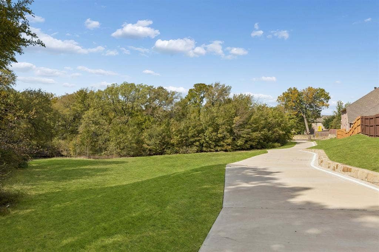
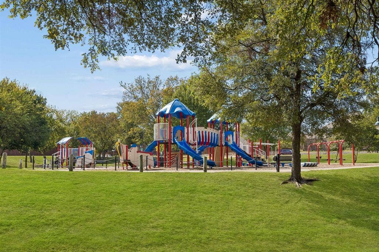
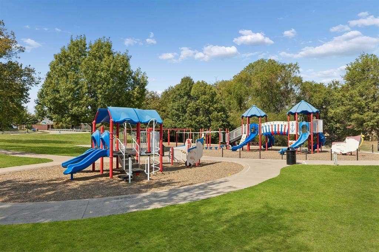
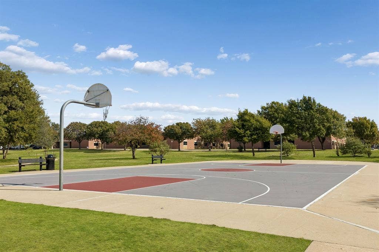
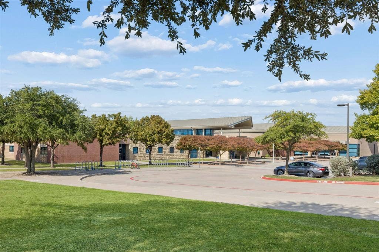
Welcome to Creekside At Preston! This move-in ready 2-story home offers 4 bedrooms, 2.5 baths, and a functional floor plan with plenty of room to spread out. The first floor features a spacious living room, an open island kitchen with a breakfast bar, and a breakfast nook that flows into a second living area with a fireplace. The downstairs primary suite includes an ensuite bath with a soaking tub, walk-in shower, and walk-in closet. Upstairs, you'll find three well-sized secondary bedrooms, a full bath, and an oversized game room that provides additional living space for relaxing, entertaining, or hobbies. Recent updates include new SPC flooring in the first floor, new carpet at stairs and second floor, new ceiling fans in prmary bedroom, one upstairs bedroom and game room, new toilet in upstairs bathroom, fresh interior paint on the walls, doors, and kitchen cabinets, updated lighting, and an updated AC, stove, and dishwasher. The backyard features a rock wall, privacy fence, patio, and a spacious lawn with room to enjoy the outdoors. Conveniently located near shopping, schools, new Disney park and walking trails, with access to an excellent school district, this home offers a practical layout, recent updates, and everyday convenience. Book your personal tour today!
| Listing Id: | 21421180 |
|---|---|
| List Price: | $485,000 |
| Property Type: | Residential |
| Property Sub Type: | Single Family Residence |
| Status: | Active |
| Bedrooms Total: | 4 |
| Bathrooms Full: | 2 |
| Bathrooms Half: | 1 |
| Living Area: | 2,905 |
| Association Fee: | $126 |
| Unexempt Taxes: | $7,843 |
| Lot Size Square Feet: | 6,098.4000 |
| Lot Size Acres: | 0.14 |
| Waterfront?: | No |
| City: | Frisco |
| County Or Parish: | Collin |
| Subdivision Name: | Creekside At Preston Ph 3 |
| Postal Code: | 75035 |
| Year Built: | 2010 |
| Accessibility Features Yn: | No |
| Appliances: | Dishwasher,Disposal,Electric Range,Electric Water Heater,Microwave |
| Association Fee Frequency: | Quarterly |
| Association Fee Includes: | Management Fees |
| Association Type: | Mandatory |
| Attached Garage?: | Yes |
| Basement Yn: | No |
| Bathrooms Total Decimal: | 2.10 |
| Bathrooms Total Integer: | 3 |
| Covered Spaces: | 2 |
| Directions: | From Preston Rd, Turn right onto Eldorado Pkwy, Turn left onto Hillcrest Rd, Turn left onto McCommas Dr, Continue straight onto McCommas Dr/Michelle Dr. Destination will be on the right. |
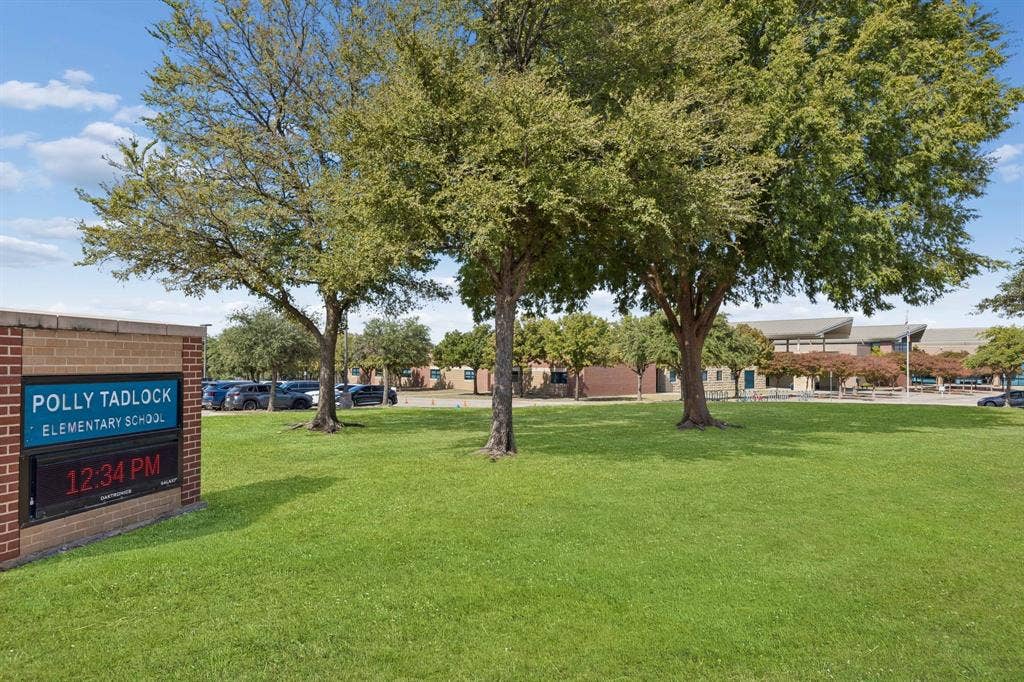
| Elementary School: | Tadlock |
| Elementary School Name: | Tadlock |
| Exclusions: | n/a |
| Fireplace Features: | Wood Burning |
| Fireplaces Total: | 1 |
| Flooring: | Ceramic Tile, Tile |
| Foundation Details: | Slab |
| Garage Spaces: | 2 |
| Garage?: | Yes |
| High School Name: | Memorial |
| Hoa Management Company: | Neighborhood Management, Inc. |
| Hoa Management Company Phone: | 972-359-1548 |
| Interior Features: | Chandelier, Granite Counters, Kitchen Island, Open Floorplan, Walk-In Closet(s) |
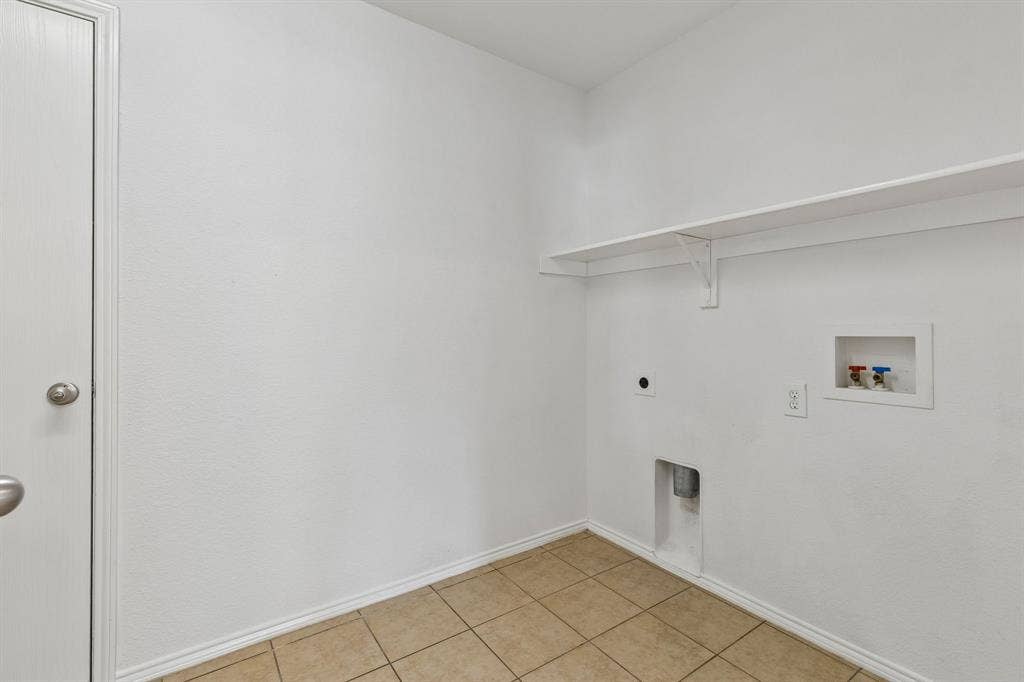
| Laundry Features: | Utility Room |
| Levels: | Two |
| Listing Terms: | Cash, Conventional, FHA, VA Loan |
| Room Count: | 8 |
| Lot Size: | Less Than .5 Acre (not Zero) |
| Lot Size Area: | 0.1400 |
| Lot Size Units: | Acres |
| Middle School Name: | Maus |
| Multi Parcel ID: | No |
| Municipal Utility District?: | No |
| Number Of Dining Areas: | 2 |
| Number Of Living Areas: | 2 |
| Number Of Parking Spaces: | 2 |
| Parking Features: | Garage Faces Front, Off Street |
| Pool?: | No |
| Possession: | Closing/Funding |
| Postal Code Plus 4: | 2353 |
| Property Attached?: | No |
| Roof: | Composition |
| School District: | Frisco ISD |
| Security Features: | Carbon Monoxide Detector(s), Fire Alarm, Smoke Detector(s) |
| Smart Home Features Appor Pass Y: | 0 |
| Structural Style: | Single Detached |
| Transaction Type: | For Sale |
| Utilities: | City Sewer, City Water, Co-op Electric, Individual Water Meter |
| Will Subdivide: | No |
| Window Features: | Window Coverings |
Listing Courtesy of: Redfin Corporation
Listing Agent: Rachael Wang
972-954-4791
Mortgage Calculator
All listings featuring the  icon are provided courtesy of North Texas Real Estate Information Systems, Inc. (NTREIS), Copyright 2026. All rights reserved.
All information is believed accurate but not guaranteed. The properties displayed may not be all of the properties available through the IDX Program. Any use of this site other than by potential buyers or sellers is strictly prohibited.
North Texas Real Estate Information Systems, Inc. data last updated on October 29, 2026 03:07 AM - CT
Property Last Updated: October 29, 2026 03:07 AM - CT
