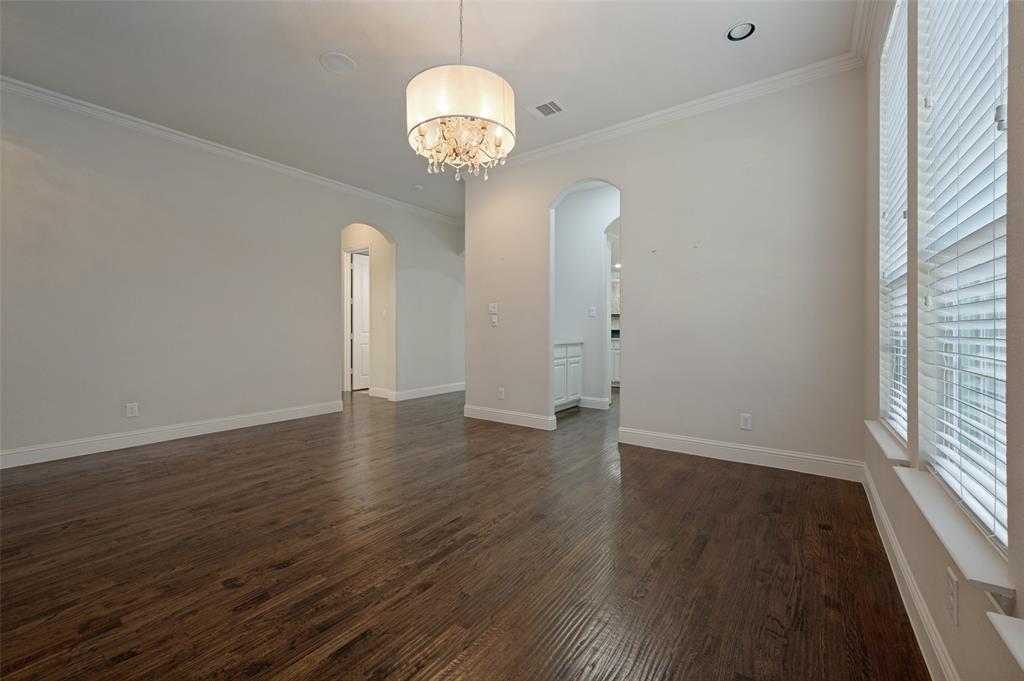
12908 Holbrook Drive
Farmers Branch, TX 75234
$555,000
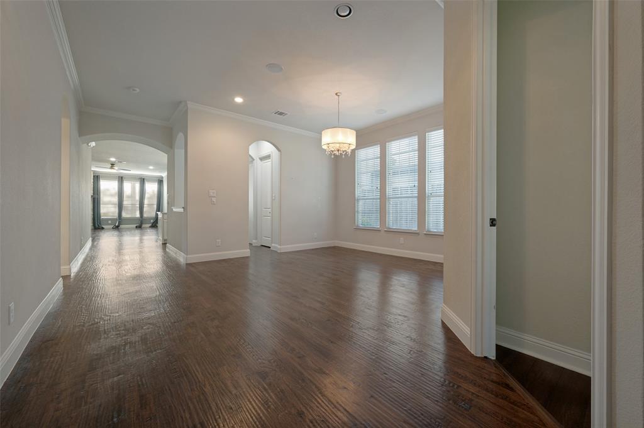
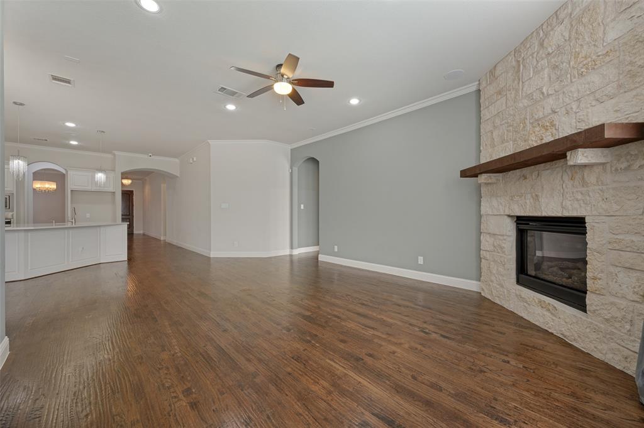
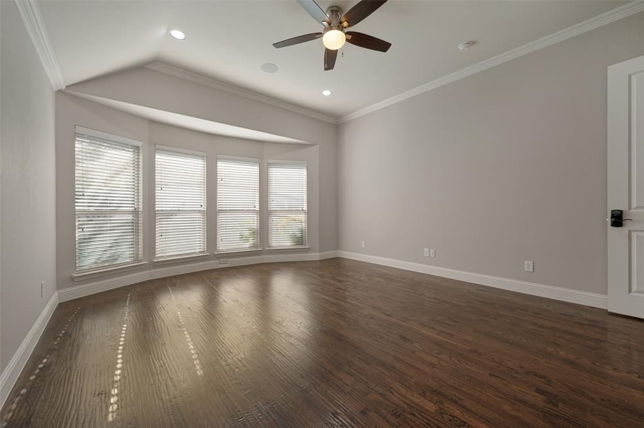
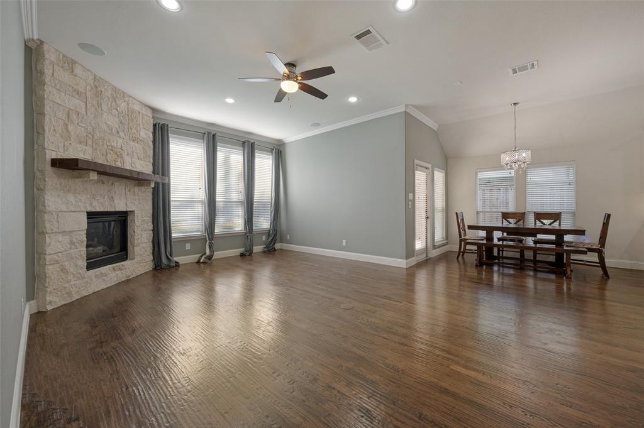
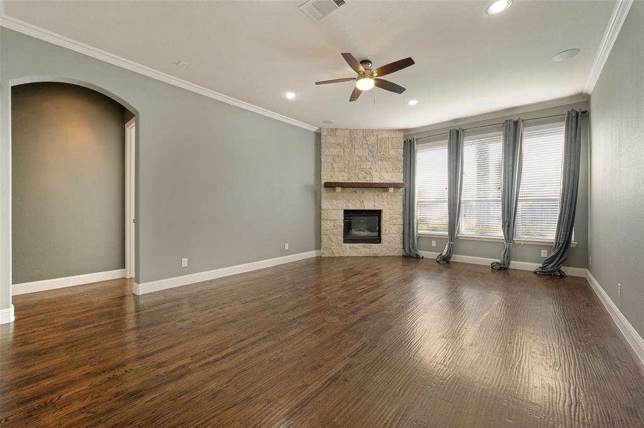
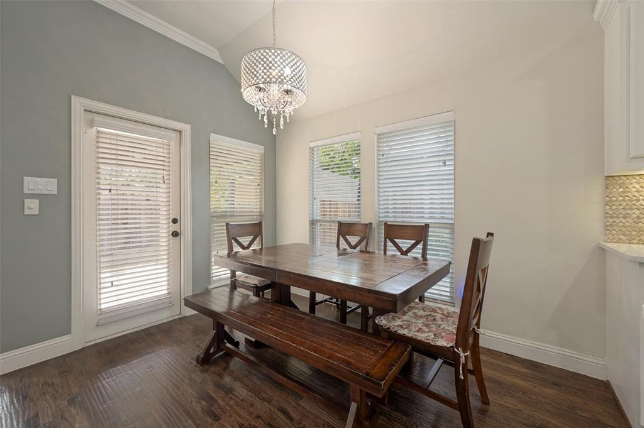
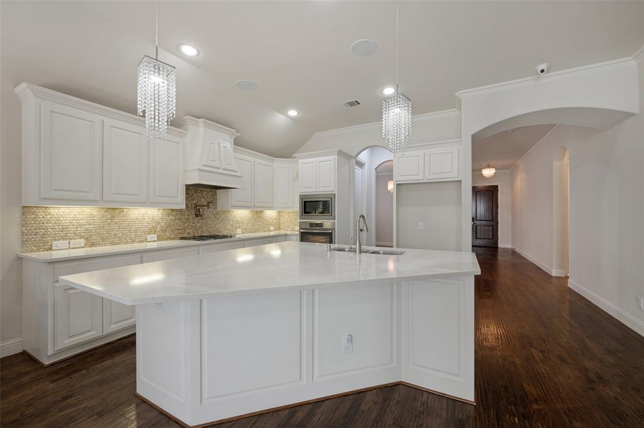
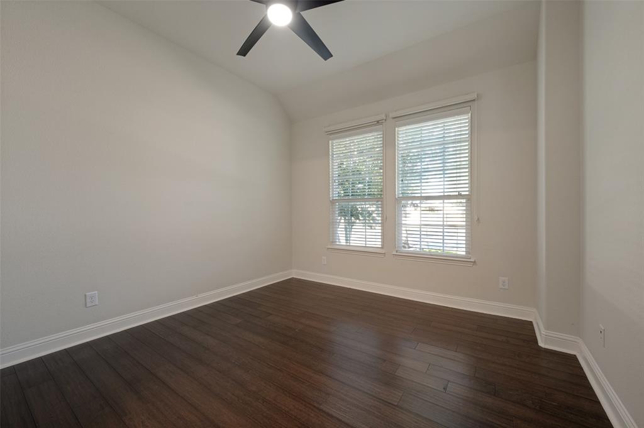
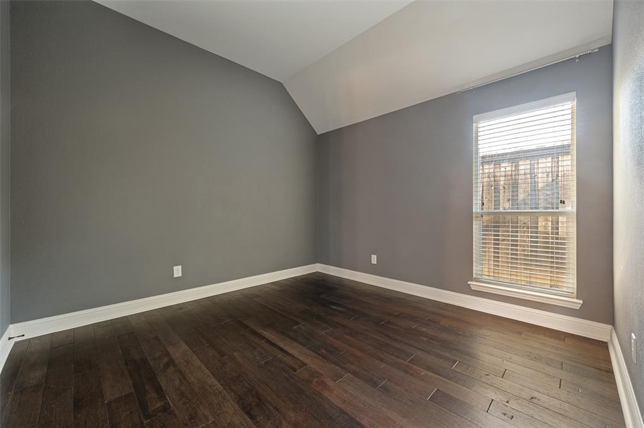
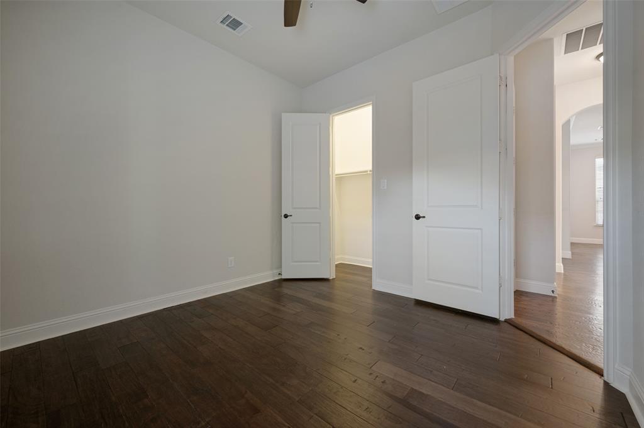
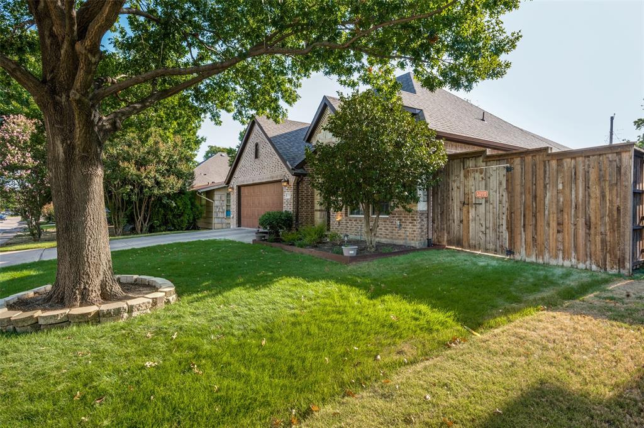
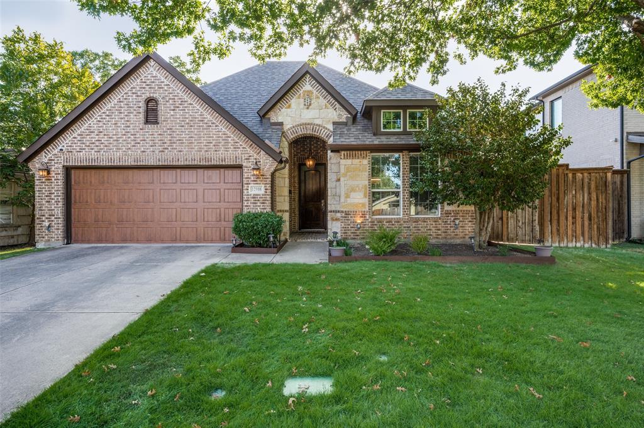
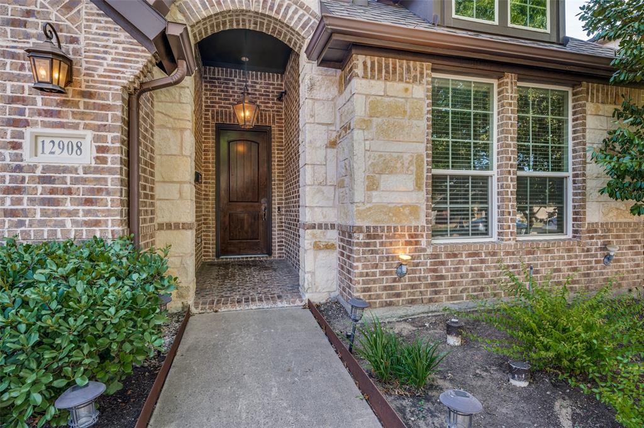
SELLER WIL CONTRIBUTE ! PT TO SELLERS RATE WITH APPROVED OFFER. MOTIVATED SELLER!Stunning single story KHov build home nestled in the Farmers Branch Farmersdell neighborhood. You will find attention to every detail in this 2014
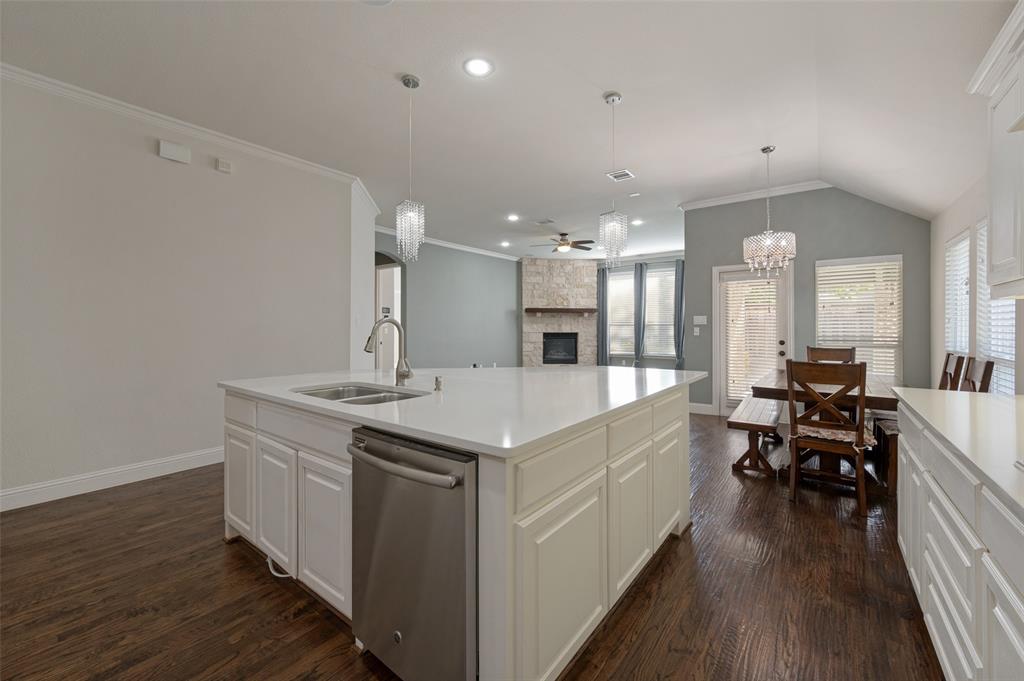
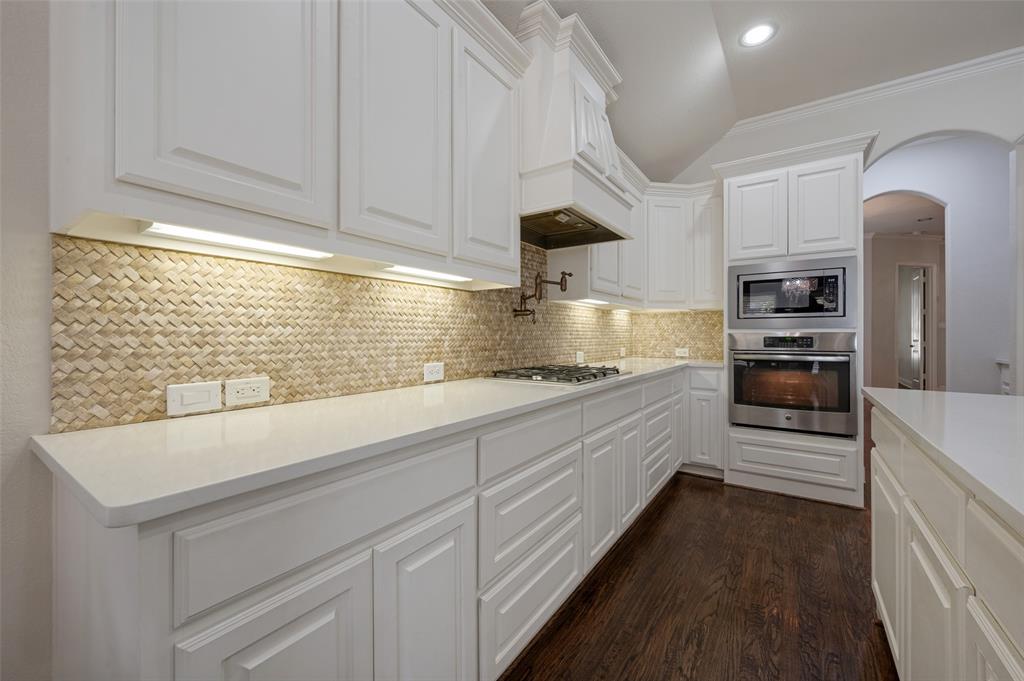
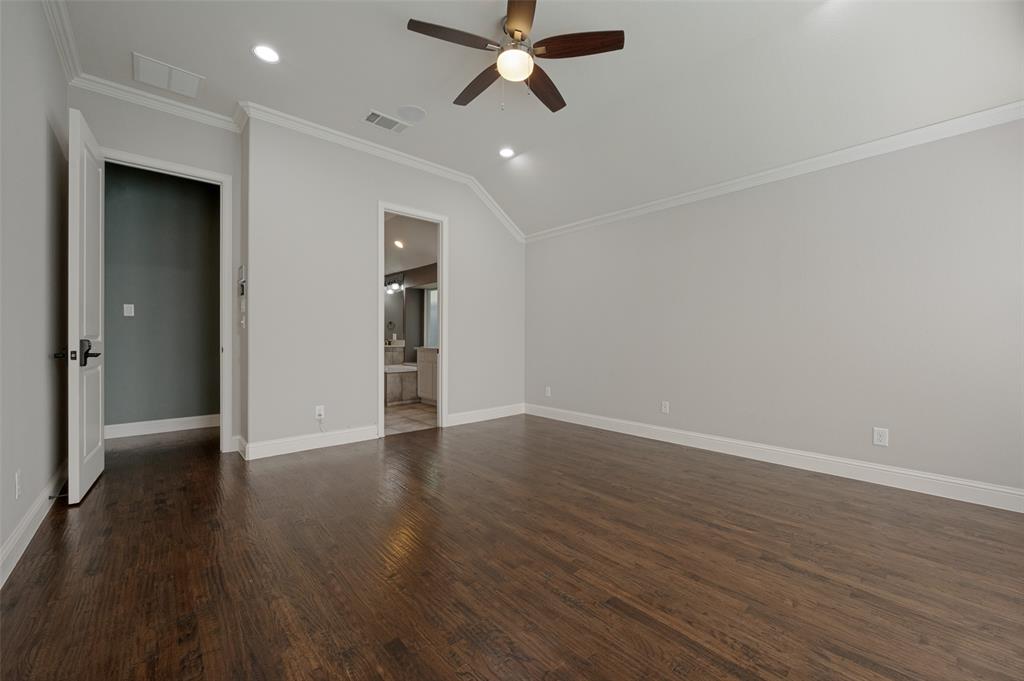
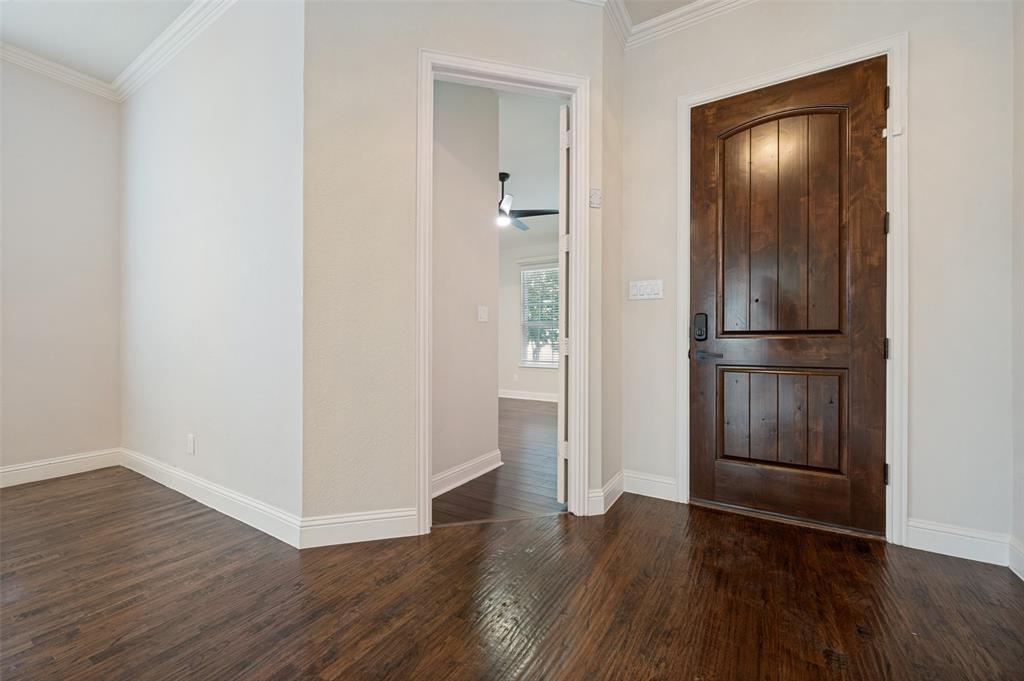
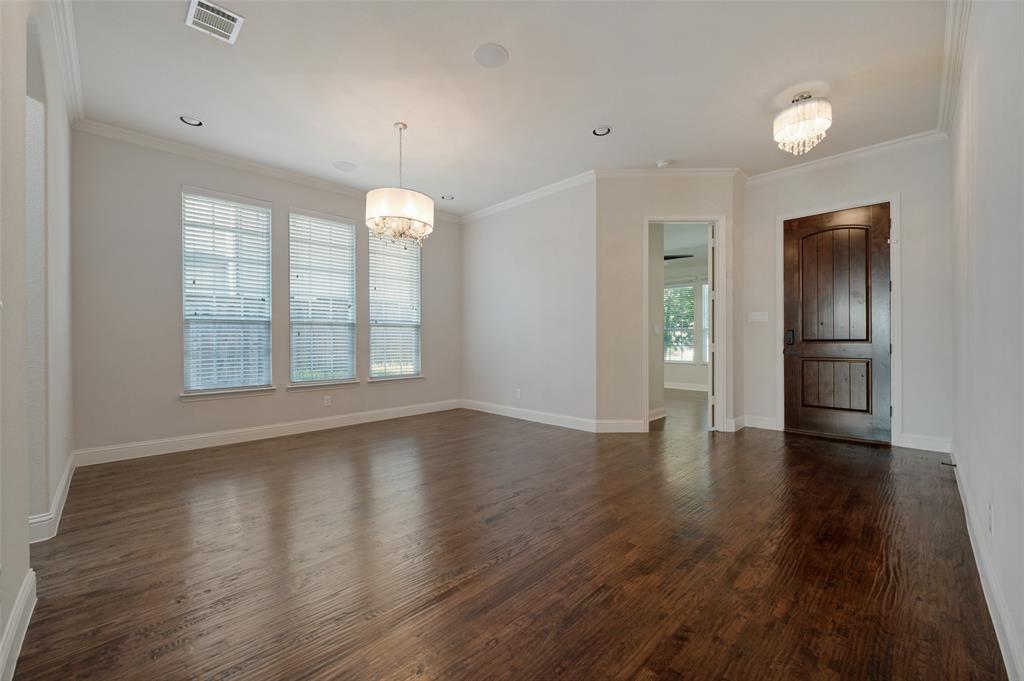
customized build with hand-scraped hardwood flooring, designer paint colors and sophisticated quartz counter tops in
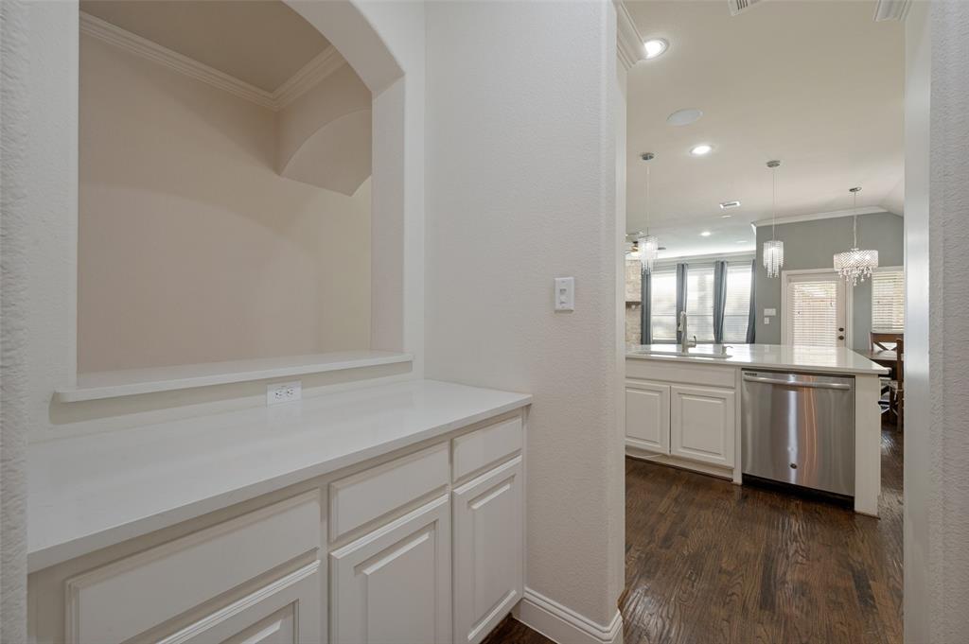
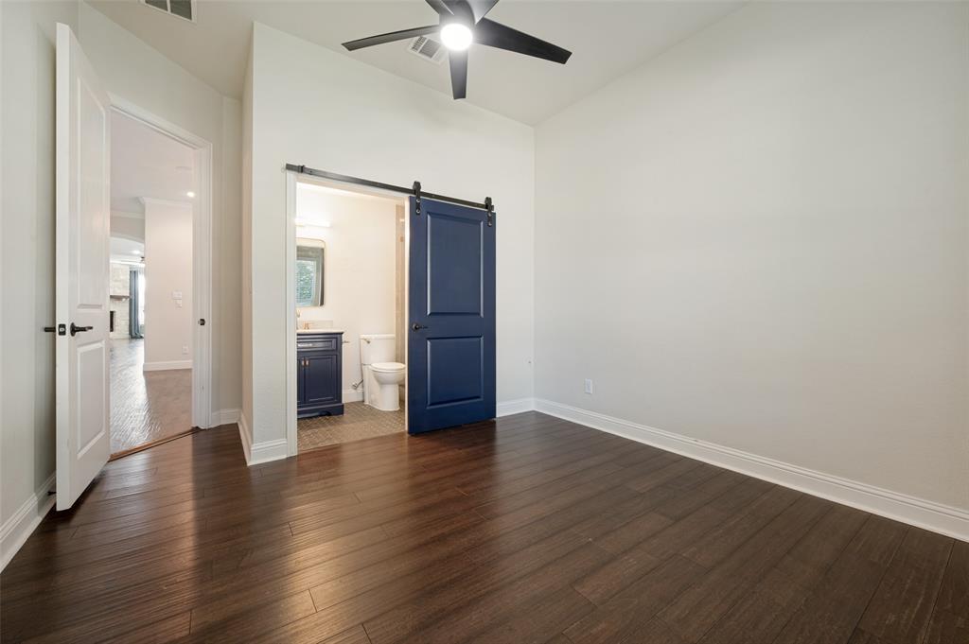
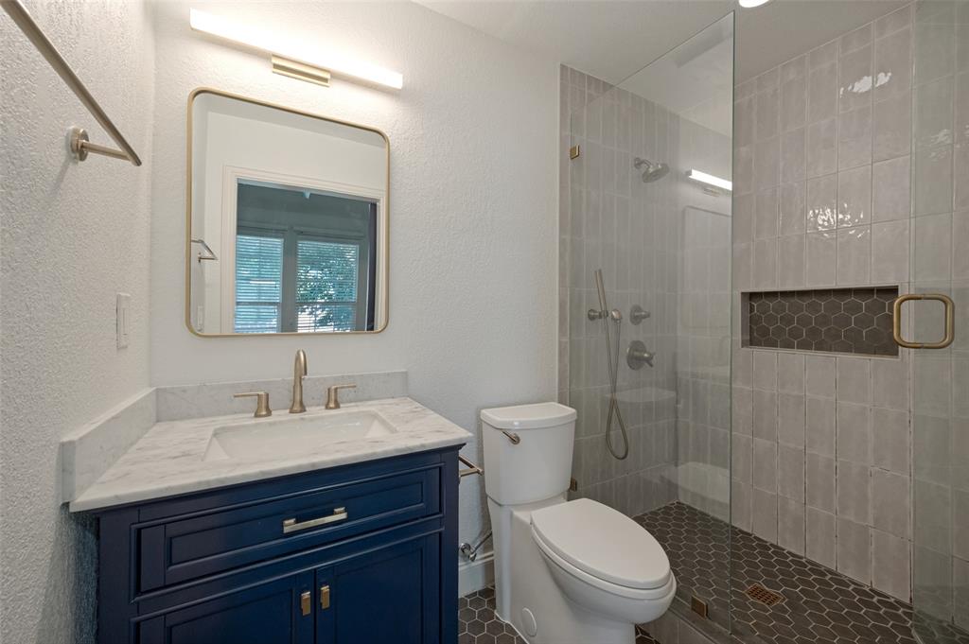
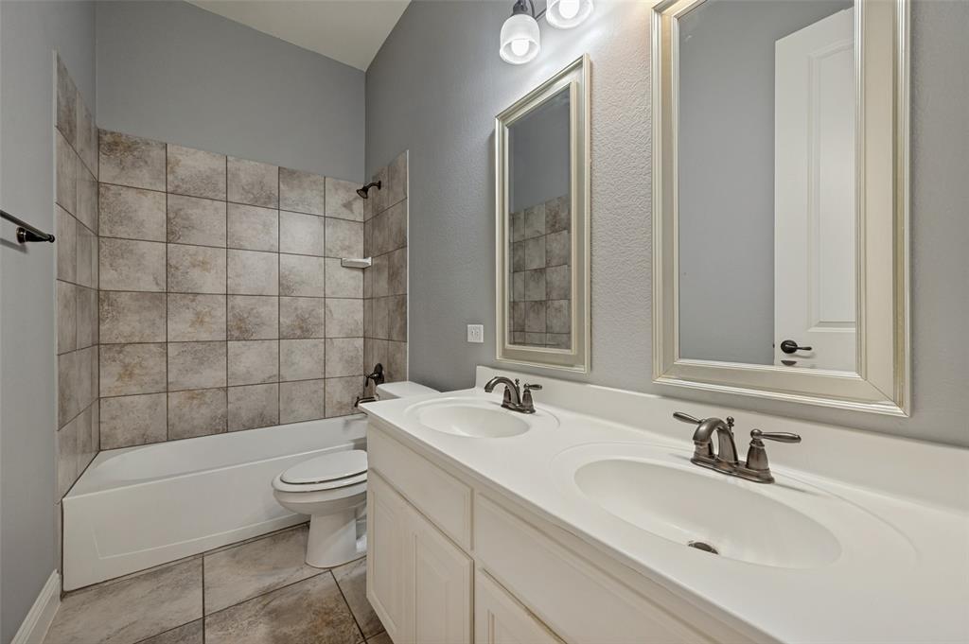
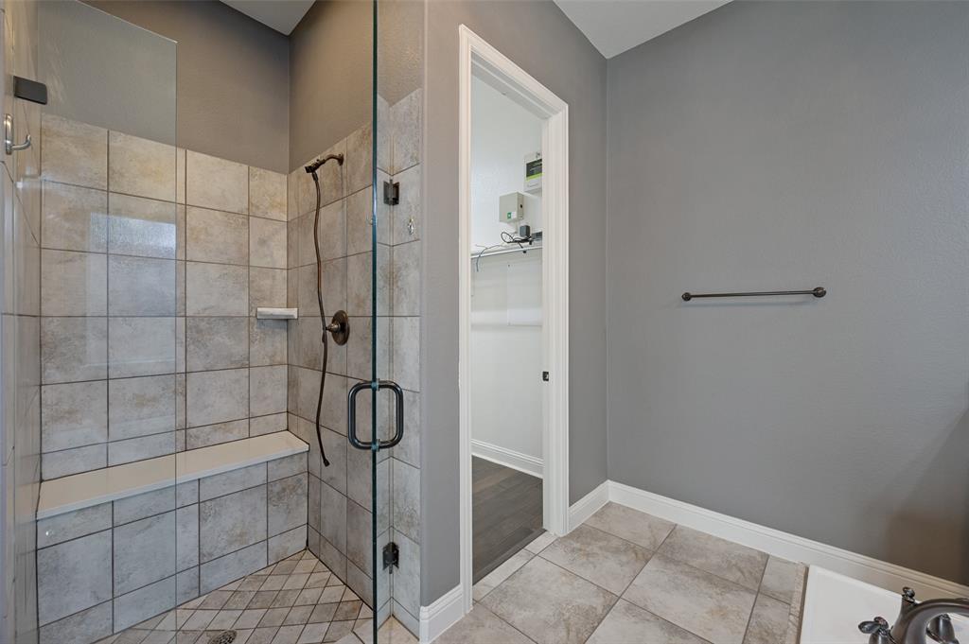
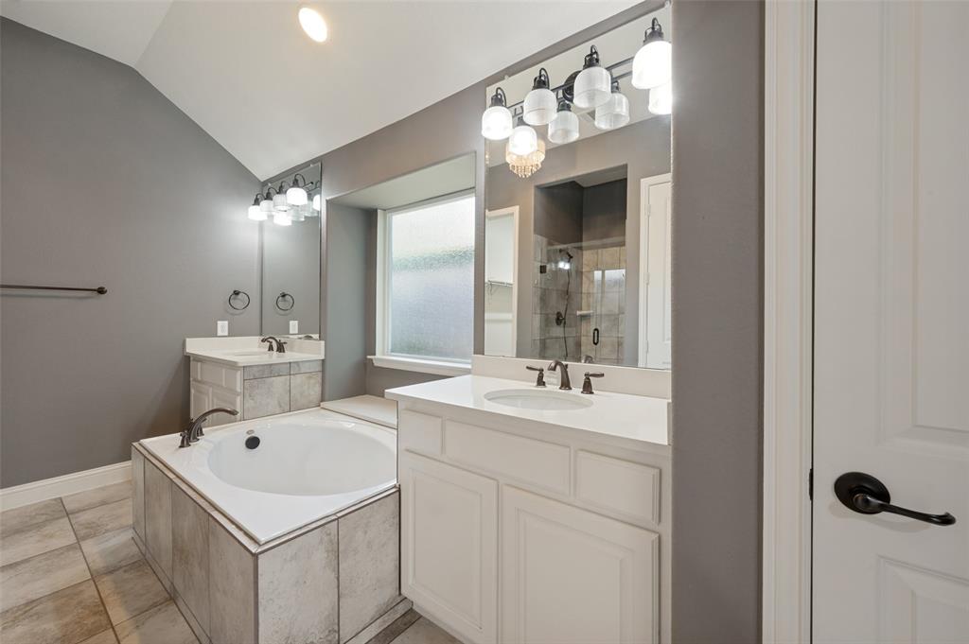
the gourmet kitchen. There are 3 full baths in this home making a MIL suite in the front of the home. Over-sized walk-in pantry, sound system and butlers bar ensure easy entertaining. The location in Farmers Branch is in close proximity to major highways, parks, jogging trails and DART light rail.
| Listing Id: | 21361331 |
|---|---|
| List Price: | $555,000 |
| Property Type: | Residential |
| Property Sub Type: | Single Family Residence |
| Status: | Closed |
| Bedrooms Total: | 4 |
| Bathrooms Full: | 3 |
| Living Area: | 2,392 |
| Unexempt Taxes: | $11,715 |
| Lot Size Square Feet: | 7,187.4000 |
| Lot Size Acres: | 0.165 |
| Architectural Style: | Traditional |
| Waterfront?: | No |
| City: | Farmers Branch |
| County Or Parish: | Dallas |
| Subdivision Name: | Farmersdell |
| Postal Code: | 75234 |
| Year Built: | 2014 |
| Accessibility Features Yn: | No |
| Appliances: | Dishwasher,Disposal,Gas Cooktop,Microwave,Plumbed For Gas in Kitchen |
| Association Type: | None |
| Attached Garage?: | Yes |
| Basement Yn: | No |
| Bathrooms Total Decimal: | 3.00 |
| Bathrooms Total Integer: | 3 |
| Buyer Financing: | Cash |
| Construction Materials: | Brick |
| Cooling: | Central Air, Electric |
| Covered Spaces: | 2 |
| Directions: | From 635, north on Josey Ln, Right at Valley View (west), then Left at Holbrook. From 35, exit at Valley View east to Holbrook. Right on Holbrook, then house will be on the left. |
| Easements: | Utilities |
| Elementary School: | Stark |
| Elementary School Name: | Stark |
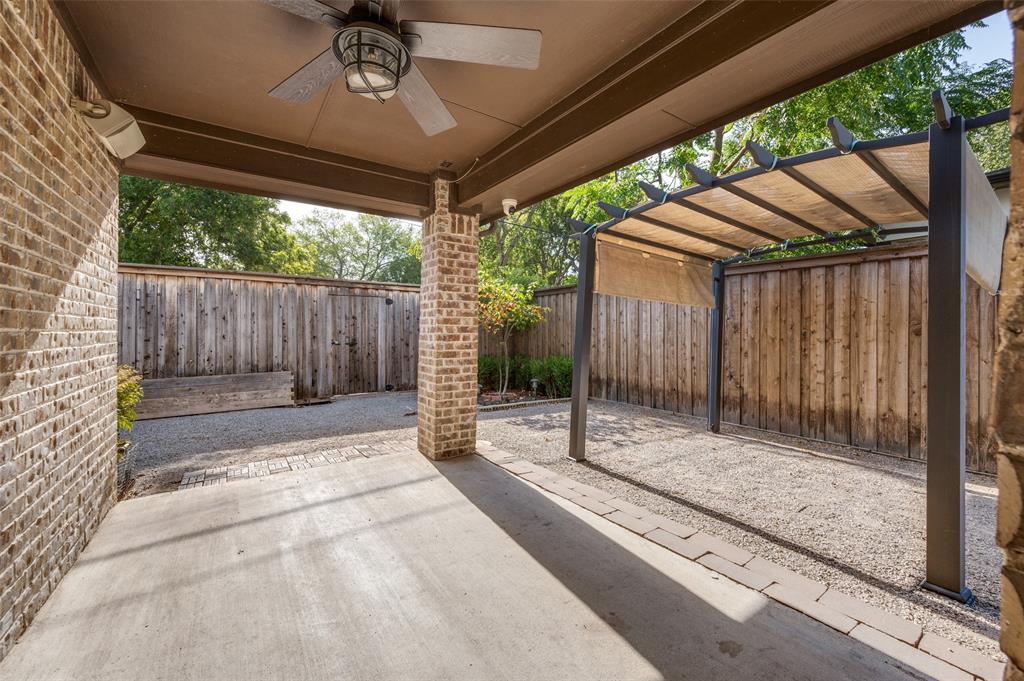
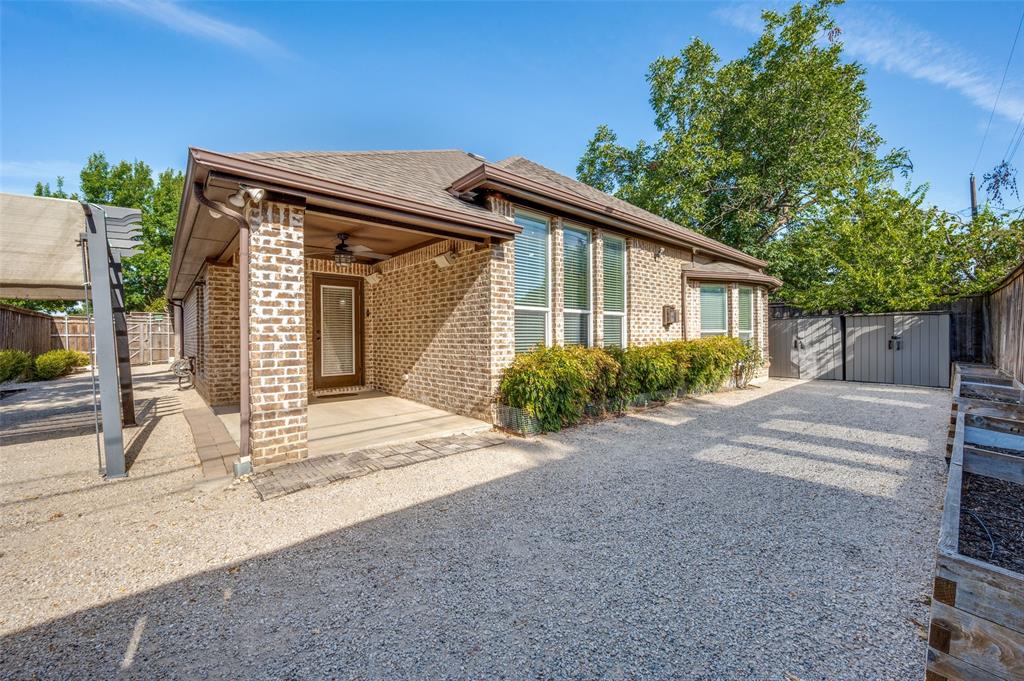
| Exterior Features: | Private Yard |
| Fencing: | Wood |
| Fireplace Features: | Decorative, Gas Logs |
| Fireplaces Total: | 1 |
| Flooring: | Ceramic Tile, Wood |
| Garage Spaces: | 2 |
| Garage?: | Yes |
| Heating: | Central, Natural Gas |
| High School Name: | Turner |
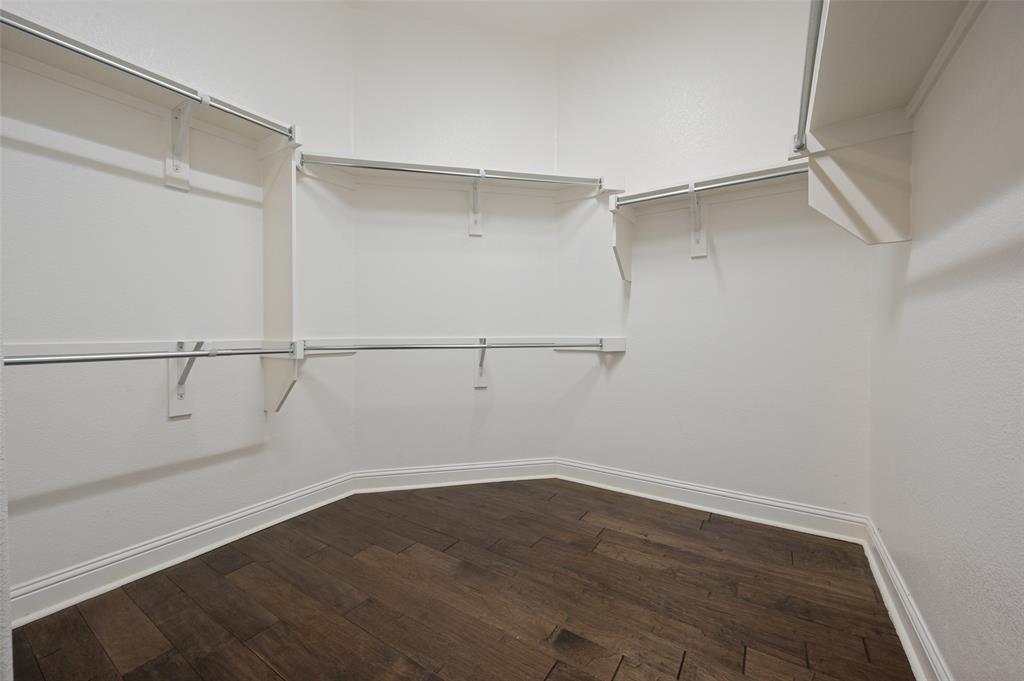
| Interior Features: | Decorative Lighting, Eat-in Kitchen, High Speed Internet Available, In-Law Suite Floorplan, Smart Home System, Walk-In Closet(s) |
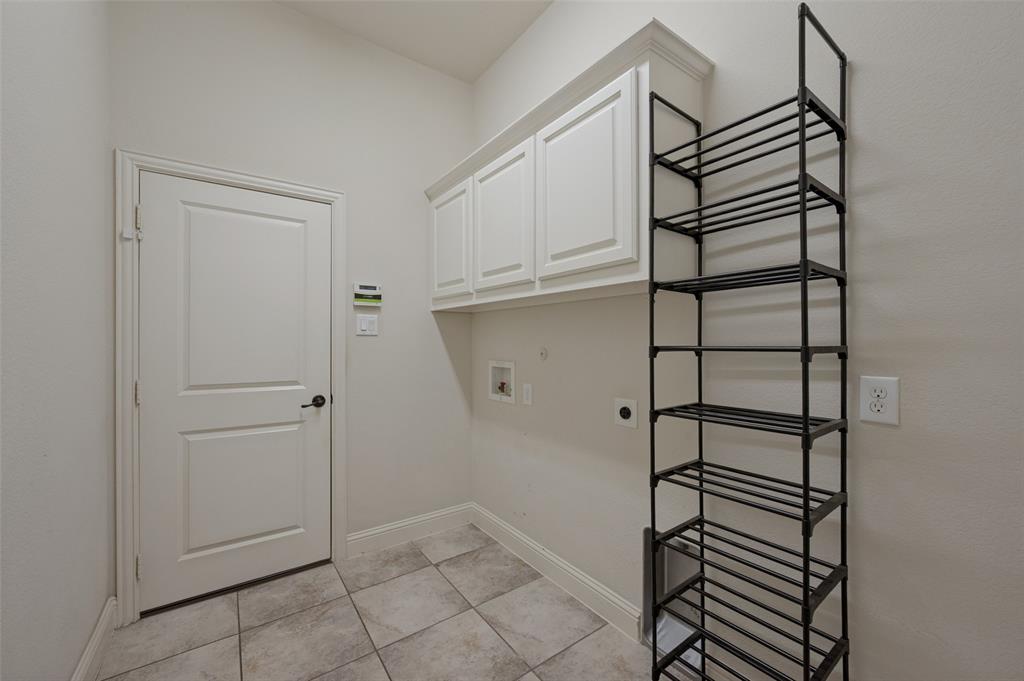
| Laundry Features: | Electric Dryer Hookup, Full Size W/D Area, Washer Hookup |
| Levels: | One |
| Listing Terms: | Cash, Conventional, FHA |
| Room Count: | 8 |
| Lot Features: | Few Trees, Interior Lot, Landscaped, Sprinkler System |
| Lot Size: | Less Than .5 Acre (not Zero) |
| Lot Size Area: | 0.1650 |
| Lot Size Dimensions: | 60x120 |
| Lot Size Source: | Assessor |
| Lot Size Units: | Acres |
| Middle School Name: | Field |
| Multi Parcel ID: | No |
| Municipal Utility District?: | No |
| Number Of Dining Areas: | 2 |
| Number Of Living Areas: | 1 |
| Number Of Parking Spaces: | 2 |
| Parking Features: | Garage, Garage Door Opener, Garage Faces Front, Garage Single Door |
| Patio And Porch Features: | Covered |
| Pool?: | No |
| Possession: | Closing/Funding |
| Postal Code Plus 4: | 6228 |
| Property Attached?: | No |
| Roof: | Composition |
| School District: | Carrollton-Farmers Branch ISD |
| Smart Home Features Appor Pass Y: | 1 |
| Soil Type: | Unknown |
| Structural Style: | Single Detached |
| Transaction Type: | For Sale |
| Utilities: | City Sewer, City Water, Individual Gas Meter, Individual Water Meter, Sidewalk |
| Will Subdivide: | No |
Listing Courtesy of: United Real Estate
Listing Agent: Kelli Todd
214-901-6676
Mortgage Calculator
All listings featuring the  icon are provided courtesy of North Texas Real Estate Information Systems, Inc. (NTREIS), Copyright 2026. All rights reserved.
All information is believed accurate but not guaranteed. The properties displayed may not be all of the properties available through the IDX Program. Any use of this site other than by potential buyers or sellers is strictly prohibited.
North Texas Real Estate Information Systems, Inc. data last updated on November 03, 2026 08:44 PM - CT
Property Last Updated: November 03, 2026 08:44 PM - CT