 1 / 33
128 Lila Lake Drive
Waxahachie, TX 75165
$509,078
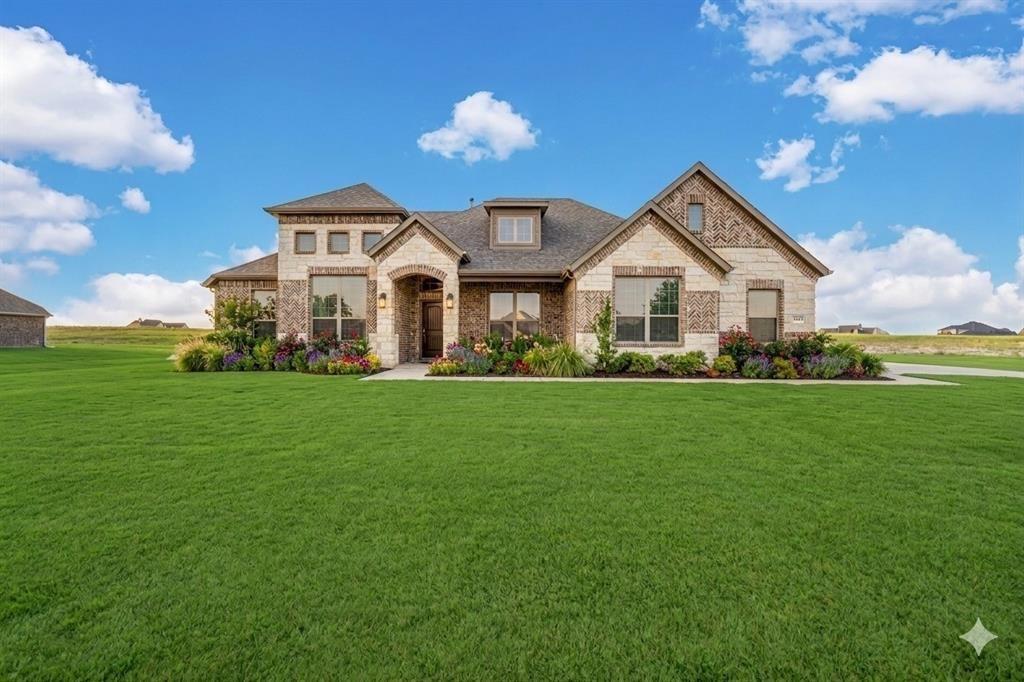
Currently the lowest price in Levante + up to $12,000 flex cash!! Welcome to 128 Lila Lake, a beautifully crafted NEW CONSTRUCTION home in a peaceful community just MINUTES FROM LAKE WAXAHACHIE. This popular Glenbrook VI floor plan offers 4 bedrooms, 2 baths, and a private OFFICE, a cross 2,161 sq ft of well-designed living space.
The open-concept layout features HIGH CEILINGS, abundant natural light, and a spacious living area with GAS FIREPLACE.
The kitchen is designed for both style and function with a large quartz island, stainless appliances, BUILT IN OVEN AND MICROWAVE, and ample CABINETRY all flowing seamlessly into the dining and living areas.
The primary suite includes separate DUAL VANITIES, a soaking tub, separate shower, and oversized walk-in closet WITH BUILT-INS.
Step outside to the COVERED PATIO and gently sloped backyard - ideal for creating a custom outdoor retreat. The elevation provides a unique opportunity you won't get with a flat lot. Imagine tiered landscaping, an elevated patio fire pit area, or a resort-style pool design - adding both character and long-term value.
Additional features include a TANKLESS WATER HEATER and 3-CAR GARAGE. Located in Waxahachie ISD, this home offers the perfect blend of space, comfort, and convenience.
Enjoy quiet living with easy access to Lake Waxahachie, parks, shopping, dining, and major commuting routes.
Homes with this combination of space, layout, and acreage, this close to amenities are hard to find at this price. Schedule your showing today!
Virtually staged for potential.
| Listing Id: | 21432975 |
|---|---|
| List Price: | $509,078 |
| Property Type: | Residential |
| Property Sub Type: | Single Family Residence |
| Status: | Active |
| Bedrooms Total: | 4 |
| Bathrooms Full: | 2 |
| Living Area: | 2,161 |
| Association Fee: | $800 |
| Lot Size Square Feet: | 43,560.0000 |
| Lot Size Acres: | 1.0 |
| Architectural Style: | Traditional |
| Waterfront?: | No |
| City: | Waxahachie |
| County Or Parish: | Ellis |
| Subdivision Name: | Levante |
| Postal Code: | 75165 |
| Year Built: | 2025 |
| Accessibility Features Yn: | No |
| Accessory Unit?: | No |
| Appliances: | Dishwasher,Disposal,Electric Oven,Gas Cooktop,Microwave,Plumbed For Gas in Kitchen,Tankless Water Heater |
| Association Fee Frequency: | Annually |
| Association Fee Includes: | Management Fees |
| Association Type: | Mandatory |
| Attached Garage?: | Yes |
| Basement Yn: | No |
| Bathrooms Total Decimal: | 2.00 |
| Bathrooms Total Integer: | 2 |
| Consent for Visitors to Record: | Audio, Video |
| Construction Materials: | Brick, Concrete, Rock/Stone |
| Cooling: | Ceiling Fan(s), Central Air |
| Covered Spaces: | 3 |
| Directions: | From I-35E South in Waxahachie, take exit 399A, turn left (east) over the highway, and continue straight onto Howard Rd at the first light. Follow Howard Rd for approximately 4 miles; the Levante subdivision will be on your right. From I-35E North exit 399A and turn right. |
| Easements: | Drainage |
| Elementary School: | Oliver Clift |
| Elementary School Name: | Oliver Clift |
| Exterior Features: | Covered Patio/Porch, Rain Gutters, Lighting, Other |
| Fencing: | None |
| Fireplace Features: | Gas Logs, Living Room, Propane |
| Fireplaces Total: | 1 |
| Flooring: | Carpet, Ceramic Tile, Hardwood |
| Foundation Details: | Slab |
| Garage Spaces: | 3 |
| Garage?: | Yes |
| Green Energy Efficient: | Appliances |
| Heating: | Central |
| High School Name: | Waxahachie |
| Hoa Management Company: | Levante & Hightower Club |
| Hoa Management Company Phone: | 469-832-0596 |
| Horse Permitted Yn: | No |
| Interior Features: | Built-in Features, Cable TV Available, Decorative Lighting, Double Vanity, Eat-in Kitchen, Granite Counters, High Speed Internet Available, Kitchen Island, Open Floorplan, Pantry, Vaulted Ceiling(s), Walk-In Closet(s) |
| Junior High School Name: | Howard |
| Levels: | One |
| Listing Terms: | Cash, Conventional, FHA, VA Loan |
| Room Count: | 8 |
| Lot Features: | Acreage, Few Trees, Landscaped |
| Lot Size: | 1 to < 3 Acres |
| Lot Size Area: | 1.0000 |
| Lot Size Source: | Public Records |
| Lot Size Units: | Acres |
| Multi Parcel ID: | No |
| Municipal Utility District?: | No |
| Notice Surveillance Devices Pres: | None |
| Number Of Dining Areas: | 1 |
| Number Of Living Areas: | 1 |
| Number Of Parking Spaces: | 3 |
| Other Equipment: | Irrigation Equipment, Other |
| Parking Features: | Concrete, Driveway, Garage Door Opener, Garage Double Door, Garage Faces Front, Garage Faces Side, Garage Single Door, Inside Entrance |
| Pool?: | No |
| Possession: | Closing/Funding |
| Postal Code Plus 4: | 7642 |
| Property Attached?: | No |
| Restrictions: | Deed |
| Roof: | Composition, Shingle |
| School District: | Waxahachie ISD |
| Security Features: | Carbon Monoxide Detector(s), Smoke Detector(s) |
| Senior Community Yn: | No |
| Smart Home Features Appor Pass Y: | 0 |
| Structural Style: | Single Detached |
| Transaction Type: | For Sale |
| Utilities: | Aerobic Septic, City Water, Concrete, Electricity Available, Electricity Connected, Individual Gas Meter, Phone Available, Underground Utilities |
| Will Subdivide: | No |
| Year Built Details: | New Construction - Complete |
Listing Courtesy of: RE/MAX FRONTIER
Listing Agent: Cheri Matthews
469-846-0123
Mortgage Calculator
All listings featuring the  icon are provided courtesy of North Texas Real Estate Information Systems, Inc. (NTREIS), Copyright 2026. All rights reserved.
All information is believed accurate but not guaranteed. The properties displayed may not be all of the properties available through the IDX Program. Any use of this site other than by potential buyers or sellers is strictly prohibited.
North Texas Real Estate Information Systems, Inc. data last updated on November 11, 2026 09:02 AM - CT
Property Last Updated: November 11, 2026 09:02 AM - CT
