128 Honeysuckle Street
Princeton, TX 75407
$240,000
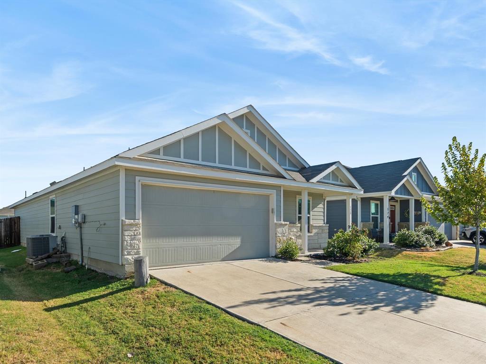
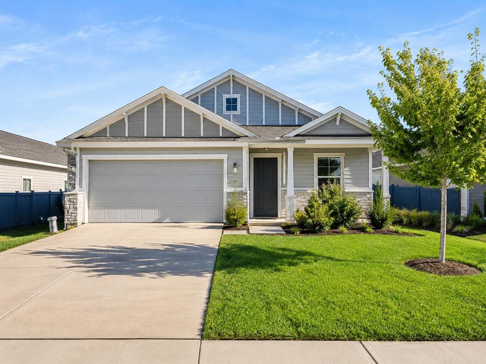
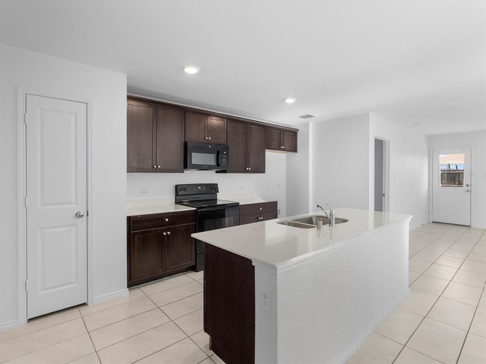
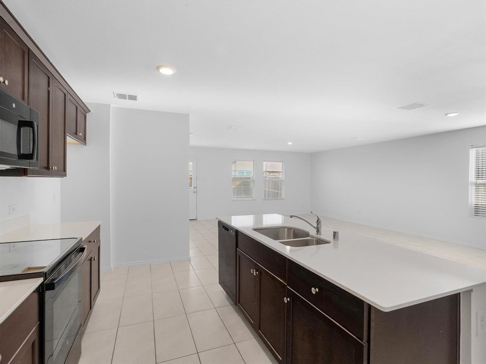
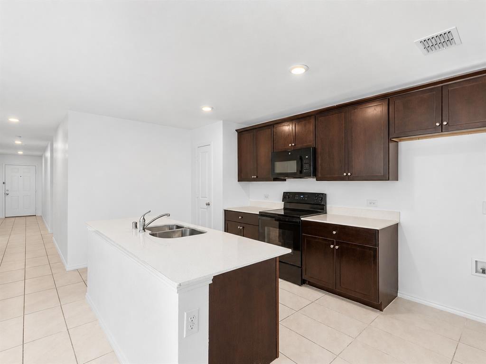
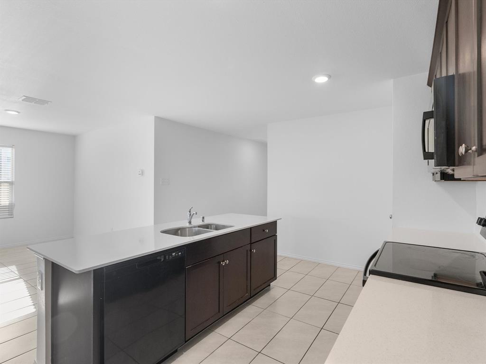
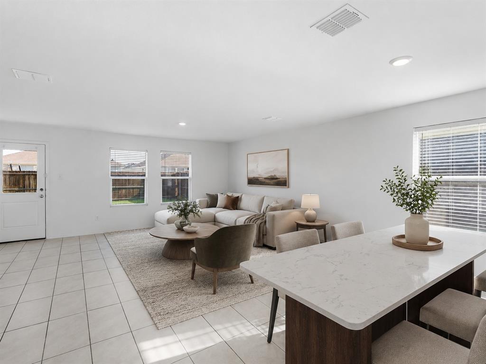
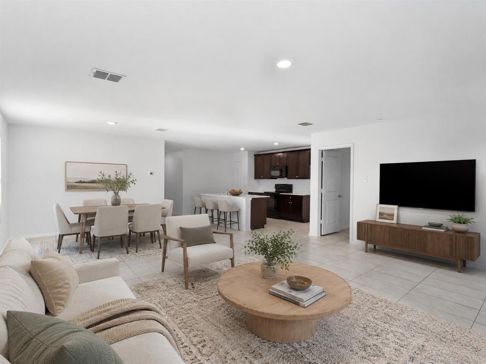
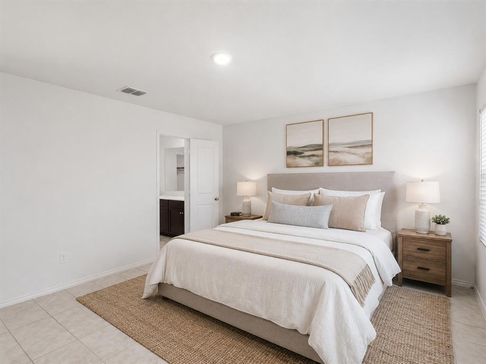
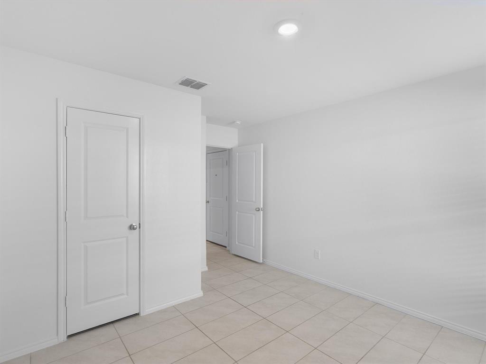
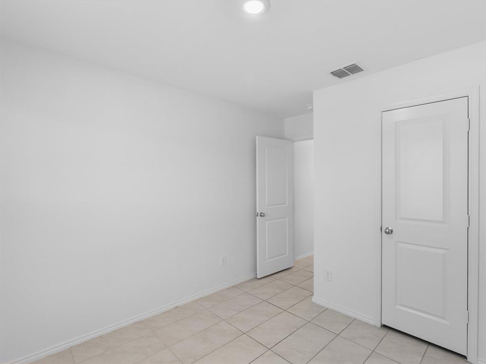
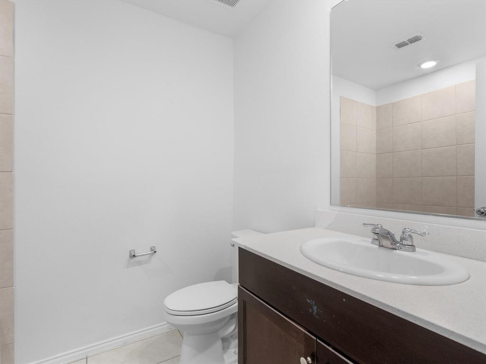
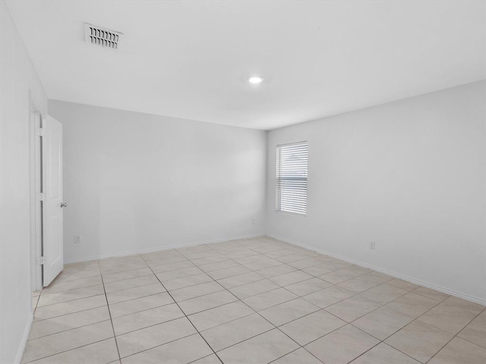
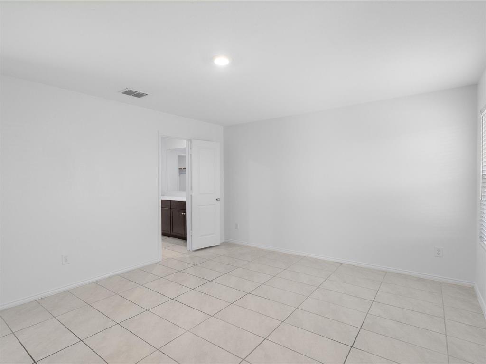
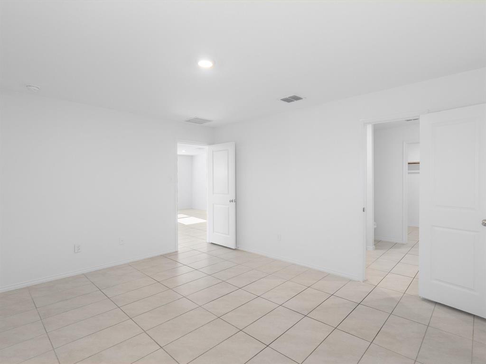
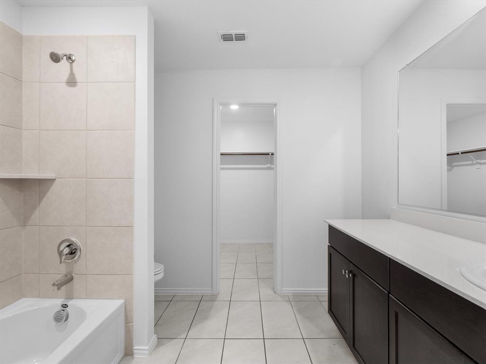
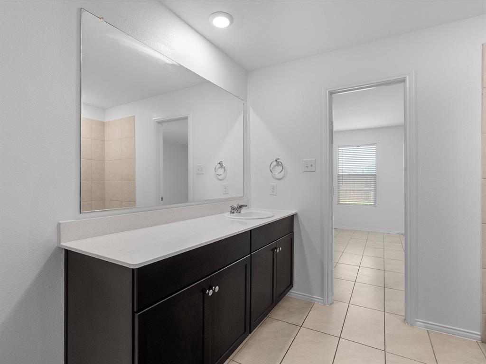
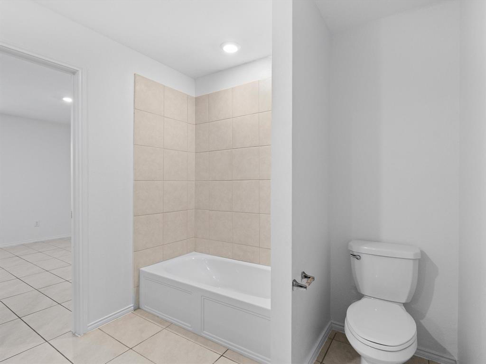
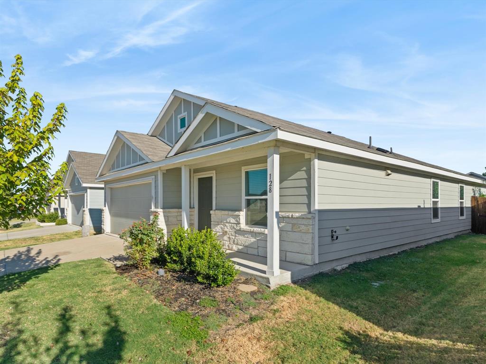
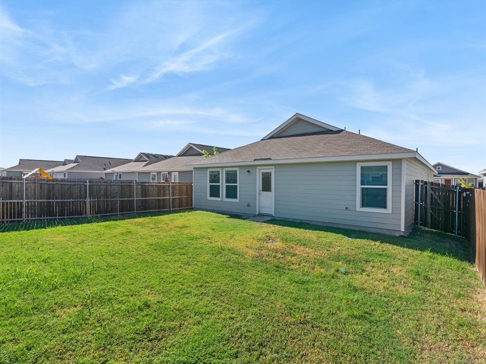
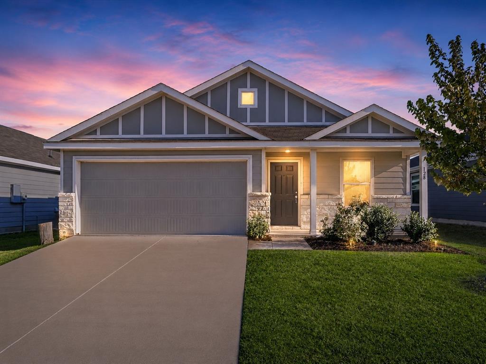
Welcome to 128 Honeysuckle Street in Bridgewater, now offered at $240,000. Built in 2022, this 4 bedroom, 2 bath home offers 1,675 square feet with an open layout designed for comfortable everyday living. The kitchen features a large island, pantry, and plenty of workspace, all open to the main living area for easy gathering and entertaining. The primary suite includes a walk in closet, while three additional bedrooms provide flexibility for family, guests, or a home office.
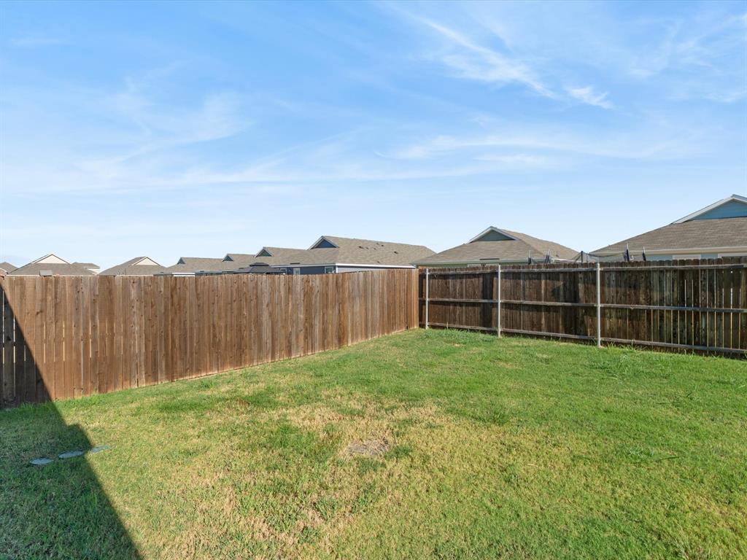
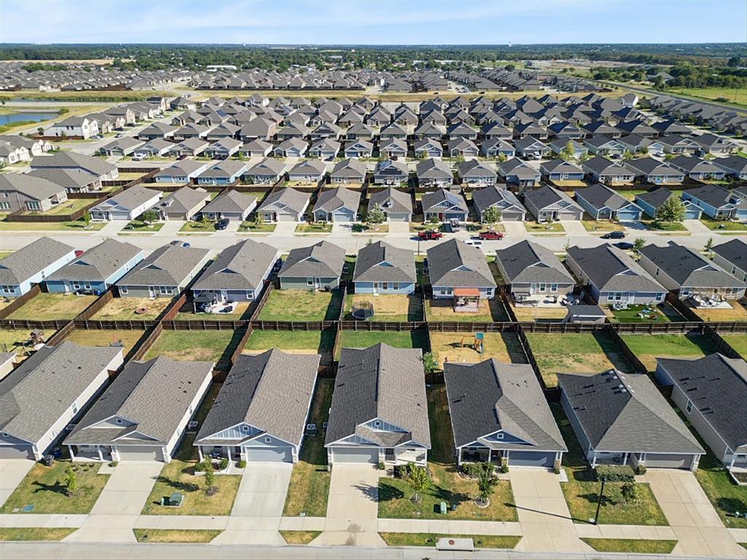
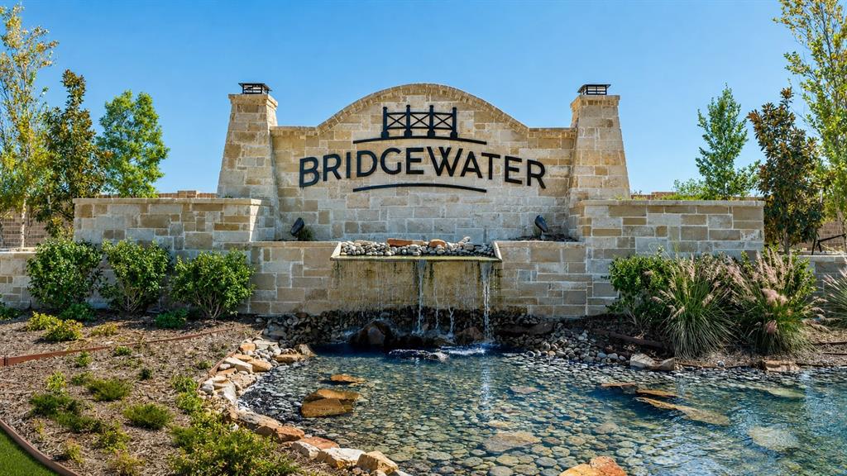
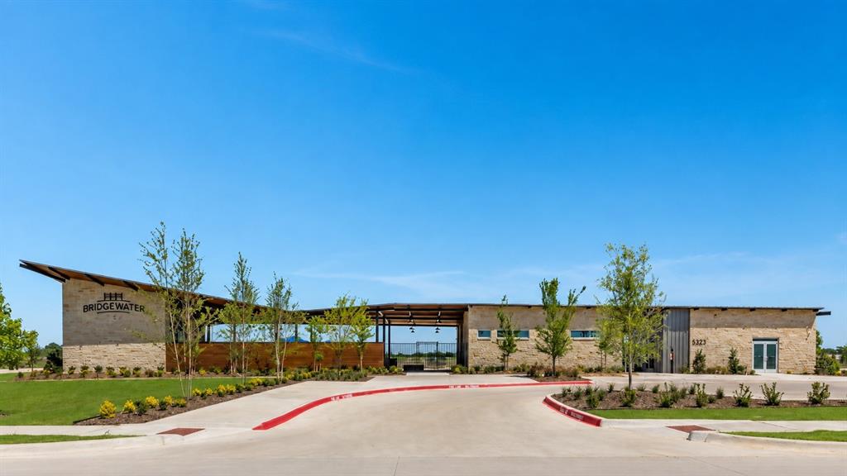
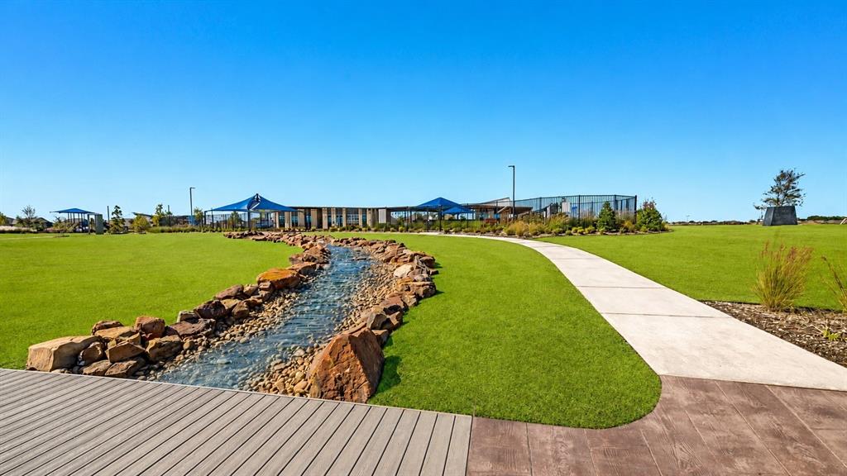
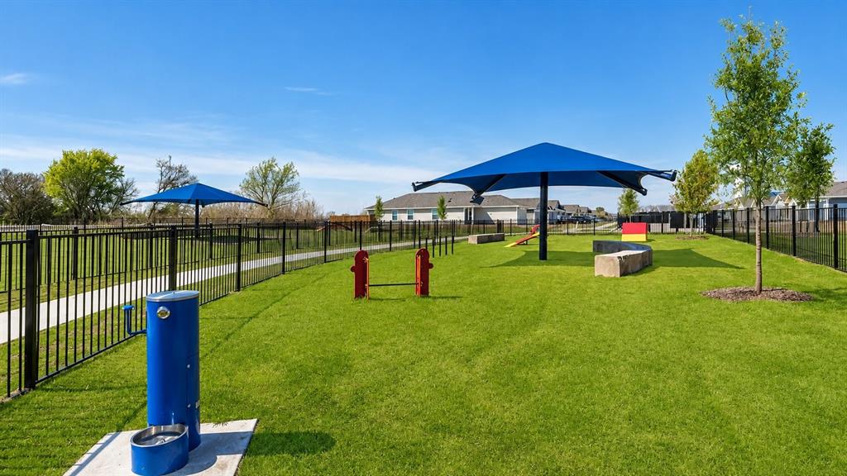
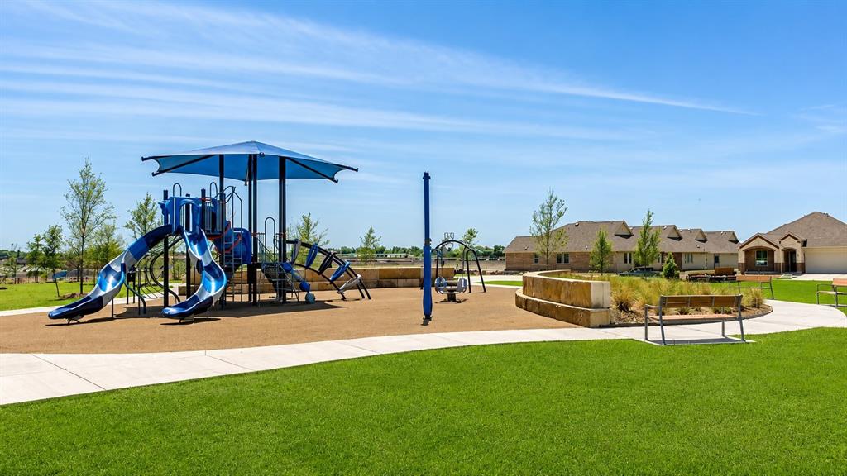
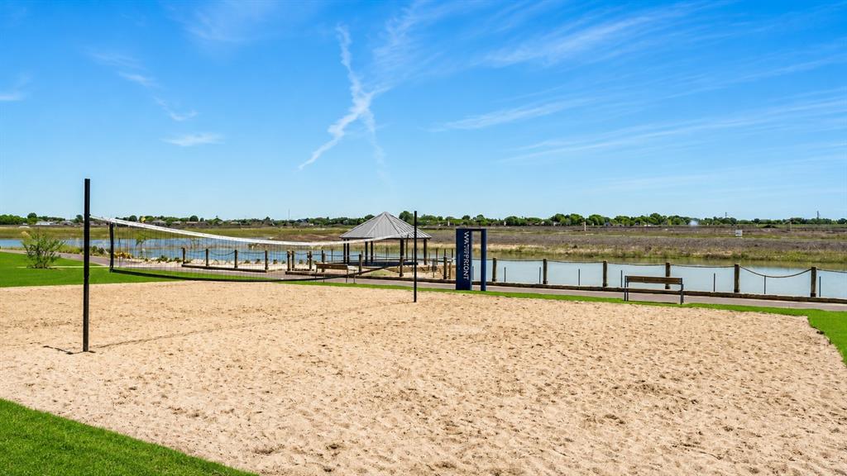
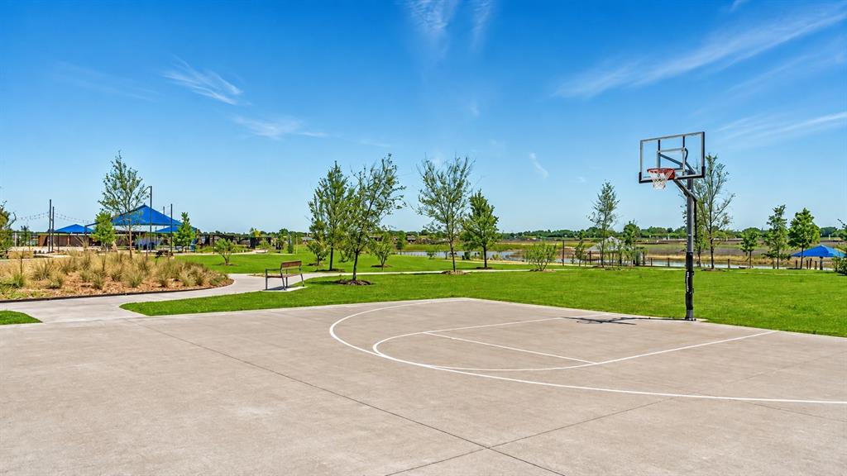
Outside, enjoy a fenced backyard, covered front porch, sprinkler system, and attached 2 car garage. Bridgewater residents also enjoy access to a community pool, playground, basketball court, sand volleyball, dog park, picnic areas, walking paths, fishing, fitness amenities, and scenic water features. With newer construction, four bedrooms, and a wide range of community amenities, this home offers a lot of value at its new
| Listing Id: | 21374311 |
|---|---|
| List Price: | $240,000 |
| Property Type: | Residential |
| Property Sub Type: | Single Family Residence |
| Status: | Closed |
| Bedrooms Total: | 4 |
| Bathrooms Full: | 2 |
| Living Area: | 1,675 |
| Association Fee: | $750 |
| Unexempt Taxes: | $6,930 |
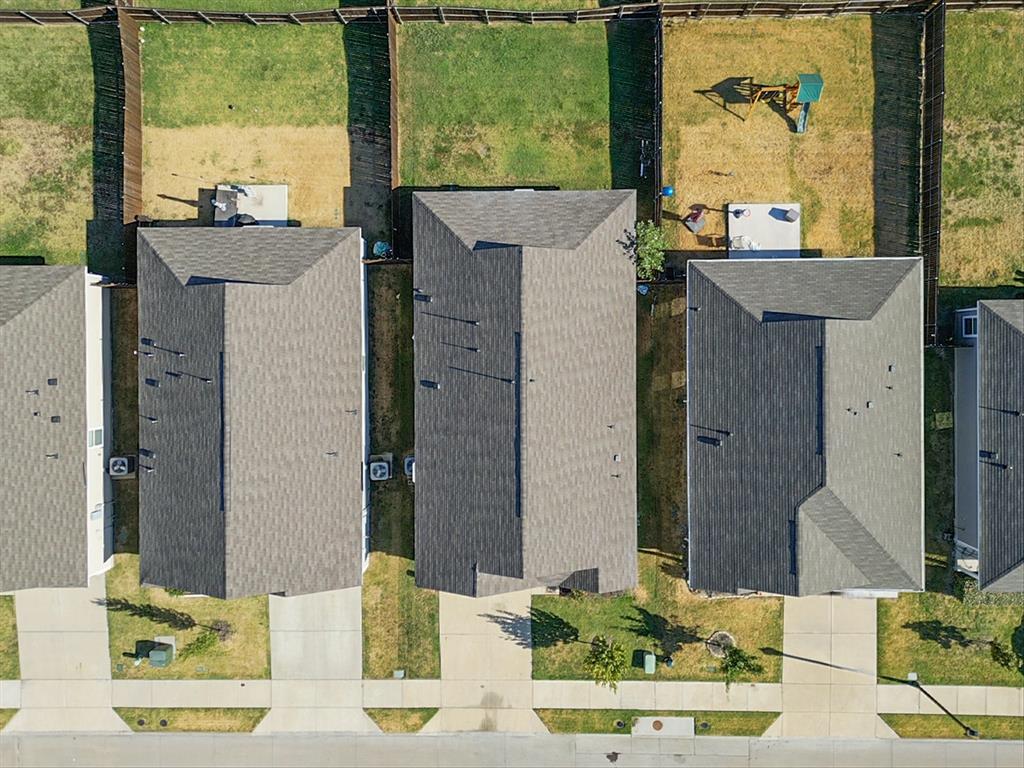
| Lot Size Square Feet: | 4,965.8400 |
| Lot Size Acres: | 0.114 |
| Architectural Style: | Craftsman,Traditional |
| Waterfront?: | No |
| City: | Princeton |
| County Or Parish: | Collin |
| Subdivision Name: | Bridgewater Ph 4c |
| Postal Code: | 75407 |
| Year Built: | 2022 |
| Accessibility Features Yn: | No |
| Accessory Unit?: | No |
| Appliances: | Dishwasher,Disposal,Electric Range,Microwave |
| Association Fee Frequency: | Annually |
| Association Fee Includes: | Full Use of Facilities, Management Fees |
| Association Type: | Mandatory |
| Attached Garage?: | Yes |
| Basement Yn: | No |
| Bathrooms Total Decimal: | 2.00 |
| Bathrooms Total Integer: | 2 |
| Buyer Financing: | FHA 203(b) |
| Community Features: | Community Pool, Curbs, Fishing, Fitness Center, Jogging Path/Bike Path, Park, Playground, Pool, Sidewalks, Other |
| Construction Materials: | Fiber Cement, Stone Veneer |
| Cooling: | Central Air |
| Covered Spaces: | 2 |
| Directions: | From Allen, head east on Bethany Drive. Turn left on Lucas Road and continue across the lake. Bridgewater will be on the right. Turn right into the community and follow GPS to 128 Honeysuckle Street. |
| Elementary School: | Mayfield |
| Elementary School Name: | Mayfield |
| Fencing: | Back Yard, Fenced, Wood |
| Flooring: | Ceramic Tile |
| Foundation Details: | Slab |
| Garage Dimensions: | 18x20 |
| Garage Spaces: | 2 |
| Garage?: | Yes |
| Heating: | Central |
| Hoa Management Company: | Property Management Professionals |
| Hoa Management Company Phone: | 9724330646 |
| Interior Features: | Cable TV Available, Kitchen Island, Pantry, Walk-In Closet(s) |
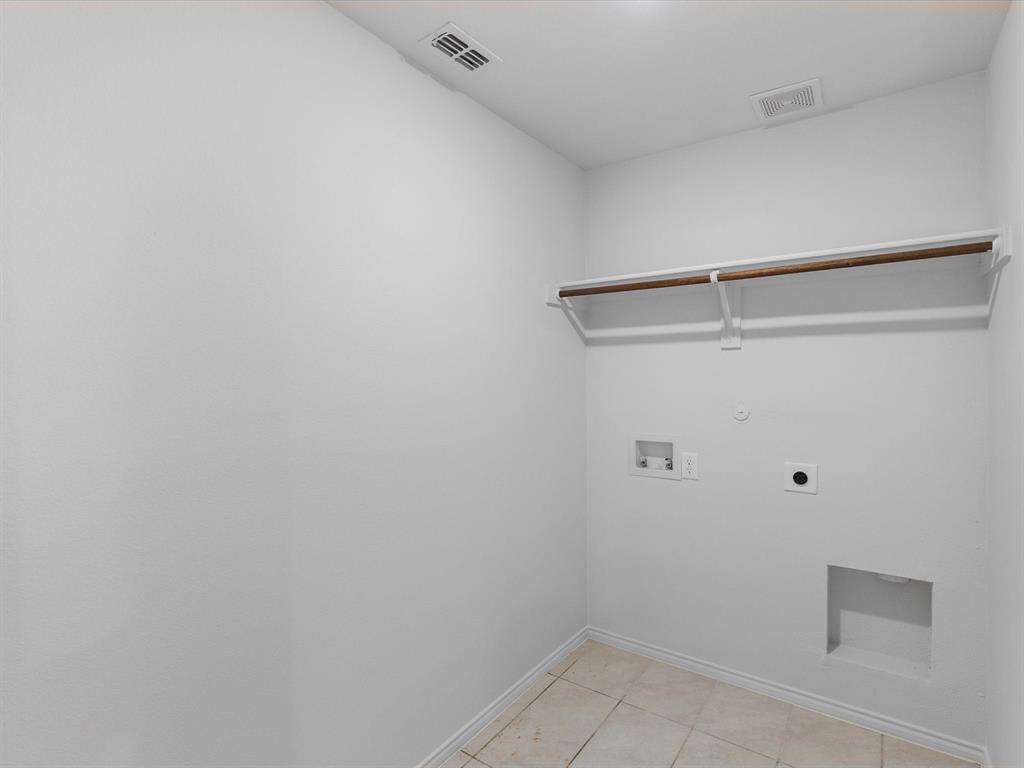
| Laundry Features: | Electric Dryer Hookup, Utility Room, Full Size W/D Area, Dryer Hookup, Washer Hookup |
| Levels: | One |
| Listing Terms: | Cash, FHA, USDA Loan, VA Loan |
| Room Count: | 8 |
| Lot Features: | Sprinkler System |
| Lot Size: | Less Than .5 Acre (not Zero) |
| Lot Size Area: | 0.1140 |
| Lot Size Units: | Acres |
| Middle School Name: | Clark |
| Multi Parcel ID: | No |
| Municipal Utility District?: | Yes |
| Number Of Dining Areas: | 1 |
| Number Of Living Areas: | 1 |
| Number Of Parking Spaces: | 2 |
| Parking Features: | Garage |
| Patio And Porch Features: | Covered, Front Porch |
| Pool?: | No |
| Possession: | Closing/Funding |
| Postal Code Plus 4: | 3134 |
| Property Attached?: | No |
| Roof: | Asphalt |
| School District: | Princeton ISD |
| Security Features: | Smoke Detector(s) |
| Senior High School Name: | Princeton |
| Smart Home Features Appor Pass Y: | 0 |
| Structural Style: | Single Detached |
| Transaction Type: | For Sale |
| Utilities: | Cable Available, City Sewer, City Water, Electricity Available, Electricity Connected, Sidewalk |
| Will Subdivide: | No |
Listing Courtesy of: CENTURY 21 Judge Fite Co.
Listing Agent: Richard Senase
972-270-2100
Mortgage Calculator
All listings featuring the  icon are provided courtesy of North Texas Real Estate Information Systems, Inc. (NTREIS), Copyright 2026. All rights reserved.
All information is believed accurate but not guaranteed. The properties displayed may not be all of the properties available through the IDX Program. Any use of this site other than by potential buyers or sellers is strictly prohibited.
North Texas Real Estate Information Systems, Inc. data last updated on November 10, 2026 11:06 AM - CT
Property Last Updated: November 10, 2026 11:06 AM - CT