12719 Burninglog Lane
Dallas, TX 75243
$260,000
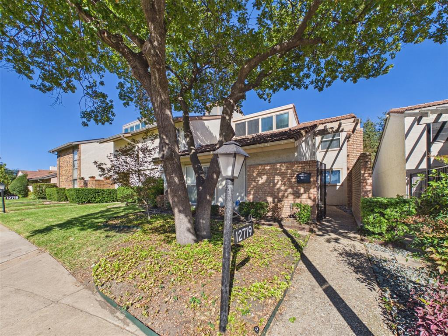
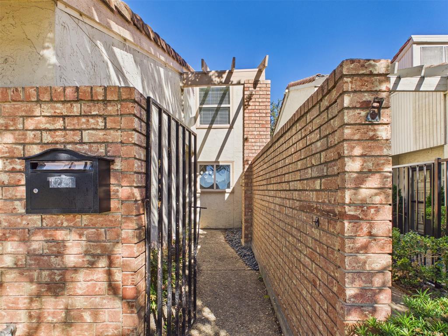
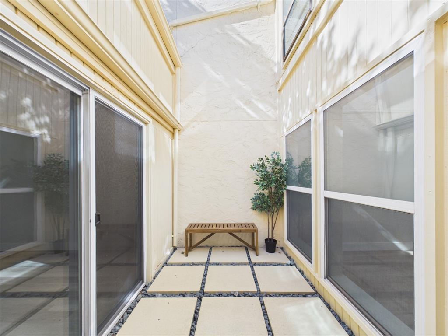
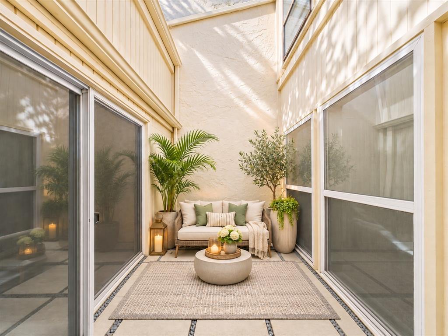
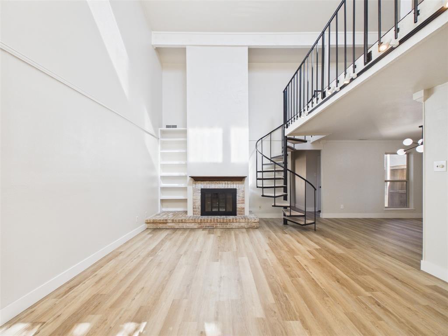
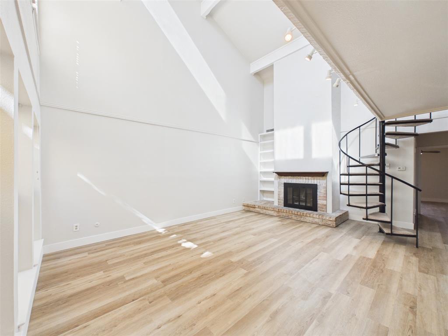
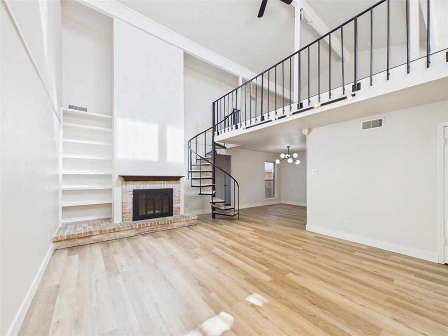
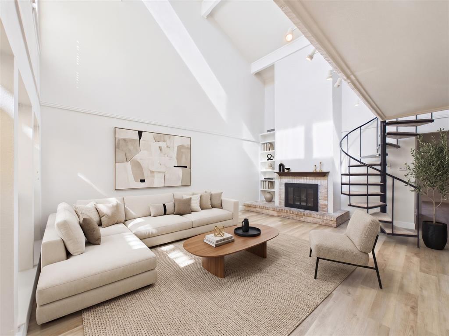
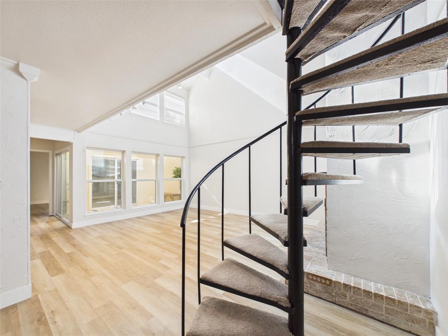
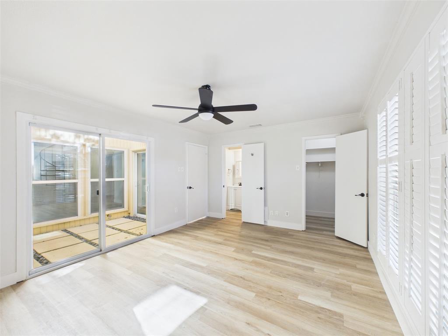
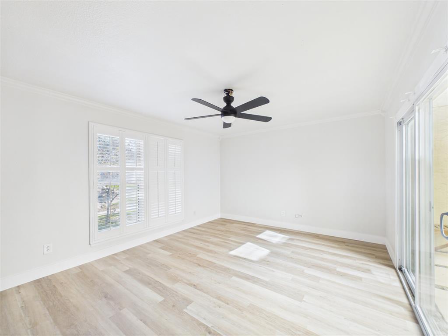
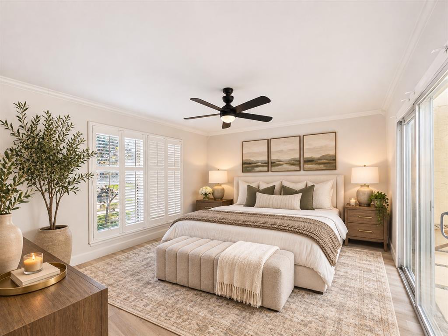
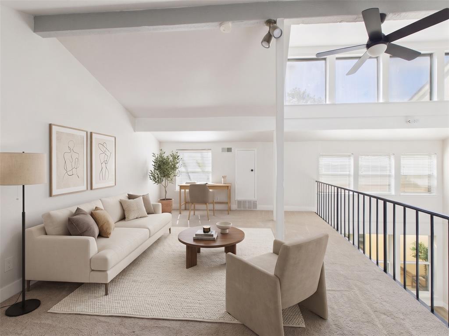
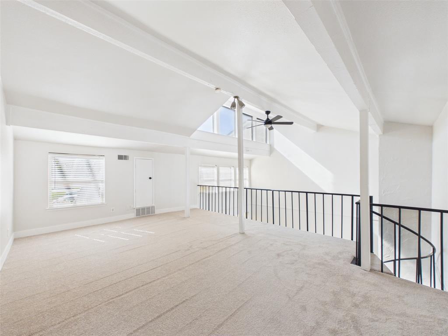
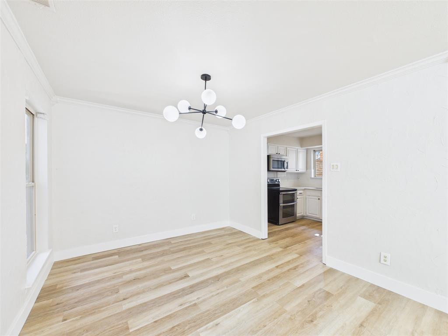
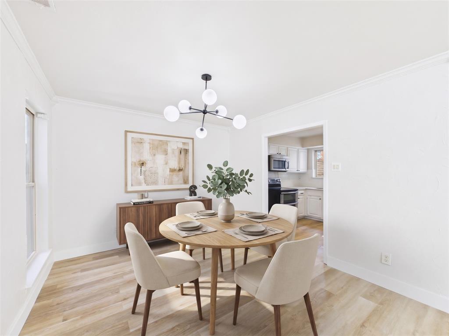
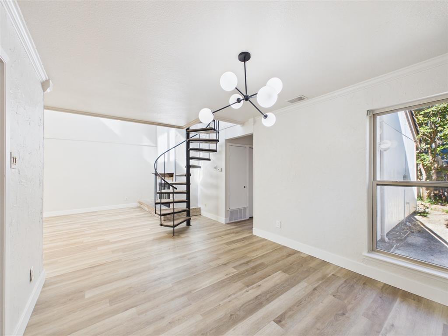
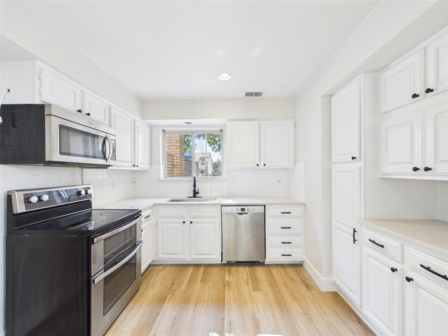
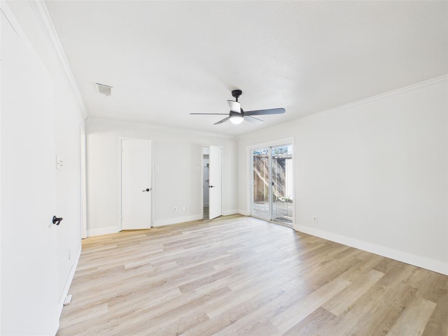
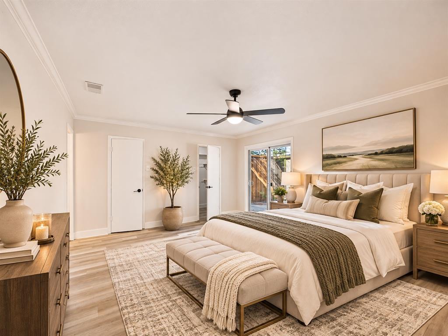
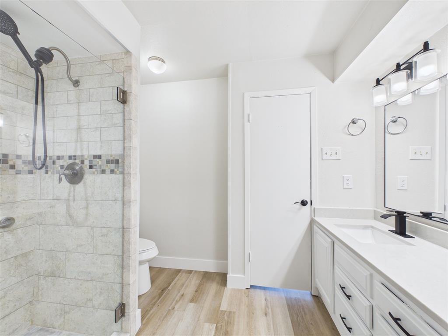
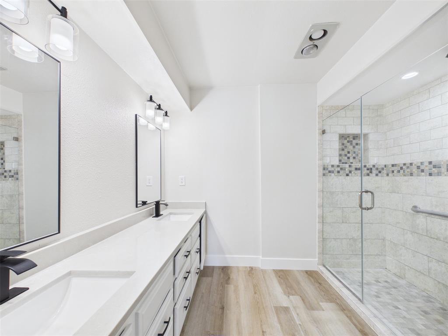
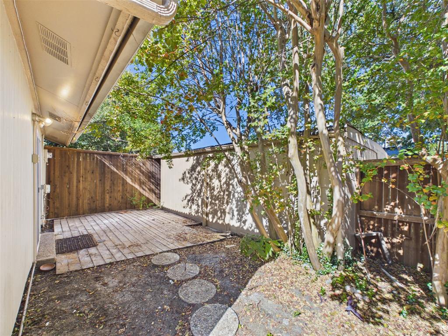
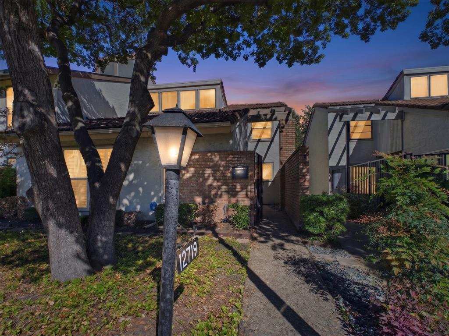
NOT YOUR AVERAGE DALLAS TOWNHOME! Completely reimagined from top to bottom, this stunning 2-bedroom, 2-bath townhome on Burninglog Lane is bringing a whole new meaning to move-in ready! Step inside and fall in love with the fresh, modern finishes, beautifully updated countertops, waterproof luxury vinyl flooring, and thoughtfully redesigned spaces throughout. One of the standout features? Your very own private open-air atrium, bringing natural light, character, and a unique indoor-outdoor living experience right into the heart of the home! Upstairs, a spacious open loft offers incredible flexibility for a home office, second living area, creative space, or cozy retreat. The beautiful combination of contemporary updates, an inviting layout, and distinctive architectural features makes this property anything but ordinary. Whether you're looking for a stylish place to call home or simply want to skip the hassle of renovations, this one checks the boxes! Freshly remodeled, full of character, and ready for its next chapter. Come see why this Dallas gem deserves a spot at the top of your list!
| Listing Id: | 21429723 |
|---|---|
| List Price: | $260,000 |
| Property Type: | Residential |
| Property Sub Type: | Townhouse |
| Status: | Active |
| Bedrooms Total: | 2 |
| Bathrooms Full: | 2 |
| Living Area: | 1,684 |
| Association Fee: | $420 |
| Unexempt Taxes: | $6,602 |
| Lot Size Square Feet: | 2,831.4000 |
| Lot Size Acres: | 0.065 |
| Waterfront?: | No |
| City: | Dallas |
| County Or Parish: | Dallas |
| Subdivision Name: | Chimney Hill 03 Inst |
| Postal Code: | 75243 |
| Year Built: | 1974 |
| Accessibility Features Yn: | No |
| Appliances: | Dishwasher,Electric Range |
| Association Fee Frequency: | Monthly |
| Association Fee Includes: | Full Use of Facilities, Maintenance Grounds |
| Association Type: | Mandatory |
| Attached Garage?: | No |
| Basement Yn: | No |
| Bathrooms Total Decimal: | 2.00 |
| Bathrooms Total Integer: | 2 |
| Community Features: | Community Pool, Sidewalks |
| Consent for Visitors to Record: | Audio, Video |
| Cooling: | Electric |
| Covered Spaces: | 2 |
| Directions: | From I-635 (LBJ Freeway), exit Greenville Avenue and head north. Turn right onto Amberton Parkway, then right onto Emberglow Lane. Turn left onto Burninglog Lane and continue to the property at 12719 Burninglog Lane. GPS recommended. |
| Easements: | Utilities, Other |
| Elementary School: | Stults Road |
| Elementary School Name: | Stults Road |
| Exterior Features: | Courtyard |
| Fencing: | Back Yard, Wood |
| Fireplace Features: | Living Room, Wood Burning |
| Fireplaces Total: | 1 |
| Foundation Details: | Slab |
| Garage Spaces: | 2 |
| Garage?: | Yes |
| Heating: | Electric |
| High School Name: | Lake Highlands |
| Hoa Management Company: | Lone Star Management |
| Hoa Management Company Phone: | 214-575-5661 |
| Horse Permitted Yn: | No |
| Interior Features: | Decorative Lighting, High Speed Internet Available, Loft, Open Floorplan, Vaulted Ceiling(s), Walk-In Closet(s), Second Primary Bedroom |
| Laundry Features: | Full Size W/D Area |
| Levels: | One and One Half |
| Listing Terms: | Cash, Conventional, FHA, VA Loan |
| Room Count: | 4 |
| Lot Size: | Less Than .5 Acre (not Zero) |
| Lot Size Area: | 0.0650 |
| Lot Size Source: | Public Records |
| Lot Size Units: | Acres |
| Middle School Name: | Forest Meadow |
| Multi Parcel ID: | No |
| Municipal Utility District?: | No |
| Notice Surveillance Devices Pres: | Video |
| Number Of Dining Areas: | 1 |
| Number Of Living Areas: | 2 |
| Number Of Parking Spaces: | 2 |
| Parking Features: | Garage |
| Pool Features: | In Ground |
| Pool?: | Yes |
| Possession: | Closing/Funding |
| Postal Code Plus 4: | 3231 |
| Property Attached?: | Yes |
| Restrictions: | Other |
| Roof: | Tile |
| School District: | Richardson ISD |
| Security Features: | Fire Alarm |
| Senior Community Yn: | No |
| Smart Home Features Appor Pass Y: | 0 |
| Special Taxing Entities: | 0 |
| Structural Style: | Condo/Townhome |
| Transaction Type: | For Sale |
| Utilities: | City Sewer |
| Will Subdivide: | No |
| Year Built Details: | Preowned |
Listing Courtesy of: Real Broker, LLC
Listing Agent: Desiree Baker
817-688-0827
Mortgage Calculator
All listings featuring the  icon are provided courtesy of North Texas Real Estate Information Systems, Inc. (NTREIS), Copyright 2026. All rights reserved.
All information is believed accurate but not guaranteed. The properties displayed may not be all of the properties available through the IDX Program. Any use of this site other than by potential buyers or sellers is strictly prohibited.
North Texas Real Estate Information Systems, Inc. data last updated on November 07, 2026 11:25 AM - CT
Property Last Updated: November 07, 2026 11:25 AM - CT