 1 / 25
12612 Breckenridge Drive
Dallas, TX 75230
$740,000
ARCHITECT-DESIGNED NORTH DALLAS ORIGINAL
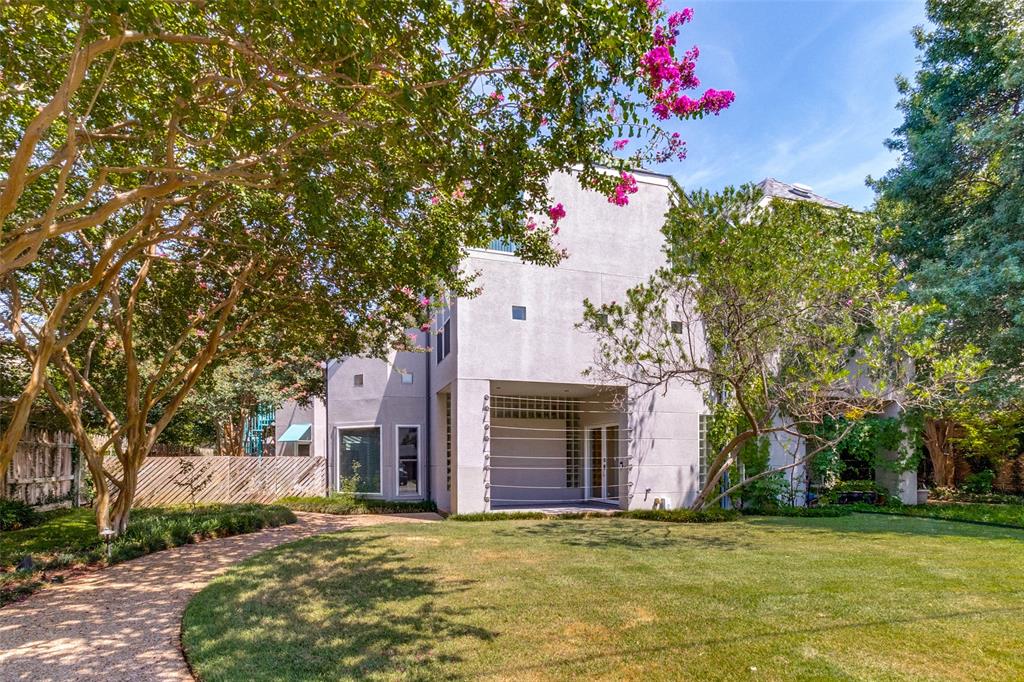
Designed and built in 1990 by a local architect who still lives next door, this distinctive 2,541-square-foot duplex residence offers something increasingly rare in North Dallas-thoughtful architecture rather than cookie-cutter construction.
Set in Hillcrest Forest, the two-story home features abundant natural light, natural oak floors, a generous open living area, a private primary suite, a flexible loft, office, or guest space, and an upstairs terrace.
The kitchen features Sub-Zero refrigeration and built-in double ovens, while a 2023 roof and two 2023 Trane HVAC systems provide meaningful recent updates.
Two bedrooms plus a versatile open loft give the next owner the freedom to create the home office, studio, library, or guest space that fits their life.
A rare opportunity for the buyer who values architectural character, thoughtful design and a home that doesn't look like every other house on the block.
| Listing Id: | 21305776 |
|---|---|
| List Price: | $740,000 |
| Property Type: | Residential |
| Property Sub Type: | Single Family Residence |
| Status: | Closed |
| Bedrooms Total: | 2 |
| Bathrooms Full: | 2 |
| Bathrooms Half: | 1 |
| Living Area: | 2,541 |
| Unexempt Taxes: | $16,873 |
| Lot Size Square Feet: | 5,401.4400 |
| Lot Size Acres: | 0.124 |
| Architectural Style: | Other |
| Waterfront?: | No |
| City: | Dallas |
| County Or Parish: | Dallas |
| Subdivision Name: | Hillcrest Oaks Estates |
| Postal Code: | 75230 |
| Year Built: | 1990 |
| Accessibility Features Yn: | No |
| Appliances: | Built-in Refrigerator,Dishwasher,Disposal,Electric Cooktop,Electric Oven,Microwave,Double Oven,Refrigerator |
| Association Type: | None |
| Attached Garage?: | Yes |
| Basement Yn: | No |
| Bathrooms Total Decimal: | 2.10 |
| Bathrooms Total Integer: | 3 |
| Buyer Financing: | Cash |
| Construction Materials: | Stucco |
| Cooling: | Central Air, Electric |
| Covered Spaces: | 2 |
| Directions: | see GPS. |
| Elementary School: | Kramer |
| Elementary School Name: | Kramer |
| Exterior Features: | Awning(s) |
| Fencing: | Fenced, Wood |
| Fireplace Features: | Gas |
| Fireplaces Total: | 1 |
| Flooring: | Carpet, Ceramic Tile, Hardwood |
| Foundation Details: | Slab |
| Garage Spaces: | 2 |
| Garage?: | Yes |
| Heating: | Natural Gas |
| High School Name: | Hillcrest |
| Horse Permitted Yn: | No |
| Interior Features: | Kitchen Island, Pantry, Walk-In Closet(s), Wet Bar |
| Laundry Features: | Electric Dryer Hookup, Utility Room, Laundry Chute, Full Size W/D Area |
| Levels: | Two |
| Listing Terms: | Cash, Conventional, VA Loan |
| Room Count: | 3 |
| Lot Size: | Less Than .5 Acre (not Zero) |
| Lot Size Area: | 0.1240 |
| Lot Size Dimensions: | 45X120 |
| Lot Size Units: | Acres |
| Middle School Name: | Benjamin Franklin |
| Multi Parcel ID: | No |
| Municipal Utility District?: | No |
| Number Of Dining Areas: | 1 |
| Number Of Living Areas: | 1 |
| Number Of Parking Spaces: | 2 |
| Parking Features: | Garage |
| Patio And Porch Features: | Deck, Patio |
| Pool?: | No |
| Possession: | Closing/Funding |
| Postal Code Plus 4: | 2002 |
| Property Attached?: | No |
| Roof: | Composition |
| School District: | Dallas ISD |
| Senior Community Yn: | No |
| Smart Home Features Appor Pass Y: | 0 |
| Special Taxing Entities: | 0 |
| Structural Style: | Attached or 1/2 Duplex |
| Transaction Type: | For Sale |
| Utilities: | City Sewer, City Water |
| Will Subdivide: | No |
Listing Courtesy of: Ebby Halliday, REALTORS
Listing Agent: Lisa Patterson
214-210-1500
Mortgage Calculator
All listings featuring the  icon are provided courtesy of North Texas Real Estate Information Systems, Inc. (NTREIS), Copyright 2026. All rights reserved.
All information is believed accurate but not guaranteed. The properties displayed may not be all of the properties available through the IDX Program. Any use of this site other than by potential buyers or sellers is strictly prohibited.
North Texas Real Estate Information Systems, Inc. data last updated on October 29, 2026 02:54 AM - CT
Property Last Updated: October 29, 2026 02:54 AM - CT
