12612 Audubon Trail
Rowlett, TX 75089
$399,900
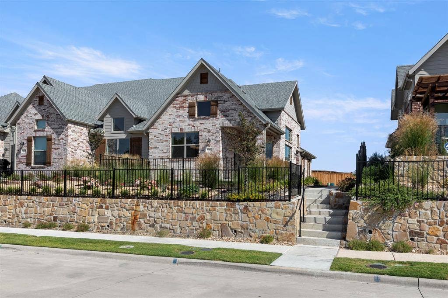
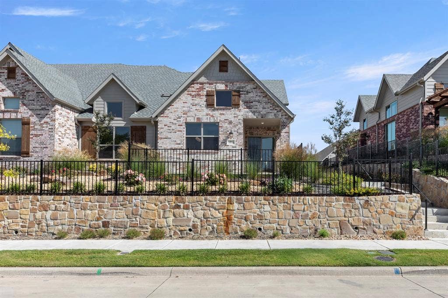
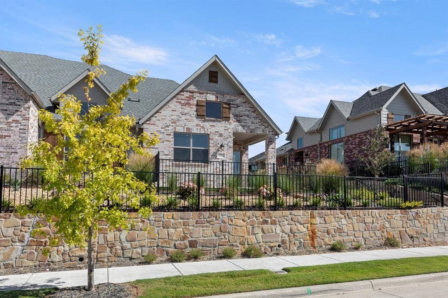
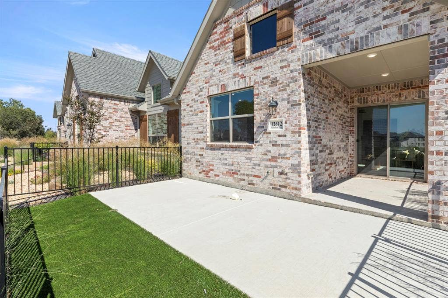
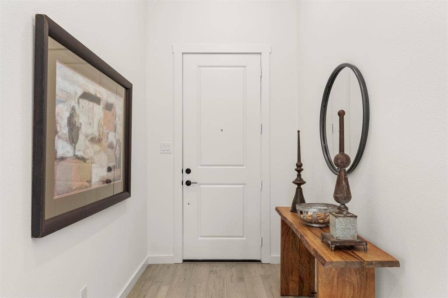
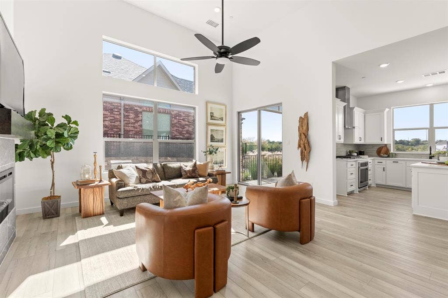
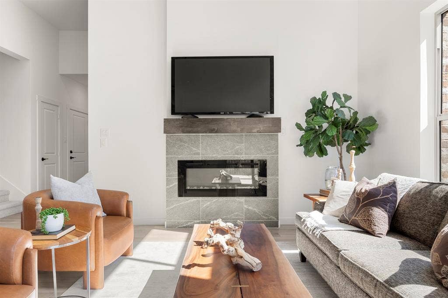
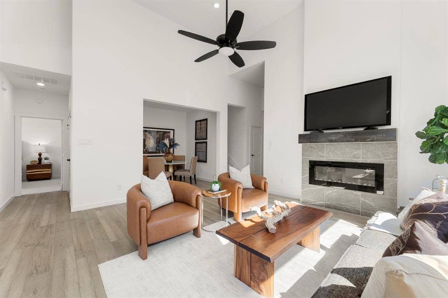
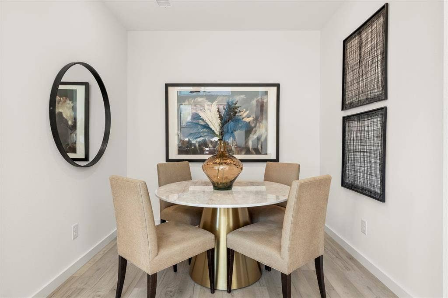
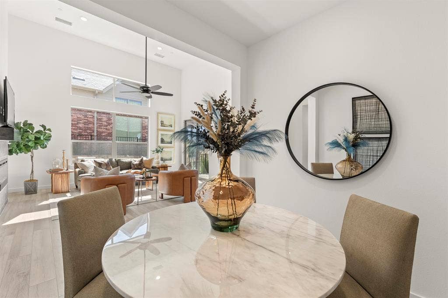
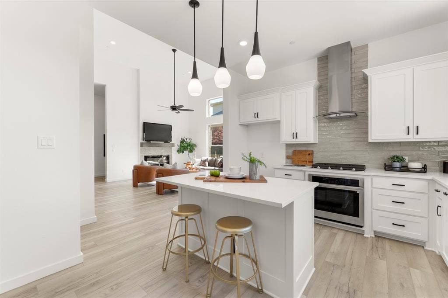
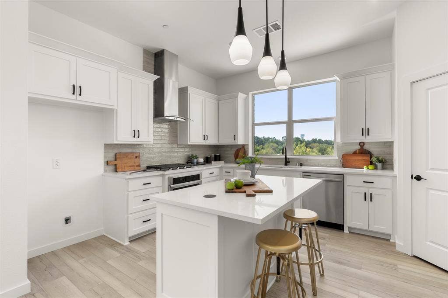
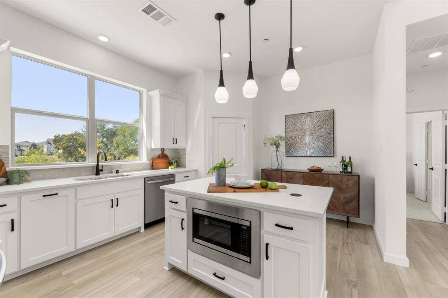
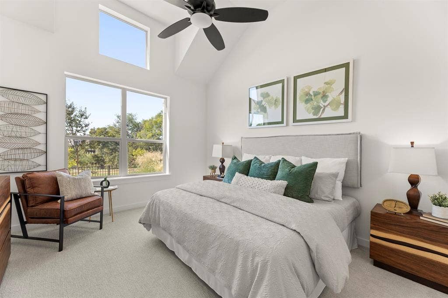
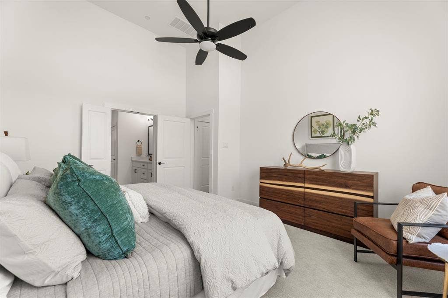
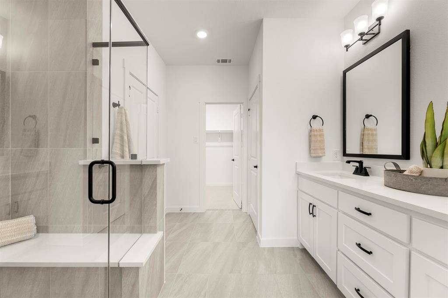
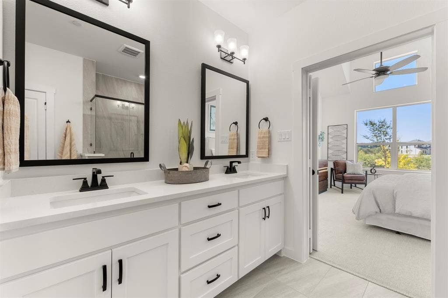
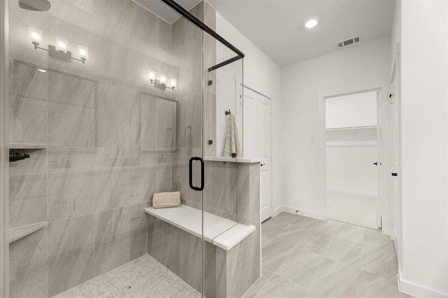
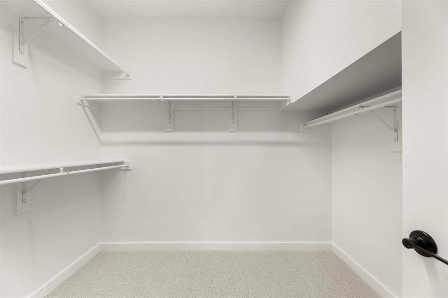
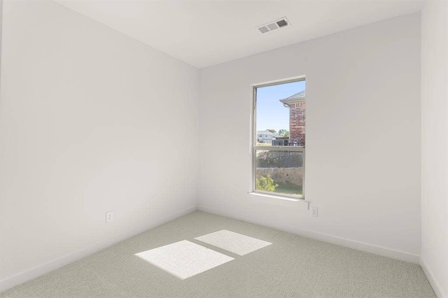
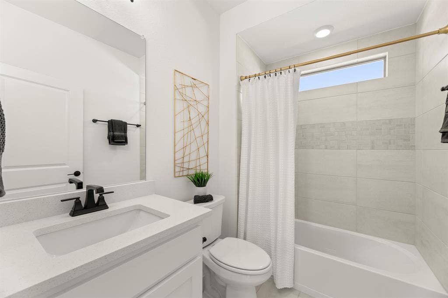
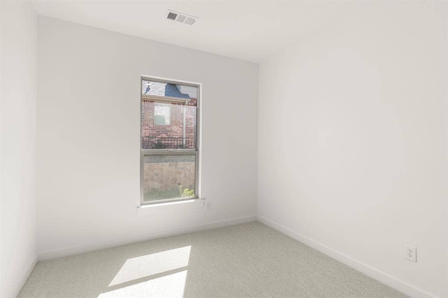
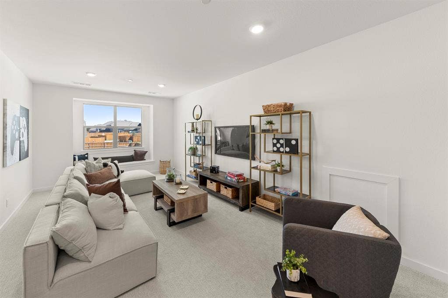
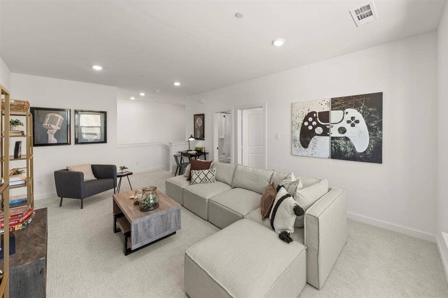
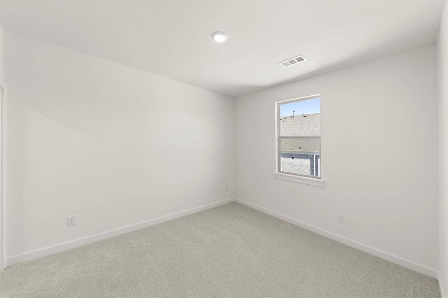
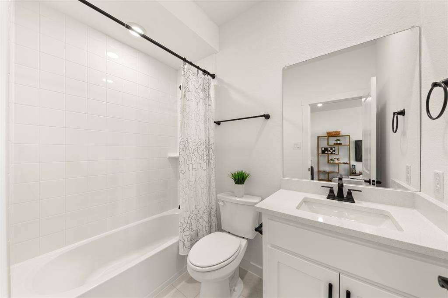
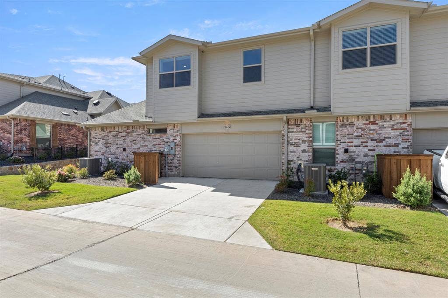
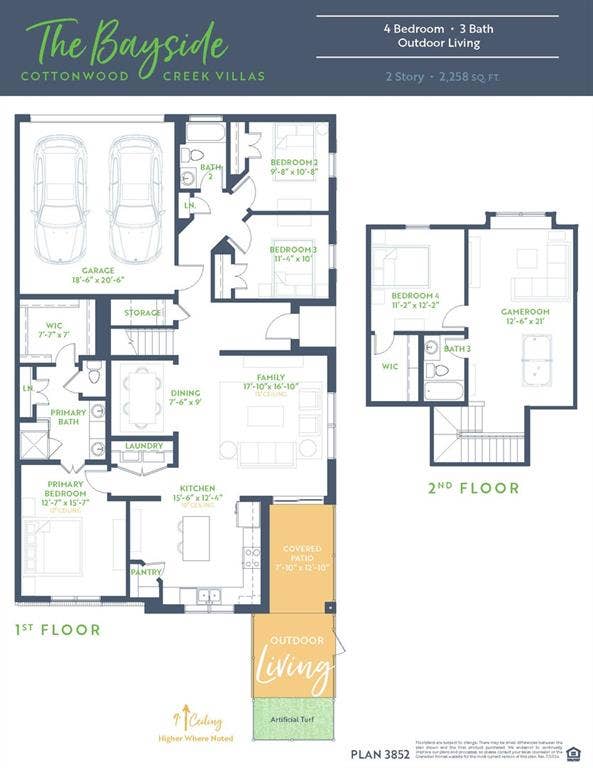
MLS# 20696708 - Built by Grenadier Investments - Ready Now! ~ This contemporary yet timeless townhome, nestled in the desirable Cottonwood Creek Villas community, offers an impressive 2,258 square feet of thoughtfully designed living space. Featuring 4 bedrooms, 3 full bathrooms, and a spacious gameroom, this home perfectly blends style, comfort, and functionality. Designed to impress, the home showcases soaring vaulted ceilings, abundant natural light, and a wrap-around patio that creates a seamless connection between indoor and outdoor living. The open-concept kitchen and dining area flow effortlessly into the expansive family room, highlighted by dramatic 15-foot ceilings that provide an ideal setting for entertaining and everyday living. Perfectly positioned facing a tranquil greenbelt, this homesite offers added privacy, peaceful views, and a serene natural backdrop rarely found in townhome living. Enjoy relaxing on your patio while overlooking open green space instead of neighboring homes. Additional features include a two-car garage and access to Garland ISD's Choice of School program. Residents of Cottonwood Creek Villas enjoy beautifully maintained grounds, miles of scenic hike and bike trails, expansive open spaces, and a low-maintenance lifestyle that feels tucked away from the city while remaining conveniently close to everything. Completed and move-in ready, this exceptional home is ready to welcome its first owners. See Sales Counselor for Builder Incentive details.
| Listing Id: | 20696708 |
|---|---|
| List Price: | $399,900 |
| Property Type: | Residential |
| Property Sub Type: | Townhouse |
| Status: | Closed |
| Bedrooms Total: | 4 |
| Bathrooms Full: | 3 |
| Living Area: | 2,258 |
| Association Fee: | $358 |
| Lot Size Square Feet: | 2,657.1600 |
| Lot Size Acres: | 0.061 |
| Architectural Style: | Contemporary/Modern,Traditional |
| Waterfront?: | No |
| City: | Rowlett |
| County Or Parish: | Dallas |
| Subdivision Name: | Cottonwood Creek Villas |
| Postal Code: | 75089 |
| Year Built: | 2024 |
| Accessibility Features Yn: | No |
| Accessory Unit?: | No |
| Appliances: | Dishwasher,Disposal,Gas Cooktop,Gas Water Heater,Microwave |
| Association Fee Frequency: | Monthly |
| Association Fee Includes: | Full Use of Facilities, Management Fees |
| Association Type: | Mandatory |
| Attached Garage?: | Yes |
| Basement Yn: | No |
| Bathrooms Total Decimal: | 3.00 |
| Bathrooms Total Integer: | 3 |
| Buyer Financing: | VA |
| Community Features: | Community Pool, Golf, Playground |
| Construction Materials: | Brick, Rock/Stone |
| Cooling: | Ceiling Fan(s), Central Air, Electric |
| Covered Spaces: | 2 |
| Directions: | From PGB Take Merritt Rd exit. Right on Pleasant Valley Rd. Right on Elm Grove Rd. Left on Vinson Rd. At the traffic circle, take the 1st exit onto Cottonwood Crk Trl. Community is on Right. Model at 8322 Cottonwood Creek Trail. |
| Elementary School: | Choice Of School |
| Elementary School Name: | Choice Of School |
| Exterior Features: | Covered Patio/Porch, Rain Gutters, Lighting, Private Entrance |
| Fireplace Features: | Electric |
| Fireplaces Total: | 1 |
| Flooring: | Carpet, Ceramic Tile, Wood |
| Foundation Details: | Slab |
| Garage Dimensions: | 20x19 |
| Garage Spaces: | 2 |
| Garage?: | Yes |
| Green Energy Efficient: | Appliances, Drought Tolerant Plants, Enhanced Air Filtration, HVAC, Insulation, Rain / Freeze Sensors, Thermostat, Windows |
| Green Verification Count: | 1 |
| Heating: | Central, Natural Gas |
| High School Name: | Choice Of School |
| Hoa Management Company: | TBD |
| Hoa Management Company Phone: | 111-111-1111 |
| Interior Features: | Decorative Lighting, High Speed Internet Available, Vaulted Ceiling(s) |
| Levels: | Two |
| Room Count: | 8 |
| Lot Features: | Few Trees, Landscaped, Subdivision |
| Lot Size: | Condo/Townhome Lot |
| Lot Size Area: | 0.0610 |
| Lot Size Source: | Builder |
| Lot Size Units: | Acres |
| Middle School Name: | Choice Of School |
| Multi Parcel ID: | No |
| Municipal Utility District?: | No |
| Number Of Dining Areas: | 1 |
| Number Of Living Areas: | 2 |
| Number Of Parking Spaces: | 2 |
| Parking Features: | Garage Faces Rear |
| Patio And Porch Features: | Covered |
| Pool?: | No |
| Possession: | Closing/Funding |
| Property Attached?: | Yes |
| Roof: | Composition |
| School District: | Garland ISD |
| Security Features: | Carbon Monoxide Detector(s), Fire Sprinkler System, Security Lights, Security System, Smoke Detector(s) |
| Senior Community Yn: | No |
| Smart Home Features Appor Pass Y: | 0 |
| Special Taxing Entities: | 0 |
| Structural Style: | Condo/Townhome |
| Transaction Type: | For Sale |
| Utilities: | City Sewer, City Water |
| Will Subdivide: | No |
| Year Built Details: | New Construction - Complete |
Listing Courtesy of: HomesUSA.com
Listing Agent: Ben Caballero
888-872-6006
Mortgage Calculator
All listings featuring the  icon are provided courtesy of North Texas Real Estate Information Systems, Inc. (NTREIS), Copyright 2026. All rights reserved.
All information is believed accurate but not guaranteed. The properties displayed may not be all of the properties available through the IDX Program. Any use of this site other than by potential buyers or sellers is strictly prohibited.
North Texas Real Estate Information Systems, Inc. data last updated on November 14, 2026 01:57 PM - CT
Property Last Updated: November 14, 2026 01:57 PM - CT
