1252 Glendon Drive
Forney, TX 75126
$599,990
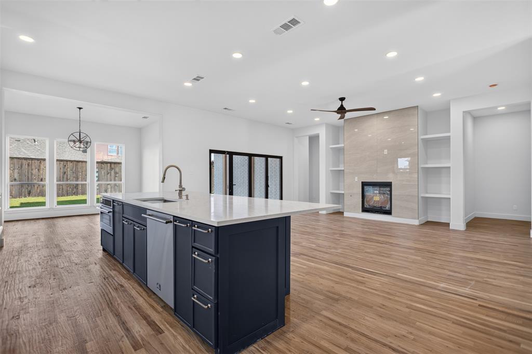
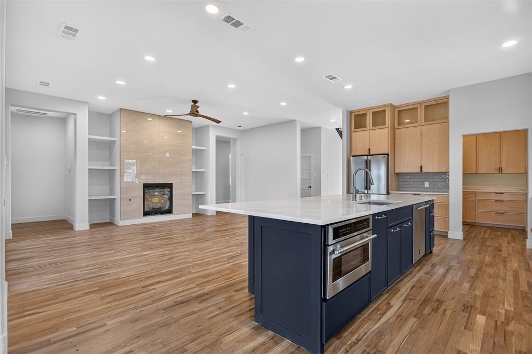
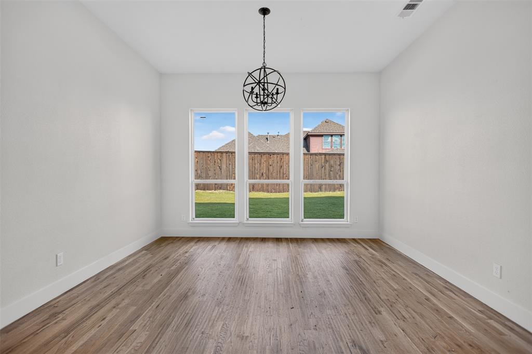
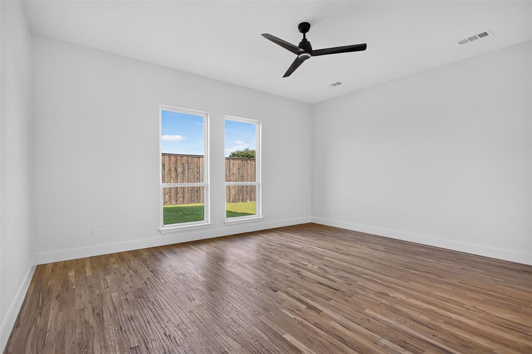
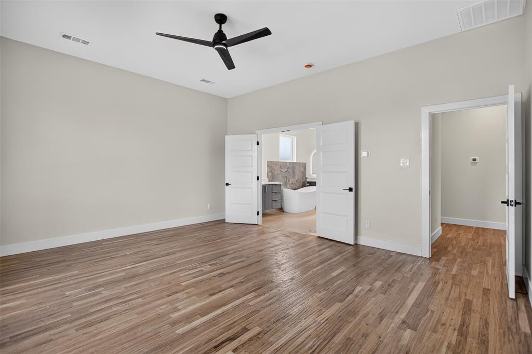
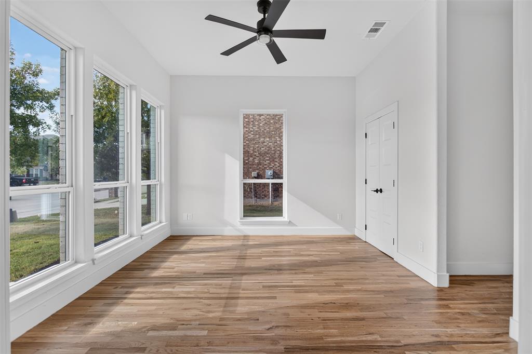
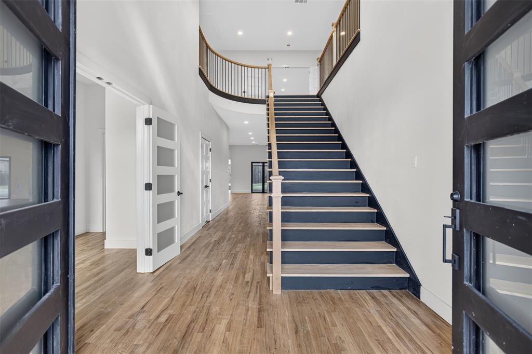
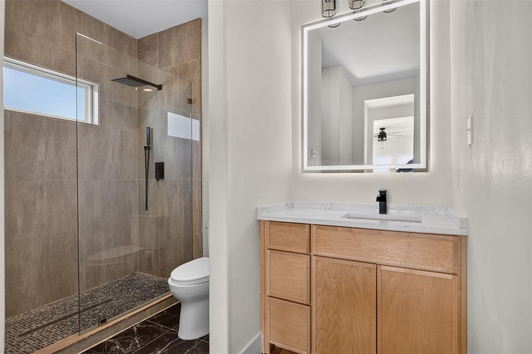
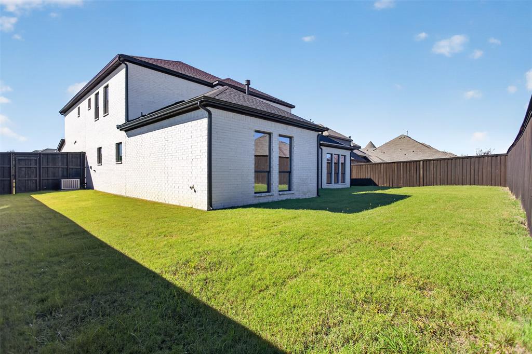
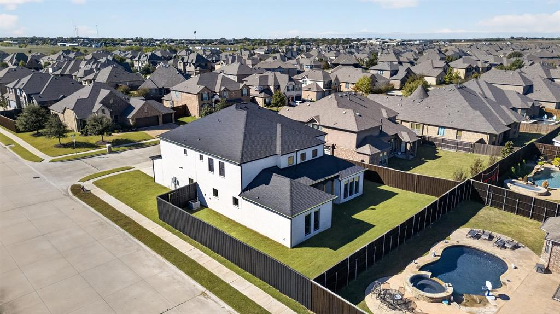
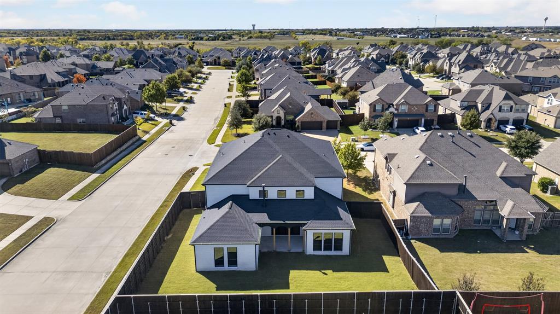
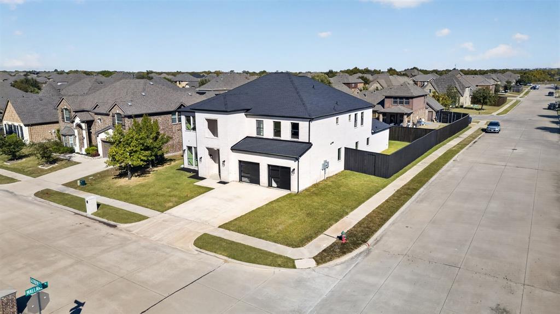
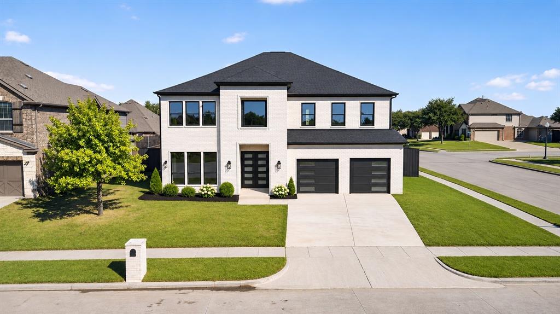
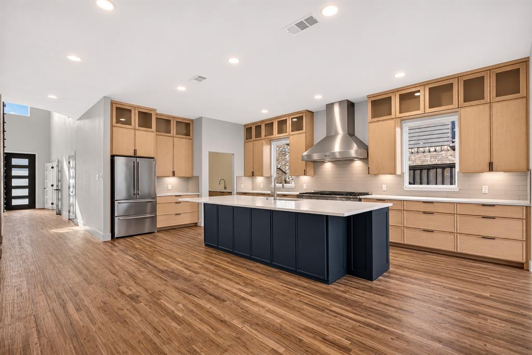
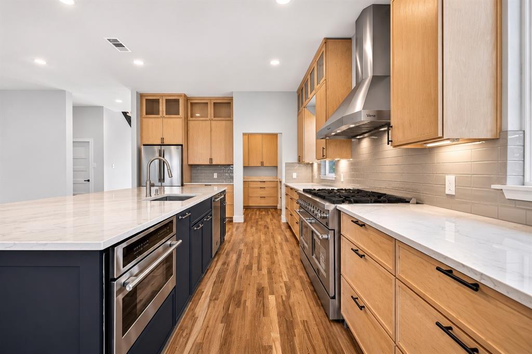
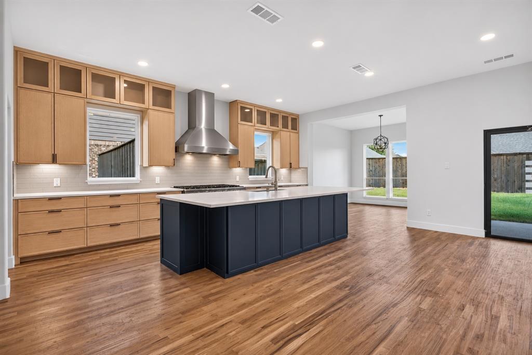
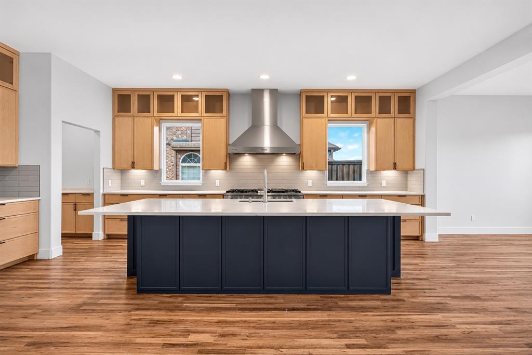
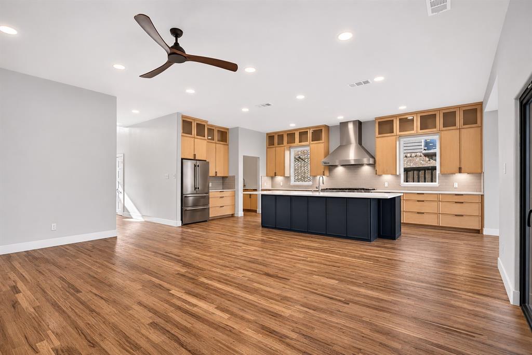
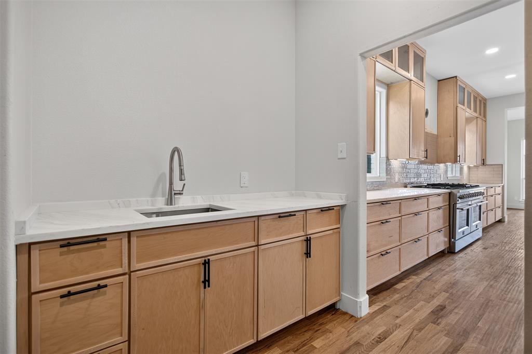
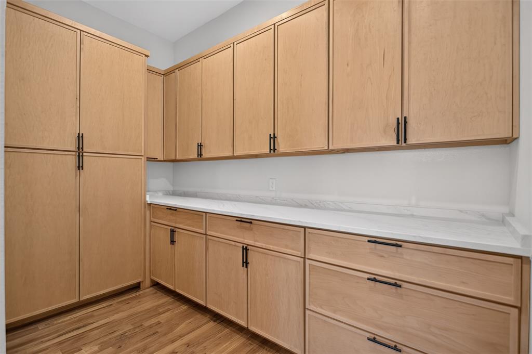
Welcome to a truly exceptional custom built home where thoughtful design, impressive craftsmanship, and everyday luxury come together! Perfectly positioned on a desirable corner lot, this stunning residence makes a statement from the moment you arrive with its striking white brick exterior, bold architectural details, and modern curb appeal. Step inside and experience a bright, expansive open floor plan filled with natural light, soaring ceilings, and beautiful real hardwood floors. The heart of the home is a showstopping kitchen featuring gorgeous custom cabinetry, an oversized island, stainless steel appliances, and a commercial grade gas stove and oven combination that is sure to impress any cooking enthusiast! A spacious butler’s pantry provides additional prep space, storage, and convenience, making entertaining effortless!
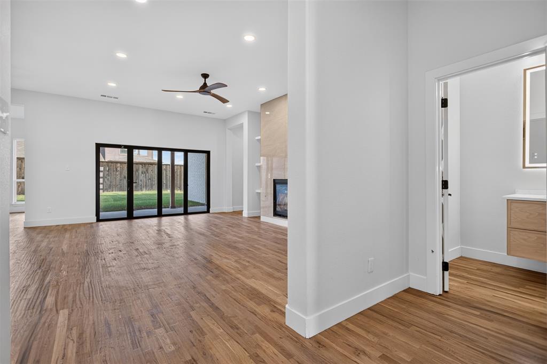
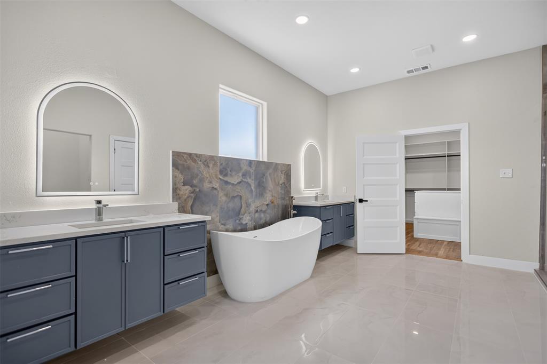
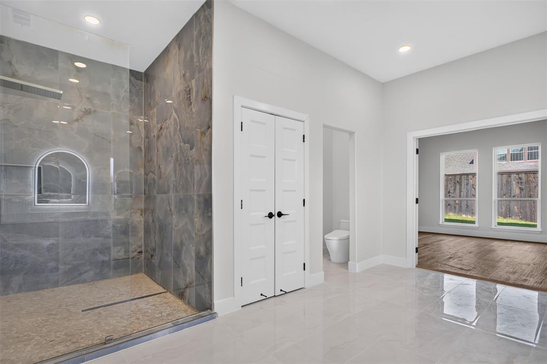
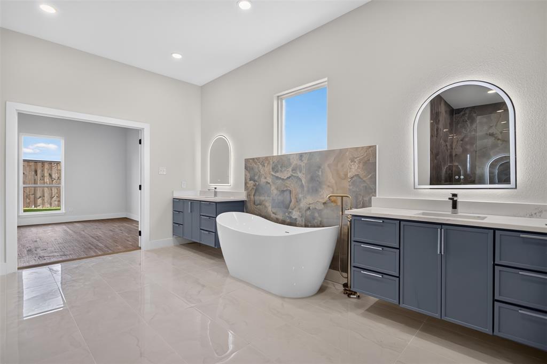
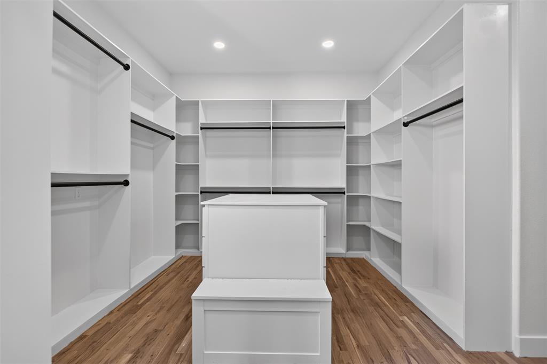
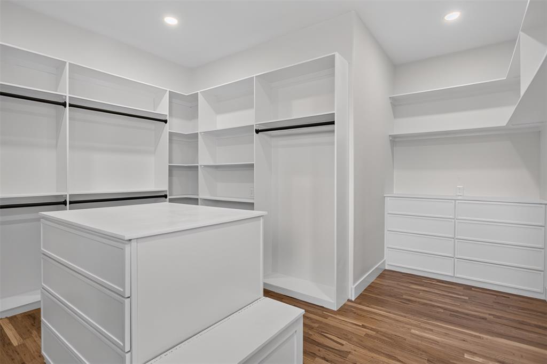
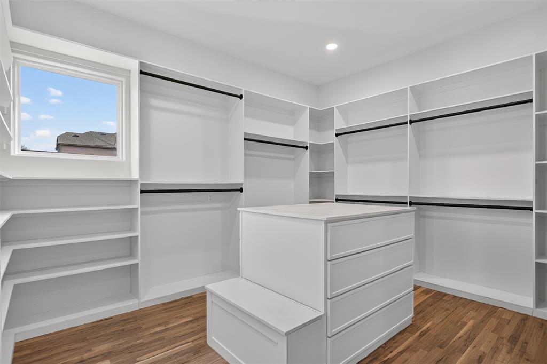
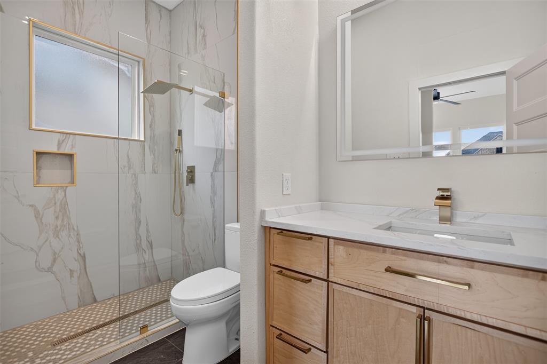
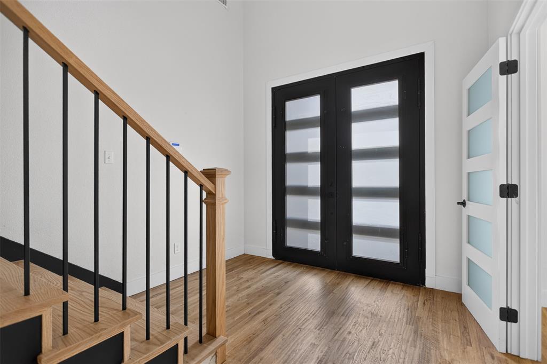
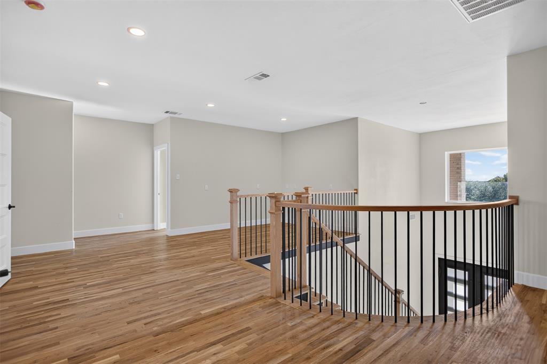
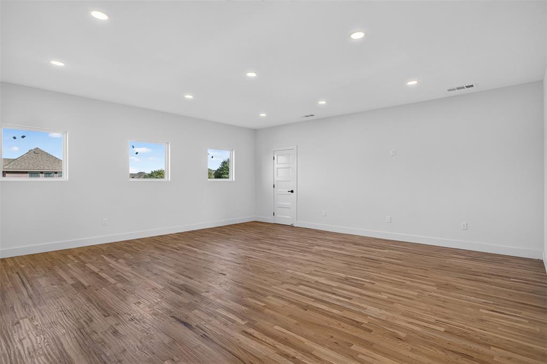
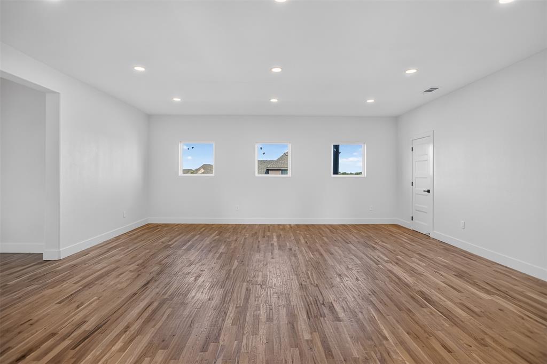
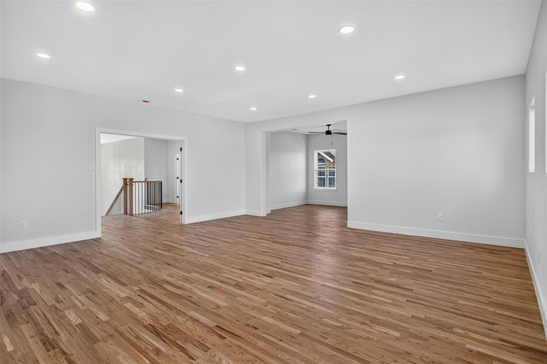
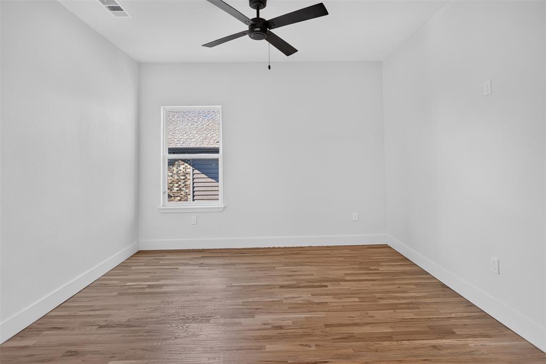
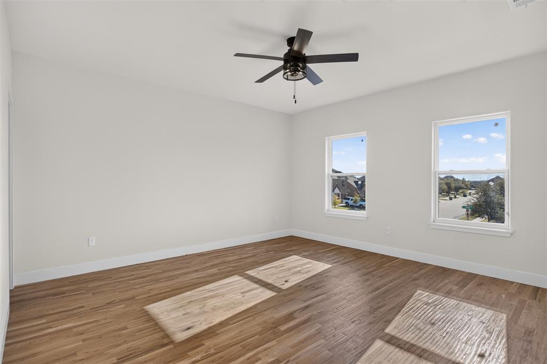
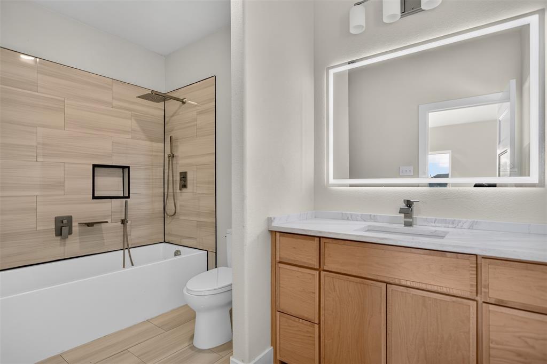
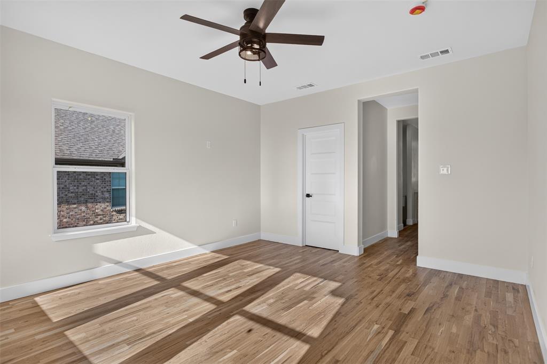
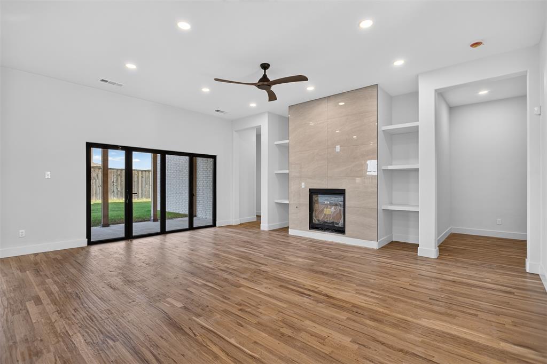
What truly sets this home apart? FIVE oversized bedrooms, EACH featuring its very own private ensuite bathroom! This remarkable layout delivers an exceptional level of comfort and privacy for everyone. The luxurious primary retreat takes things even further with a spa inspired bathroom featuring a freestanding soaking tub, oversized shower, elegant finishes, and an incredible custom walk in closet with built in shelving and storage. The attention to detail continues throughout with a dramatic staircase, designer finishes, a beautiful fireplace, and generous living spaces designed for both entertaining and everyday comfort. An impressive accordion style back door creates a seamless connection between indoor and outdoor living, opening the space for entertaining and allowing natural light to pour inside.
Step outside to enjoy ...
+ Read More| Listing Id: | 21439000 |
|---|---|
| List Price: | $599,990 |
| Property Type: | Residential |
| Property Sub Type: | Single Family Residence |
| Status: | Active |
| Bedrooms Total: | 5 |
| Bathrooms Full: | 5 |
| Bathrooms Half: | 1 |
| Living Area: | 4,611 |
| Association Fee: | $530 |
| Unexempt Taxes: | $7,886 |
| Lot Size Square Feet: | 10,062.3600 |
| Lot Size Acres: | 0.231 |
| Architectural Style: | Traditional |
| Waterfront?: | No |
| City: | Forney |
| County Or Parish: | Kaufman |
| Subdivision Name: | Grayhawk Add Ph 2 |
| Postal Code: | 75126 |
| Year Built: | 2026 |
| Accessibility Features Yn: | No |
| Appliances: | Commercial Grade Range,Commercial Grade Vent,Dishwasher,Disposal,Gas Cooktop,Gas Oven,Microwave,Plumbed For Gas in Kitchen,Refrigerator,Vented Exhaust Fan |
| Association Fee Frequency: | Annually |
| Association Fee Includes: | Management Fees |
| Association Type: | Mandatory |
| Attached Garage?: | Yes |
| Basement Yn: | No |
| Bathrooms Total Decimal: | 5.10 |
| Bathrooms Total Integer: | 6 |
| Community Features: | Community Pool, Greenbelt, Jogging Path/Bike Path, Pool |
| Consent for Visitors to Record: | None |
| Construction Materials: | Brick |
| Cooling: | Central Air |
| Covered Spaces: | 2 |
| Directions: | use GPS |
| Elementary School: | Johnson |
| Elementary School Name: | Johnson |
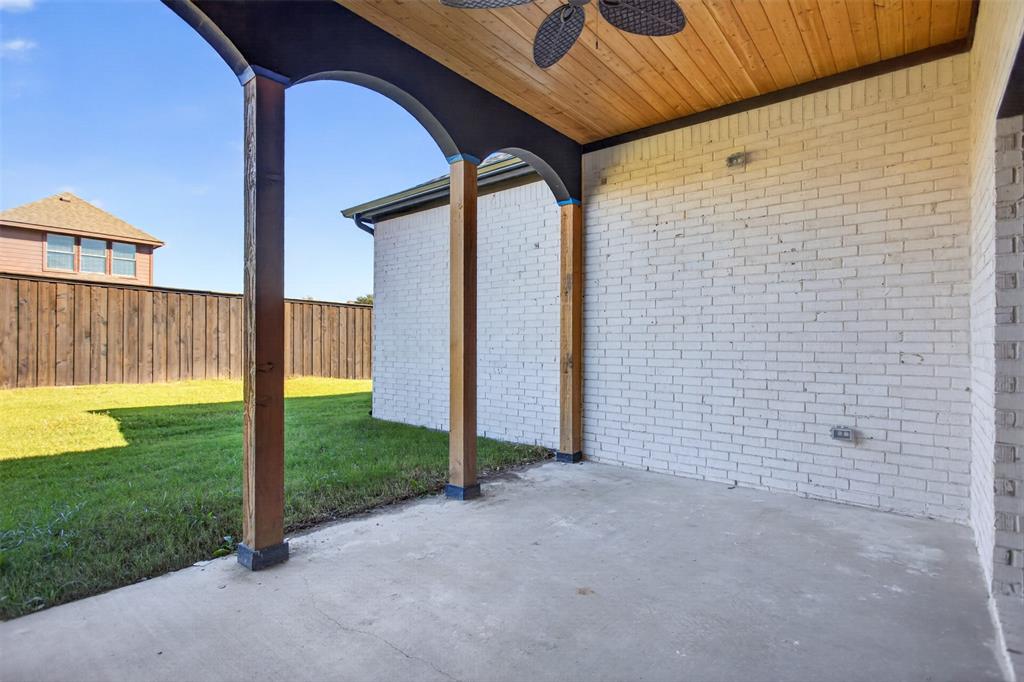
| Exterior Features: | Covered Patio/Porch |
| Fencing: | Wood |
| Fireplace Features: | Gas, Gas Logs |
| Fireplaces Total: | 1 |
| Flooring: | Ceramic Tile, Wood |
| Foundation Details: | Slab |
| Garage Spaces: | 2 |
| Garage?: | Yes |
| Heating: | Central |
| High School Name: | Forney |
| Hoa Management Company: | Goodwin and Co |
| Hoa Management Company Phone: | 855-289-6007 |
| Interior Features: | Cable TV Available, Decorative Lighting, Eat-in Kitchen, Flat Screen Wiring, Granite Counters, High Speed Internet Available, In-Law Suite Floorplan, Kitchen Island, Natural Woodwork, Open Floorplan, Pantry, Walk-In Closet(s), Second Primary Bedroom |
| Intermediate School Name: | Jones |
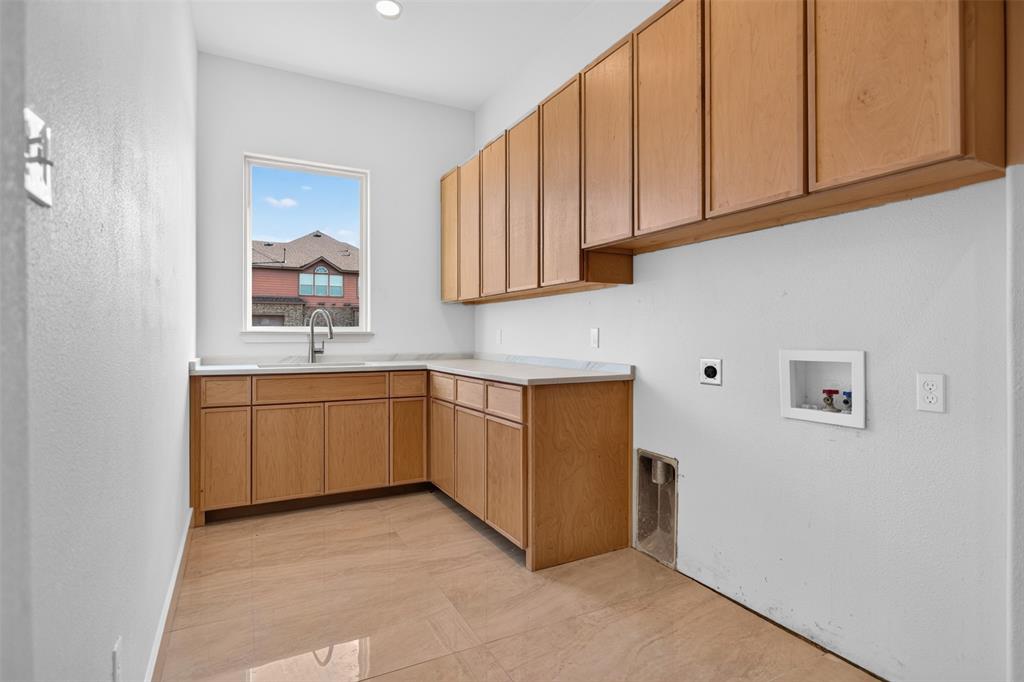
| Laundry Features: | Full Size W/D Area, Dryer Hookup, Washer Hookup |
| Levels: | Two |
| Listing Terms: | Cash, Conventional, FHA, VA Loan |
| Room Count: | 11 |
| Lot Features: | Corner Lot, Landscaped, Sprinkler System, Subdivision |
| Lot Size: | Less Than .5 Acre (not Zero) |
| Lot Size Area: | 0.2310 |
| Lot Size Source: | Public Records |
| Lot Size Units: | Acres |
| Middle School Name: | Warren |
| Multi Parcel ID: | No |
| Municipal Utility District?: | No |
| Notice Surveillance Devices Pres: | None |
| Number Of Dining Areas: | 1 |
| Number Of Living Areas: | 3 |
| Number Of Parking Spaces: | 2 |
| Parking Features: | Garage Faces Front |
| Patio And Porch Features: | Covered |
| Pool?: | No |
| Possession: | Closing/Funding |
| Postal Code Plus 4: | 7767 |
| Primary School Name: | Forney |
| Property Attached?: | No |
| Roof: | Composition |
| School District: | Forney ISD |
| Security Features: | Carbon Monoxide Detector(s), Smoke Detector(s) |
| Smart Home Features Appor Pass Y: | 0 |
| Structural Style: | Single Detached |
| Transaction Type: | For Sale |
| Utilities: | City Sewer, City Water |
| Will Subdivide: | No |
| Year Built Details: | New Construction - Complete |
Listing Courtesy of: RE/MAX DFW Associates
Listing Agent: Joey Stanbery
972-922-8965
Mortgage Calculator
All listings featuring the  icon are provided courtesy of North Texas Real Estate Information Systems, Inc. (NTREIS), Copyright 2026. All rights reserved.
All information is believed accurate but not guaranteed. The properties displayed may not be all of the properties available through the IDX Program. Any use of this site other than by potential buyers or sellers is strictly prohibited.
North Texas Real Estate Information Systems, Inc. data last updated on November 19, 2026 11:01 PM - CT
Property Last Updated: November 19, 2026 11:01 PM - CT