12502 Burninglog Lane
Dallas, TX 75243
$145,000
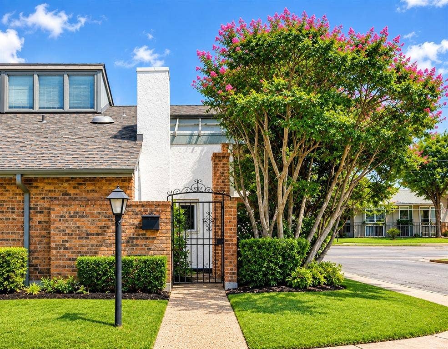
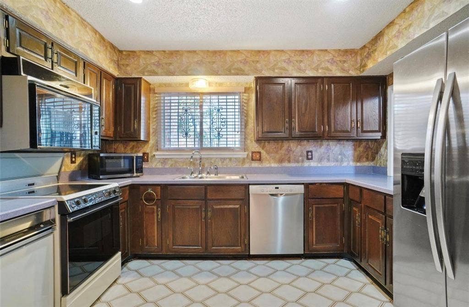
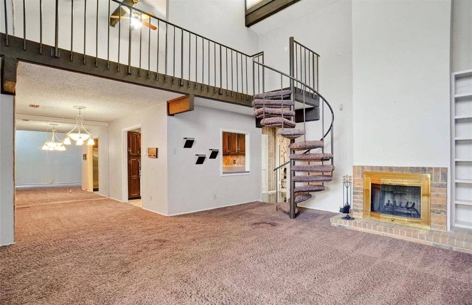
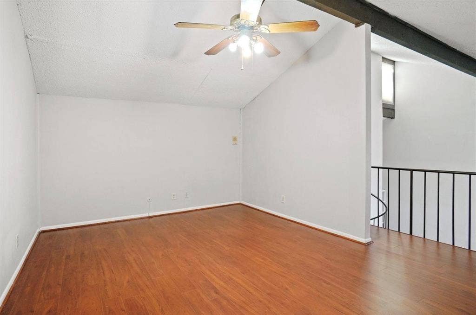
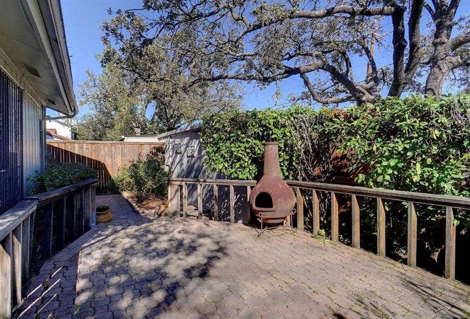
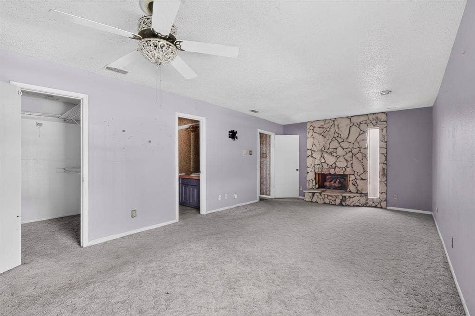
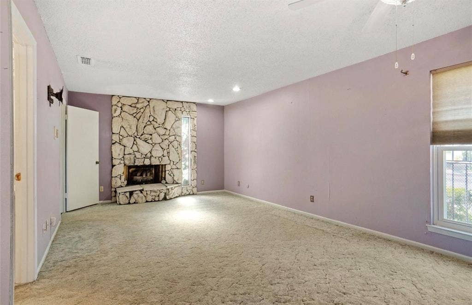
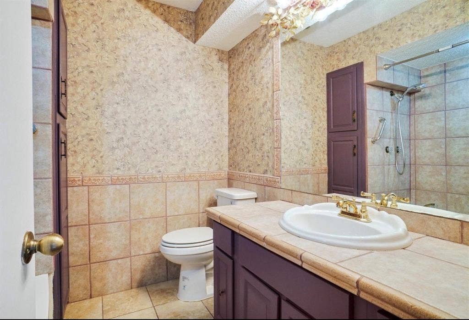
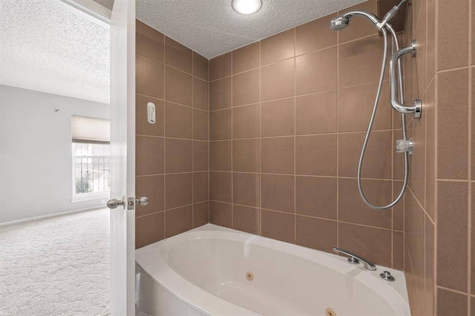
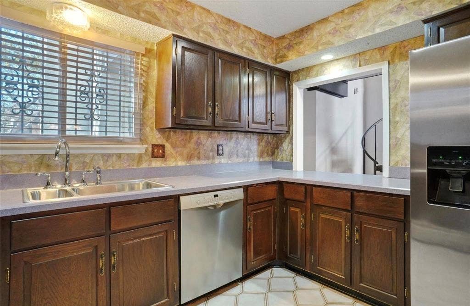
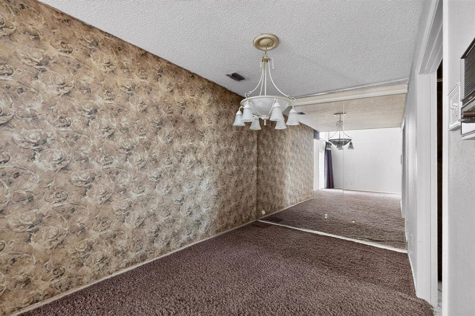
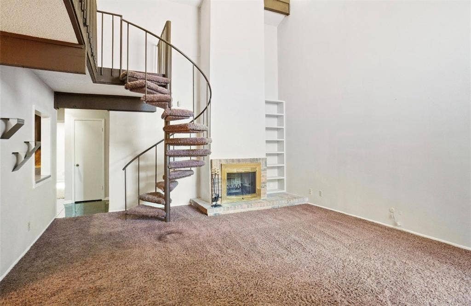
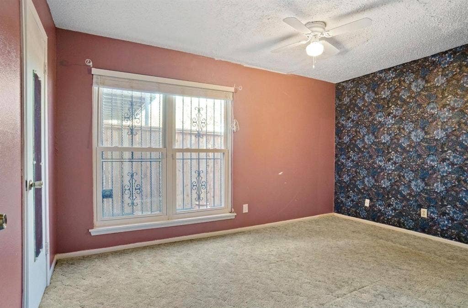
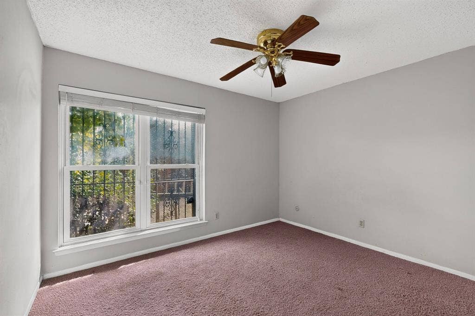
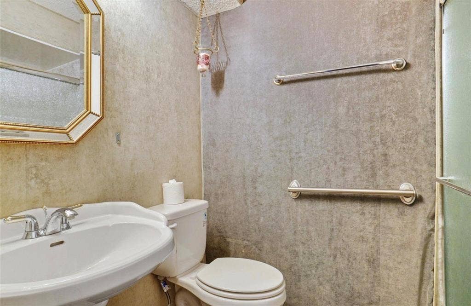
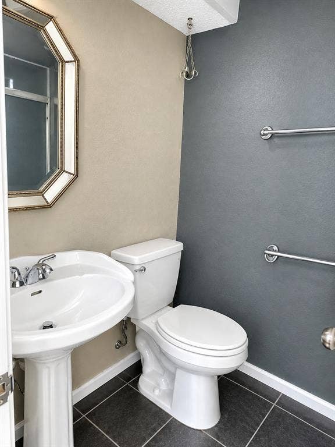
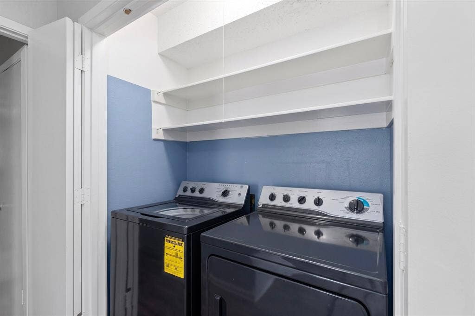
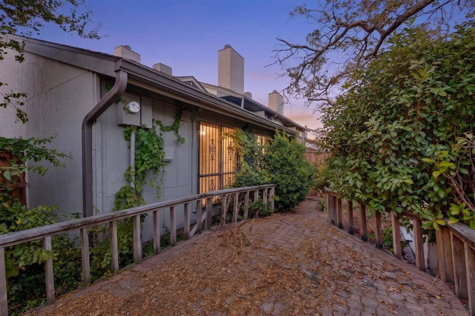
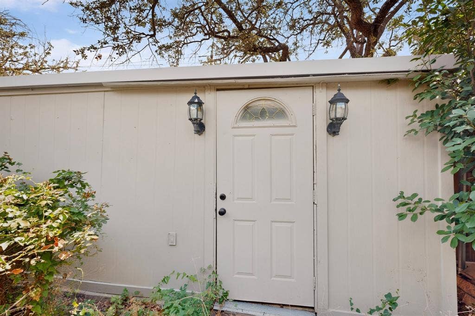
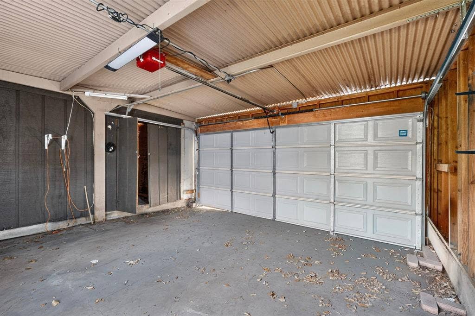
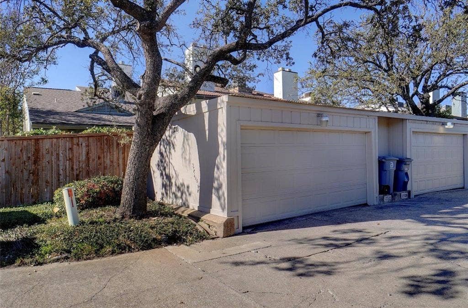
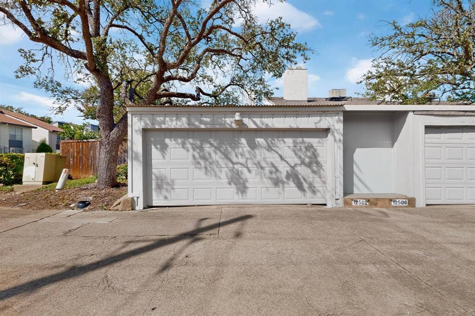
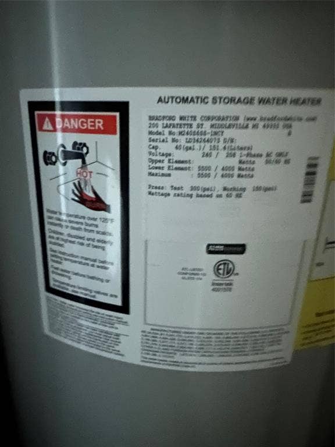
PRICED TO SELL! BRING YOUR VISION! This spacious 2 story townhome presents an exciting opportunity to create something special! Featuring 3 bedrooms, 2 baths, a 2 car detached garage, and an upstairs flex room, this property offers an excellent combination of space, functionality, and potential. The main level features a large living room with fireplace that flows naturally into the dining area and kitchen. The split bedroom floor plan provides privacy, while the spacious primary bedroom offers its own fireplace, ensuite bathroom, and walk in closet. A unique spiral staircase leads to the upstairs flex room, offering versatile space for a home office, media room, hobby area, or additional living space. Enjoy outdoor living on the wooden backyard deck, ideal for grilling, entertaining, or relaxing. The detached 2 car garage, accessed from the alley, provides additional storage space and plenty of room for vehicles, tools, or hobbies. The sale includes the refrigerator, countertop microwave, washer, and dryer. The home has all electric AC, heat, and water heater. The HOA adds significant convenience and amenities, including front yard mowing and cleanup, trash service, 2 community pools, tennis courts, and a clubhouse. Per the HOA, the roof and exterior walls of the structure are also covered by the association. This is an opportunity to bring your vision, your contractors, and your ideas to a property with plenty of possibilities. Whether you are looking to make it your own or take advantage of ...
+ Read More| Listing Id: | 21360859 |
|---|---|
| List Price: | $145,000 |
| Property Type: | Residential |
| Property Sub Type: | Townhouse |
| Status: | Closed |
| Bedrooms Total: | 3 |
| Bathrooms Full: | 2 |
| Living Area: | 1,760 |
| Association Fee: | $420 |
| Unexempt Taxes: | $4,978 |
| Lot Size Square Feet: | 4,530.2400 |
| Lot Size Acres: | 0.104 |
| Architectural Style: | Traditional |
| Waterfront?: | No |
| City: | Dallas |
| County Or Parish: | Dallas |
| Subdivision Name: | Chimney Hill 1st Inst |
| Postal Code: | 75243 |
| Year Built: | 1973 |
| Accessibility Features Yn: | No |
| Appliances: | Dishwasher,Dryer,Electric Range,Electric Water Heater,Microwave,Refrigerator,Washer |
| Association Fee Frequency: | Monthly |
| Association Fee Includes: | Front Yard Maintenance, Full Use of Facilities, Insurance, Maintenance Grounds, Maintenance Structure, Management Fees |
| Association Type: | Mandatory |
| Attached Garage?: | No |
| Basement Yn: | No |
| Bathrooms Total Decimal: | 2.00 |
| Bathrooms Total Integer: | 2 |
| Buyer Financing: | Cash |
| Community Features: | Club House, Community Pool, Curbs, Jogging Path/Bike Path, Playground, Pool, Sidewalks, Tennis Court(s) |
| Consent for Visitors to Record: | Audio, Video |
| Construction Materials: | Brick |
| Cooling: | Ceiling Fan(s), Central Air, Electric |
| Covered Spaces: | 2 |
| Directions: | Go North from 635 on Abrams, turn left on Emberglow Ln, right on Burninglog Ln, and townhome is there on the corner use GPS |
| Elementary School: | Stults Road |
| Elementary School Name: | Stults Road |
| Fencing: | Back Yard, Brick, Gate, High Fence, Wood |
| Fireplace Features: | Living Room, Primary Bedroom |
| Fireplaces Total: | 2 |
| Flooring: | Carpet, Tile, Vinyl |
| Foundation Details: | Slab |
| Garage Spaces: | 2 |
| Garage?: | Yes |
| Heating: | Central, Electric, Fireplace(s) |
| High School Name: | Lake Highlands |
| Hoa Management Company: | Chimney Hill Townhomes |
| Hoa Management Company Phone: | 214-575-5661 |
| Horse Permitted Yn: | No |
| Interior Features: | High Speed Internet Available, Vaulted Ceiling(s) |
| Laundry Features: | Electric Dryer Hookup, In Hall, Full Size W/D Area, Dryer Hookup, Washer Hookup |
| Levels: | Two |
| Listing Terms: | Cash, Conventional |
| Room Count: | 9 |
| Lot Features: | Corner Lot, Few Trees, Landscaped, No Backyard Grass |
| Lot Size: | Less Than .5 Acre (not Zero) |
| Lot Size Area: | 0.1040 |
| Lot Size Source: | Public Records |
| Lot Size Units: | Acres |
| Middle School Name: | Forest Meadow |
| Multi Parcel ID: | No |
| Municipal Utility District?: | No |
| Number Of Dining Areas: | 1 |
| Number Of Living Areas: | 1 |
| Number Of Parking Spaces: | 2 |
| Parking Features: | Additional Parking, Alley Access, Garage, Garage Door Opener, Garage Faces Rear, Garage Single Door, On Street |
| Patio And Porch Features: | Deck, Front Porch |
| Pool?: | No |
| Possession: | Closing/Funding |
| Postal Code Plus 4: | 3230 |
| Property Attached?: | Yes |
| Roof: | Composition, Shingle |
| School District: | Richardson ISD |
| Security Features: | Security Gate |
| Smart Home Features Appor Pass Y: | 0 |
| Structural Style: | Condo/Townhome |
| Transaction Type: | For Sale |
| Utilities: | Alley, Cable Available, City Sewer, City Water, Curbs, Electricity Available, Individual Water Meter, Sidewalk |
| Will Subdivide: | No |
| Window Features: | Window Coverings |
| Year Built Details: | Preowned |
Listing Courtesy of: eXp Realty LLC
Listing Agent: Philip Henderson
214-724-6822
Mortgage Calculator
All listings featuring the  icon are provided courtesy of North Texas Real Estate Information Systems, Inc. (NTREIS), Copyright 2026. All rights reserved.
All information is believed accurate but not guaranteed. The properties displayed may not be all of the properties available through the IDX Program. Any use of this site other than by potential buyers or sellers is strictly prohibited.
North Texas Real Estate Information Systems, Inc. data last updated on October 17, 2026 04:00 AM - CT
Property Last Updated: October 17, 2026 04:00 AM - CT
