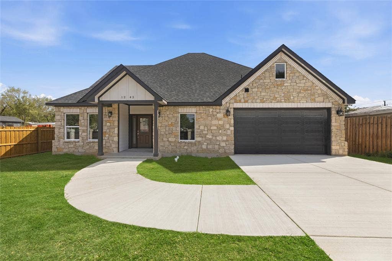
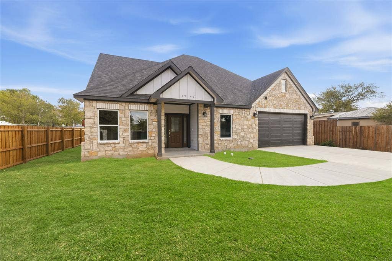
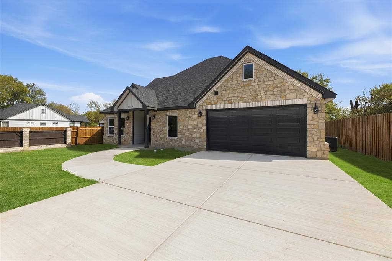
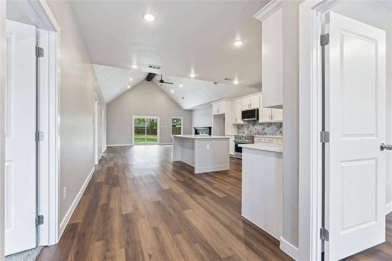
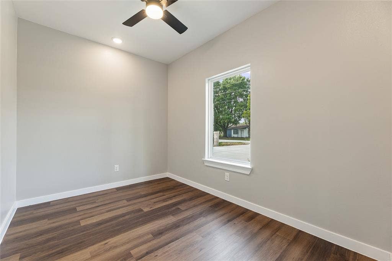
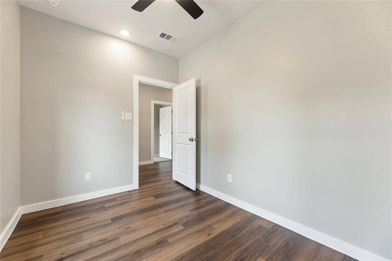
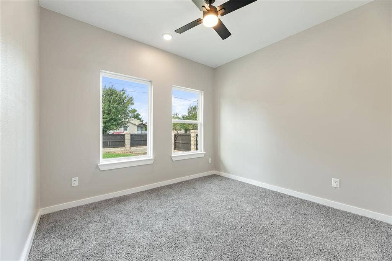
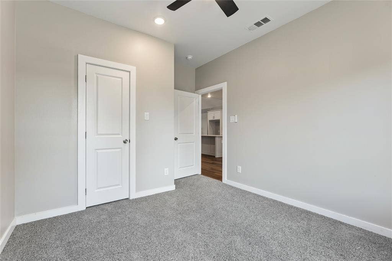
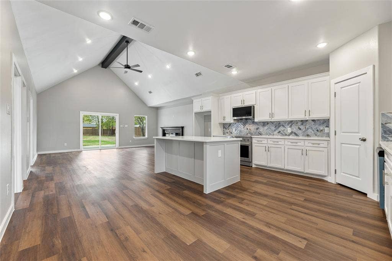
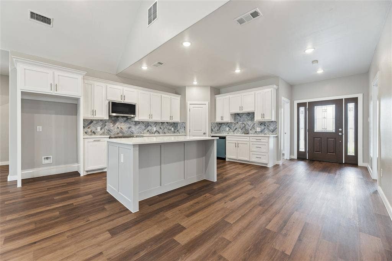
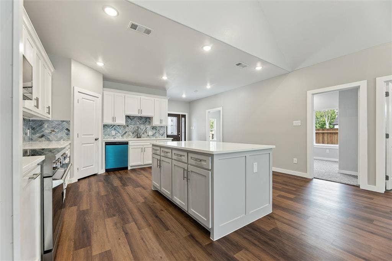
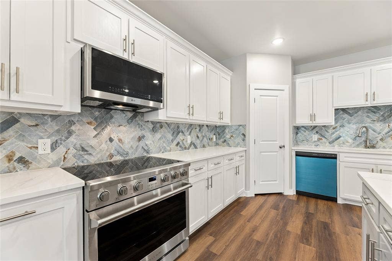
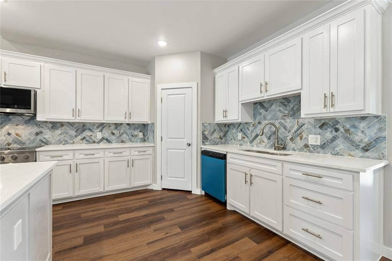
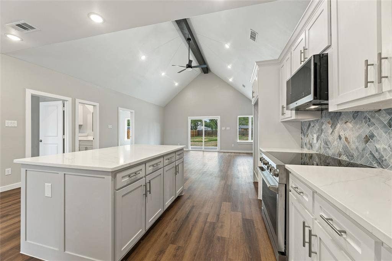
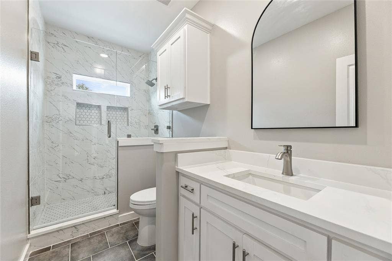
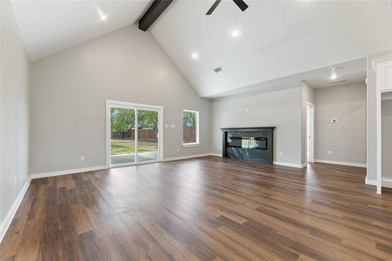
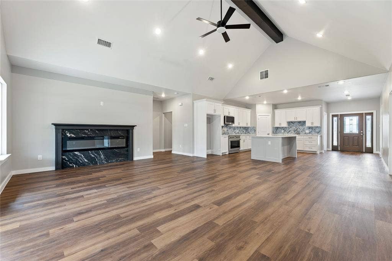
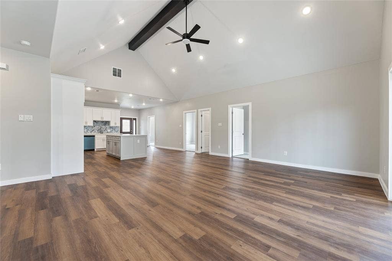
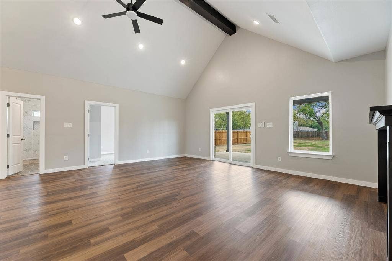
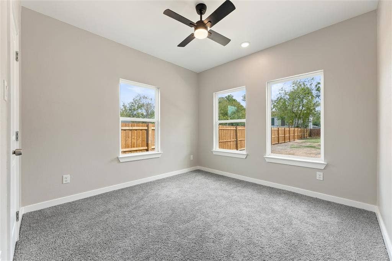
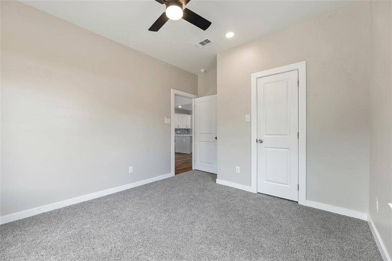
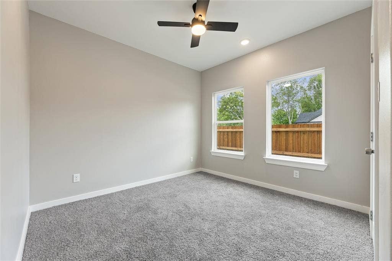
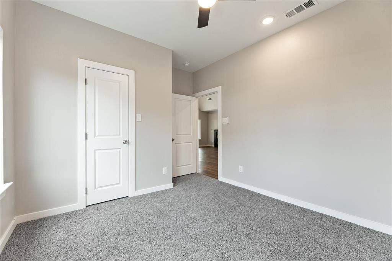
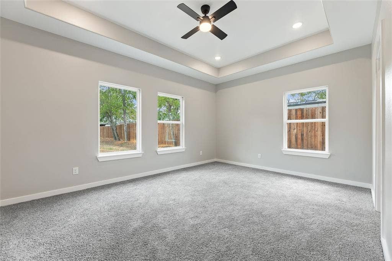
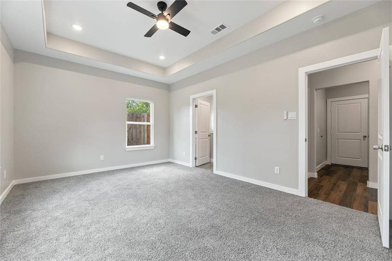
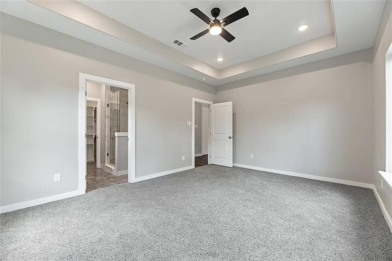
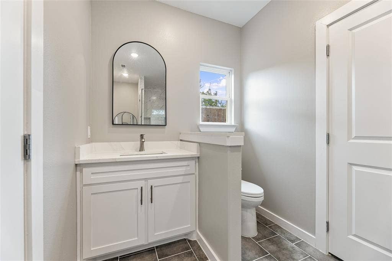
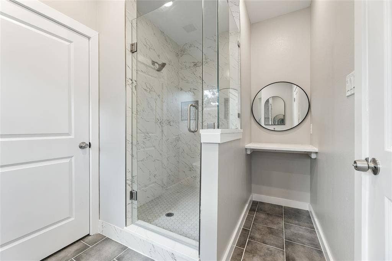
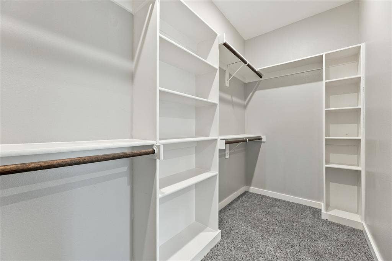
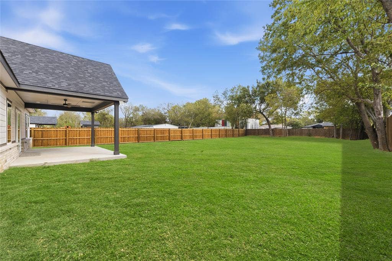
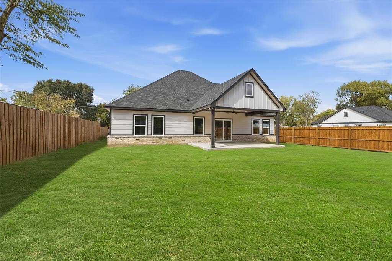
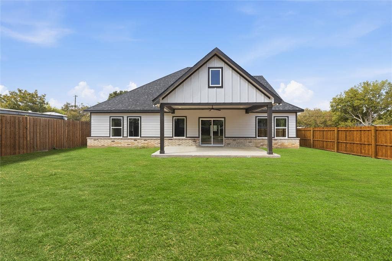
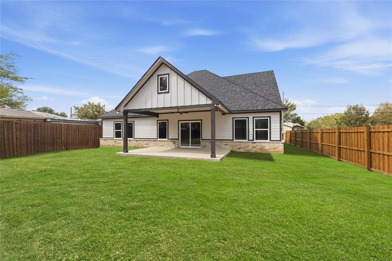
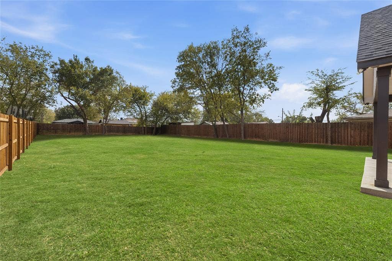
Welcome to 1242 Seminole Drive, a stunning stone-front 4-bedroom, 2-bath home with a dedicated study. The exterior features stone and board-and-batten accents, a covered front porch, a curved walkway, a wide concrete driveway, and a two-car garage with a modern black door. Step through the decorative glass front door with sidelights into a bright, open floor plan with soaring vaulted ceilings, a dark-stained accent beam, recessed lighting, and wood-look flooring throughout the main living areas. The spacious living room is anchored by an electric linear fireplace set in a dramatic black marble-look surround, and a sliding glass door and large windows bring in natural light and overlook the backyard. The kitchen is made for cooking and entertaining, with white shaker cabinetry, crown molding, a large center island, quartz countertops, a herringbone tile backsplash, a stainless steel range, microwave, and dishwasher, a pantry, and a built-in refrigerator nook. The study offers a quiet space for working from home. Bedrooms offer plush carpet, ceiling fans, and neutral finishes. The bathroom features a frameless glass walk-in shower with marble-look tile, dual niches, a transom window for natural light, a quartz-topped white shaker vanity, and an arched black-framed mirror. The backyard is enclosed by a wood privacy fence. Conveniently located in southeast Dallas with quick access to US-175, Loop 12, and I-20 for an easy commute to Downtown Dallas. Schedule your showing today
| Listing Id: | 21416572 |
|---|---|
| List Price: | $465,000 |
| Property Type: | Residential |
| Property Sub Type: | Single Family Residence |
| Status: | Active |
| Bedrooms Total: | 4 |
| Bathrooms Full: | 2 |
| Living Area: | 2,044 |
| Unexempt Taxes: | $1,336 |
| Lot Size Square Feet: | 13,852.0800 |
| Lot Size Acres: | 0.318 |
| Architectural Style: | Ranch |
| Waterfront?: | No |
| City: | Dallas |
| County Or Parish: | Dallas |
| Subdivision Name: | O L Horton Sub |
| Postal Code: | 75217 |
| Year Built: | 2026 |
| Accessibility Features Yn: | No |
| Accessory Unit?: | No |
| Appliances: | Dishwasher,Disposal,Electric Range,Microwave |
| Association Type: | None |
| Attached Garage?: | Yes |
| Basement Yn: | No |
| Bathrooms Total Decimal: | 2.00 |
| Bathrooms Total Integer: | 2 |
| Consent for Visitors to Record: | Audio, Video |
| Construction Materials: | Brick, Rock/Stone, Siding |
| Cooling: | Ceiling Fan(s), Central Air, Electric |
| Covered Spaces: | 2 |
| Directions: | From Downtown Dallas, take I-45 South to US-175 East (C.F. Hawn Fwy). Exit Loop 12 Buckner Blvd and continue on the service road. Turn right on Murdock Rd, left on Queensway St, then right on Seminole Dr. Home is on the left. |
| Elementary School: | Blair |
| Elementary School Name: | Blair |
| Fencing: | Privacy |
| Fireplace Features: | Electric, Living Room |
| Fireplaces Total: | 1 |
| Flooring: | Vinyl |
| Foundation Details: | Slab |
| Garage Spaces: | 2 |
| Garage?: | Yes |
| Heating: | Electric |
| High School Name: | Spruce |
| Horse Permitted Yn: | No |
| Interior Features: | Cathedral Ceiling(s), Eat-in Kitchen, Kitchen Island, Open Floorplan, Pantry, Walk-In Closet(s) |
| Lake Pump Yn: | No |
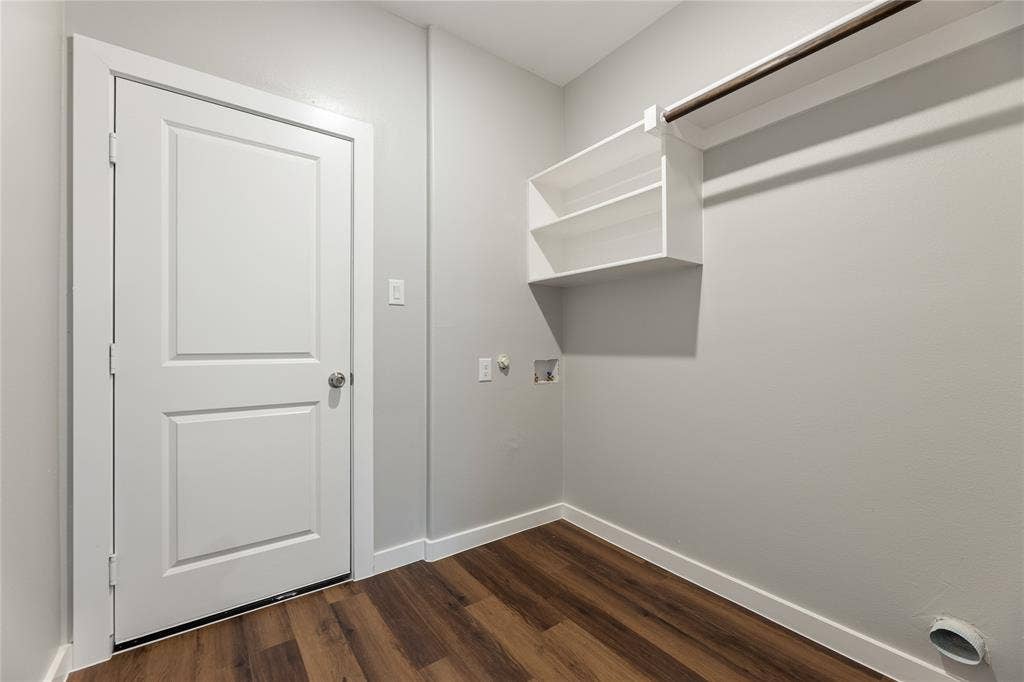
| Laundry Features: | Electric Dryer Hookup, Utility Room, Full Size W/D Area |
| Levels: | One |
| Listing Terms: | Cash, Conventional, FHA, VA Loan |
| Room Count: | 2 |
| Lot Size: | Less Than .5 Acre (not Zero) |
| Lot Size Area: | 0.3180 |
| Lot Size Units: | Acres |
| Middle School Name: | Comstock |
| Multi Parcel ID: | No |
| Municipal Utility District?: | No |
| Notice Surveillance Devices Pres: | None |
| Number Of Dining Areas: | 1 |
| Number Of Living Areas: | 1 |
| Number Of Parking Spaces: | 2 |
| Parking Features: | Driveway, Garage Faces Front |
| Patio And Porch Features: | Front Porch, Rear Porch |
| Pool?: | No |
| Possession: | Closing/Funding |
| Postal Code Plus 4: | 6861 |
| Property Attached?: | No |
| Roof: | Composition |
| School District: | Dallas ISD |
| Security Features: | Carbon Monoxide Detector(s), Smoke Detector(s) |
| Senior Community Yn: | No |
| Smart Home Features Appor Pass Y: | 0 |
| Special Taxing Entities: | 0 |
| Structural Style: | Single Detached |
| Transaction Type: | For Sale |
| Utilities: | City Sewer, City Water, Electricity Available |
| Will Subdivide: | No |
| Year Built Details: | New Construction - Incomplete |
Listing Courtesy of: G.R. REALTORS & Associates
Listing Agent: Atalia Garcia
972-247-4449
Mortgage Calculator
All listings featuring the  icon are provided courtesy of North Texas Real Estate Information Systems, Inc. (NTREIS), Copyright 2026. All rights reserved.
All information is believed accurate but not guaranteed. The properties displayed may not be all of the properties available through the IDX Program. Any use of this site other than by potential buyers or sellers is strictly prohibited.
North Texas Real Estate Information Systems, Inc. data last updated on October 22, 2026 02:46 AM - CT
Property Last Updated: October 22, 2026 02:46 AM - CT
