1242 Delores Drive
Garland, TX 75040
$2,275
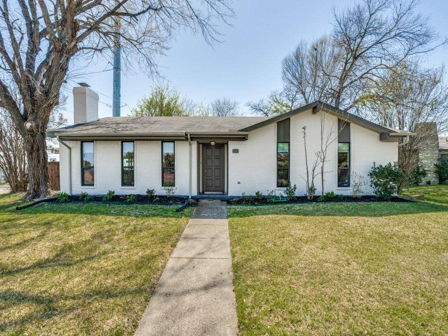
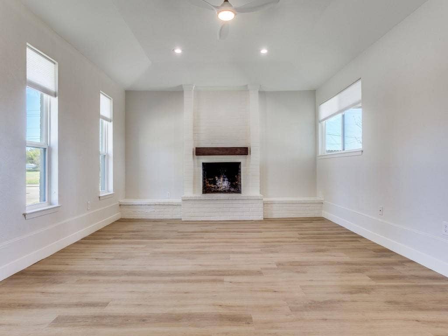
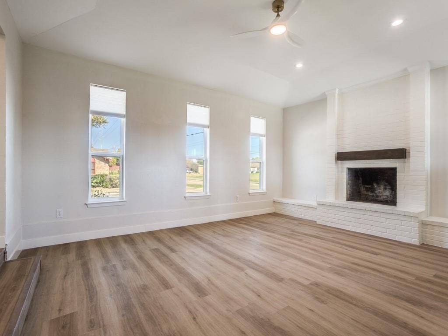
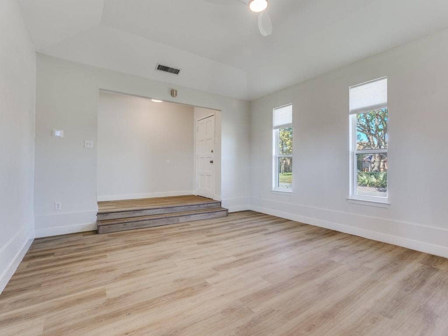
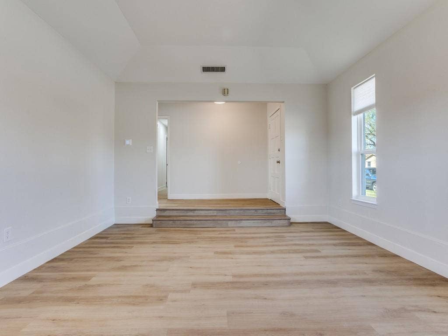
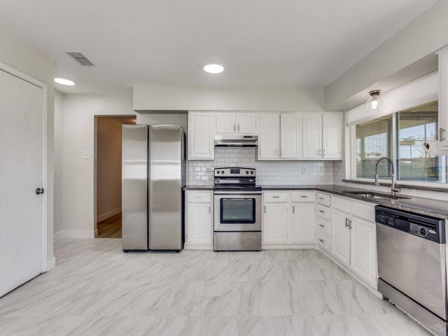
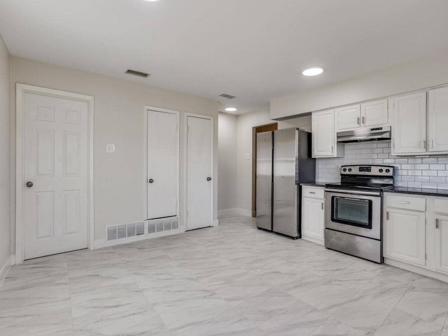
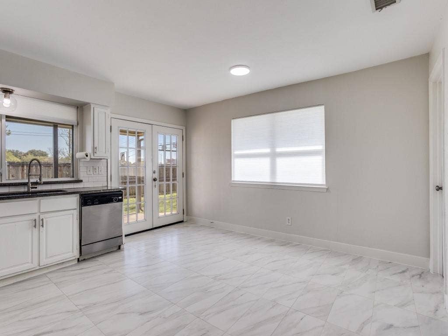
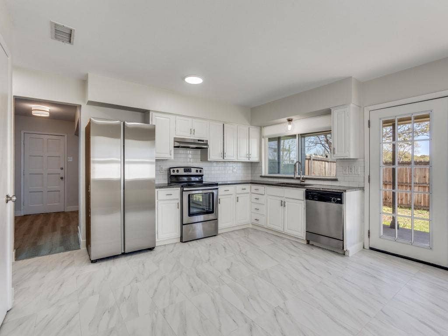
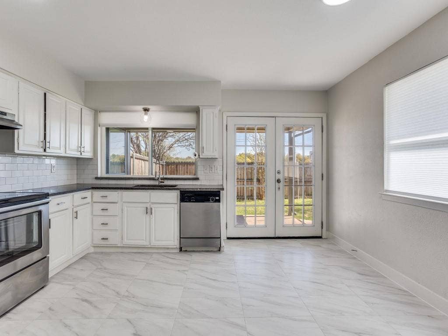
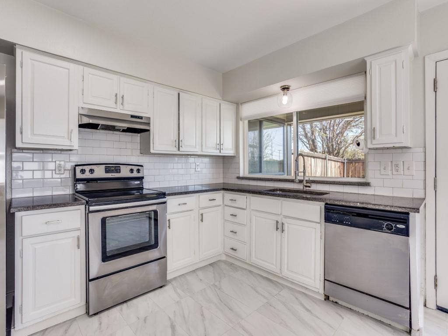
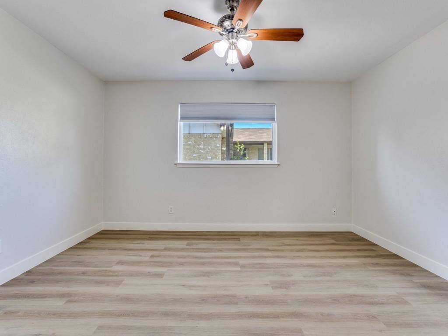
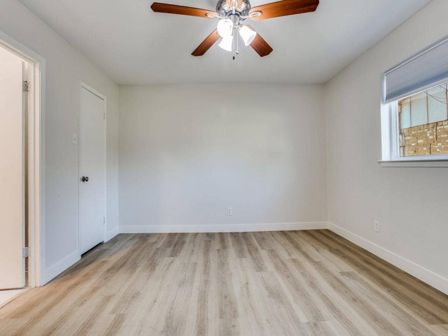
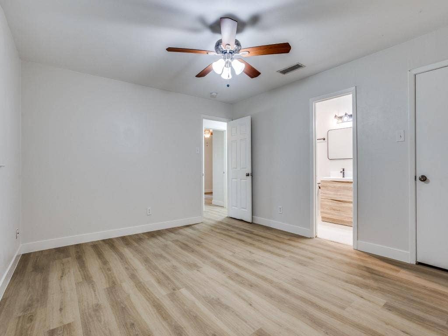
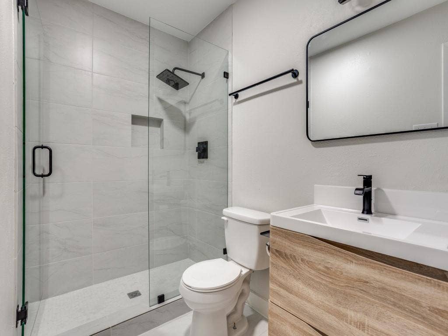
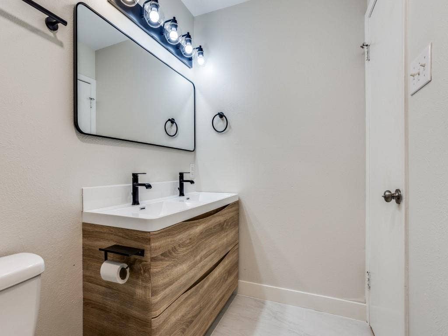
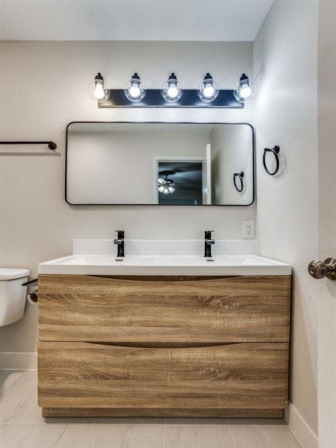
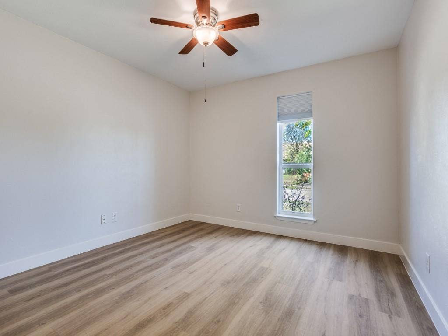
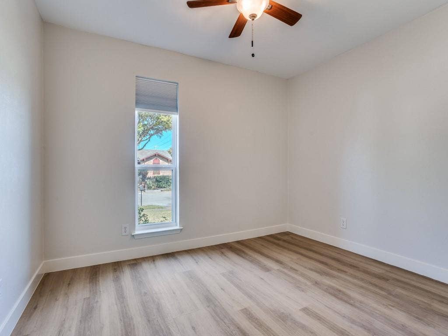
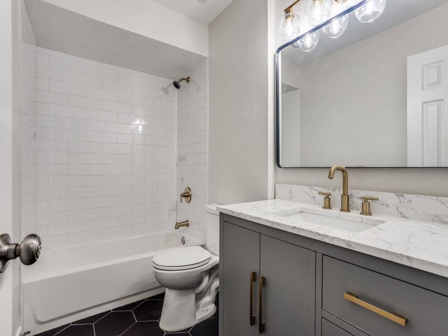
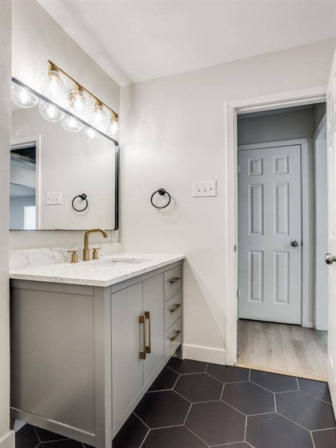
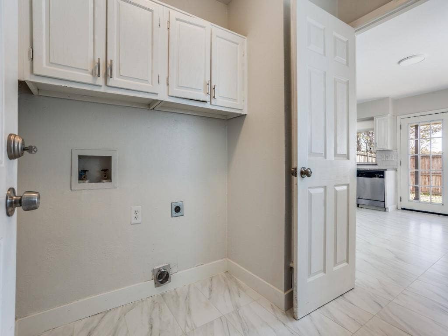
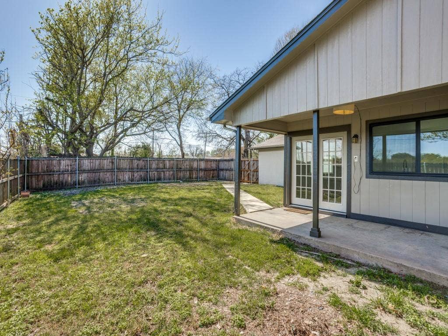
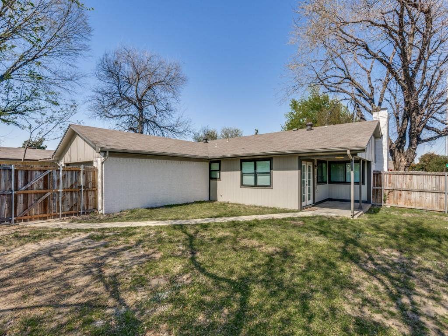
Stunning, fully remodeled 3-bedroom, 2-bath home offering a bright, open-concept layout and a 2-car garage in highly desirable North Garland. Ideally situated with quick access to George Bush Turnpike and just minutes from Firewheel Town Center’s premier shopping and dining. This move-in-ready home has been thoughtfully updated from top to bottom with a warm, modern aesthetic. The expansive kitchen is a true showstopper, featuring granite countertops, a classic white subway tile backsplash, undermount sink, stainless steel appliances, a brand-new Samsung refrigerator with ice maker, and elegant marble-look porcelain tile flooring. A spacious breakfast nook and direct access to the covered patio make it perfect for both everyday living and entertaining. Throughout the home, you’ll find luxury vinyl plank flooring, fresh designer paint, updated lighting, cordless window shades, and the removal of all popcorn ceilings for a clean, contemporary feel. The inviting living room boasts vaulted ceilings, a cozy fireplace, and an abundance of natural light. The beautifully updated full guest bathroom showcases stylish hexagon tile, bathtub, a decorative vanity, and chic brushed gold fixtures. The primary suite is a true retreat with a walk-in closet and featurres a completely renovated en-suite bath (2026) with a spa-like walk-in shower, marble shower flooring, frameless glass enclosure, dual sinks, matte black fixtures, rainfall showerhead, and a white oak vanity with tons of storage. Major system upgrades include energy-efficient black-framed windows (2026) and a new HVAC system (2025), providing comfort and peace of mind. ...
+ Read More| Listing Id: | 21431205 |
|---|---|
| List Price: | $2,275 |
| Property Type: | Residential Lease |
| Property Sub Type: | Single Family Residence |
| Status: | Active |
| Bedrooms Total: | 3 |
| Bathrooms Full: | 2 |
| Living Area: | 1,438 |
| Lot Size Square Feet: | 10,236.6000 |
| Lot Size Acres: | 0.235 |
| Architectural Style: | Contemporary/Modern,Modern Farmhouse |
| Waterfront?: | No |
| City: | Garland |
| County Or Parish: | Dallas |
| Subdivision Name: | Buckingham Village Estates |
| Postal Code: | 75040 |
| Year Built: | 1973 |
| Accessibility Features Yn: | No |
| Appliances: | Dishwasher,Electric Oven,Electric Range,Microwave,Refrigerator |
| Application Fee Amount: | $50 |
| Association Type: | None |
| Attached Garage?: | Yes |
| Availability Date: | 2026-11-07 |
| Basement Yn: | No |
| Bathrooms Total Decimal: | 2.00 |
| Bathrooms Total Integer: | 2 |
| Consent for Visitors to Record: | Audio, Video |
| Construction Materials: | Brick, Siding |
| Cooling: | Ceiling Fan(s), Central Air, Electric |
| Covered Spaces: | 2 |
| Deposit Amount: | $2,275 |
| Deposit Pet: | $350 |
| Directions: | George Bush to Fire Wheel Pkwy, Right on Pleasant Valley, Right on Delores |
| Elementary School: | Choice Of School |
| Elementary School Name: | Choice Of School |
| Exterior Features: | Covered Patio/Porch |
| Fencing: | Fenced, Wood |
| Fireplace Features: | Brick |
| Fireplaces Total: | 1 |
| Flooring: | Ceramic Tile, Luxury Vinyl Plank |
| Foundation Details: | Slab |
| Garage Dimensions: | 20x20 |
| Garage Spaces: | 2 |
| Garage?: | Yes |
| Heating: | Central, Electric |
| High School Name: | Choice Of School |
| Interior Features: | Cable TV Available, Decorative Lighting, Double Vanity, Eat-in Kitchen, Granite Counters, High Speed Internet Available, Pantry, Vaulted Ceiling(s), Walk-In Closet(s) |
| Lease Conditions: | Application Fee, Credit Report, Prior Residence Info., Written Application (+) |
| Lease Type: | Yearly, 1 Year Plus, Govt. Subsidy Considered |
| Levels: | One |
| Room Count: | 7 |
| Lot Features: | Corner Lot, Few Trees, Lrg. Backyard Grass |
| Lot Size Area: | 0.2350 |
| Lot Size Units: | Acres |
| Middle School Name: | Choice Of School |
| Monies Required: | First Months Rent, Pet Deposit, Security Deposit |
| Multi Parcel ID: | No |
| Municipal Utility District?: | No |
| Non Refundable Pet Fee?: | Yes |
| Notice Surveillance Devices Pres: | None |
| Number Of Dining Areas: | 1 |
| Number Of Living Areas: | 1 |
| Number Of Parking Spaces: | 2 |
| Number Of Pets Allowed: | 2 |
| Parking Features: | Alley Access, Garage, Garage Door Opener, Garage Faces Rear |
| Pets Allowed: | Yes Pets Allowed |
| Pool?: | No |
| Postal Code Plus 4: | 4818 |
| Property Attached?: | No |
| Restrictions: | No Smoking, No Sublease, No Waterbeds |
| Roof: | Composition |
| School District: | Garland ISD |
| Security Features: | Smoke Detector(s) |
| Smart Home Features Appor Pass Y: | 0 |
| Structural Style: | Single Detached |
| Tenant Pays: | All Utilities, Grounds Care, Insurance |
| Transaction Type: | For Lease |
| Utilities: | Alley, City Sewer, City Water, Sidewalk |
| Will Subdivide: | No |
| Year Built Details: | Preowned |
Listing Courtesy of: Kate Kruger Realty
Listing Agent: Kate Greer
214-293-4465
All listings featuring the  icon are provided courtesy of North Texas Real Estate Information Systems, Inc. (NTREIS), Copyright 2026. All rights reserved.
All information is believed accurate but not guaranteed. The properties displayed may not be all of the properties available through the IDX Program. Any use of this site other than by potential buyers or sellers is strictly prohibited.
North Texas Real Estate Information Systems, Inc. data last updated on November 08, 2026 10:57 AM - CT
Property Last Updated: November 08, 2026 10:57 AM - CT
