1241 Greenfield Drive
Cedar Hill, TX 75104
$459,000
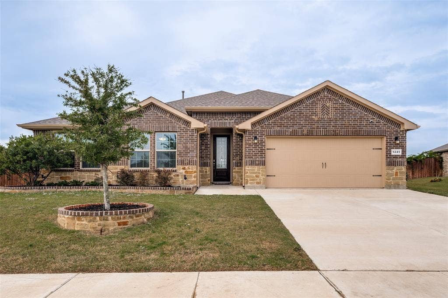
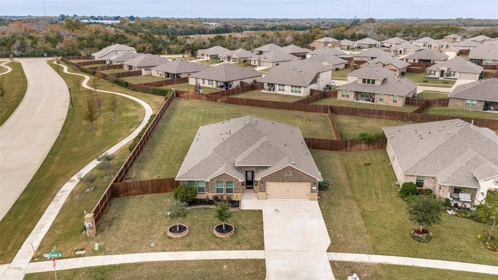
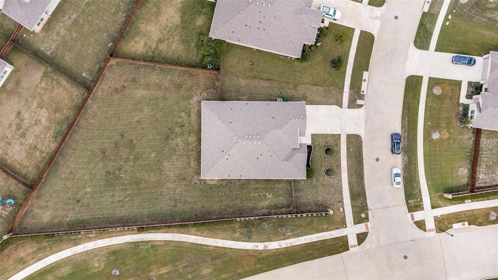
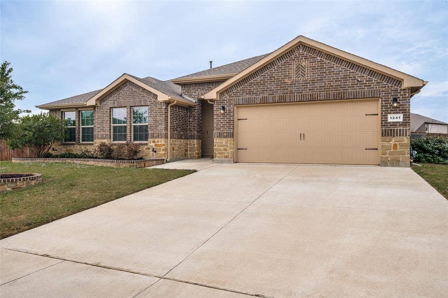
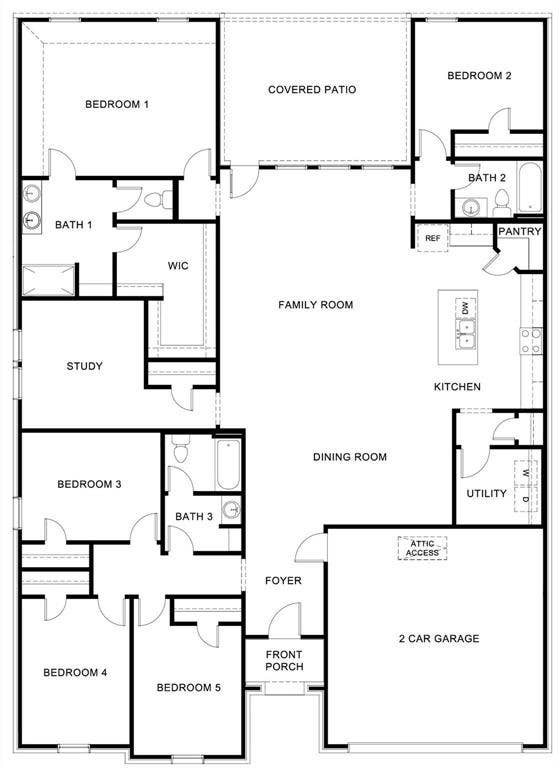
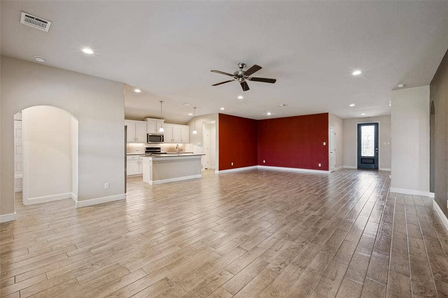
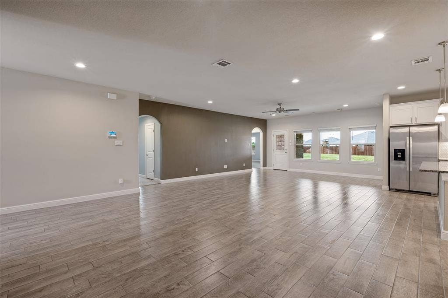
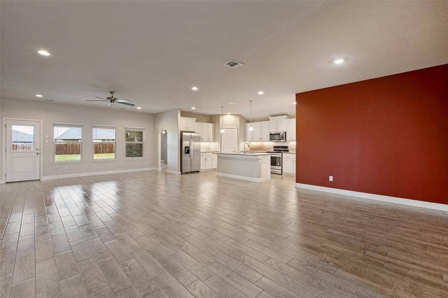
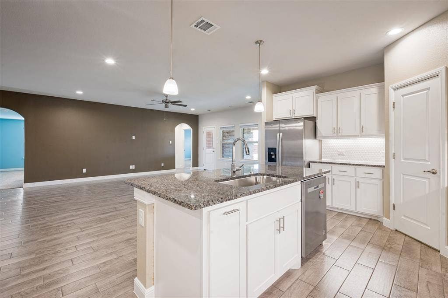
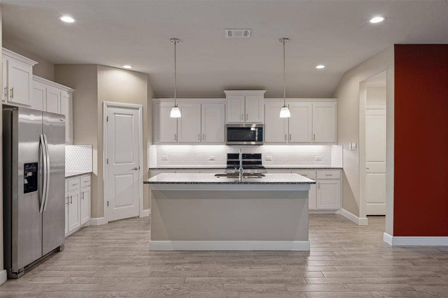
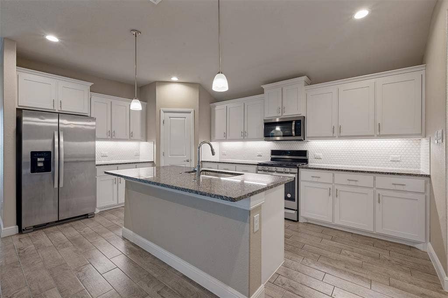
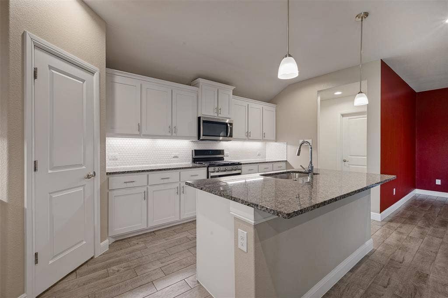
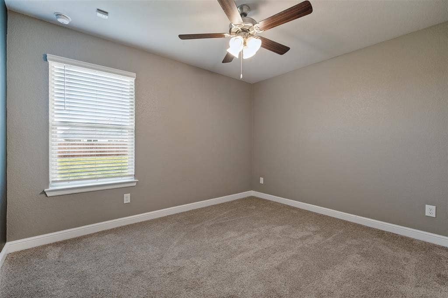
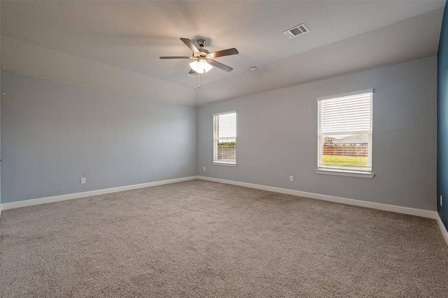
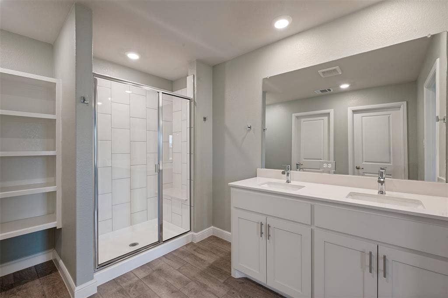
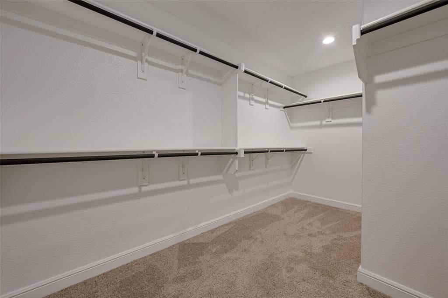
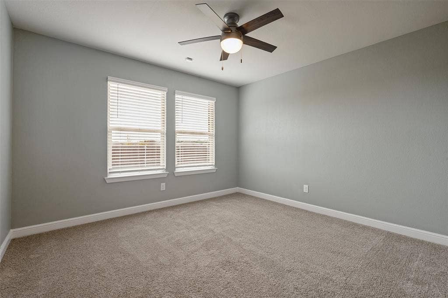
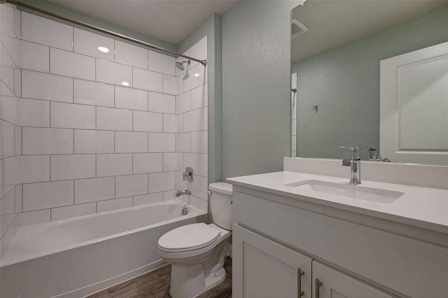
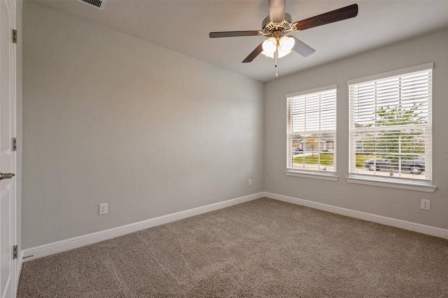
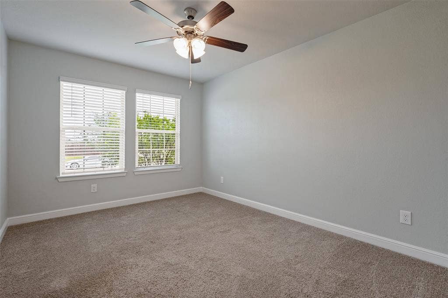
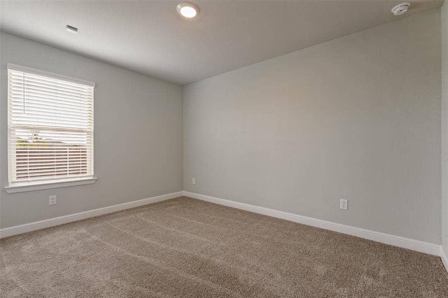
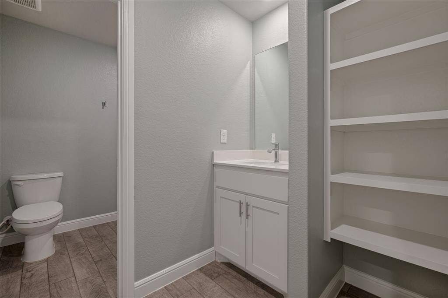
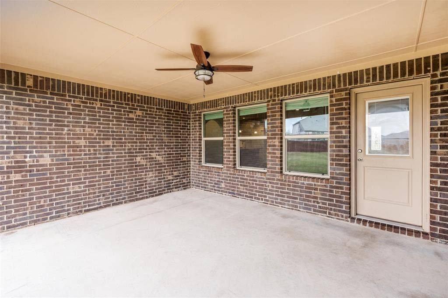
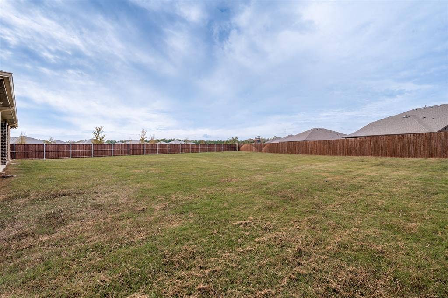
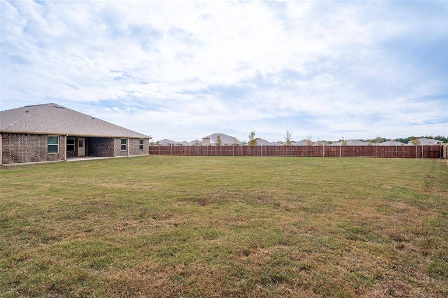
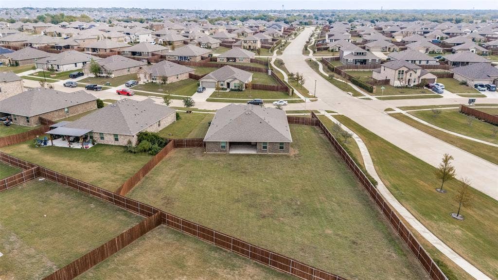
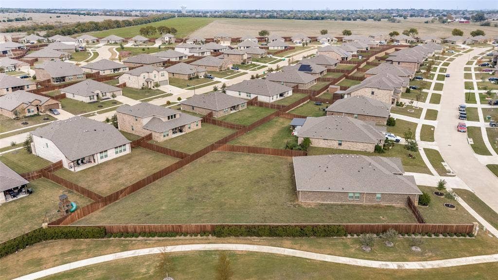
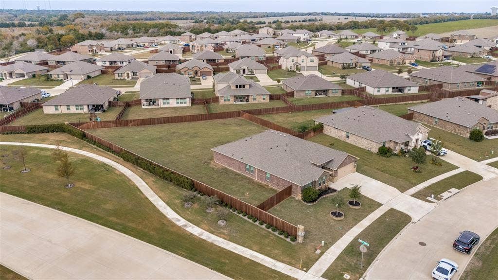
Spacious 5-bedroom, 3-bath home built in 2024, situated on an oversized corner lot of nearly half an acre! This beautiful single-story home features a desirable split-bedroom floor plan, offering added privacy and separation between bedrooms. One of the secondary bedrooms could serve as a mother-in-law suite or private guest retreat. The spacious, open-concept kitchen is perfect for everyday living and entertaining, featuring a gas stove, stylish backsplash, large center island, generous counter space, and an oversized pantry for plenty of storage. The kitchen flows seamlessly into the main living area, creating an inviting space for gatherings. A versatile flex space offers endless possibilities as a home office, game room, or additional living area. The primary suite boasts an exceptionally large walk-in closet. Enjoy plenty of outdoor space on the oversized corner lot, ideal for entertaining or relaxing. The home also includes a remaining structural warranty for added peace of mind. With modern construction, a functional layout, and room to spread out, this home is a must-see!
| Listing Id: | 21433593 |
|---|---|
| List Price: | $459,000 |
| Property Type: | Residential |
| Property Sub Type: | Single Family Residence |
| Status: | Active |
| Bedrooms Total: | 5 |
| Bathrooms Full: | 3 |
| Living Area: | 2,685 |
| Association Fee: | $550 |
| Unexempt Taxes: | $9,992 |
| Lot Size Square Feet: | 20,560.3200 |
| Lot Size Acres: | 0.472 |
| Architectural Style: | Traditional |
| Waterfront?: | No |
| City: | Cedar Hill |
| County Or Parish: | Dallas |
| Subdivision Name: | Stonehill Ph 2 |
| Postal Code: | 75104 |
| Year Built: | 2024 |
| Accessibility Features Yn: | No |
| Appliances: | Dishwasher,Gas Oven,Microwave,Refrigerator |
| Association Fee Frequency: | Annually |
| Association Fee Includes: | Maintenance Grounds |
| Association Type: | Mandatory |
| Attached Garage?: | Yes |
| Basement Yn: | No |
| Bathrooms Total Decimal: | 3.00 |
| Bathrooms Total Integer: | 3 |
| Construction Materials: | Brick |
| Directions: | GPS and Waze friendly |
| Elementary School: | Cockrell Hill |
| Elementary School Name: | Cockrell Hill |
| Flooring: | Carpet, Ceramic Tile |
| Garage Spaces: | 2 |
| Garage?: | Yes |
| High School Name: | Desoto |
| Hoa Management Company: | VCM |
| Hoa Management Company Phone: | 972-612-2303 |
| Interior Features: | Decorative Lighting, Double Vanity, Eat-in Kitchen, Granite Counters, High Speed Internet Available, In-Law Suite Floorplan, Kitchen Island, Open Floorplan, Pantry, Smart Home System, Walk-In Closet(s), Second Primary Bedroom |
| Levels: | One |
| Listing Terms: | Assumable, Cash, Conventional, FHA, VA Loan |
| Room Count: | 4 |
| Lot Size: | Less Than .5 Acre (not Zero) |
| Lot Size Area: | 0.4720 |
| Lot Size Units: | Acres |
| Middle School Name: | Curtistene S Mccowan |
| Multi Parcel ID: | No |
| Municipal Utility District?: | No |
| Number Of Dining Areas: | 1 |
| Number Of Living Areas: | 2 |
| Number Of Parking Spaces: | 2 |
| Parking Features: | Garage |
| Patio And Porch Features: | Covered, Patio |
| Pool?: | No |
| Possession: | Closing/Funding |
| Postal Code Plus 4: | 7120 |
| Property Attached?: | No |
| School District: | Desoto ISD |
| Smart Home Features Appor Pass Y: | 1 |
| Structural Style: | Single Detached |
| Transaction Type: | For Sale |
| Utilities: | City Sewer, City Water, Electricity Available |
| Will Subdivide: | No |
Listing Courtesy of: Century 21 Mike Bowman, Inc.
Listing Agent: Amber Traylor
817-354-7653
Mortgage Calculator
All listings featuring the  icon are provided courtesy of North Texas Real Estate Information Systems, Inc. (NTREIS), Copyright 2026. All rights reserved.
All information is believed accurate but not guaranteed. The properties displayed may not be all of the properties available through the IDX Program. Any use of this site other than by potential buyers or sellers is strictly prohibited.
North Texas Real Estate Information Systems, Inc. data last updated on November 12, 2026 07:55 AM - CT
Property Last Updated: November 12, 2026 07:55 AM - CT
