124 Stonecreek Drive
Irving, TX 75063
$495,000
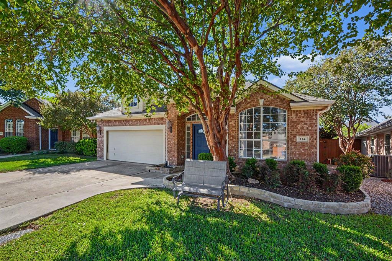
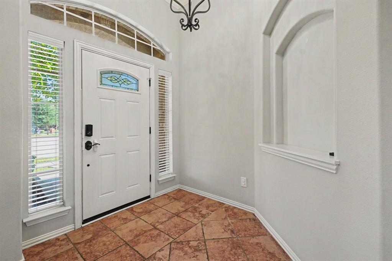
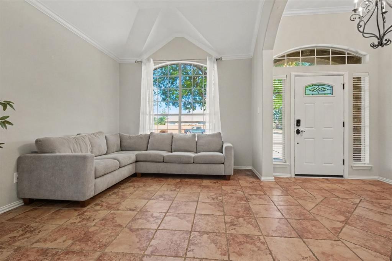
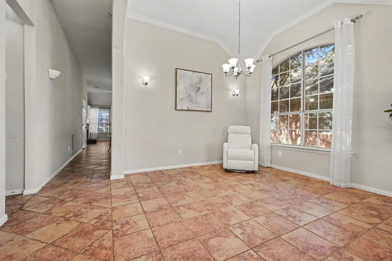
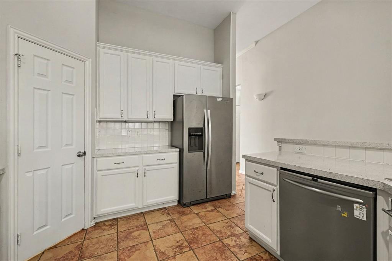
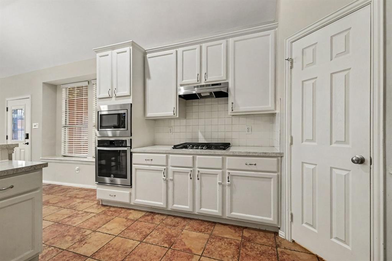
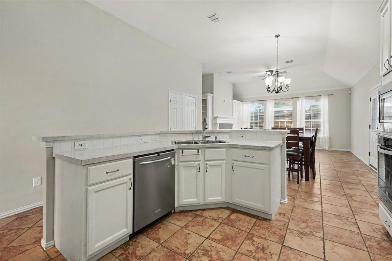
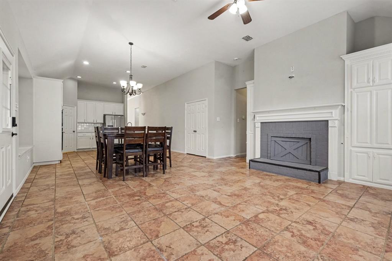
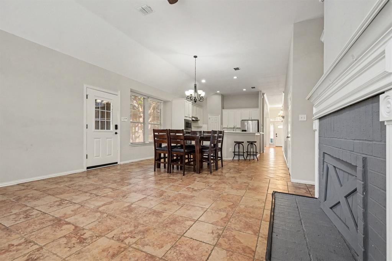
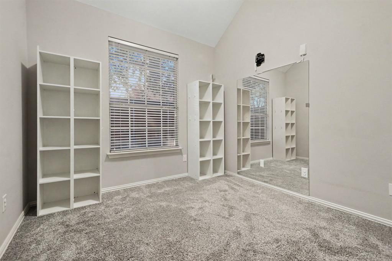
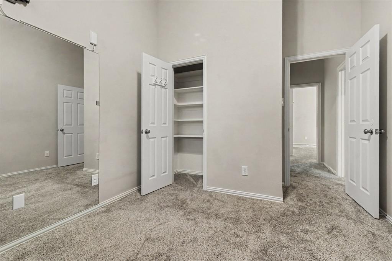
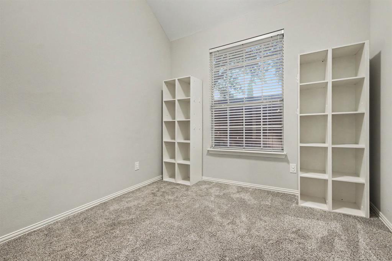
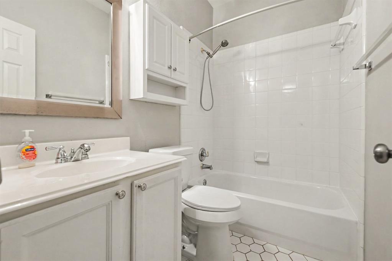
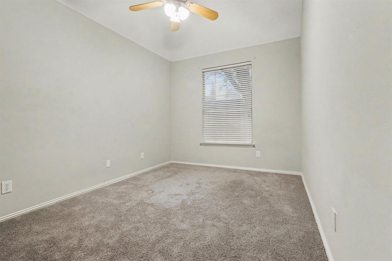
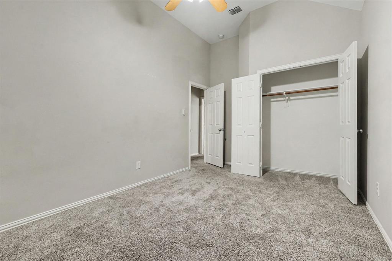
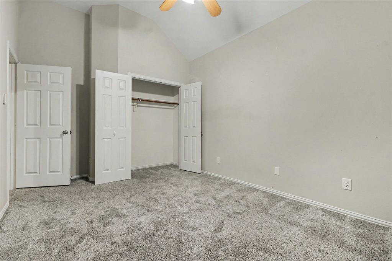
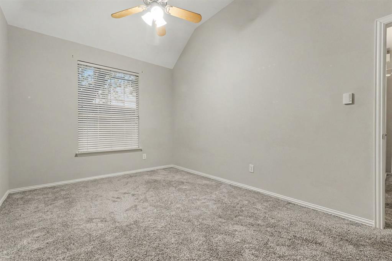
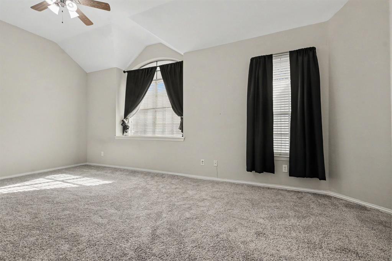
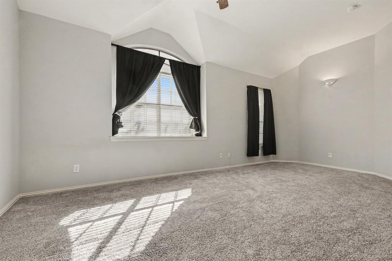
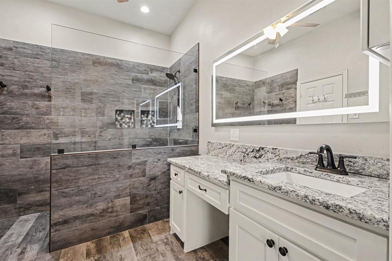
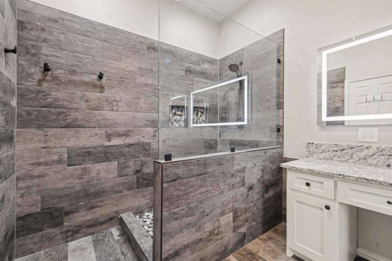
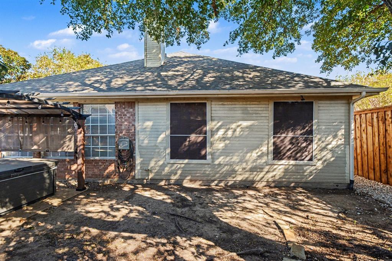
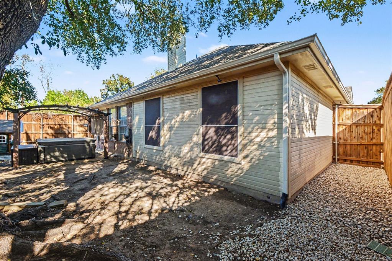
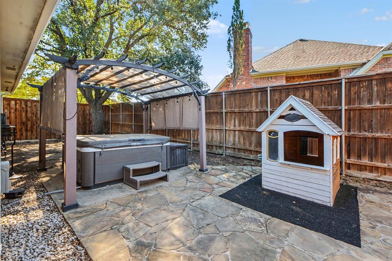
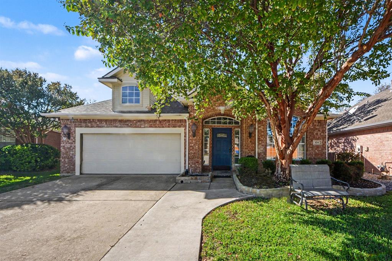
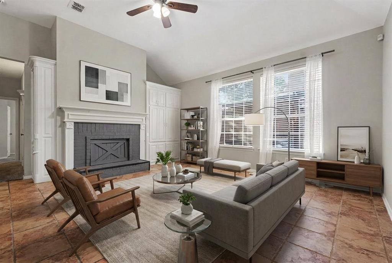
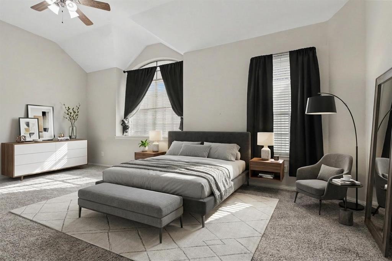
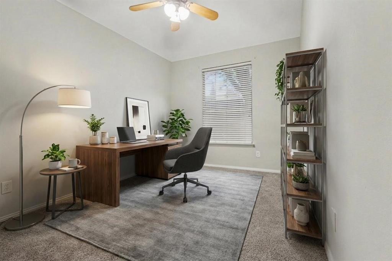
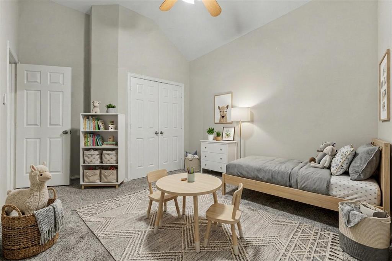
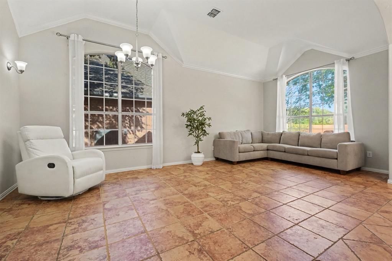
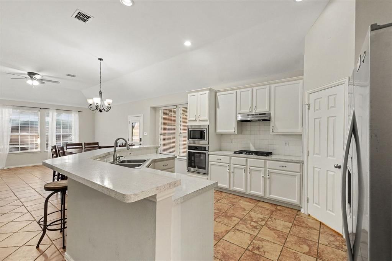
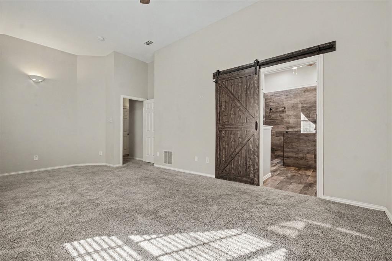
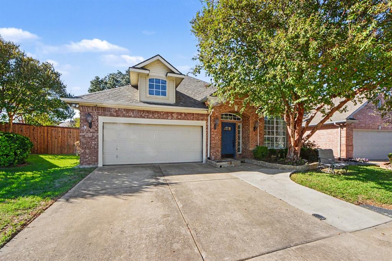
Welcome to this beautiful home in Irving’s gated Villas of Beacon Hill community! Built in 1995, this 1,940 sq. ft. home offers 3 bedrooms, 2 baths, and a 2-car garage. Step inside to soaring vaulted ceilings, terracotta tile flooring, and a formal dining and den area. The kitchen features a gas cooktop, oven, microwave, dishwasher, and breakfast bar seating for 3–4, plus an adjoining dining area. The inviting living room boasts a gas fireplace and three large windows overlooking the backyard. All bedrooms feature carpet and ceiling fans. The spacious primary suite offers an updated ensuite bath with granite countertops, lighted mirror, sliding barn door, walk-in glass and tile shower, and a walk-in closet with built-in storage. Enjoy the shaded backyard with stone pavers and an 8-foot wood privacy fence. Roof replaced in 2023! Additional parking in the Cul-de-sac and in view of the canal!
| Listing Id: | 21422477 |
|---|---|
| List Price: | $495,000 |
| Property Type: | Residential |
| Property Sub Type: | Single Family Residence |
| Status: | Active |
| Bedrooms Total: | 3 |
| Bathrooms Full: | 2 |
| Living Area: | 1,940 |
| Association Fee: | $1,896 |
| Lot Size Square Feet: | 4,996.0000 |
| Lot Size Acres: | 0.1147 |
| Architectural Style: | Traditional |
| Waterfront?: | No |
| City: | Irving |
| County Or Parish: | Dallas |
| Subdivision Name: | Villas Of Beacon Hill Stonecreek Village |
| Postal Code: | 75063 |
| Year Built: | 1995 |
| Accessibility Features Yn: | No |
| Accessory Unit?: | No |
| Appliances: | Dishwasher,Disposal,Gas Cooktop,Gas Oven,Microwave |
| Association Fee Frequency: | Annually |
| Association Fee Includes: | Full Use of Facilities, Maintenance Grounds |
| Association Type: | Mandatory |
| Attached Garage?: | Yes |
| Basement Yn: | No |
| Bathrooms Total Decimal: | 2.00 |
| Bathrooms Total Integer: | 2 |
| Community Features: | Gated, Sidewalks |
| Construction Materials: | Brick |
| Cooling: | Ceiling Fan(s), Central Air, Electric |
| Covered Spaces: | 2 |
| Directions: | Take HWY 121 NORTH/114 EAST traveling to 635 EAST, EXIT 29A. Left to Riverside Dr, Left to HWY 161 North, 635 Lyndon B Johnson FWY, RIGHT onto E Valley Ranch Pkwy, Left onto Bay Meadows DR. |
| Elementary School: | Landry |
| Elementary School Name: | Landry |
| Exterior Features: | Lighting, Private Yard |
| Fencing: | Back Yard, Fenced, High Fence, Privacy, Wood |
| Fireplace Features: | Gas, Living Room |
| Fireplaces Total: | 1 |
| Flooring: | Carpet, Tile |
| Foundation Details: | Slab |
| Garage Spaces: | 2 |
| Garage?: | Yes |
| Heating: | Central, Electric, Fireplace(s) |
| High School Name: | Ranchview |
| Hoa Management Company: | Valley Ranch HOA Managed by CCMC |
| Hoa Management Company Phone: | 480-921-7500 |
| Horse Permitted Yn: | No |
| Interior Features: | Decorative Lighting, Eat-in Kitchen, High Speed Internet Available, Kitchen Island, Vaulted Ceiling(s), Walk-In Closet(s) |
| Lake Pump Yn: | No |
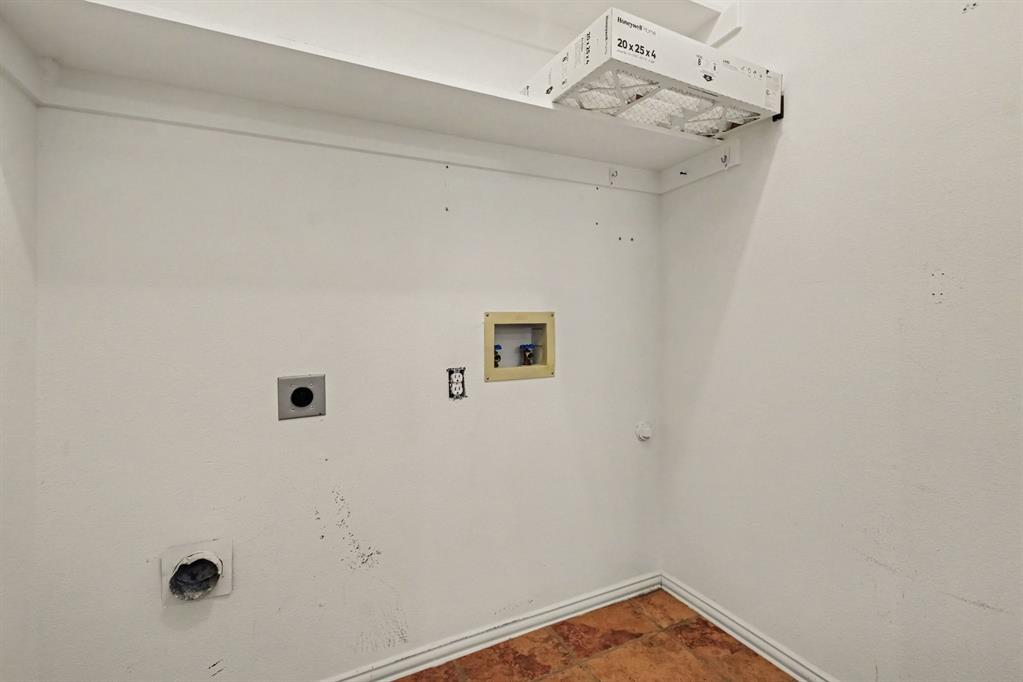
| Laundry Features: | Electric Dryer Hookup, In Kitchen, Full Size W/D Area, Washer Hookup |
| Levels: | One |
| Listing Terms: | Cash, Conventional, FHA, VA Loan |
| Room Count: | 7 |
| Lot Features: | Cul-De-Sac, Few Trees, Landscaped |
| Lot Size: | Less Than .5 Acre (not Zero) |
| Lot Size Area: | 4,996.0000 |
| Lot Size Source: | Public Records |
| Lot Size Units: | Square Feet |
| Middle School Name: | Bush |
| Multi Parcel ID: | No |
| Municipal Utility District?: | No |
| Number Of Dining Areas: | 2 |
| Number Of Living Areas: | 2 |
| Number Of Parking Spaces: | 2 |
| Parking Features: | Driveway, Epoxy Flooring, Garage Double Door, Garage Faces Front, Kitchen Level, On Street |
| Pool?: | No |
| Possession: | Closing/Funding |
| Postal Code Plus 4: | 7211 |
| Property Attached?: | Yes |
| Restrictions: | No Known Restriction(s) |
| Roof: | Composition |
| School District: | Carrollton-Farmers Branch ISD |
| Security Features: | Smoke Detector(s) |
| Smart Home Features Appor Pass Y: | 0 |
| Soil Type: | Unknown |
| Special Taxing Entities: | 0 |
| Structural Style: | Single Detached |
| Transaction Type: | For Sale/Lease |
| Utilities: | City Sewer, City Water, Curbs, Electricity Connected, Natural Gas Available |
| Will Subdivide: | No |
| Window Features: | Bay Window(s) |
| Year Built Details: | Preowned |
Listing Courtesy of: Mark Spain Real Estate
Listing Agent: Sherry Roof
855-299-7653
Mortgage Calculator
All listings featuring the  icon are provided courtesy of North Texas Real Estate Information Systems, Inc. (NTREIS), Copyright 2026. All rights reserved.
All information is believed accurate but not guaranteed. The properties displayed may not be all of the properties available through the IDX Program. Any use of this site other than by potential buyers or sellers is strictly prohibited.
North Texas Real Estate Information Systems, Inc. data last updated on November 05, 2026 12:10 AM - CT
Property Last Updated: November 05, 2026 12:10 AM - CT