124 Chesterfield Circle
Waxahachie, TX 75165
$315,000
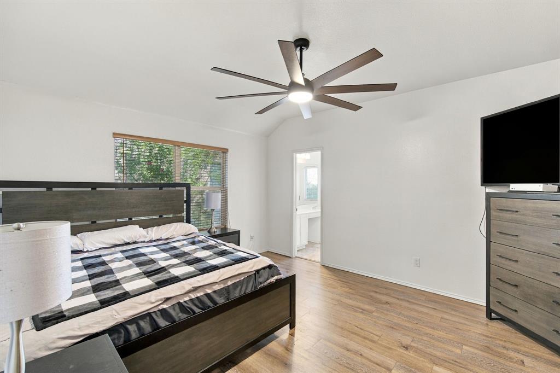
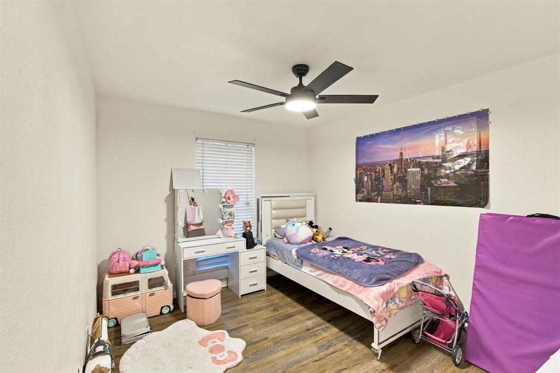
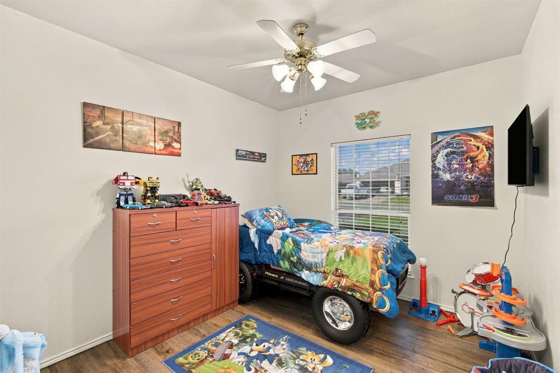
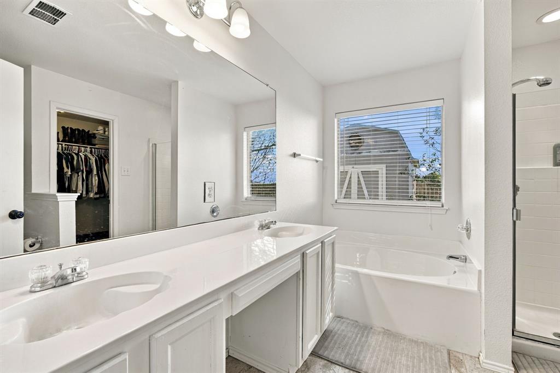
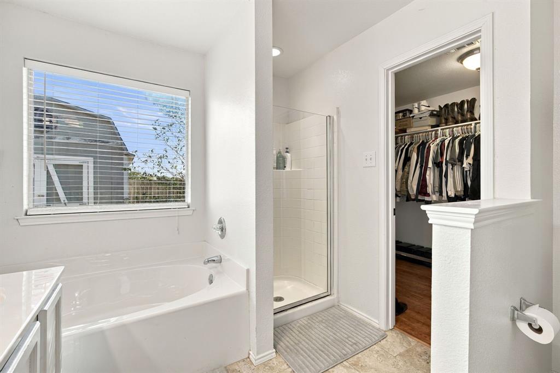
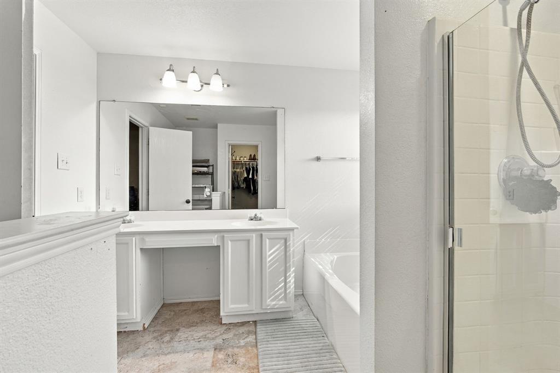
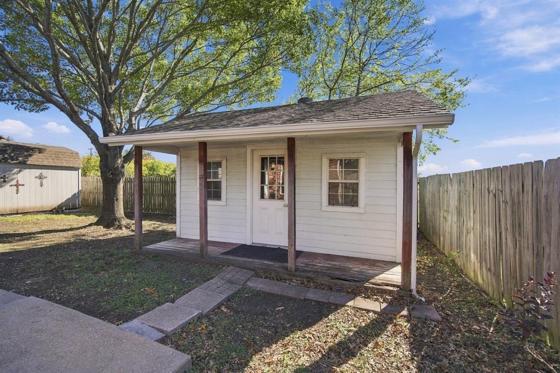
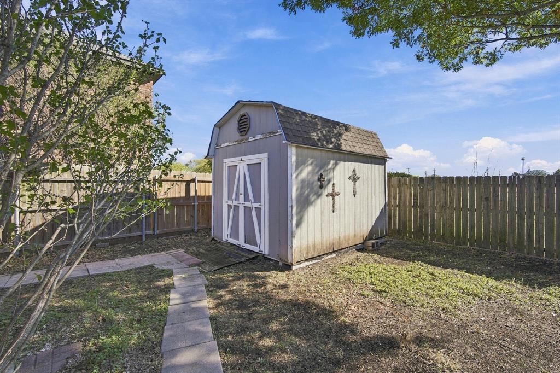
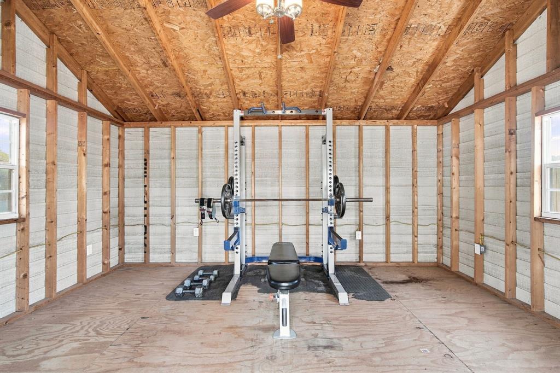
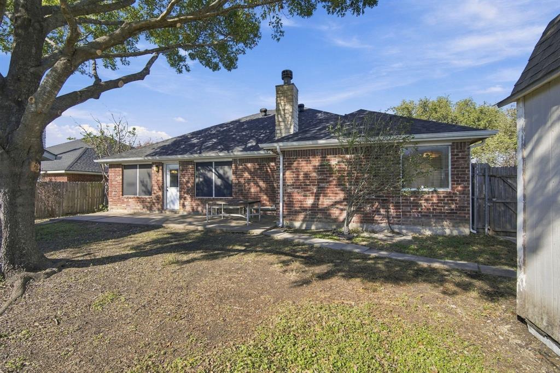
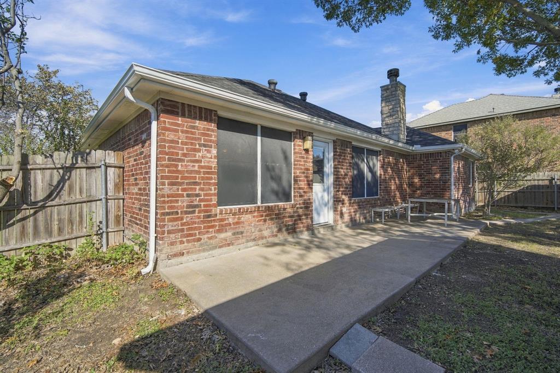
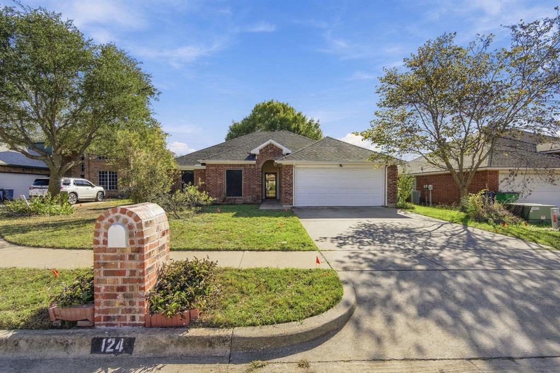
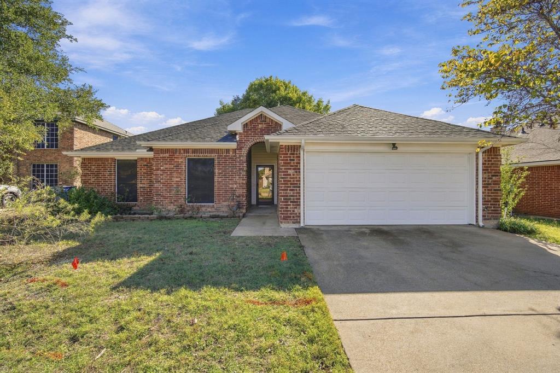
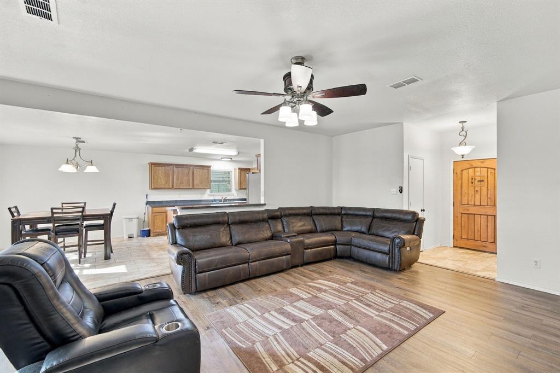
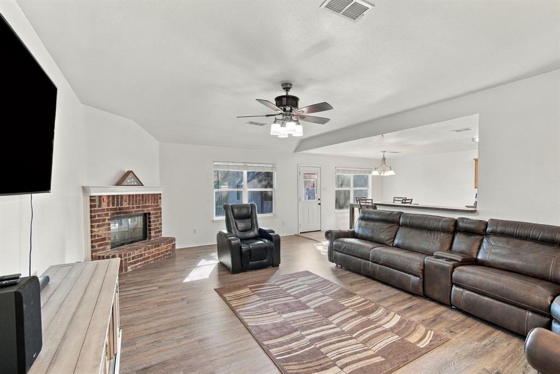
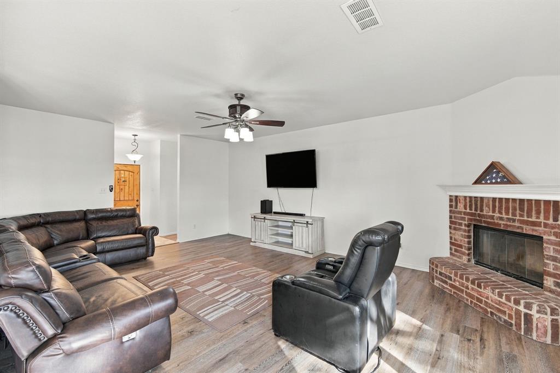
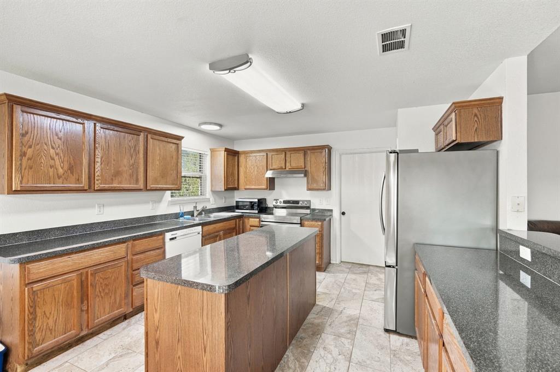
Welcome to 124 Chesterfield Circle, a charming brick home in an established Waxahachie neighborhood. Offering approximately 1,633 square feet, this 3 bedroom, 2 bath home features a two-car garage and a backyard with two storage sheds, providing extra space for tools, lawn equipment, game, man cave or hobbies. Located just behind Shackelford Elementary in Waxahachie ISD, the property offers convenient access to Highway 77, I-35E, and Highway 287. Enjoy a location just north of the heart of Waxahachie, with shopping, dining, and historic downtown nearby. A great opportunity to make this home your own!
| Listing Id: | 21436194 |
|---|---|
| List Price: | $315,000 |
| Property Type: | Residential |
| Property Sub Type: | Single Family Residence |
| Status: | Active |
| Bedrooms Total: | 3 |
| Bathrooms Full: | 2 |
| Living Area: | 1,633 |
| Unexempt Taxes: | $5,486 |
| Lot Size Square Feet: | 7,623.0000 |
| Lot Size Acres: | 0.175 |
| Architectural Style: | Traditional |
| Waterfront?: | No |
| City: | Waxahachie |
| County Or Parish: | Ellis |
| Subdivision Name: | Windchase East Ph I |
| Postal Code: | 75165 |
| Year Built: | 2002 |
| Accessibility Features Yn: | No |
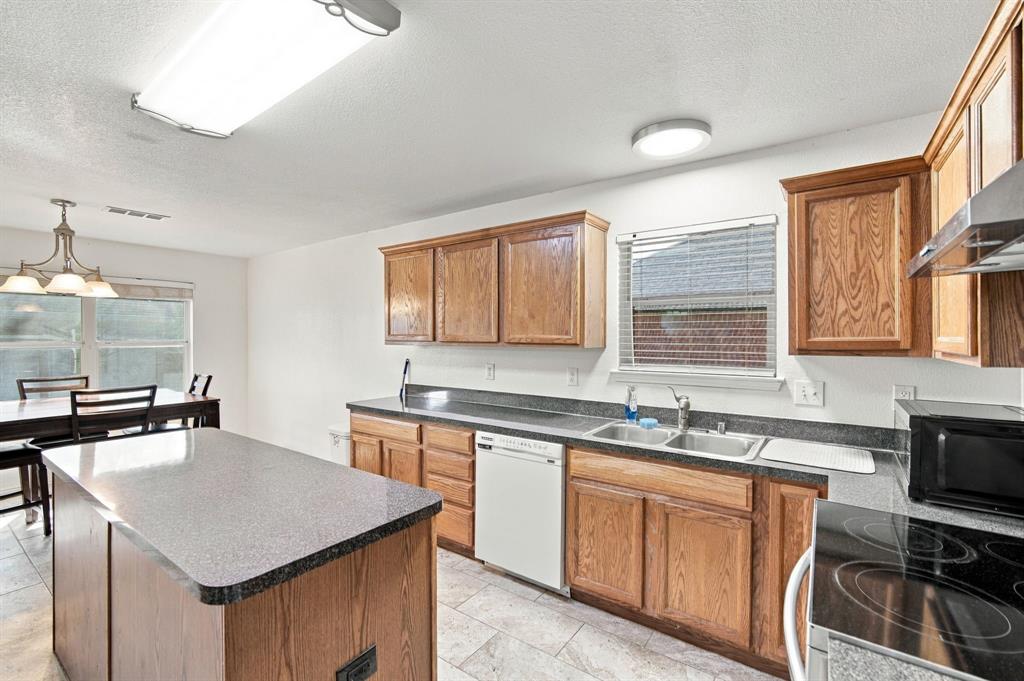
| Appliances: | Dishwasher,Disposal,Dryer,Electric Cooktop,Electric Oven,Electric Range,Electric Water Heater,Washer |
| Association Type: | None |
| Attached Garage?: | Yes |
| Basement Yn: | No |
| Bathrooms Total Decimal: | 2.00 |
| Bathrooms Total Integer: | 2 |
| Construction Materials: | Brick, Wood |
| Cooling: | Central Air |
| Covered Spaces: | 2 |
| Directions: | From I 35 E traveling south from Dallas Exit 408 for US 77 toward Waxahachie. Turn left onto US 77. Turn left onto Butcher Road. Turn left onto Carlton Pkwy. Turn right onto Chesterfield Cir and continue to 124 Chesterfield Cir. |
| Elementary School: | Shackelford |
| Elementary School Name: | Shackelford |
| Fireplace Features: | Brick, Living Room |
| Fireplaces Total: | 1 |
| Flooring: | Engineered Wood |
| Foundation Details: | Slab |
| Garage Spaces: | 2 |
| Garage?: | Yes |
| Heating: | Central |
| High School Name: | Waxahachie |
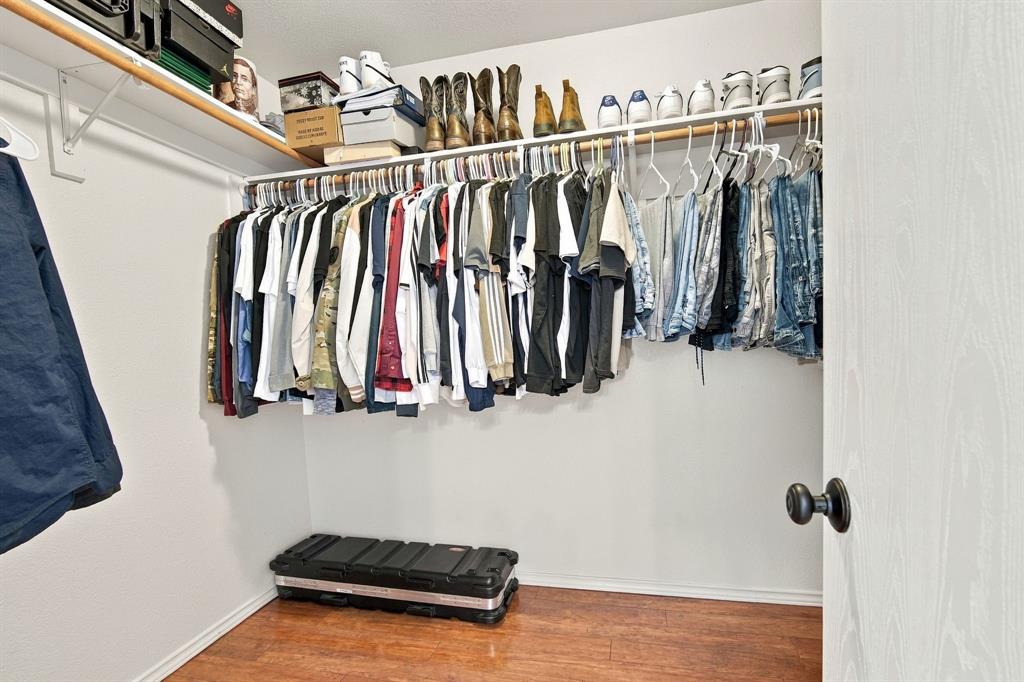
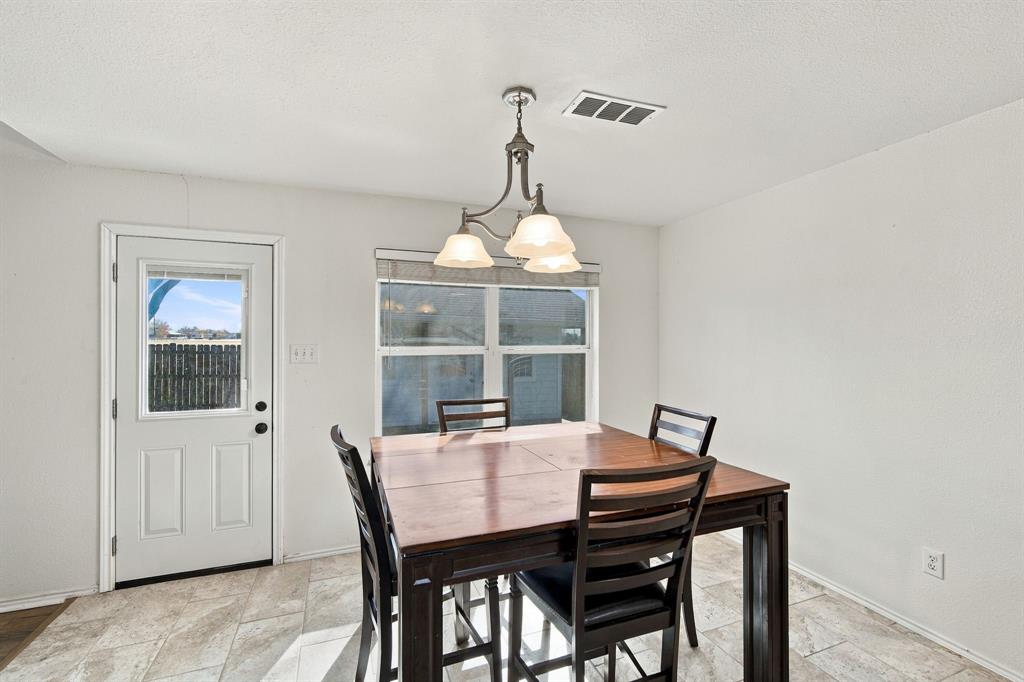
| Interior Features: | Cable TV Available, Cathedral Ceiling(s), Eat-in Kitchen, Flat Screen Wiring, High Speed Internet Available, Open Floorplan, Vaulted Ceiling(s), Walk-In Closet(s) |
| Junior High School Name: | Evelyn Love Coleman |
| Laundry Features: | Electric Dryer Hookup, Utility Room, Dryer Hookup, Washer Hookup |
| Levels: | One |
| Room Count: | 5 |
| Lot Size: | Less Than .5 Acre (not Zero) |
| Lot Size Area: | 0.1750 |
| Lot Size Units: | Acres |
| Multi Parcel ID: | No |
| Municipal Utility District?: | No |
| Number Of Dining Areas: | 1 |
| Number Of Living Areas: | 1 |
| Number Of Parking Spaces: | 2 |
| Parking Features: | Driveway, Garage, Garage Door Opener |
| Pool?: | No |
| Possession: | Closing/Funding |
| Postal Code Plus 4: | 6356 |
| Property Attached?: | Yes |
| Roof: | Composition |
| School District: | Waxahachie ISD |
| Smart Home Features Appor Pass Y: | 0 |
| Special Taxing Entities: | 0 |
| Structural Style: | Single Detached |
| Transaction Type: | For Sale |
| Utilities: | City Sewer, City Water, Electricity Available |
| Will Subdivide: | No |
Listing Courtesy of: Tero Real Estate
Listing Agent: Austin Ullrich
972-777-4141
Mortgage Calculator
All listings featuring the  icon are provided courtesy of North Texas Real Estate Information Systems, Inc. (NTREIS), Copyright 2026. All rights reserved.
All information is believed accurate but not guaranteed. The properties displayed may not be all of the properties available through the IDX Program. Any use of this site other than by potential buyers or sellers is strictly prohibited.
North Texas Real Estate Information Systems, Inc. data last updated on November 18, 2026 02:49 AM - CT
Property Last Updated: November 18, 2026 02:49 AM - CT