 1 / 4
12383 Swan Lake Parkway
Dallas, TX 75230
$1,162,000
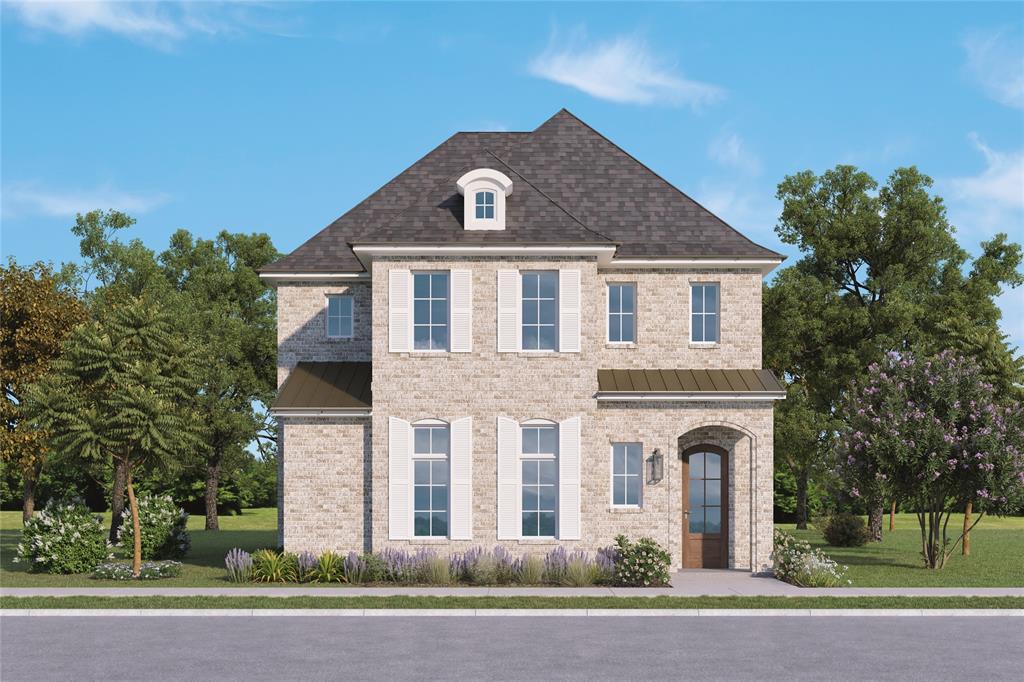
French Provincial charm meets bold, tailored interiors in The Adeline at Swan Lake Estates. This new Homebound home sits within the established Lake Forest community. Its Heritage Linen exterior and welcoming front porch set a classic tone, and inside, about 2,619 square feet are finished in the Transitional Bold design package
The foyer opens to the two-story space above and leads into the heart of the home. The great room centers on a fireplace with a refined cast-stone surround and flows easily to the kitchen and dining room. The kitchen, with a walk-in pantry, is the showpiece, featuring Burrows shaker perimeter cabinets and island, quartz countertops, and a decorative backsplash. The dining room is anchored by a lantern-style linear chandelier, and a covered back patio extends the living space outdoors.
The first floor also has a guest ensuite, which works well for visitors, multigenerational living, or a home office. Coming in from the two-car garage, you are greeted by an everyday entry and a powder room with a board-and-batten accent wall that finishes the main level.
Upstairs, a flexible loft makes a natural game room, media space, or homework zone. The primary suite has two walk-in closets and a spa-inspired bath. The bath includes dual vanities, a private water closet, a linen closet, and a shower with zellige tile walls, a niche, and hexagon floor tiles. The two secondary bedrooms are each ensuite, and the upstairs laundry room has a sink and a ...
+ Read More| Listing Id: | 21426456 |
|---|---|
| List Price: | $1,162,000 |
| Property Type: | Residential |
| Property Sub Type: | Single Family Residence |
| Status: | Active |
| Bedrooms Total: | 4 |
| Bathrooms Full: | 4 |
| Bathrooms Half: | 1 |
| Living Area: | 2,619 |
| Association Fee: | $4,600 |
| Lot Size Square Feet: | 3,484.8000 |
| Lot Size Acres: | 0.08 |
| Waterfront?: | No |
| City: | Dallas |
| County Or Parish: | Dallas |
| Subdivision Name: | Swan Lake Estates Ph 1 |
| Postal Code: | 75230 |
| Year Built: | 2027 |
| Accessibility Features Yn: | No |
| Appliances: | Built-in Gas Range,Built-in Refrigerator,Dishwasher,Disposal,Gas Water Heater,Microwave,Double Oven,Refrigerator,Tankless Water Heater,Vented Exhaust Fan |
| Association Fee Frequency: | Annually |
| Association Fee Includes: | Maintenance Grounds, Management Fees |
| Association Type: | Mandatory |
| Attached Garage?: | Yes |
| Basement Yn: | No |
| Bathrooms Total Decimal: | 4.10 |
| Bathrooms Total Integer: | 5 |
| Community Features: | Community Pool, Gated, Pickle Ball Court, Tennis Court(s) |
| Cooling: | Ceiling Fan(s), Central Air |
| Covered Spaces: | 2 |
| Directions: | Please refer to GPS |
| Elementary School: | Kramer |
| Elementary School Name: | Kramer |
| Exterior Features: | Attached Grill, Covered Patio/Porch, Rain Gutters, Lighting, Outdoor Kitchen, Private Entrance |
| Fencing: | Fenced, Wood |
| Fireplace Features: | Gas, Gas Logs, Great Room, Heatilator, Stone |
| Fireplaces Total: | 1 |
| Flooring: | Carpet, Engineered Wood, Tile |
| Foundation Details: | Slab |
| Garage Dimensions: | 18x20 |
| Garage Spaces: | 2 |
| Garage?: | Yes |
| Green Energy Efficient: | Construction, Insulation, Windows |
| Heating: | Central, Fireplace(s), Natural Gas, Zoned |
| High School Name: | Hillcrest |
| Hoa Management Company: | Lake Forest Community Association |
| Hoa Management Company Phone: | 972-458-2200 |
| Interior Features: | Built-in Features, Built-in Wine Cooler, Chandelier, Decorative Lighting, Double Vanity, Flat Screen Wiring, Kitchen Island, Loft, Open Floorplan, Wainscoting, Walk-In Closet(s) |
| Laundry Features: | Full Size W/D Area |
| Levels: | Two |
| Listing Terms: | Cash, Conventional, VA Loan |
| Room Count: | 8 |
| Lot Features: | Interior Lot, Zero Lot Line |
| Lot Size: | Zero Lot |
| Lot Size Area: | 0.0800 |
| Lot Size Source: | Appraiser |
| Lot Size Units: | Acres |
| Middle School Name: | Benjamin Franklin |
| Multi Parcel ID: | No |
| Municipal Utility District?: | No |
| Number Of Dining Areas: | 1 |
| Number Of Living Areas: | 1 |
| Number Of Parking Spaces: | 2 |
| Other Structures: | Outdoor Kitchen |
| Parking Features: | Garage Door Opener, Garage Faces Rear, Garage Single Door, Kitchen Level |
| Pool?: | No |
| Possession: | Closing/Funding |
| Property Attached?: | No |
| Roof: | Composition, Synthetic |
| School District: | Dallas ISD |
| Security Features: | Carbon Monoxide Detector(s), Security Service |
| Smart Home Features Appor Pass Y: | 0 |
| Structural Style: | Single Detached |
| Transaction Type: | For Sale |
| Utilities: | City Sewer, City Water |
| Will Subdivide: | No |
Listing Courtesy of: Compass RE Texas, LLC
Listing Agent: Jasmine Francis
312-659-9030
Mortgage Calculator
All listings featuring the  icon are provided courtesy of North Texas Real Estate Information Systems, Inc. (NTREIS), Copyright 2026. All rights reserved.
All information is believed accurate but not guaranteed. The properties displayed may not be all of the properties available through the IDX Program. Any use of this site other than by potential buyers or sellers is strictly prohibited.
North Texas Real Estate Information Systems, Inc. data last updated on November 07, 2026 11:25 AM - CT
Property Last Updated: November 07, 2026 11:25 AM - CT
