12366 Harlon Street
Flint, TX 75762
$829,000
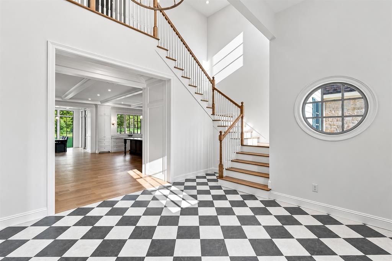
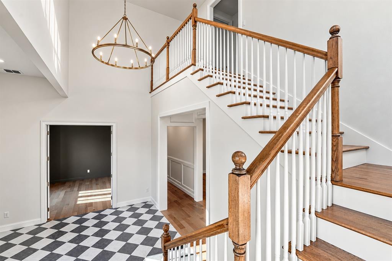
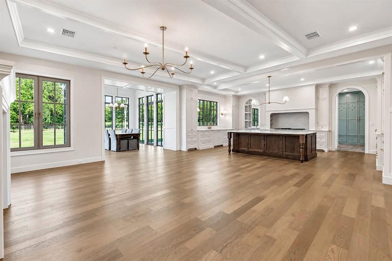
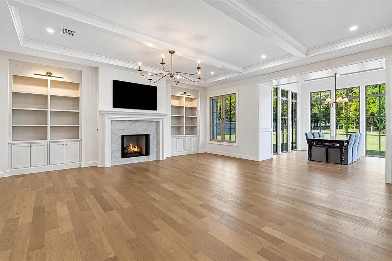
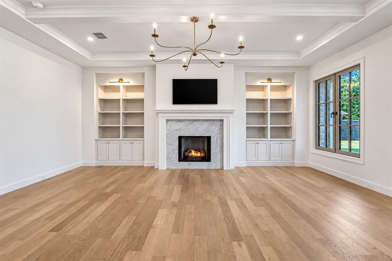
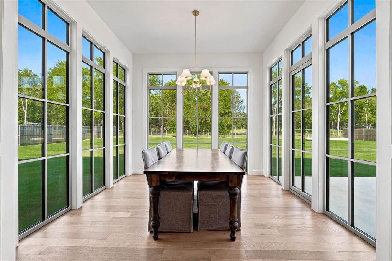
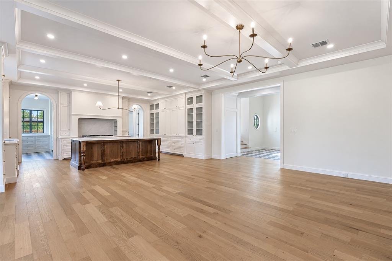
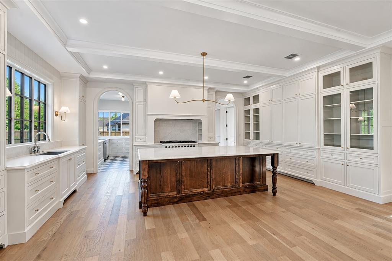
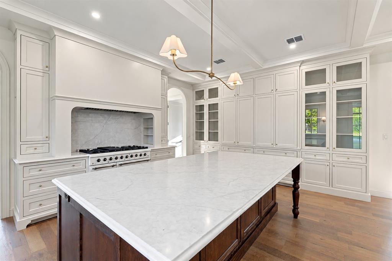
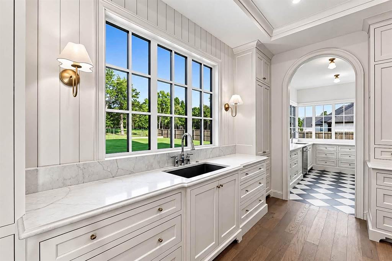
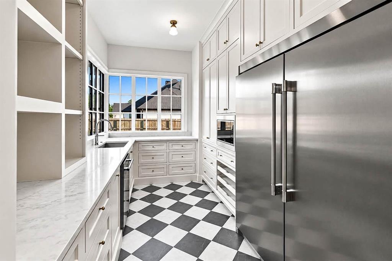
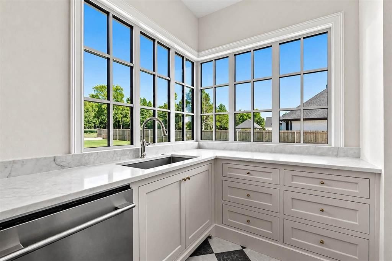
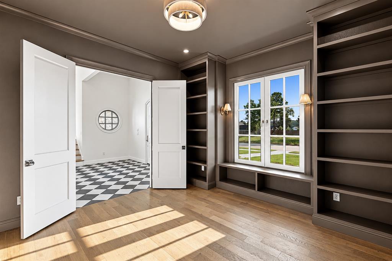
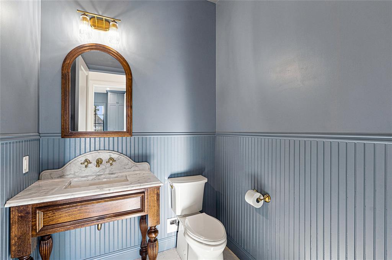
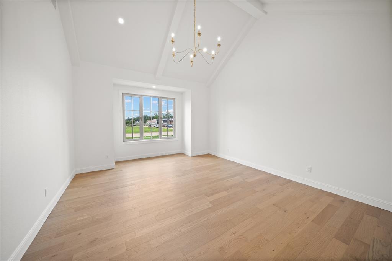
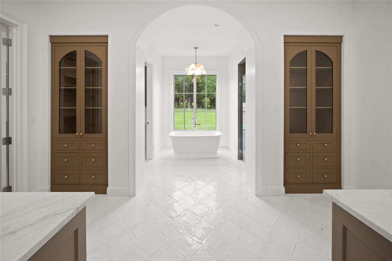
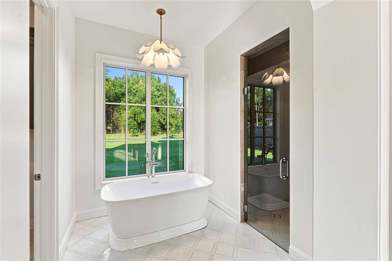
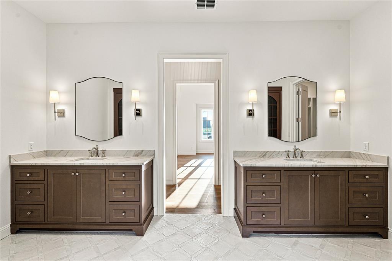
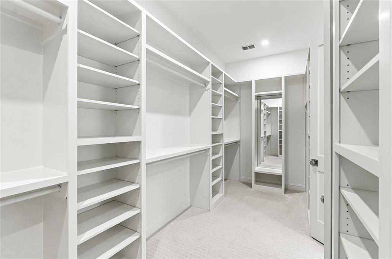
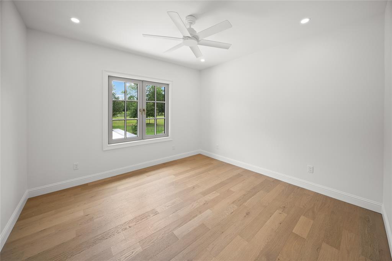
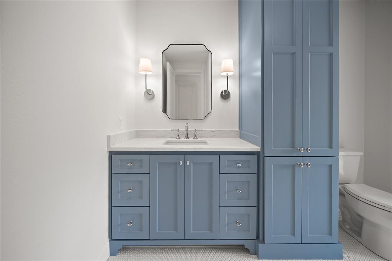
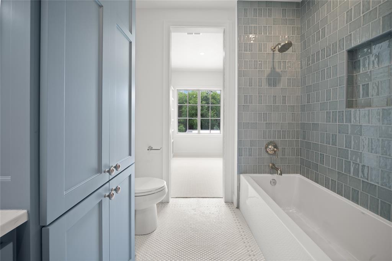
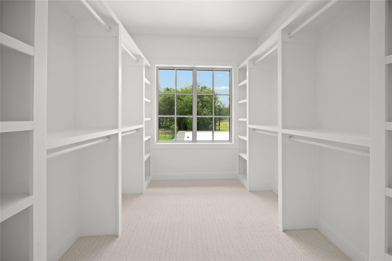
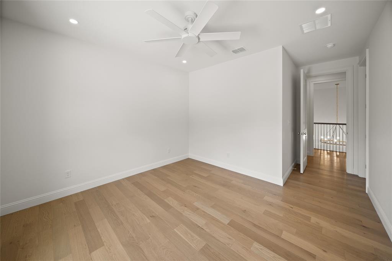
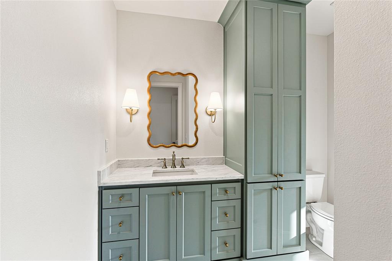
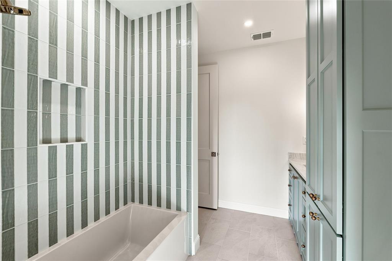
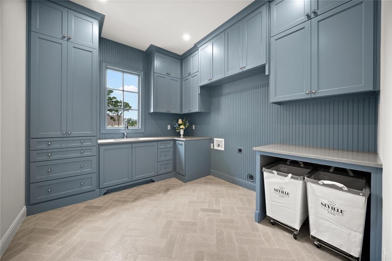
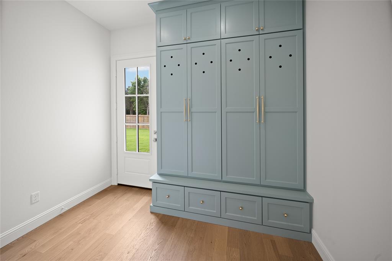
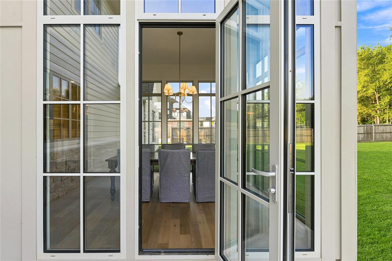
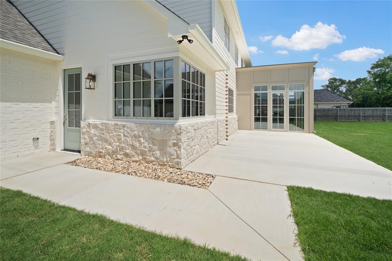
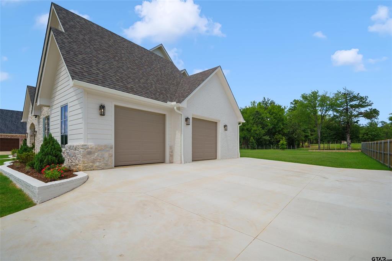
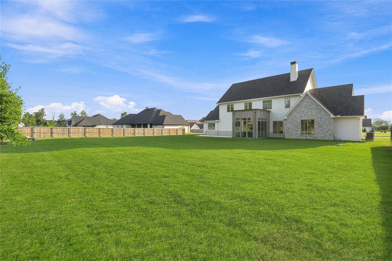
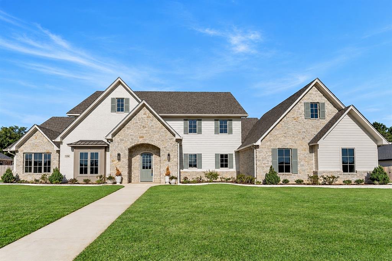
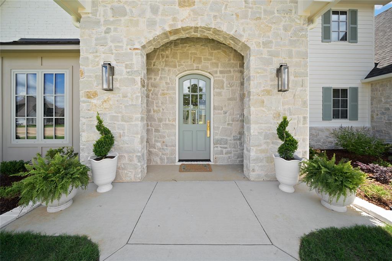
LOOKING FOR A DEAL ON BRAND NEW CONSTRUCTION?! THIS IS IT! Located in the Cedar Creek community in Flint (Tyler ISD), this custom 2026 Parade Home by KB Builds offers 3,742 square feet of living space & 4,617 square feet under roof. The floor plan features 3 bedrooms, 3 full bathrooms, 1 half bathroom, a dedicated office, an oversized downstairs laundry room, an additional upstairs laundry room & an oversized 2 car garage. Interior features include a two story entry with a wood staircase, extensive trim work, custom cabinetry throughout, engineered hardwood flooring, quartz & marble countertops, and thermally broken aluminum windows for added energy efficiency. The kitchen features custom cabinetry, a large island & a separate scullery with additional cabinetry, counter space, a sink & built in appliances. A dining area surrounded by floor to ceiling windows overlooks the backyard. The downstairs primary suite features vaulted ceilings, separate vanities with built in storage, a freestanding soaking tub, a fully tiled walk in shower & a spacious walk in closet.The oversized downstairs laundry room includes extensive cabinetry, counter space, a sink & built in laundry storage with a designated mudroom just off of the laundry and garage entry. Upstairs, both bedrooms feature private ensuite bathrooms &oversized walk in closets, along with a second laundry room. Additional details include decorative tile flooring, arched openings & custom millwork throughout. Exterior features include stonework, a large fenced backyard, an oversized driveway& a 2 ...
+ Read More| Listing Id: | 21435497 |
|---|---|
| List Price: | $829,000 |
| Property Type: | Residential |
| Property Sub Type: | Single Family Residence |
| Status: | Active |
| Bedrooms Total: | 3 |
| Bathrooms Full: | 3 |
| Bathrooms Half: | 1 |
| Living Area: | 3,742 |
| Association Fee: | $500 |
| Unexempt Taxes: | $918 |
| Lot Size Square Feet: | 21,780.0000 |
| Lot Size Acres: | 0.5 |
| Architectural Style: | Traditional |
| Waterfront?: | No |
| City: | Flint |
| County Or Parish: | Smith |
| Subdivision Name: | Cedar Creek |
| Postal Code: | 75762 |
| Year Built: | 2026 |
| Accessibility Features Yn: | No |
| Appliances: | Dishwasher,Disposal,Gas Cooktop,Gas Oven,Gas Range,Microwave,Double Oven,Refrigerator |
| Association Fee Frequency: | Annually |
| Association Fee Includes: | Management Fees |
| Association Type: | Mandatory |
| Attached Garage?: | Yes |
| Basement Yn: | No |
| Bathrooms Total Decimal: | 3.10 |
| Bathrooms Total Integer: | 4 |
| Consent for Visitors to Record: | Audio, Video |
| Construction Materials: | Rock/Stone, Siding |
| Cooling: | Ceiling Fan(s), Central Air, Electric |
| Covered Spaces: | 2 |
| Directions: | From Loop 323, travel S on Old Jacksonville Hwy to FM 2813 (Saline Creek Rd) and turn right. Continue to Old Palestine Rd and turn left.Travel to Harlon St and turn left. Continue on Harlon St to back of neighborhood, destination on your right. SIY |
| Elementary School: | Owens |
| Elementary School Name: | Owens |
| Exterior Features: | Rain Gutters, Lighting, Private Yard |
| Fencing: | Barbed Wire, Partial, Wood |
| Fireplace Features: | Gas Logs, Living Room |
| Fireplaces Total: | 1 |
| Flooring: | Tile, Wood |
| Foundation Details: | Slab |
| Garage Spaces: | 2 |
| Garage?: | Yes |
| Green Energy Efficient: | Windows |
| Heating: | Central, Fireplace(s), Natural Gas |
| High School Name: | Tyler Legacy |
| Hoa Management Company: | Cedar Creek Property Owners' Association |
| Hoa Management Company Phone: | 000-000-0000 |
| Interior Features: | Built-in Features, Cable TV Available, Eat-in Kitchen, High Speed Internet Available, In-Law Suite Floorplan, Kitchen Island, Open Floorplan, Pantry, Vaulted Ceiling(s), Walk-In Closet(s) |
| Levels: | Two |
| Listing Terms: | Cash, Contact Agent, Conventional, FHA, VA Loan |
| Room Count: | 6 |
| Lot Features: | Sprinkler System, Subdivision |
| Lot Size: | .5 to < 1 Acre |
| Lot Size Area: | 0.5000 |
| Lot Size Units: | Acres |
| Middle School Name: | Three Lakes |
| Multi Parcel ID: | No |
| Municipal Utility District?: | No |
| Number Of Dining Areas: | 1 |
| Number Of Living Areas: | 1 |
| Number Of Parking Spaces: | 2 |
| Parking Features: | Garage, Garage Door Opener, Garage Faces Side |
| Patio And Porch Features: | Patio |
| Pool?: | No |
| Possession: | Closing/Funding |
| Postal Code Plus 4: | 1211 |
| Property Attached?: | No |
| Roof: | Composition |
| School District: | Tyler ISD |
| Security Features: | Smoke Detector(s) |
| Smart Home Features Appor Pass Y: | 0 |
| Structural Style: | Single Detached |
| Transaction Type: | For Sale |
| Utilities: | Septic |
| Will Subdivide: | No |
| Year Built Details: | New Construction - Complete |
Listing Courtesy of: Dwell Realty
Listing Agent: Macy Ruark
903-525-9317
Mortgage Calculator
All listings featuring the  icon are provided courtesy of North Texas Real Estate Information Systems, Inc. (NTREIS), Copyright 2026. All rights reserved.
All information is believed accurate but not guaranteed. The properties displayed may not be all of the properties available through the IDX Program. Any use of this site other than by potential buyers or sellers is strictly prohibited.
North Texas Real Estate Information Systems, Inc. data last updated on November 14, 2026 01:57 PM - CT
Property Last Updated: November 14, 2026 01:57 PM - CT