1231 Christie Lane
Terrell, TX 75161
$577,500
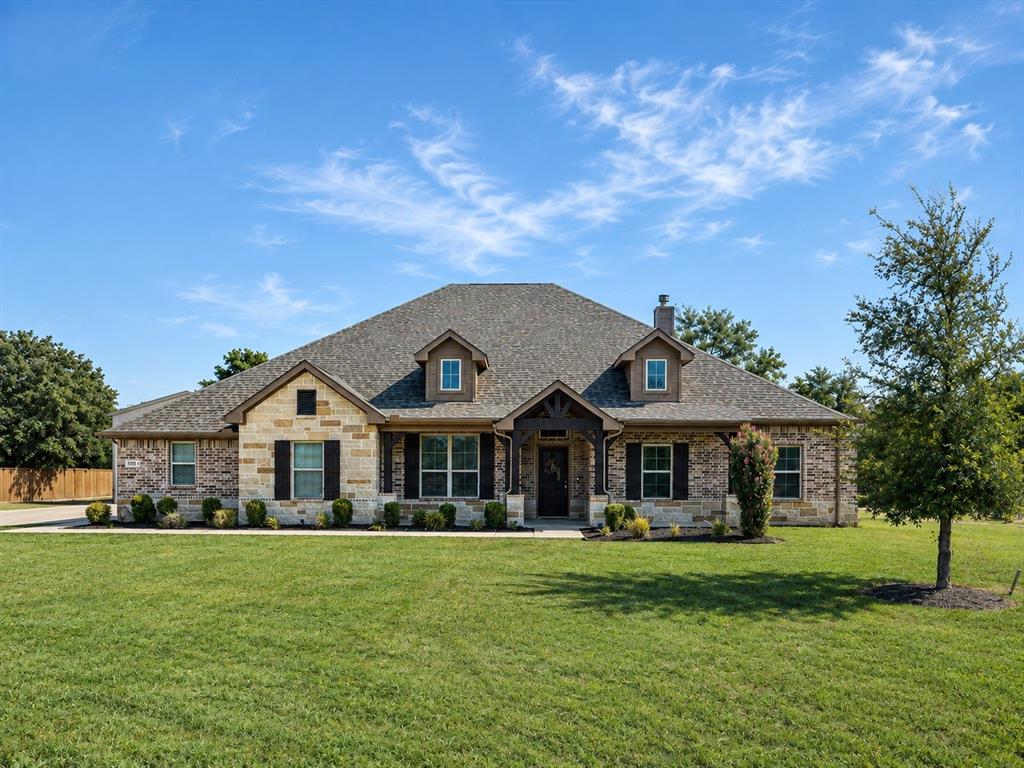
Your Forever Home is Waiting - 1 Acre, a Shop, and NO HOA!
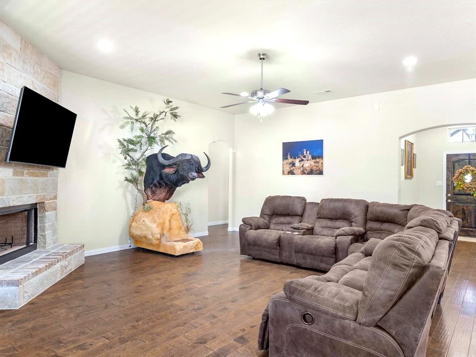
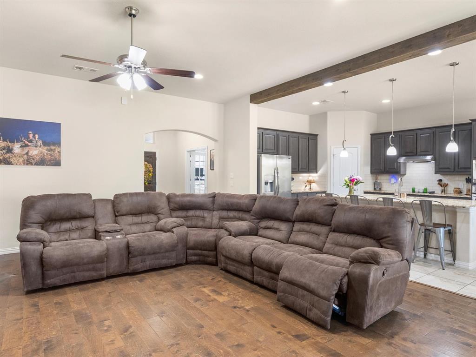
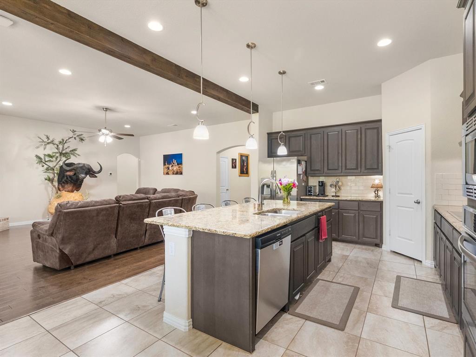
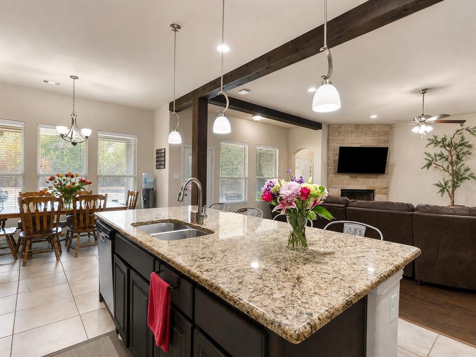
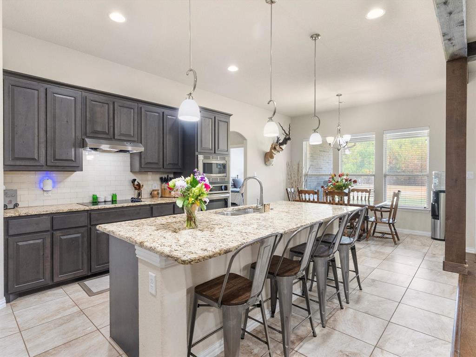
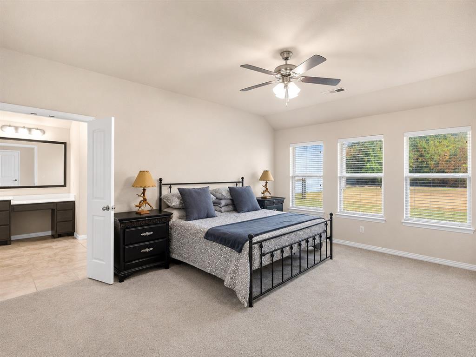
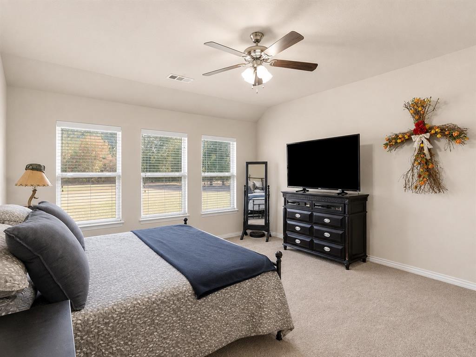
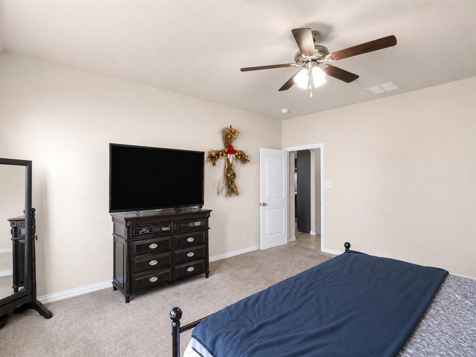
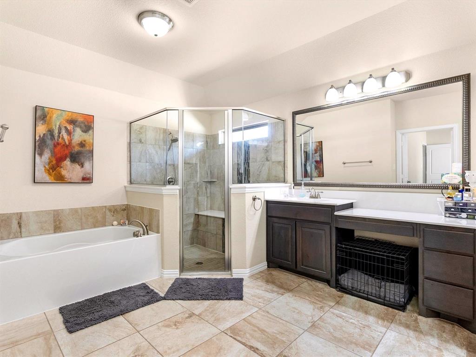
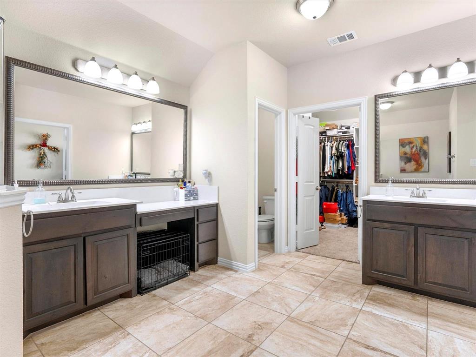
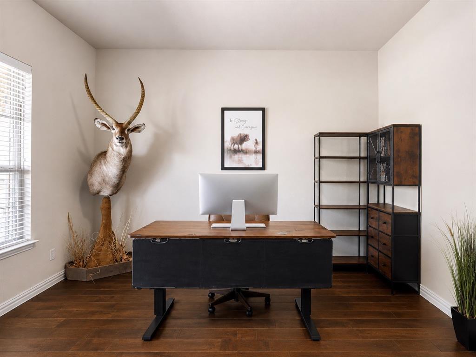
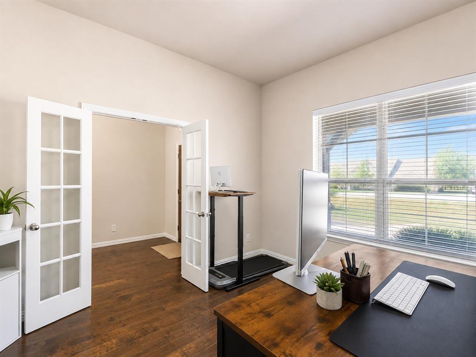
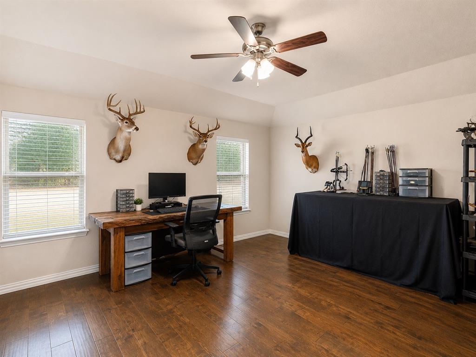
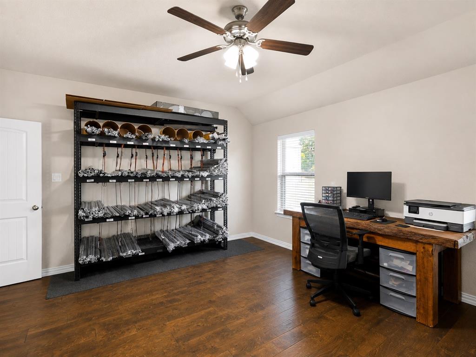
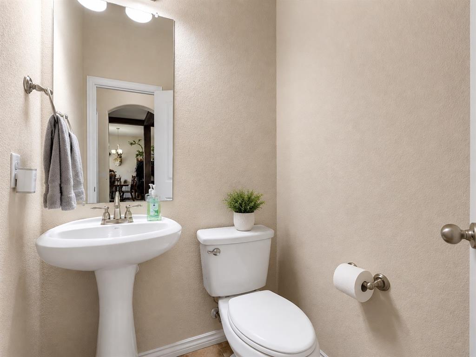
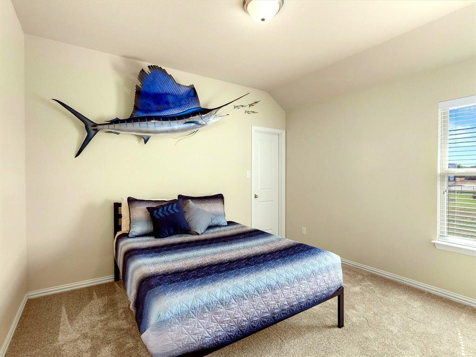
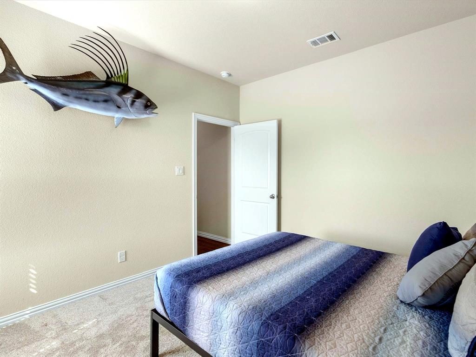
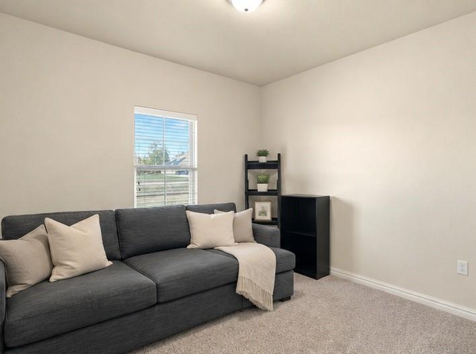
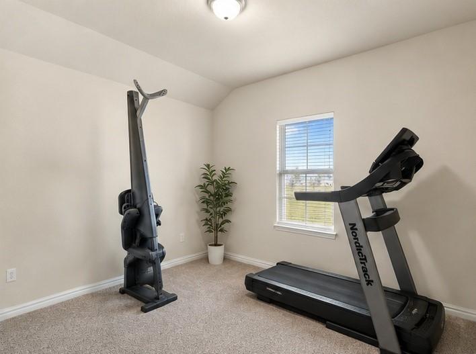
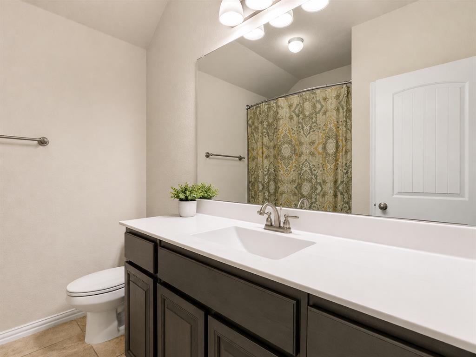
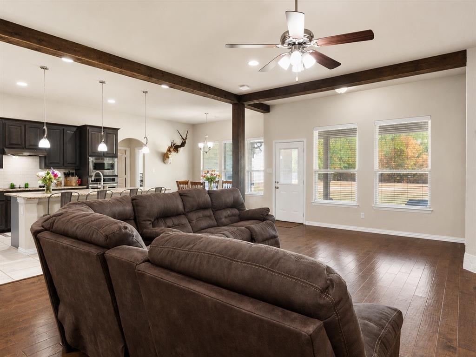
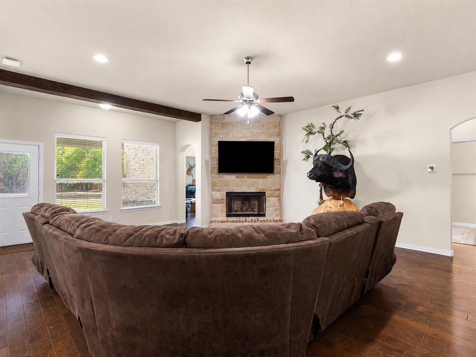
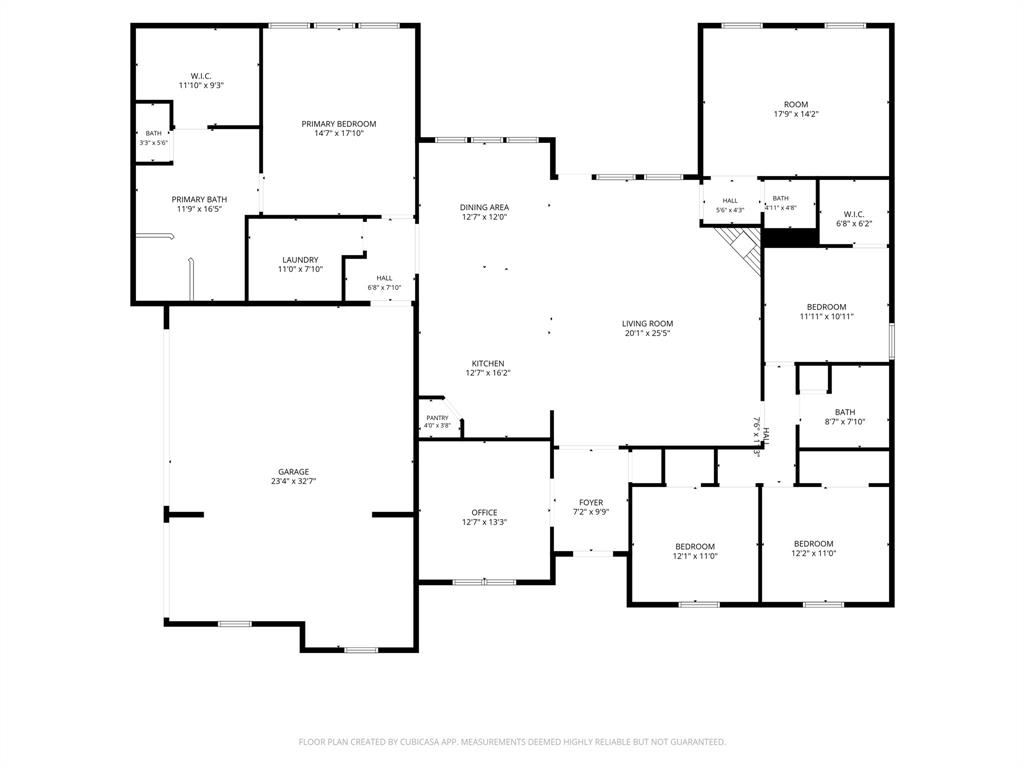
Step inside and it's easy to picture life here. A stone fireplace anchors the family room, flanked by warm natural woodwork that makes the space feel like home the moment you walk in. Four bedrooms and 2.5 baths give everyone room to breathe, while a dedicated office and bonus room flex to fit however you live — work from home, homeschool room, playroom, gym, you name it.
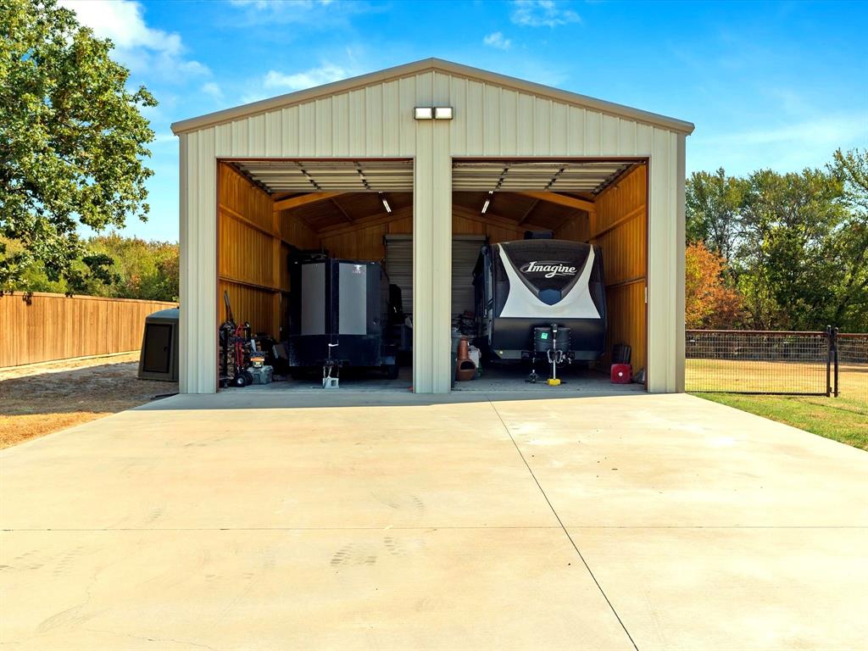
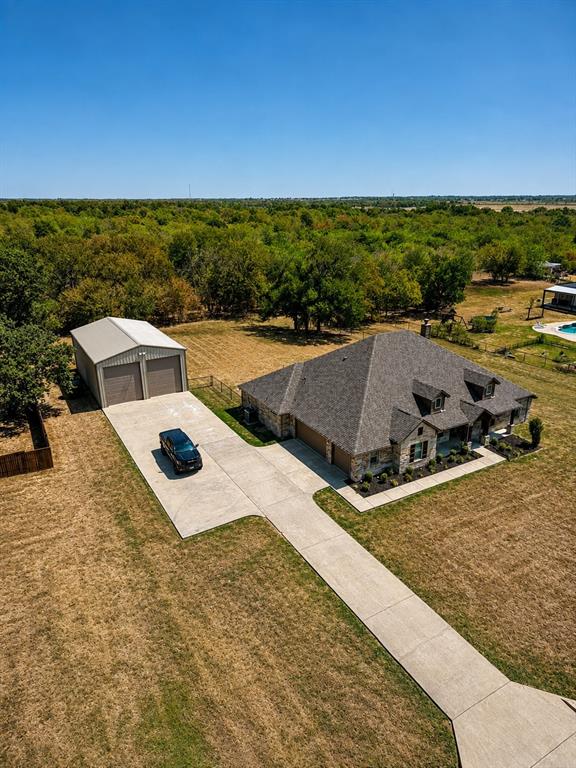
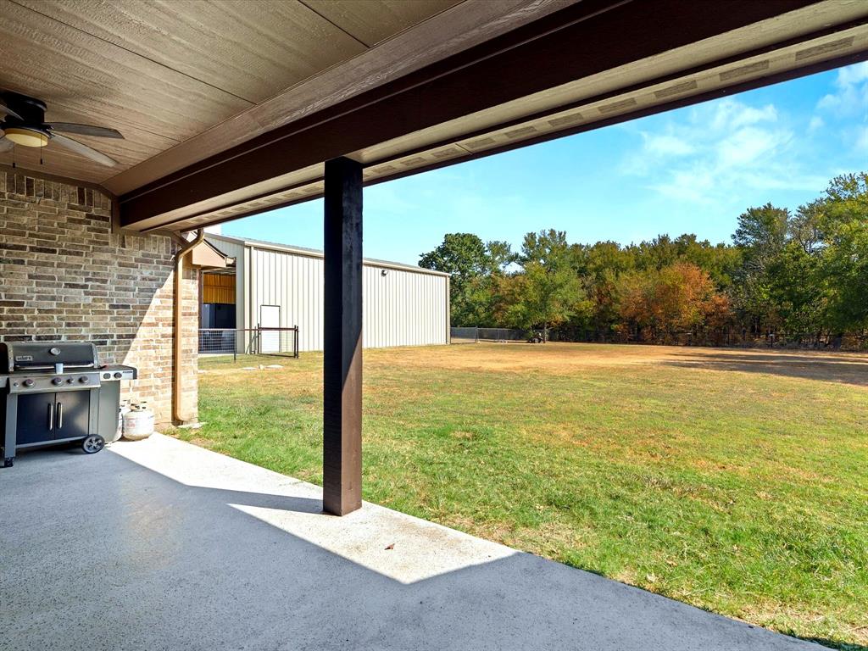
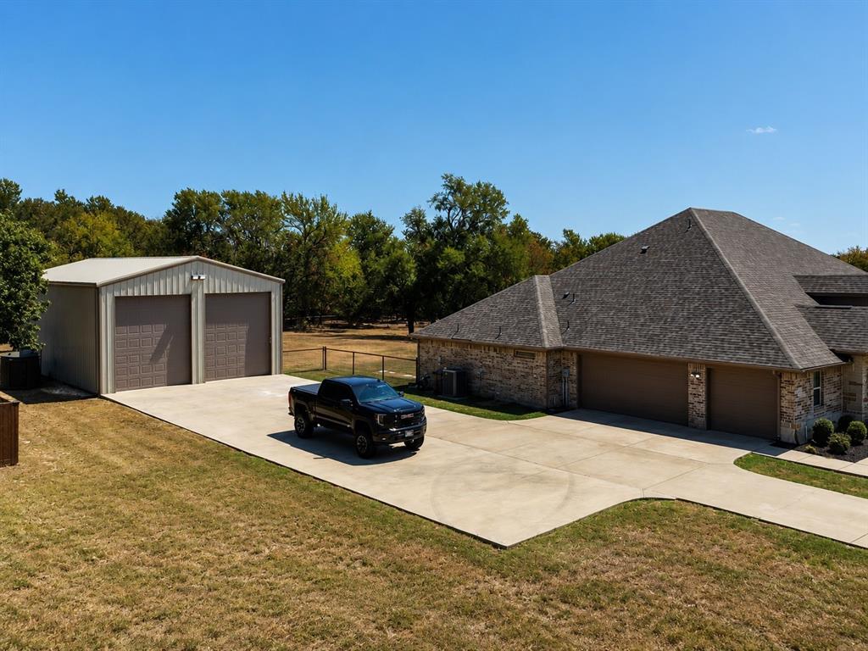
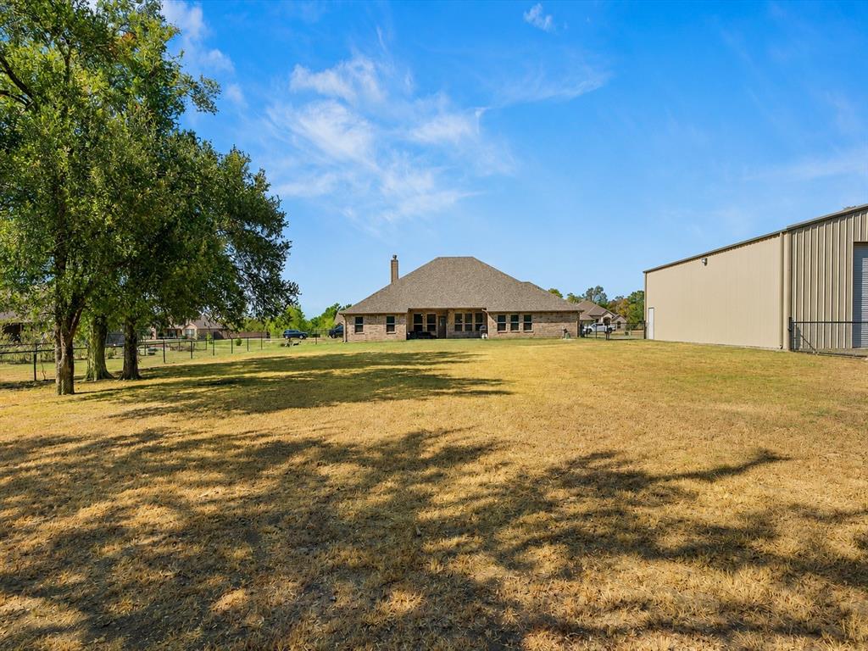
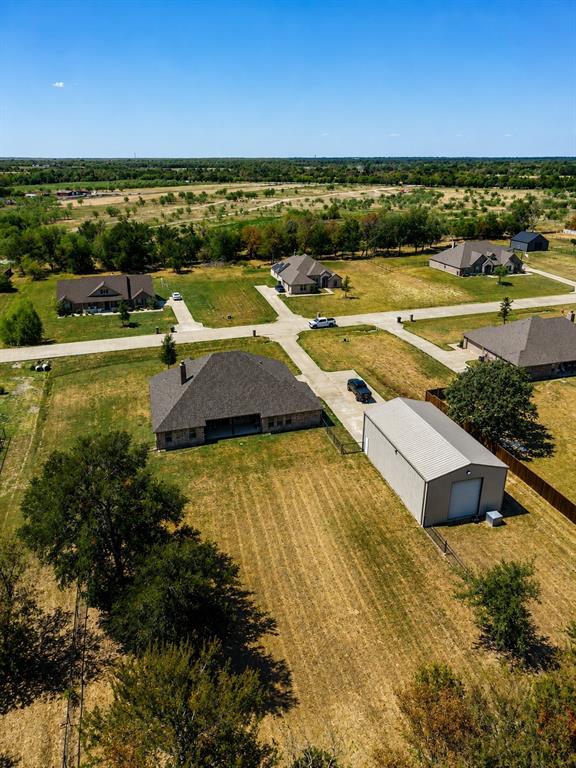
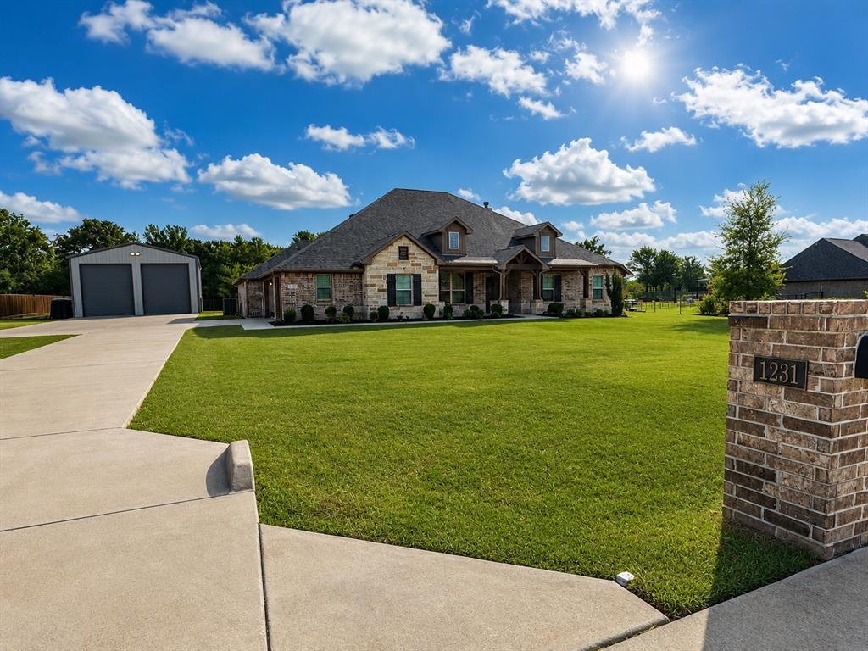
Then there's the acreage. An expansive lawn and fenced backyard for kids or grandkids, pets, and weekend cookouts. A 3-car garage for daily convenience. And the showstopper: a 30x50 insulated shop with electricity, ready for trucks, toys, tools, or your next big project. Whatever your hobby, your business, or your dream garage setup — there's finally space for it.
No HOA means no one telling you how to live on your own land. Just space, privacy, and room to grow.
Meticulously maintained and ready for its next chapter — this one won't last. Come see why this is the home you've been picturing all along.
| Listing Id: | 21357709 |
|---|---|
| List Price: | $577,500 |
| Property Type: | Residential |
| Property Sub Type: | Single Family Residence |
| Status: | Closed |
| Bedrooms Total: | 4 |
| Bathrooms Full: | 2 |
| Bathrooms Half: | 1 |
| Living Area: | 2,772 |
| Unexempt Taxes: | $10,541 |
| Lot Size Square Feet: | 46,304.2800 |
| Lot Size Acres: | 1.063 |
| Architectural Style: | Ranch,Traditional |
| Waterfront?: | No |
| City: | Terrell |
| County Or Parish: | Kaufman |
| Subdivision Name: | Village At Oak Ridge Add |
| Postal Code: | 75161 |
| Year Built: | 2018 |
| Accessibility Features Yn: | No |
| Accessory Unit?: | No |
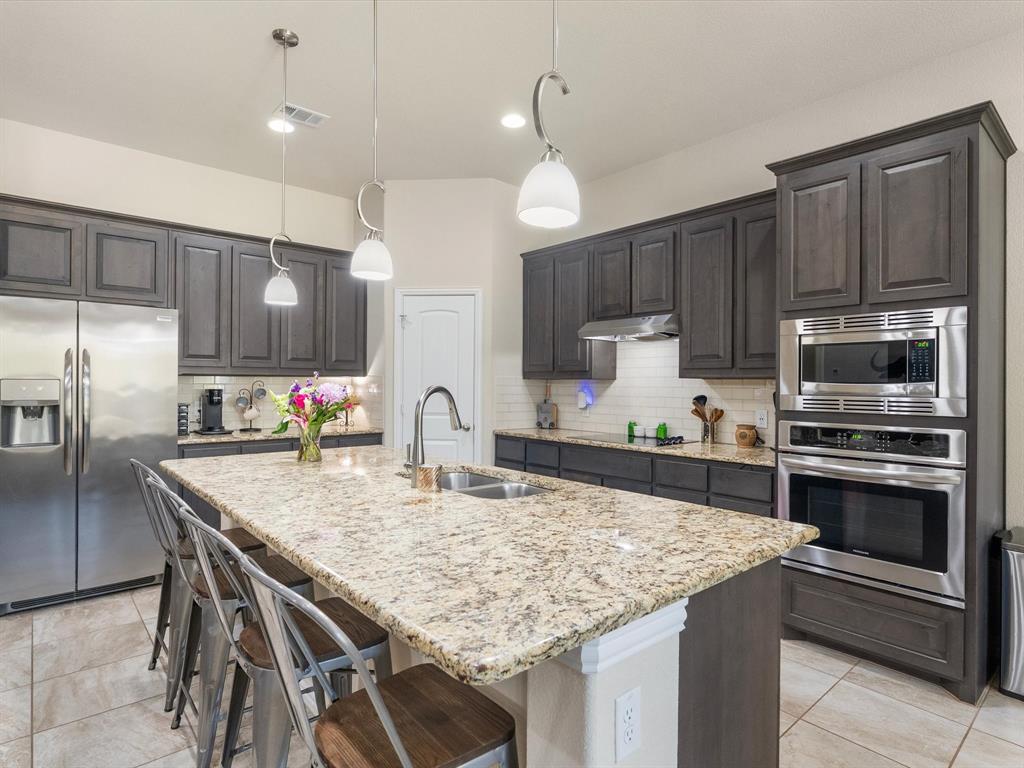
| Appliances: | Dishwasher,Disposal,Electric Cooktop,Electric Water Heater,Refrigerator,Vented Exhaust Fan |
| Association Type: | None |
| Attached Garage?: | Yes |
| Basement Yn: | No |
| Bathrooms Total Decimal: | 2.10 |
| Bathrooms Total Integer: | 3 |
| Buyer Financing: | Conventional |
| Construction Materials: | Brick, Rock/Stone |
| Cooling: | Attic Fan, Ceiling Fan(s), Central Air, Electric |
| Covered Spaces: | 3 |
| Directions: | Turn onto Christie Ln off of Hwy 34 and head straight back. The home is on the left just before the cul-de-sac. |
| Easements: | Drainage |
| Elementary School: | Gilbert Willie, Sr. |
| Elementary School Name: | Gilbert Willie, Sr. |
| Exterior Features: | Covered Patio/Porch, Gray Water System, Rain Gutters, Lighting, Private Yard, RV Hookup, RV/Boat Parking, Storage |
| Fencing: | Back Yard, Fenced, Wire, Wrought Iron |
| Fireplace Features: | Living Room, Masonry |
| Fireplaces Total: | 1 |
| Flooring: | Carpet, Tile, Wood |
| Foundation Details: | Slab |
| Garage Spaces: | 3 |
| Garage?: | Yes |
| Green Water Conservation: | Gray Water System |
| Heating: | Central, Electric |
| High School Name: | Terrell |
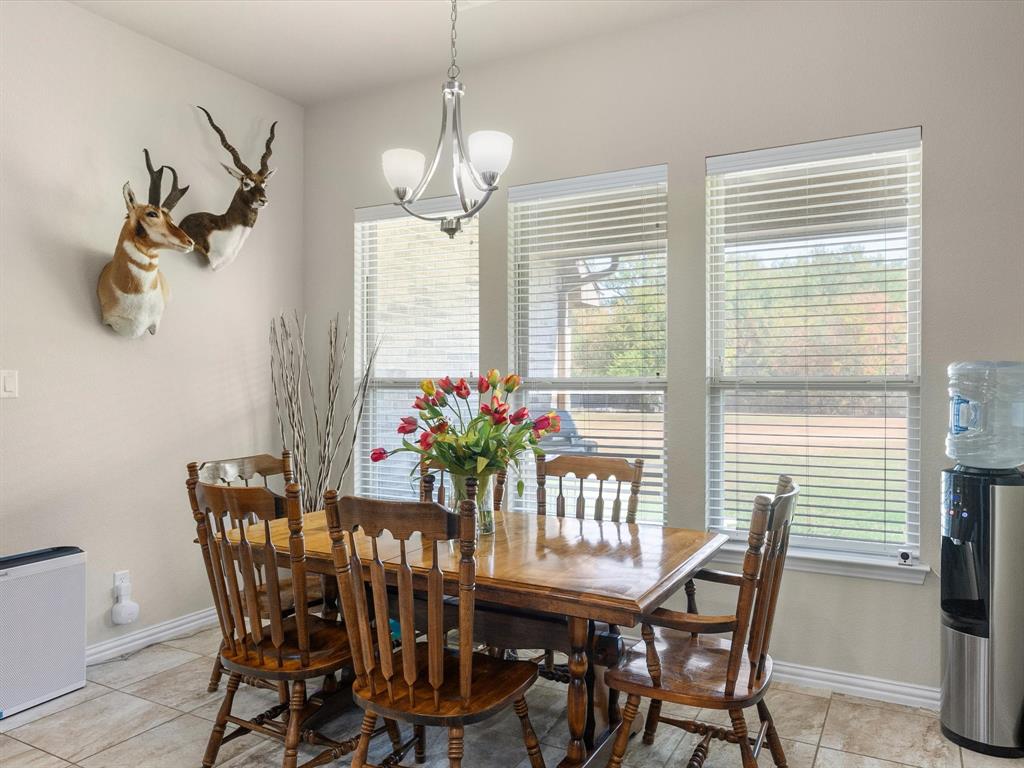
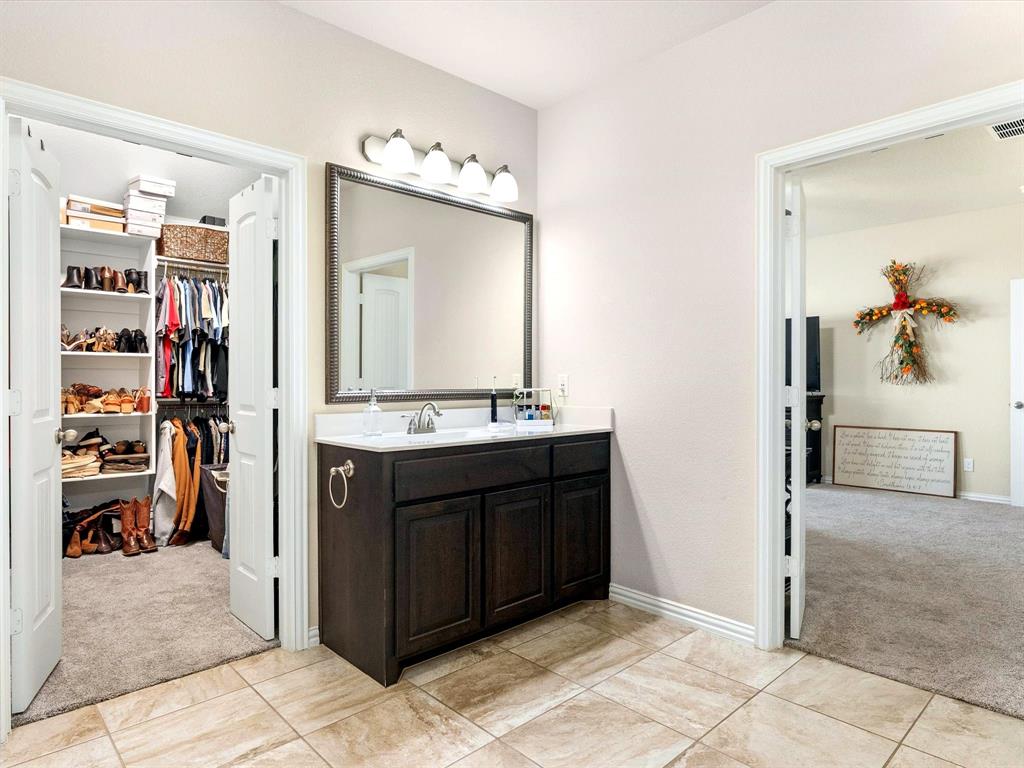
| Interior Features: | Decorative Lighting, Eat-in Kitchen, Flat Screen Wiring, Granite Counters, Kitchen Island, Natural Woodwork, Open Floorplan, Pantry, Walk-In Closet(s) |
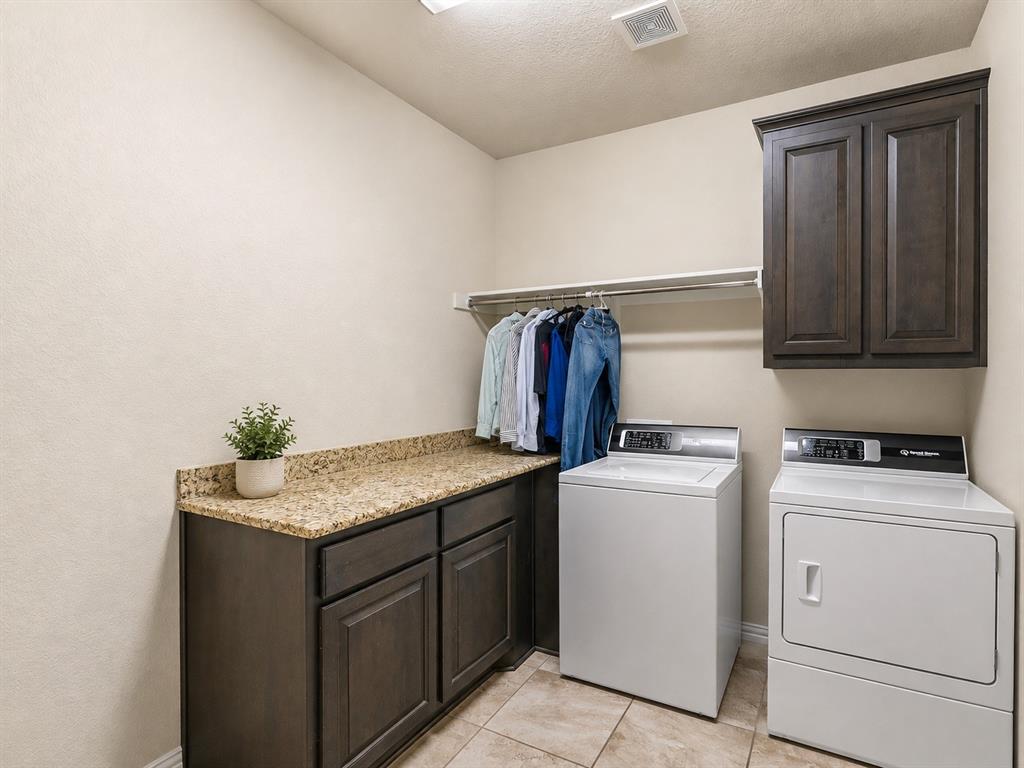
| Laundry Features: | Electric Dryer Hookup, Utility Room, Full Size W/D Area, Dryer Hookup, Washer Hookup |
| Levels: | One |
| Listing Terms: | Cash, Conventional, FHA, VA Loan |
| Room Count: | 9 |
| Lot Features: | Acreage, Adjacent to Greenbelt, Cul-De-Sac, Few Trees, Interior Lot, Landscaped, Lrg. Backyard Grass, Sprinkler System |
| Lot Size: | 1 to < 3 Acres |
| Lot Size Area: | 1.0630 |
| Lot Size Units: | Acres |
| Middle School Name: | Furlough |
| Multi Parcel ID: | No |
| Municipal Utility District?: | No |
| Number Of Dining Areas: | 1 |
| Number Of Living Areas: | 1 |
| Number Of Parking Spaces: | 3 |
| Other Structures: | Garage(s), Outbuilding, RV/Boat Storage, Second Garage, Storage, Workshop, Workshop w/Electric |
| Parking Features: | Additional Parking, Driveway, Garage, Garage Double Door, Garage Faces Side, Garage Single Door, Lighted, Oversized, RV Access/Parking, RV Garage, Secured, Storage, Workshop in Garage |
| Patio And Porch Features: | Covered |
| Pool?: | No |
| Possession: | Closing/Funding, Negotiable |
| Postal Code Plus 4: | 7809 |
| Property Attached?: | No |
| Roof: | Composition, Shingle |
| School District: | Terrell ISD |
| Security Features: | Carbon Monoxide Detector(s), Security Lights, Smoke Detector(s) |
| Smart Home Features Appor Pass Y: | 0 |
| Structural Style: | Single Detached |
| Transaction Type: | For Sale |
| Utilities: | Aerobic Septic, All Weather Road, Asphalt, Cable Available, Co-op Electric, Co-op Water, Electricity Connected |
| Vegetation: | Grassed |
| Will Subdivide: | No |
| Window Features: | Bay Window(s), Window Coverings |
| Year Built Details: | Preowned |
Listing Courtesy of: Real Broker, LLC
Listing Agent: Austyn Richardson
855-450-0442
Mortgage Calculator
All listings featuring the  icon are provided courtesy of North Texas Real Estate Information Systems, Inc. (NTREIS), Copyright 2026. All rights reserved.
All information is believed accurate but not guaranteed. The properties displayed may not be all of the properties available through the IDX Program. Any use of this site other than by potential buyers or sellers is strictly prohibited.
North Texas Real Estate Information Systems, Inc. data last updated on October 31, 2026 03:58 AM - CT
Property Last Updated: October 31, 2026 03:58 AM - CT