1230 Vista Run Drive
Prosper, TX 75078
$969,000
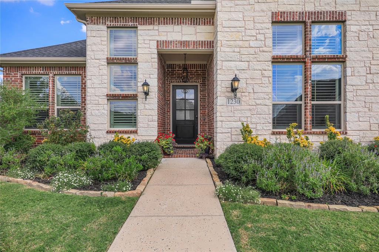
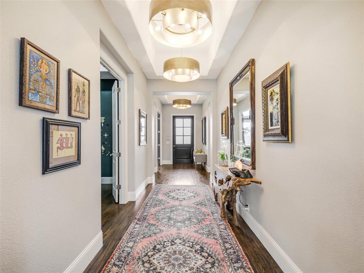
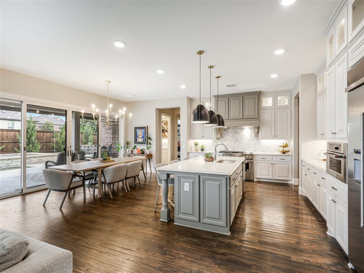
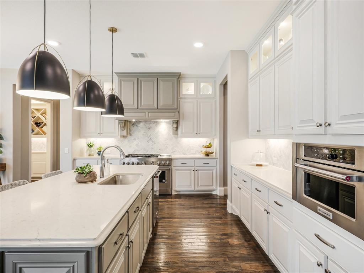
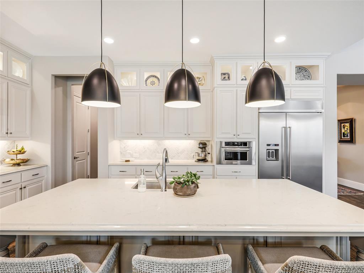
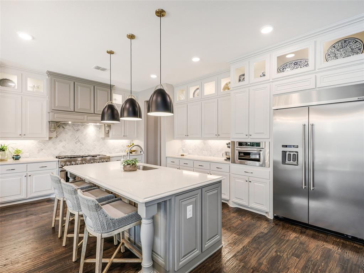
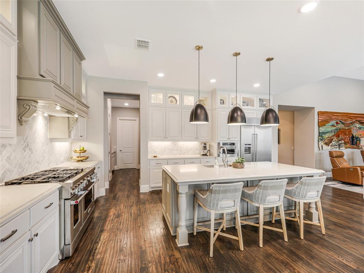
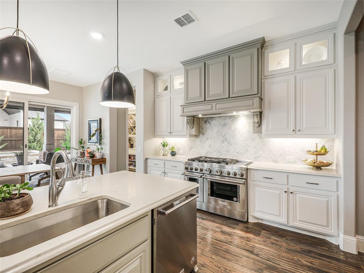
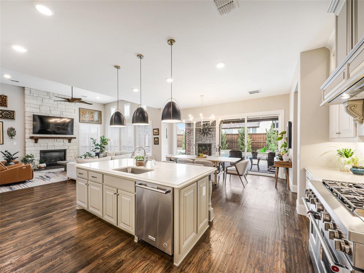
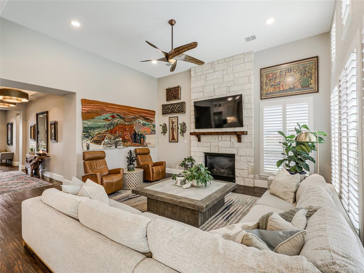
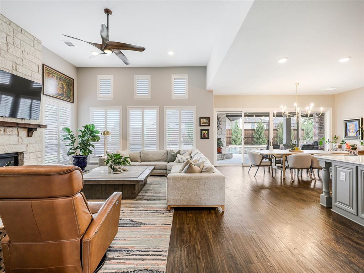
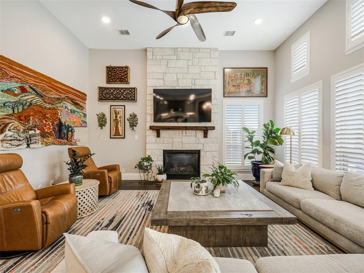
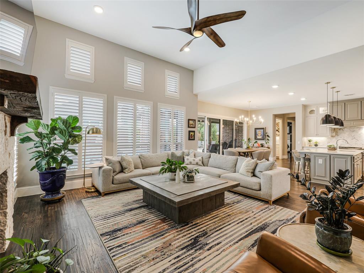
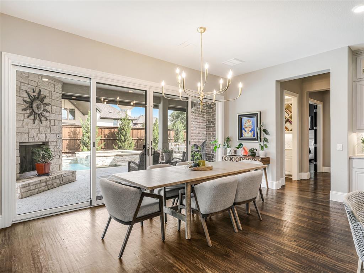
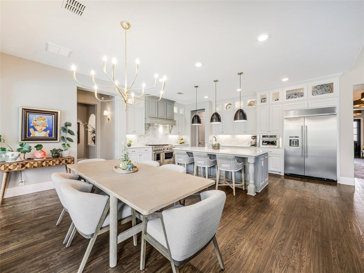
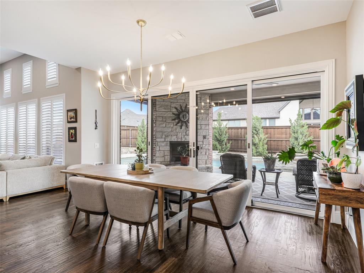
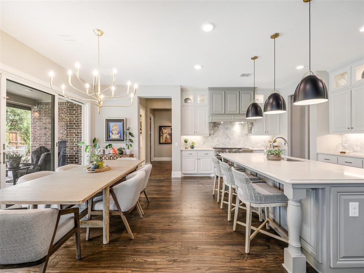
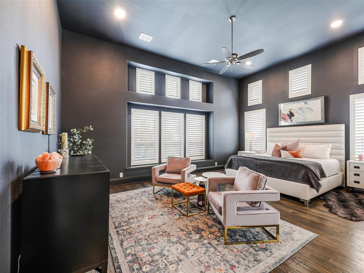
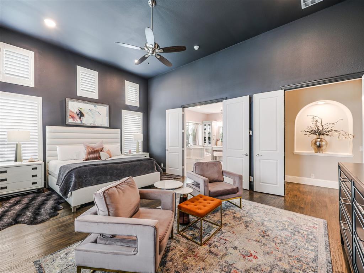
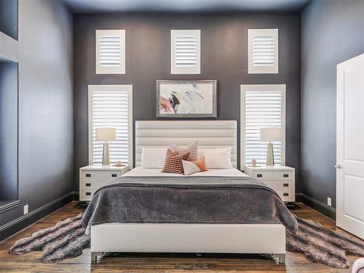
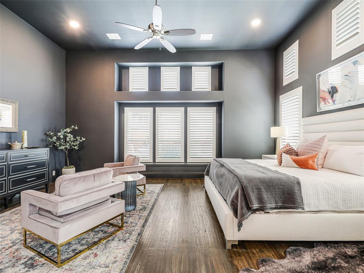
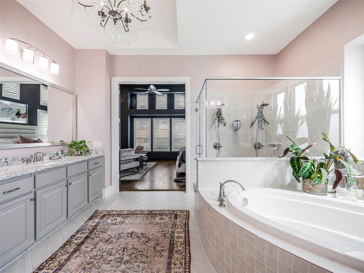
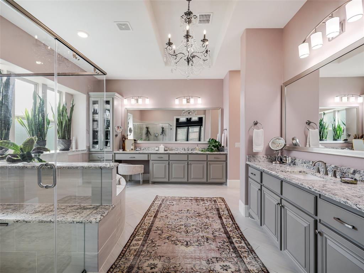
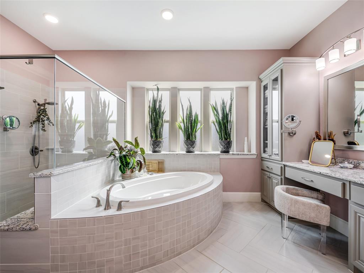
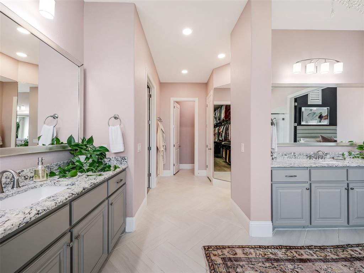
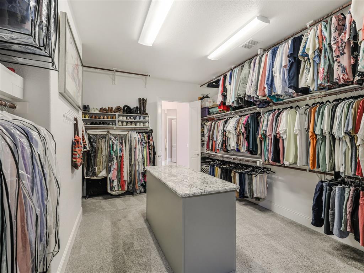
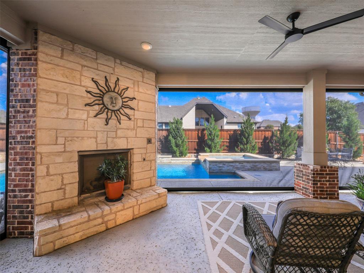
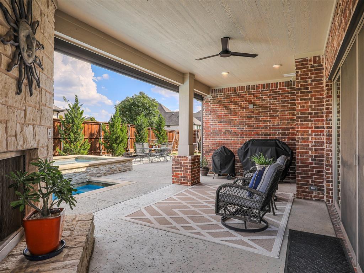
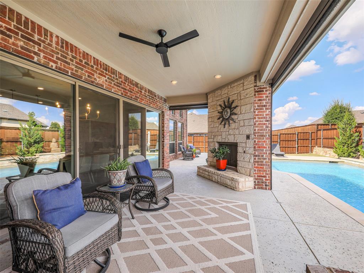
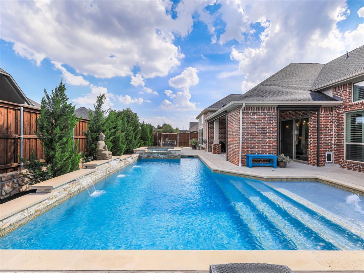
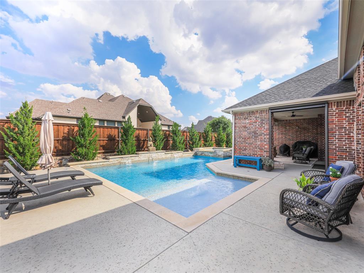
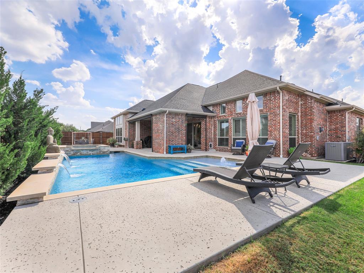
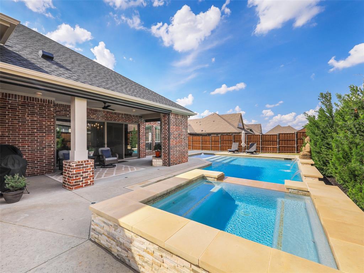
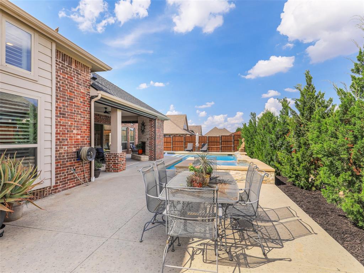
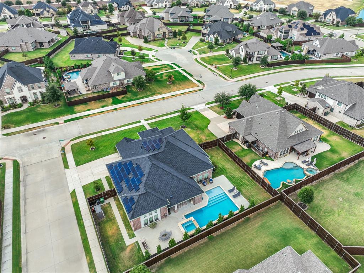
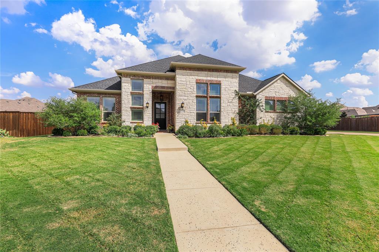
Private. Refined. Resort-inspired. Set on an expansive .35-acre homesite, this home is a sophisticated Prosper residence designed around the way luxury living should feel, private, effortless & distinctly your own. Mature landscaping & beautifully appointed exterior create an immediate sense of space & privacy. A resort-style backyard retreat awaits, featuring a sparkling pool & spa with fountain, expansive covered outdoor living, an outdoor fireplace & electric shades. Inside, thoughtful design & custom finishes create an elevated yet comfortable atmosphere. At the heart of the home is a true chef's kitchen featuring a 6-burner gas cooktop, commercial grade ovens, Sub-Zero refrigerator & KitchenAid appliances. A dedicated prep kitchen & butler pantry add the functionality & convenience expected in a sophisticated home. The primary suite is distinguished by soaring 13-foot ceilings and abundant natural light. The spa-inspired bath features dual shower heads, a soaking tub & dual vanities. An impressive custom closet provides exceptional organization & connects directly to the laundry room.
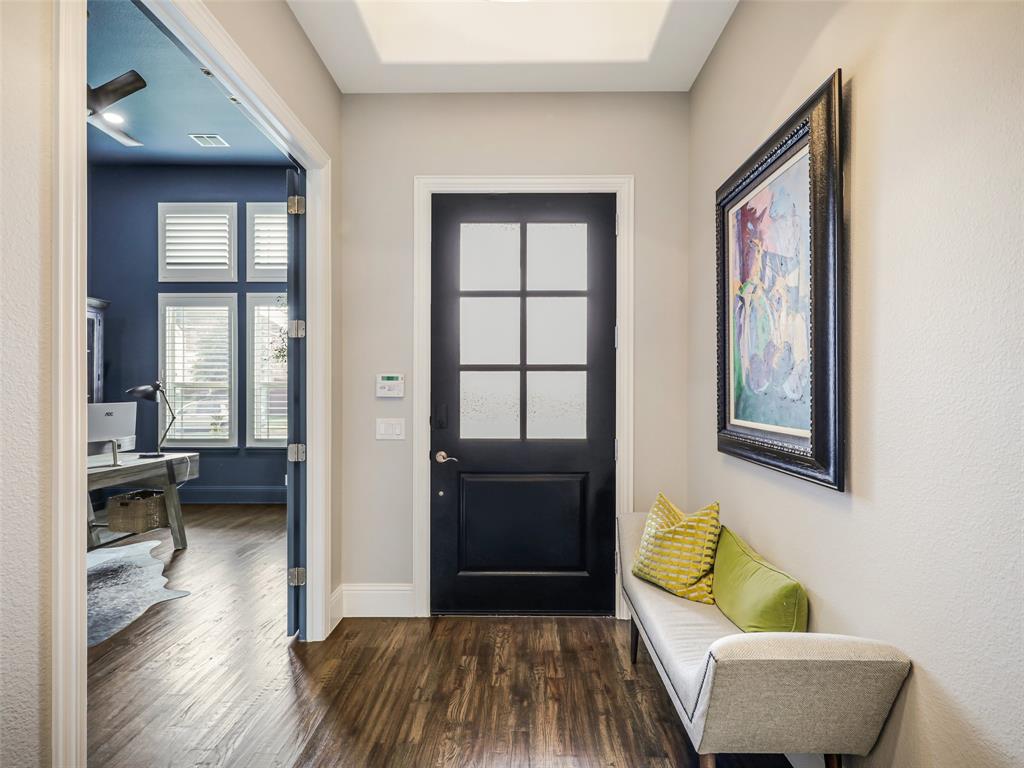
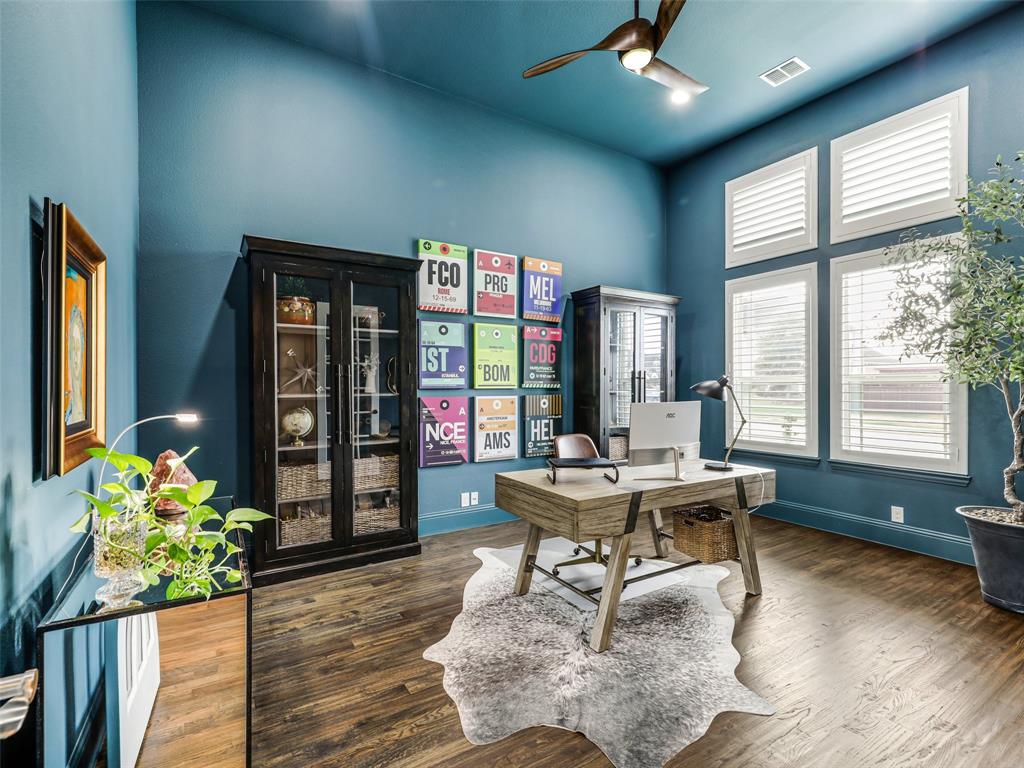
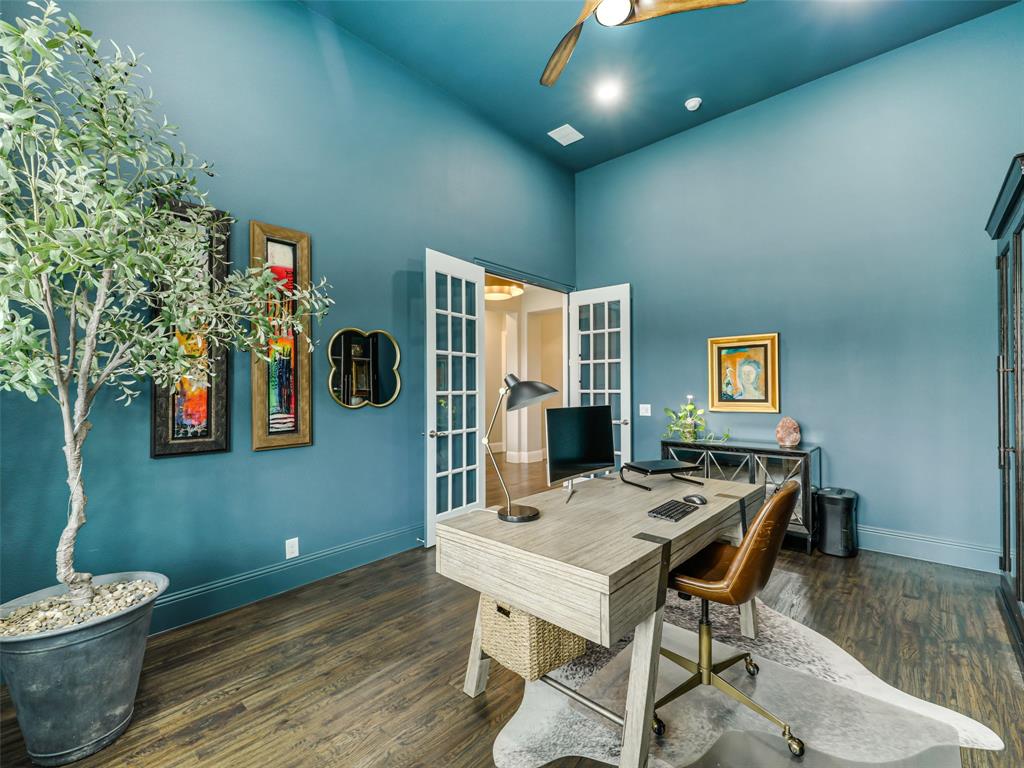
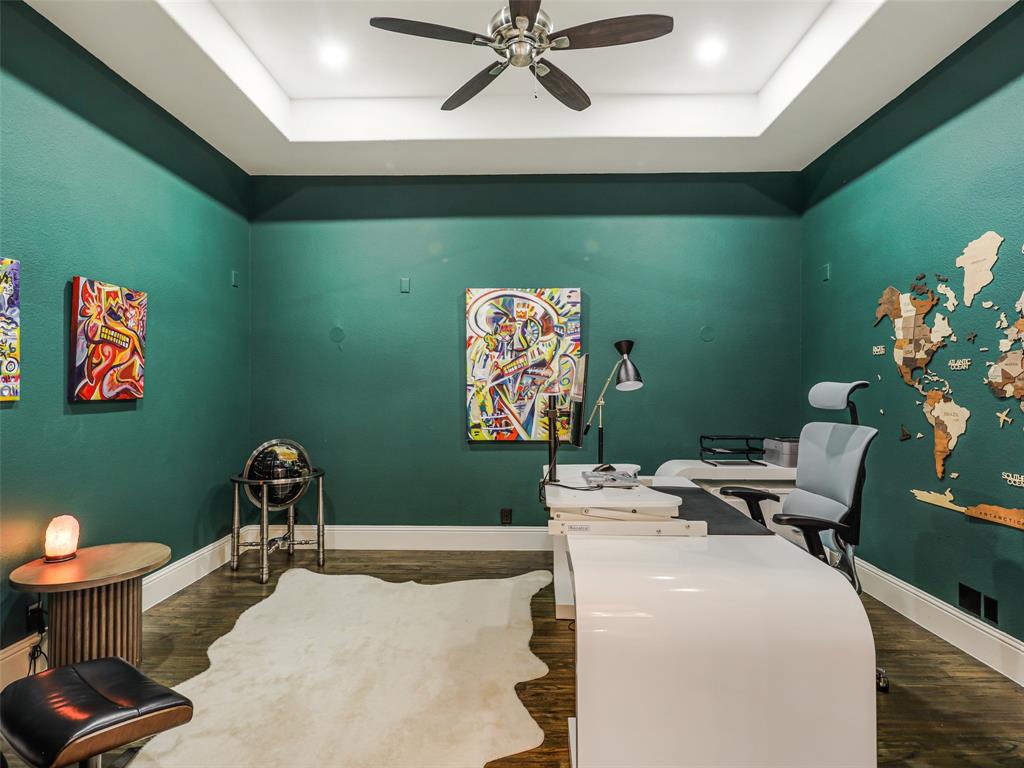
Two large secondary bedrooms w walk-in closets provide comfortable accommodations for family & guests, while two dedicated studies offer exceptional flexibility for executive offices, creative pursuits or today's work-from-home lifestyle.Luxury extends beyond aesthetics with thoughtful modern infrastructure throughout the property. Paid-off solar panels, an EV charger, tankless water heater & CAT 5 wiring provide added efficiency, connectivity & convenience. The three-car garage configuration includes a private single-car garage, while the two-car garage features an EV charger & workbench.
Beautifully appointed, thoughtfully designed ...
| Listing Id: | 21398149 |
|---|---|
| List Price: | $969,000 |
| Property Type: | Residential |
| Property Sub Type: | Single Family Residence |
| Status: | Closed |
| Bedrooms Total: | 3 |
| Bathrooms Full: | 3 |
| Living Area: | 3,495 |
| Association Fee: | $790 |
| Unexempt Taxes: | $17,796 |
| Lot Size Square Feet: | 15,550.9200 |
| Lot Size Acres: | 0.357 |
| Architectural Style: | Traditional |
| Waterfront?: | No |
| City: | Prosper |
| County Or Parish: | Collin |
| Subdivision Name: | Prosper Lake On Preston Ph 1 |
| Postal Code: | 75078 |
| Year Built: | 2018 |
| Accessibility Features Yn: | No |
| Appliances: | Built-in Refrigerator,Commercial Grade Range,Commercial Grade Vent,Dishwasher,Disposal,Gas Cooktop,Gas Oven |
| Association Fee Frequency: | Annually |
| Association Fee Includes: | Maintenance Grounds, Management Fees |
| Association Type: | Mandatory |
| Attached Garage?: | Yes |
| Basement Yn: | No |
| Bathrooms Total Decimal: | 3.00 |
| Bathrooms Total Integer: | 3 |
| Buyer Financing: | Cash |
| Consent for Visitors to Record: | Audio, Video |
| Construction Materials: | Brick, Stone Veneer |
| Cooling: | Attic Fan, Ceiling Fan(s), Central Air, Electric, ENERGY STAR Qualified Equipment, Roof Turbine(s), Zoned |
| Covered Spaces: | 3 |
| Directions: | Use Apple Maps or GPS. Preston & Prosper intersection. North on Preston to Prosper. East on Prosper from Preston. Let on Vista Run. On right. |
| Elementary School: | Lilyana |
| Elementary School Name: | Lilyana |
| Exclusions: | TVs, Speakers, Safe, Appliances in Laundry, BUDA, GENERATOR |
| Exterior Features: | Covered Patio/Porch, Dog Run, Rain Gutters, Lighting, Outdoor Living Center |
| Fencing: | Back Yard, Fenced, Wood |
| Fireplace Features: | Gas Logs, Gas Starter, Living Room, Outside |
| Fireplaces Total: | 2 |
| Foundation Details: | Slab |
| Garage Dimensions: | 20x32 |
| Garage Spaces: | 3 |
| Garage?: | Yes |
| Green Energy Efficient: | 12 inch+ Attic Insulation, Appliances, Construction, Exposure/Shade, HVAC, Insulation, Rain / Freeze Sensors, Roof, Solar Electric System - Owned, Thermostat, Waterheater, Windows |
| Green Energy Generation: | Solar, Owned |
| Green Water Conservation: | Low-Flow Fixtures |
| Heating: | Active Solar, Central, Electric, ENERGY STAR Qualified Equipment, Natural Gas, Solar |
| High School Name: | Prosper |
| Hoa Management Company: | Prosper Lake HOA |
| Hoa Management Company Phone: | 972-612-2303 |
| Interior Features: | Built-in Features, Cable TV Available, Chandelier, Decorative Lighting, Double Vanity, Dry Bar, Flat Screen Wiring, Granite Counters, High Speed Internet Available, Kitchen Island, Open Floorplan, Pantry, Smart Home System, Sound System Wiring, Vaulted Ceiling(s), Walk-In Closet(s), Wired for Data |
| Lake Pump Yn: | No |
| Laundry Features: | Electric Dryer Hookup, Utility Room, Full Size W/D Area, Dryer Hookup, Washer Hookup |
| Levels: | One |
| Listing Terms: | Cash, Conventional, VA Assumable |
| Room Count: | 11 |
| Lot Features: | Corner Lot, Landscaped, Lrg. Backyard Grass, Sprinkler System, Subdivision |
| Lot Size: | Less Than .5 Acre (not Zero) |
| Lot Size Area: | 0.3570 |
| Lot Size Source: | Assessor |
| Lot Size Units: | Acres |
| Middle School Name: | Reynolds |
| Multi Parcel ID: | No |
| Municipal Utility District?: | No |
| Notice Surveillance Devices Pres: | None |
| Number Of Dining Areas: | 1 |
| Number Of Living Areas: | 2 |
| Number Of Parking Spaces: | 3 |
| Parking Features: | Electric Vehicle Charging Station(s), Garage, Garage Door Opener, Garage Double Door, Garage Faces Front, Garage Faces Side |
| Patio And Porch Features: | Covered, Front Porch, Patio |
| Pool Features: | Gunite, In Ground, Outdoor Pool, Pool Sweep, Pool/Spa Combo, Water Feature |
| Pool?: | Yes |
| Possession: | Negotiable |
| Postal Code Plus 4: | 8360 |
| Property Attached?: | No |
| Restrictions: | Deed |
| Roof: | Composition |
| School District: | Prosper ISD |
| Security Features: | Carbon Monoxide Detector(s), Security System, Smoke Detector(s) |
| Senior Community Yn: | No |
| Smart Home Features Appor Pass Y: | 1 |
| Structural Style: | Single Detached |
| Transaction Type: | For Sale |
| Utilities: | Cable Available, City Sewer, City Water, Community Mailbox, Concrete, Curbs, Electricity Available, Electricity Connected, Individual Gas Meter, Individual Water Meter, Sidewalk, Underground Utilities |
| Will Subdivide: | No |
| Window Features: | Electric Shades, Shutters, Window Coverings |
| Year Built Details: | Preowned |
Listing Courtesy of: RE/MAX Dallas Suburbs
Listing Agent: Stacy Long-DeLaCruz
972-369-6610
Mortgage Calculator
All listings featuring the  icon are provided courtesy of North Texas Real Estate Information Systems, Inc. (NTREIS), Copyright 2026. All rights reserved.
All information is believed accurate but not guaranteed. The properties displayed may not be all of the properties available through the IDX Program. Any use of this site other than by potential buyers or sellers is strictly prohibited.
North Texas Real Estate Information Systems, Inc. data last updated on November 18, 2026 02:42 AM - CT
Property Last Updated: November 18, 2026 02:42 AM - CT