1225 Doris May Drive
Allen, TX 75013
$2,895
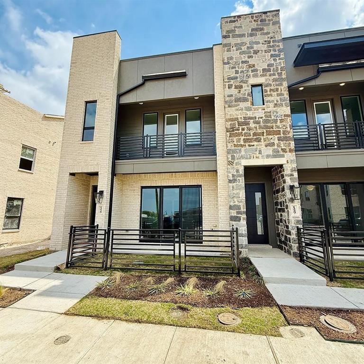
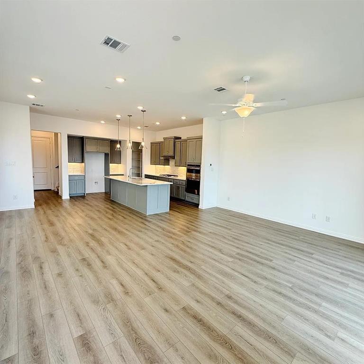
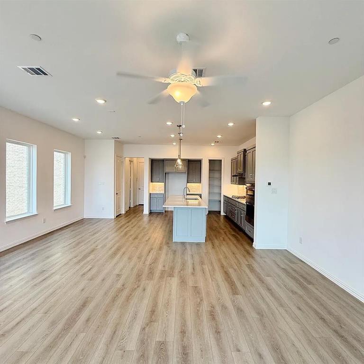
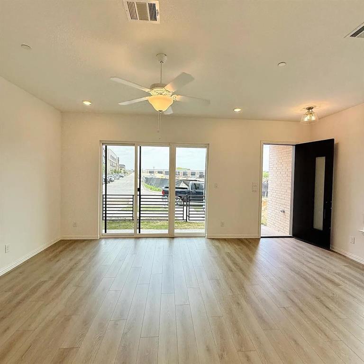
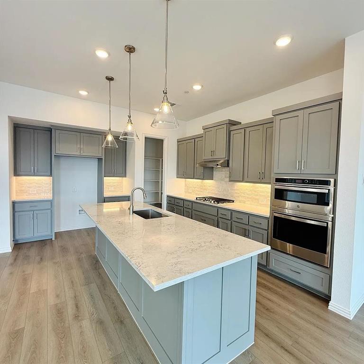
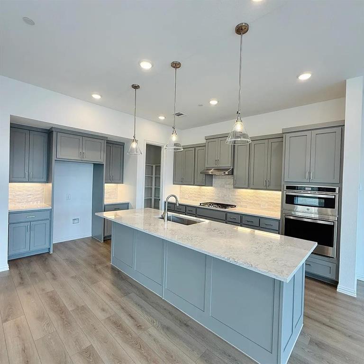
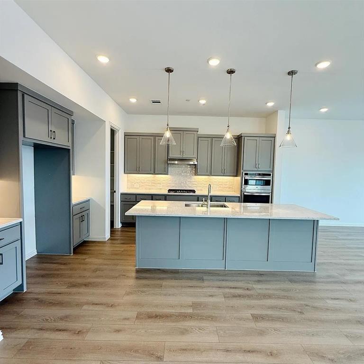
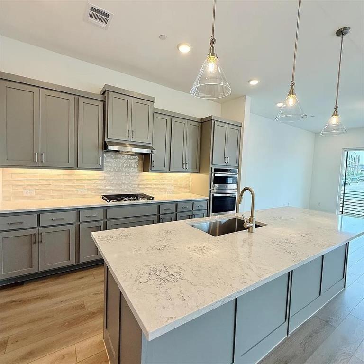
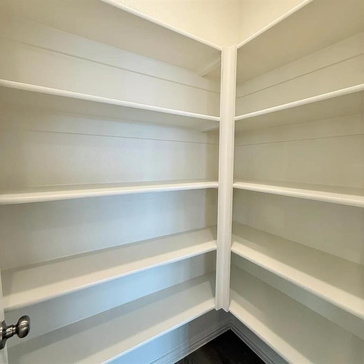
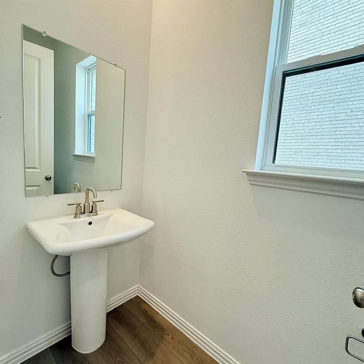
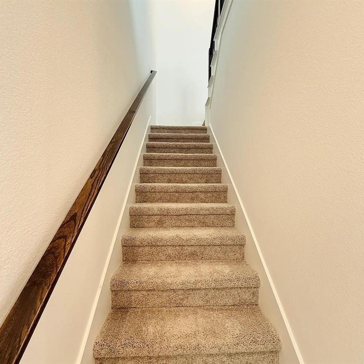
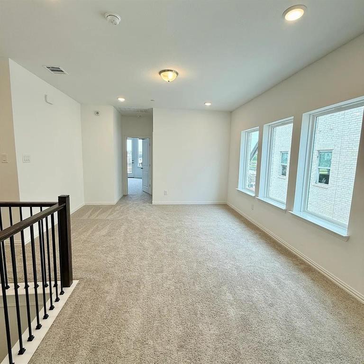
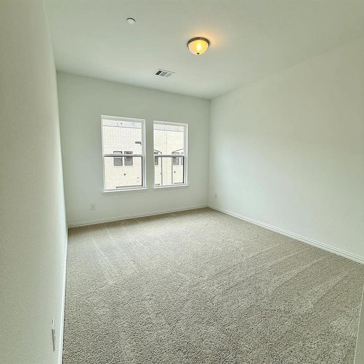
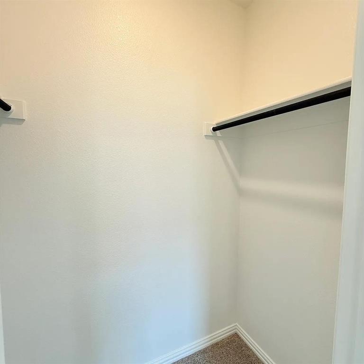
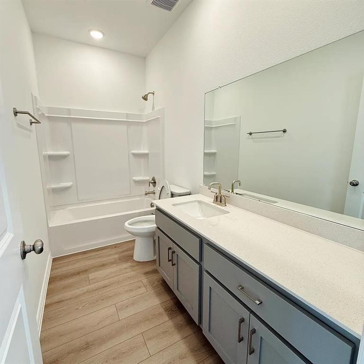
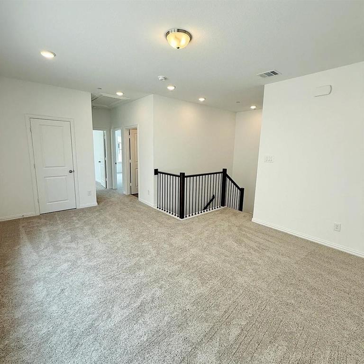
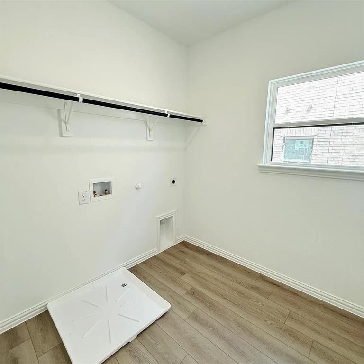
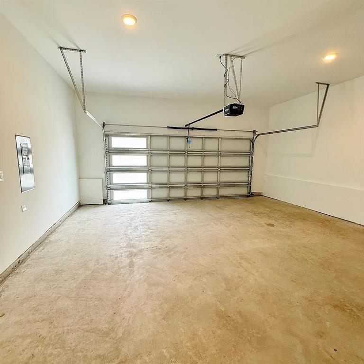
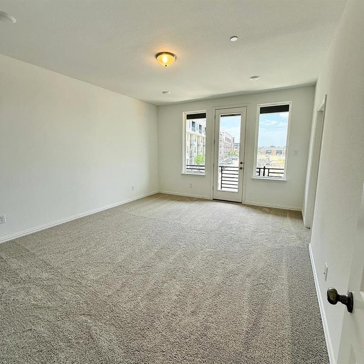
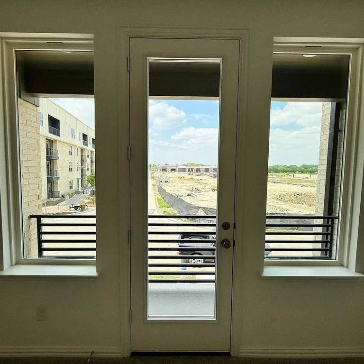
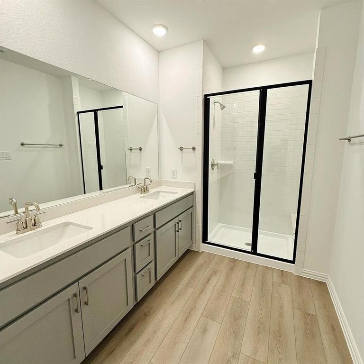
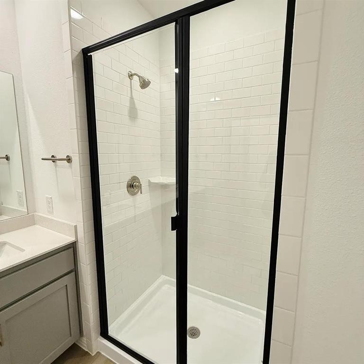
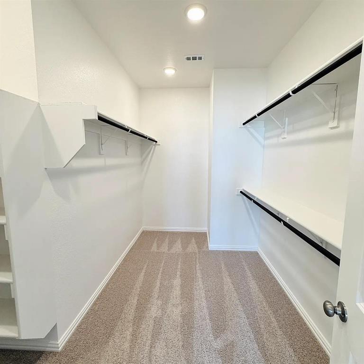
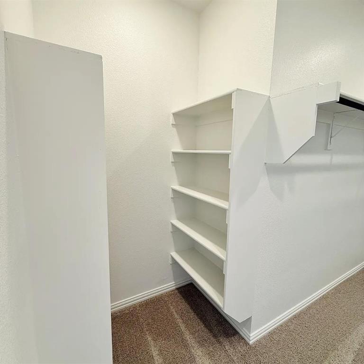
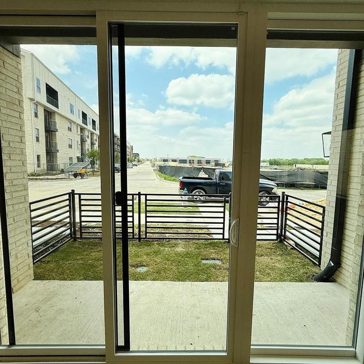
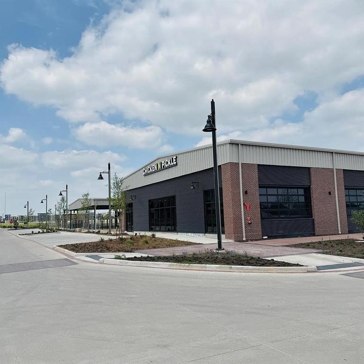
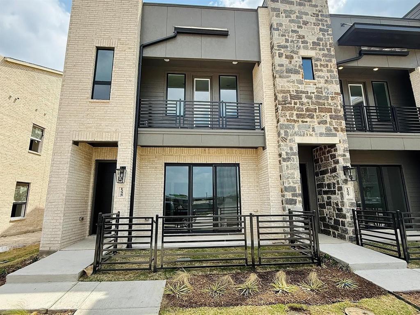
Luxurious Townhome in Prime Allen Location! Welcome to this stunning, high end townhome ideally located in the heart of Allen just steps from premier restaurants, bars, Chicken N Pickle, and The Hub. This home combines luxury and convenience with a modern open floor plan, upscale finishes, and thoughtful design throughout. As you arrive, you'll notice the charming covered front porch with an outdoor storage closet and impressive 8-foot doors that elevate the entrance. Inside, the spacious living area boasts soaring 10 foot ceilings, LED recessed lighting, and a chef-inspired kitchen complete with 42 inch cabinets, quartz countertops, stainless steel appliances, designer backsplash, oversized island with bar seating, and a walk in pantry. Perfect for entertaining and everyday living! Upstairs, unwind in your private master suite featuring a walk-out patio your personal retreat. Enjoy a spa like bathroom with a large walk in shower with seating, dual vanities, and a massive walk in closet. Two additional bedrooms offer large closets and share access to a versatile loft and upstairs laundry. Situated minutes from Legacy West, with top rated Allen ISD zoning, this is upscale living at its finest.
| Listing Id: | 21401248 |
|---|---|
| List Price: | $2,895 |
| Property Type: | Residential Lease |
| Property Sub Type: | Townhouse |
| Status: | Closed |
| Bedrooms Total: | 3 |
| Bathrooms Full: | 2 |
| Bathrooms Half: | 1 |
| Living Area: | 2,115 |
| Lot Size Square Feet: | 2,962.0800 |
| Lot Size Acres: | 0.068 |
| Waterfront?: | No |
| City: | Allen |
| County Or Parish: | Collin |
| Subdivision Name: | Watters Edge At The Farm |
| Postal Code: | 75013 |
| Year Built: | 2024 |
| Appliances: | Built-in Gas Range,Dishwasher,Disposal,Dryer,Electric Water Heater,Microwave,Plumbed For Gas in Kitchen,Refrigerator,Vented Exhaust Fan,Washer |
| Application Fee Amount: | $50 |
| Association Fee Includes: | Full Use of Facilities |
| Association Type: | Mandatory |
| Attached Garage?: | Yes |
| Availability Date: | 2026-10-01 |
| Basement Yn: | No |
| Bathrooms Total Decimal: | 2.10 |
| Bathrooms Total Integer: | 3 |
| Deposit Amount: | $3,000 |
| Directions: | Use GPS |
| Elementary School: | Cheatham |
| Elementary School Name: | Cheatham |
| Garage Dimensions: | 20x20 |
| Garage Spaces: | 2 |
| Garage?: | Yes |
| High School Name: | Allen |
| Hoa Management Company: | Vision Communities |
| Hoa Management Company Phone: | 972-612-2303 |
| Lease Conditions: | Written Application (+) |
| Lease Type: | Yearly |
| Levels: | Two |
| Room Count: | 8 |
| Lot Size Area: | 0.0680 |
| Lot Size Units: | Acres |
| Middle School Name: | Curtis |
| Monies Required: | First Months Rent, Pet Deposit, Security Deposit |
| Monthly Pet Fee: | $50 |
| Move In Date: | 01/01/2027 |
| Multi Parcel ID: | No |
| Municipal Utility District?: | No |
| Number Of Dining Areas: | 1 |
| Number Of Living Areas: | 2 |
| Number Of Parking Spaces: | 2 |
| Parking Features: | Garage, Garage Faces Rear, Garage Single Door, Oversized |
| Pets Allowed: | Yes Pets Allowed, Breed Restrictions |
| Pool?: | No |
| Postal Code Plus 4: | 5661 |
| Property Attached?: | Yes |
| Restrictions: | No Livestock, No Mobile Home, No Smoking, No Sublease, No Waterbeds |
| School District: | Allen ISD |
| Smart Home Features Appor Pass Y: | 1 |
| Structural Style: | Condo/Townhome |
| Tenant Pays: | All Utilities |
| Transaction Type: | For Lease |
| Utilities: | City Sewer, City Water, Curbs |
| Will Subdivide: | No |
Listing Courtesy of: DFW Home Helpers Realty LLC
Listing Agent: Hari Borra
901-486-9189
All listings featuring the  icon are provided courtesy of North Texas Real Estate Information Systems, Inc. (NTREIS), Copyright 2026. All rights reserved.
All information is believed accurate but not guaranteed. The properties displayed may not be all of the properties available through the IDX Program. Any use of this site other than by potential buyers or sellers is strictly prohibited.
North Texas Real Estate Information Systems, Inc. data last updated on November 08, 2026 10:57 AM - CT
Property Last Updated: November 08, 2026 10:57 AM - CT