 1 / 40
1223 Stafford Street
Dallas, TX 75208
$1,650,000
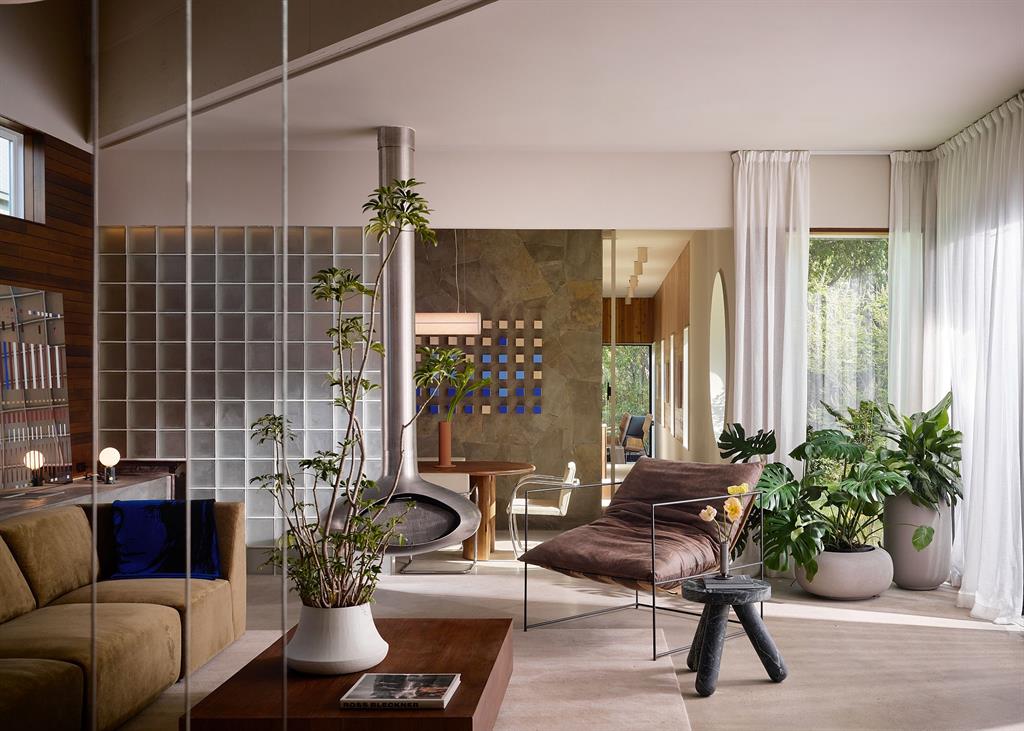
Designed and built by award winning Architecture firm Create Atelier, as an exercise in connection—to nature, to material, and to the way we live—this striking contemporary residence brings something distinctly different to the Dallas landscape. Every element feels intentional, with architecture that favors warmth, restraint, and a sense of well-being over excess.
Natural materials define the interiors, where exposed steel and sustainable wood create a rich, tactile backdrop. At the heart of the home, the kitchen is both sculptural and highly considered, pairing concealed appliances with rich walnut cabinetry, exotic quartzite, and softly layered lighting for a space that feels intimate yet remarkably functional. The architecture continually draws the outdoors in. Expansive glazing frames the home's lush surroundings, while the upper level maintains a visual connection to the spaces below.
At the side and rear, expansive sliding glass doors open onto social and private decks, dissolving the boundary between interior and landscape. Outside, the home's material palette takes its cues from its surroundings. steel, wood, concrete —selected for its durability, and organic character—allows the architecture to settle quietly into the landscape rather than compete with it. Beyond, an exceptionally deep lot unfolds into layers of mature greenery and vegetation, creating a private retreat. Thoughtful, tactile, and quietly bold, this is architecture designed not simply to be seen, but to be felt.
| Listing Id: | 21388336 |
|---|---|
| List Price: | $1,650,000 |
| Property Type: | Residential |
| Property Sub Type: | Single Family Residence |
| Status: | Closed |
| Bedrooms Total: | 3 |
| Bathrooms Full: | 3 |
| Bathrooms Half: | 1 |
| Living Area: | 3,200 |
| Unexempt Taxes: | $5,398 |
| Lot Size Square Feet: | 14,897.5200 |
| Lot Size Acres: | 0.342 |
| Architectural Style: | Contemporary/Modern |
| Waterfront?: | No |
| City: | Dallas |
| County Or Parish: | Dallas |
| Subdivision Name: | Flanders Heits Add |
| Postal Code: | 75208 |
| Year Built: | 2026 |
| Accessibility Features Yn: | No |
| Appliances: | Built-in Refrigerator,Dishwasher,Disposal,Gas Oven,Gas Range |
| Association Type: | None |
| Basement Yn: | No |
| Bathrooms Total Decimal: | 3.10 |
| Bathrooms Total Integer: | 4 |
| Buyer Financing: | Conventional |
| Carport Spaces: | 2 |
| Cooling: | Central Air, Electric |
| Covered Spaces: | 2 |
| Directions: | This property is GPS friendly |
| Elementary School: | Lanier |
| Elementary School Name: | Lanier |
| Fireplace Features: | Living Room, Other |
| Fireplaces Total: | 1 |
| Flooring: | Concrete, Hardwood |
| Foundation Details: | Slab |
| Garage?: | No |
| Green Landscaping: | Native Landscape |
| Green Sustainability: | Renewable Materials |
| Heating: | Central, Fireplace(s), Natural Gas |
| High School Name: | Pinkston |
| Interior Features: | Built-in Features, Cable TV Available, Decorative Lighting, Double Vanity, Eat-in Kitchen, Flat Screen Wiring, High Speed Internet Available, Kitchen Island, Loft, Natural Woodwork, Open Floorplan, Pantry, Smart Home System, Vaulted Ceiling(s), Walk-In Closet(s), Wet Bar |
| Junior High School Name: | West Dallas |
| Laundry Features: | Electric Dryer Hookup, In Hall, Full Size W/D Area, Stacked W/D Area, Dryer Hookup, Washer Hookup, On Site |
| Levels: | Two |
| Listing Terms: | Cash, Conventional, FHA, VA Loan |
| Room Count: | 3 |
| Lot Size: | Less Than .5 Acre (not Zero) |
| Lot Size Area: | 0.3420 |
| Lot Size Dimensions: | 50x 300 |
| Lot Size Source: | Owner |
| Lot Size Units: | Acres |
| Multi Parcel ID: | No |
| Municipal Utility District?: | No |
| Number Of Dining Areas: | 1 |
| Number Of Living Areas: | 2 |
| Parking Features: | Carport, Covered, Gravel |
| Patio And Porch Features: | Deck, Patio |
| Pool?: | No |
| Possession: | Closing/Funding |
| Postal Code Plus 4: | 1627 |
| Property Attached?: | No |
| Roof: | Asphalt, Mixed, Shingle |
| School District: | Dallas ISD |
| Smart Home Features Appor Pass Y: | 1 |
| Structural Style: | Single Detached |
| Transaction Type: | For Sale |
| Utilities: | City Sewer, City Water, Electricity Connected, Individual Gas Meter, Individual Water Meter |
| Will Subdivide: | No |
| Window Features: | Skylights(s) |
| Year Built Details: | New Construction - Complete |
Listing Courtesy of: Compass RE Texas, LLC.
Listing Agent: Taylor Madison
817-675-1293
Mortgage Calculator
All listings featuring the  icon are provided courtesy of North Texas Real Estate Information Systems, Inc. (NTREIS), Copyright 2026. All rights reserved.
All information is believed accurate but not guaranteed. The properties displayed may not be all of the properties available through the IDX Program. Any use of this site other than by potential buyers or sellers is strictly prohibited.
North Texas Real Estate Information Systems, Inc. data last updated on November 03, 2026 08:59 AM - CT
Property Last Updated: November 03, 2026 08:59 AM - CT
