12226 Park Bend Drive
Dallas, TX 75230
$1,495,000
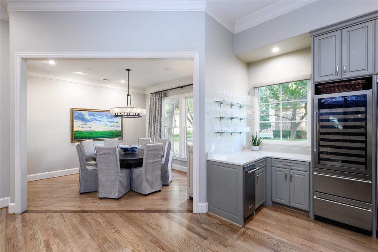
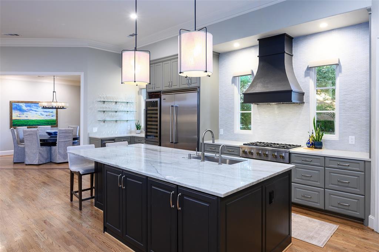
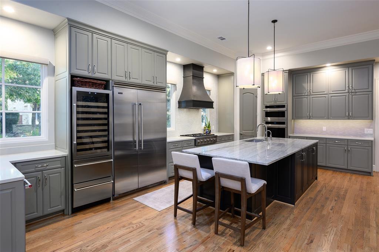
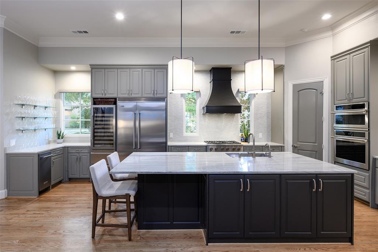
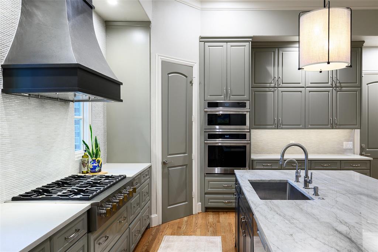
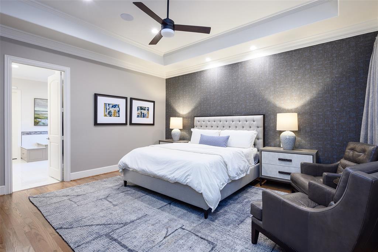
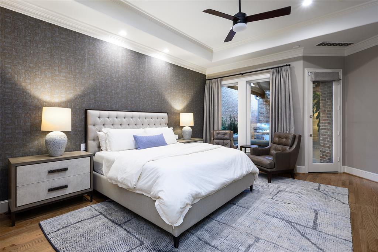
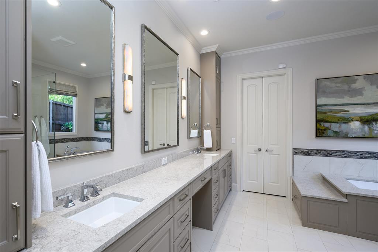
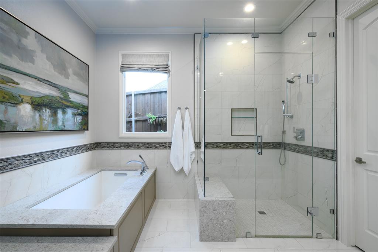
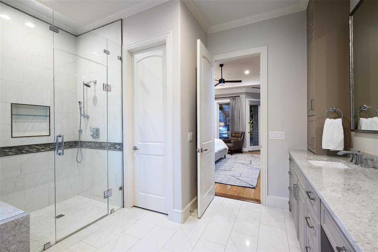
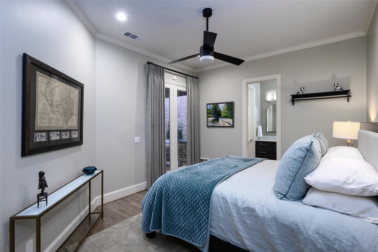
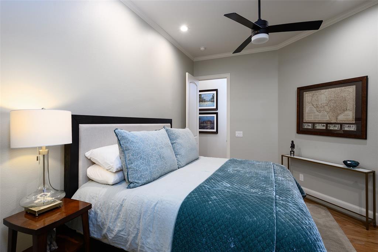
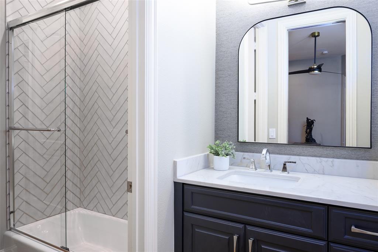
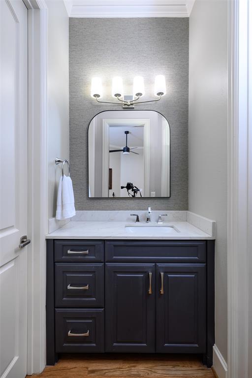
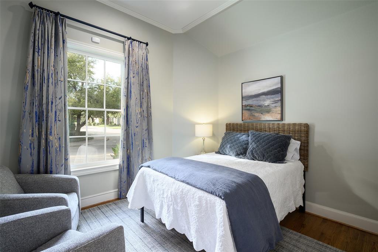
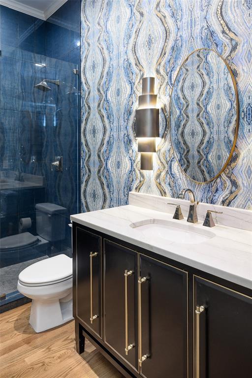
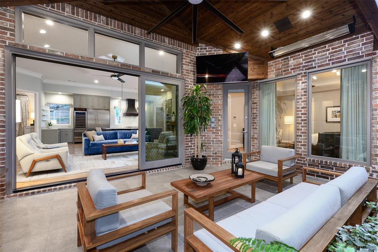
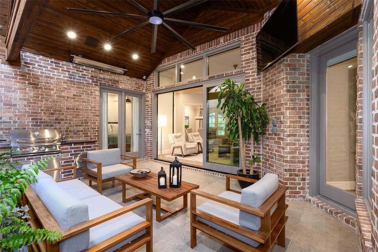
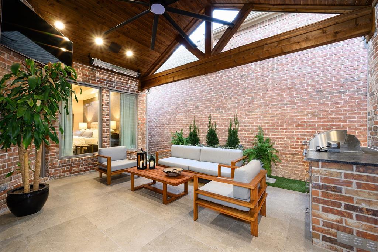
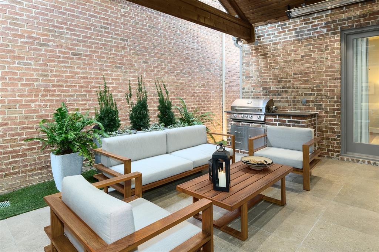
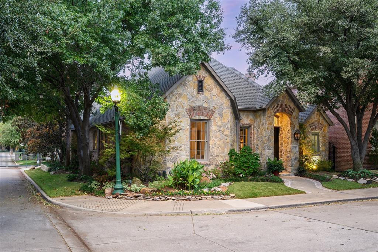
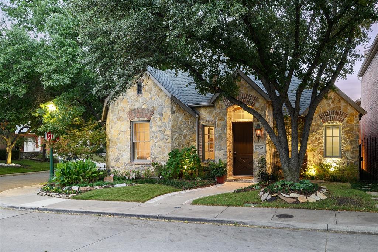
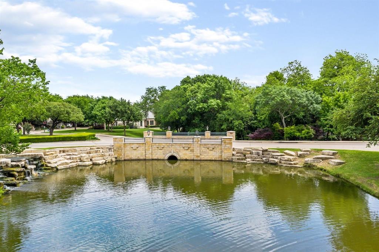
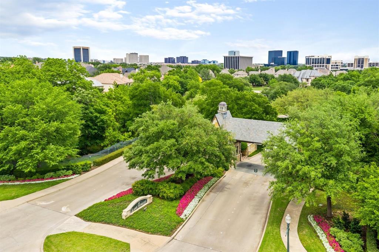
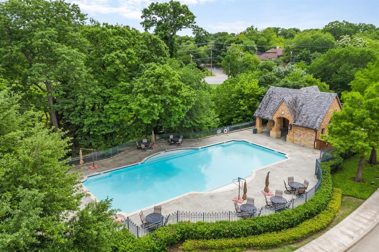
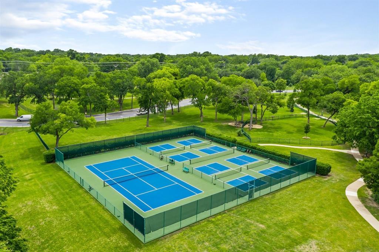
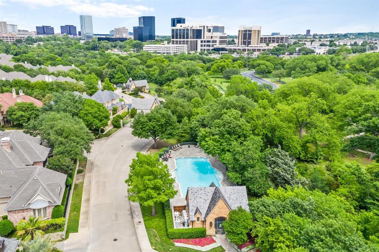
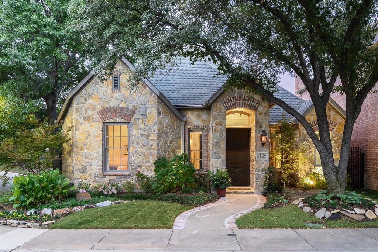
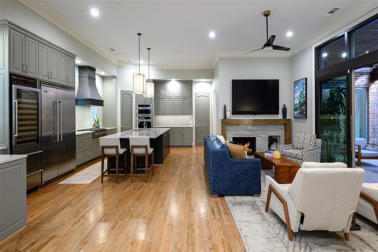
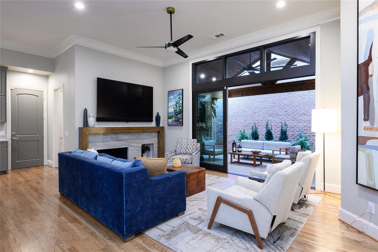
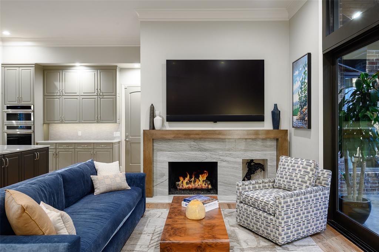
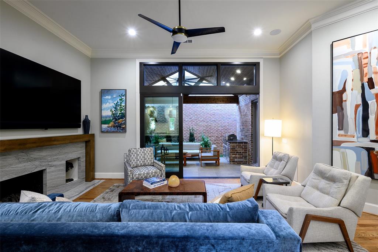
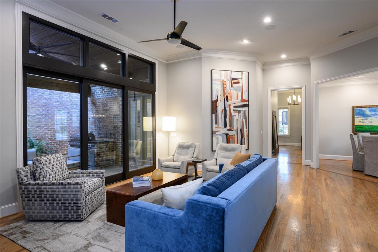
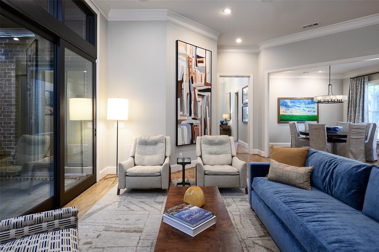
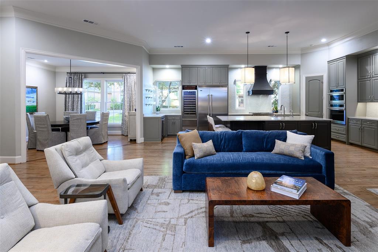
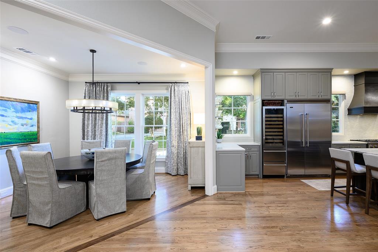
A rare opportunity to enjoy elegant single-story living in the highly sought guard gated Lake Forest development. Fully renovated complete with designer finishes, this inviting residence offers a thoughtfully designed floor plan that seamlessly connects the kitchen, dining and spacious living areas. Beautifully positioned to capture natural light, timeless architectural details with abundant upgrades, and high ceilings complement the open layout. The well appointed center island kitchen features elegant light-toned countertops, stainless steel appliances, and generous cabinetry. The welcoming den with a fireplace and sliding glass doors leading to the outdoor entertaining area provides the perfect setting for relaxed gatherings. The gracious primary suite offers a peaceful retreat complete with a beautifully appointed bath and generous walk-in closet. Outdoors, an impressive courtyard with sitting area and cooking center offers an intimate setting for entertaining or quiet relaxation. Additional highlights include exceptional storage and a garage with stairway access to attic storage. Lake Forest offers a truly distinctive lifestyle amid 68 acres of impeccably maintained green spaces, scenic lakes, and walking paths. Residents enjoy an impressive collection of amenities including a swimming pool, tennis and pickleball courts, and two dog parks. An exceptional opportunity to experience the beauty, tranquility, and convenience of one of Dallas' most distinctive gated communities.
| Listing Id: | 21415265 |
|---|---|
| List Price: | $1,495,000 |
| Property Type: | Residential |
| Property Sub Type: | Single Family Residence |
| Status: | Active |
| Bedrooms Total: | 4 |
| Bathrooms Full: | 3 |
| Living Area: | 2,758 |
| Association Fee: | $7,000 |
| Unexempt Taxes: | $25,607 |
| Lot Size Square Feet: | 4,965.8400 |
| Lot Size Acres: | 0.114 |
| Architectural Style: | Traditional |
| Waterfront?: | No |
| City: | Dallas |
| County Or Parish: | Dallas |
| Subdivision Name: | Lake Forest Ph F-R1 |
| Postal Code: | 75230 |
| Year Built: | 2000 |
| Accessibility Features Yn: | No |
| Appliances: | Built-in Refrigerator,Commercial Grade Range,Dishwasher,Disposal,Gas Cooktop,Gas Range,Double Oven |
| Association Fee Frequency: | Annually |
| Association Fee Includes: | Front Yard Maintenance, Full Use of Facilities, Maintenance Grounds, Management Fees, Security |
| Association Type: | Mandatory |
| Attached Garage?: | Yes |
| Basement Yn: | No |
| Bathrooms Total Decimal: | 3.00 |
| Bathrooms Total Integer: | 3 |
| Construction Materials: | Brick, Rock/Stone |
| Cooling: | Central Air |
| Covered Spaces: | 2 |
| Directions: | Enter main gate at northeast corner of Hillcrest and Forest. |
| Elementary School: | Kramer |
| Elementary School Name: | Kramer |
| Exterior Features: | Covered Patio/Porch, Outdoor Grill |
| Fencing: | Wood |
| Fireplace Features: | Gas Starter |
| Fireplaces Total: | 1 |
| Flooring: | Tile, Wood |
| Foundation Details: | Slab |
| Garage Spaces: | 2 |
| Garage?: | Yes |
| Heating: | Central |
| High School Name: | Hillcrest |
| Hoa Management Company: | SBB Management |
| Hoa Management Company Phone: | 972-960-2800 |
| Interior Features: | Built-in Features, Built-in Wine Cooler, Cable TV Available, Decorative Lighting, Eat-in Kitchen, High Speed Internet Available, Kitchen Island, Open Floorplan, Sound System Wiring |
| Laundry Features: | Full Size W/D Area |
| Levels: | One |
| Listing Terms: | Cash, Conventional |
| Room Count: | 7 |
| Lot Features: | Corner Lot, Landscaped |
| Lot Size: | Zero Lot |
| Lot Size Area: | 0.1140 |
| Lot Size Dimensions: | 45x110 |
| Lot Size Source: | Public Records |
| Lot Size Units: | Acres |
| Middle School Name: | Benjamin Franklin |
| Multi Parcel ID: | No |
| Municipal Utility District?: | No |
| Number Of Dining Areas: | 1 |
| Number Of Living Areas: | 1 |
| Number Of Parking Spaces: | 2 |
| Parking Features: | Garage, Garage Faces Rear |
| Pool?: | No |
| Possession: | Closing/Funding, Negotiable |
| Postal Code Plus 4: | 2364 |
| Property Attached?: | No |
| Roof: | Composition |
| School District: | Dallas ISD |
| Security Features: | Gated Community, Security Gate, Security Guard |
| Smart Home Features Appor Pass Y: | 0 |
| Special Taxing Entities: | 0 |
| Structural Style: | Single Detached |
| Transaction Type: | For Sale |
| Utilities: | City Sewer, City Water |
| Will Subdivide: | No |
| Window Features: | Window Coverings |
| Year Built Details: | Preowned |
Listing Courtesy of: Dave Perry Miller Real Estate
Listing Agent: Laura Michelle
214-369-6000
Mortgage Calculator
All listings featuring the  icon are provided courtesy of North Texas Real Estate Information Systems, Inc. (NTREIS), Copyright 2026. All rights reserved.
All information is believed accurate but not guaranteed. The properties displayed may not be all of the properties available through the IDX Program. Any use of this site other than by potential buyers or sellers is strictly prohibited.
North Texas Real Estate Information Systems, Inc. data last updated on October 20, 2026 04:05 AM - CT
Property Last Updated: October 20, 2026 04:05 AM - CT