12214 Diamond Creek Drive
Frisco, TX 75035
$1,598,888
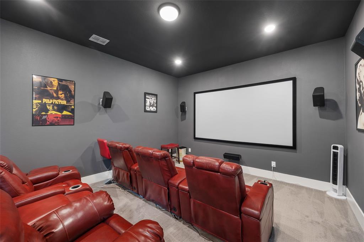
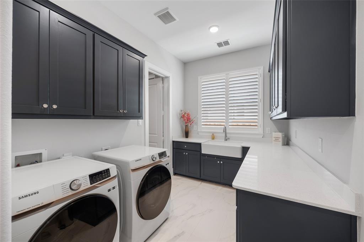
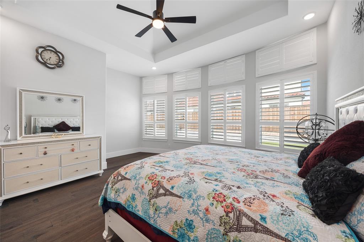
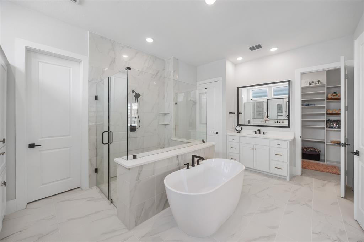
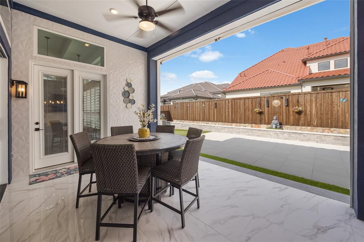
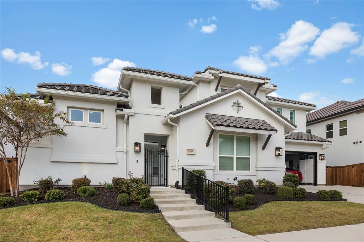
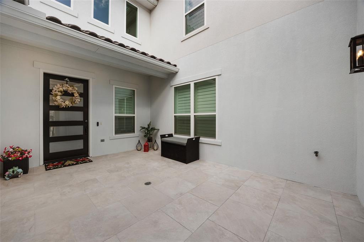
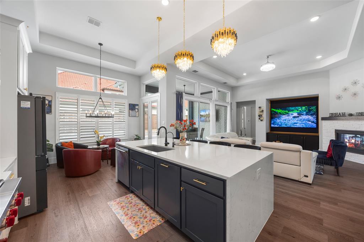
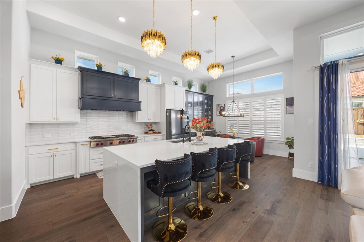
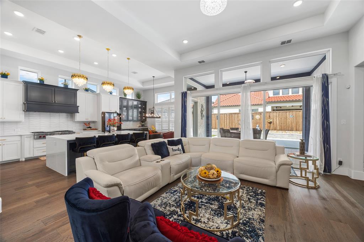
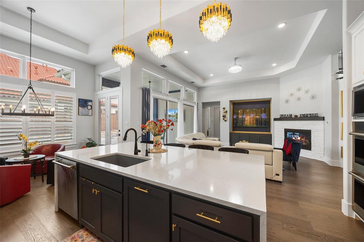
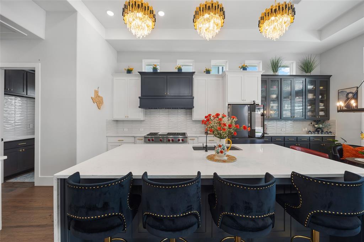
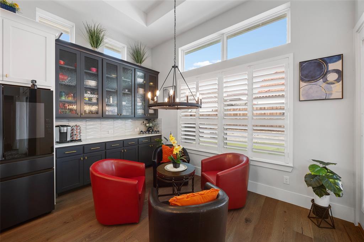
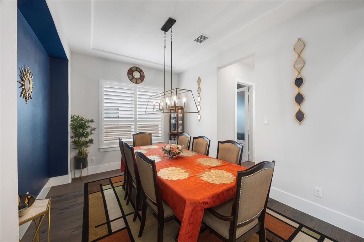
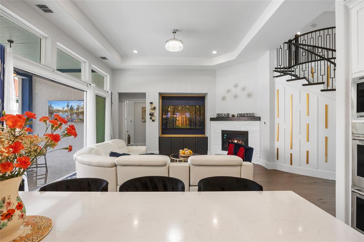
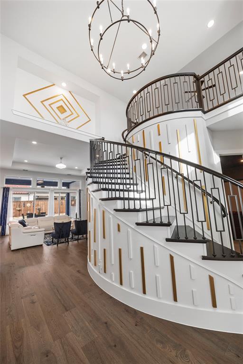
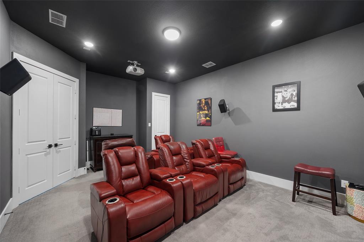
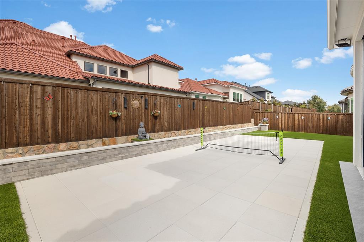
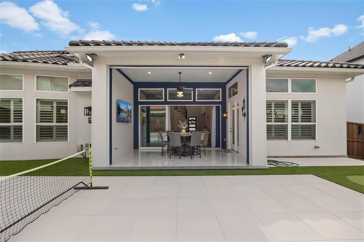
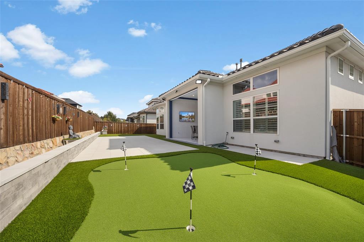
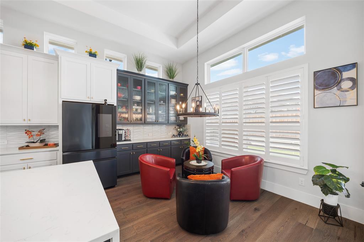
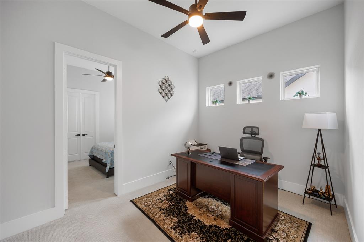
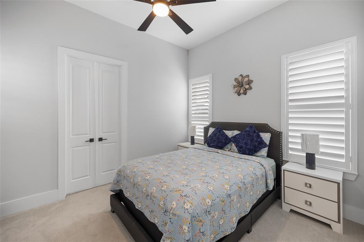
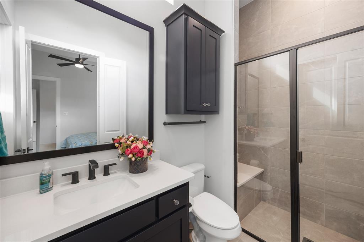
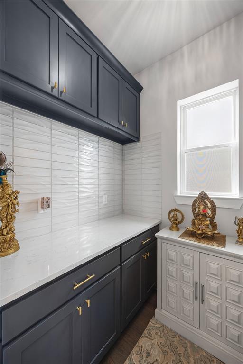
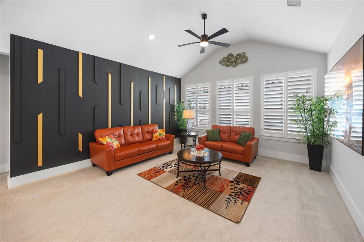
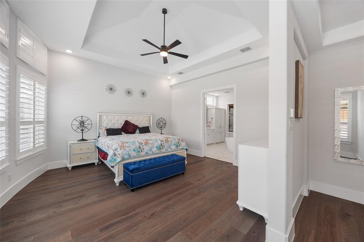
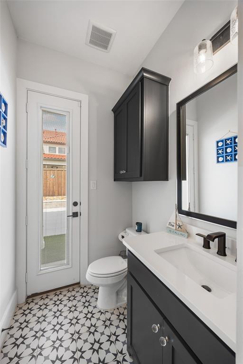
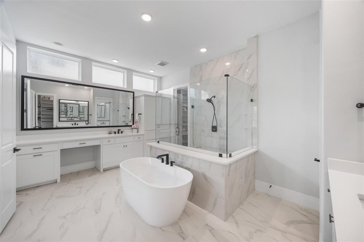
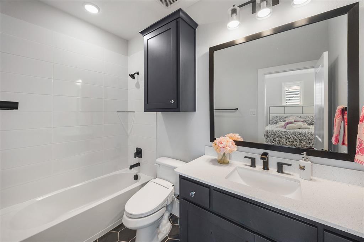
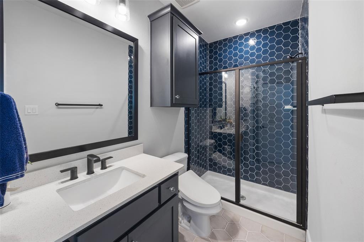
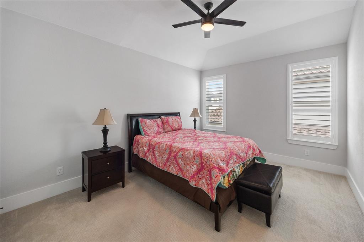
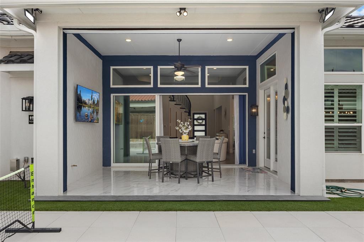
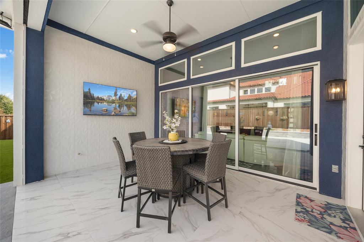
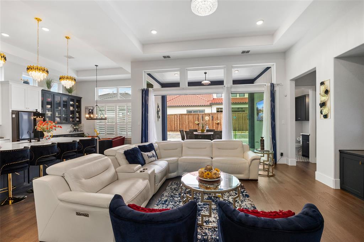
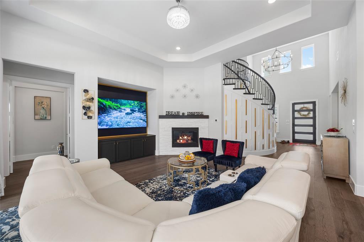
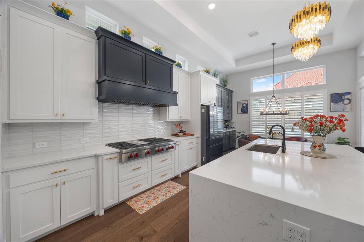
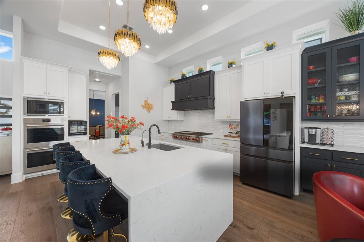
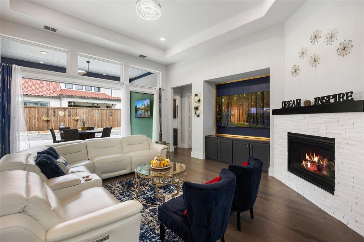
Welcome to an extraordinary lifestyle in Lexington Parks, where luxury living meets unforgettable entertaining! Built in 2022, this beautifully upgraded Landon home offers 5 bedrooms, 5.5 baths, a 3-car garage, and a distinctive floor plan designed for comfort, flexibility, and entertaining.The backyard is truly the showstopper! Imagine hosting friends and family for an afternoon of friendly competition on your private putting green and mini pickleball court, complete with a dedicated seating area for spectators and guests.The beautifully tiled covered patio creates an inviting outdoor retreat, seamlessly connected to the family room through sliding doors. Whether hosting weekend gatherings, celebrating special occasions, or simply enjoying evenings outdoors, this backyard delivers a resort-inspired experience right at home.Inside, the thoughtfully designed floor plan offers a rare combination of TWO FIRST-FLOOR PRIMARY SUITES, including one with a private sitting area, providing exceptional flexibility for guests and multigenerational living.A tiled courtyard adds architectural character, while the upstairs loft with Juliet balcony creates another distinctive living space. The gourmet kitchen showcases premium Wolf appliances, including a 48-inch cooktop with griddle, double convection ovens, and microwave. Upgraded cabinetry, an additional butler's pantry, and generous storage enhance everyday functionality.Extensive builder Platinum Package upgrades and owner enhancements include hardwood flooring, designer chandeliers, plantation-style shutters, beautifully tiled bathrooms, whole-home water softening and reverse osmosis filtration, a Tesla charger, and upgraded garage storage with premium epoxy flooring. Located in desirable Lexington Parks within Frisco ISD, this exceptional residence offers a remarkable ...
+ Read More| Listing Id: | 21430397 |
|---|---|
| List Price: | $1,598,888 |
| Property Type: | Residential |
| Property Sub Type: | Single Family Residence |
| Status: | Active |
| Bedrooms Total: | 5 |
| Bathrooms Full: | 5 |
| Bathrooms Half: | 1 |
| Living Area: | 4,701 |
| Association Fee: | $1,500 |
| Unexempt Taxes: | $25,132 |
| Lot Size Square Feet: | 8,973.3600 |
| Lot Size Acres: | 0.206 |
| Architectural Style: | Contemporary/Modern |
| Waterfront?: | No |
| City: | Frisco |
| County Or Parish: | Collin |
| Subdivision Name: | Lexington Parks Ph Four |
| Postal Code: | 75035 |
| Year Built: | 2022 |
| Accessibility Features Yn: | No |
| Appliances: | Commercial Grade Vent,Dishwasher,Disposal,Electric Oven,Gas Cooktop,Microwave,Convection Oven,Double Oven,Tankless Water Heater,Vented Exhaust Fan,Water Purifier,Water Softener |
| Association Fee Frequency: | Annually |
| Association Fee Includes: | Full Use of Facilities, Maintenance Grounds, Security |
| Association Type: | Mandatory |
| Attached Garage?: | Yes |
| Basement Yn: | No |
| Bathrooms Total Decimal: | 5.10 |
| Bathrooms Total Integer: | 6 |
| Community Features: | Club House, Community Pool, Fitness Center, Gated, Guarded Entrance, Park, Playground |
| Construction Materials: | Rock/Stone, Stucco |
| Cooling: | Central Air, ENERGY STAR Qualified Equipment |
| Covered Spaces: | 3 |
| Directions: | Please use GPS |
| Elementary School: | Gunstream |
| Elementary School Name: | Gunstream |
| Exclusions: | Primary TV, Patio Tv, Refrigerator in kitchen. |
| Fireplace Features: | Living Room |
| Fireplaces Total: | 1 |
| Flooring: | Carpet, Ceramic Tile, Wood |
| Foundation Details: | Slab |
| Garage Spaces: | 3 |
| Garage?: | Yes |
| Green Energy Efficient: | 12 inch+ Attic Insulation, Appliances, Construction, Doors, HVAC, Thermostat, Windows |
| Heating: | Central, ENERGY STAR Qualified Equipment |
| High School Name: | Memorial |
| Hoa Management Company: | Lexington Parks |
| Hoa Management Company Phone: | 972-960-2800 |
| Interior Features: | Cable TV Available, Cathedral Ceiling(s), Decorative Lighting, In-Law Suite Floorplan, Kitchen Island, Open Floorplan, Pantry, Vaulted Ceiling(s), Walk-In Closet(s), Wired for Data |
| Levels: | Two |
| Listing Terms: | Cash, Conventional, FHA, VA Loan |
| Room Count: | 13 |
| Lot Size: | Less Than .5 Acre (not Zero) |
| Lot Size Area: | 0.2060 |
| Lot Size Units: | Acres |
| Middle School Name: | Wester |
| Multi Parcel ID: | No |
| Municipal Utility District?: | No |
| Number Of Dining Areas: | 2 |
| Number Of Living Areas: | 3 |
| Number Of Parking Spaces: | 3 |
| Other Equipment: | Home Theater |
| Parking Features: | Garage, Garage Door Opener |
| Patio And Porch Features: | Covered, Patio, Screened |
| Pool?: | No |
| Possession: | Closing/Funding |
| Postal Code Plus 4: | 2674 |
| Property Attached?: | No |
| Roof: | Tile |
| School District: | Frisco ISD |
| Smart Home Features Appor Pass Y: | 0 |
| Structural Style: | Single Detached |
| Transaction Type: | For Sale |
| Utilities: | City Sewer, City Water |
| Will Subdivide: | No |
| Window Features: | Bay Window(s) |
Listing Courtesy of: EXP REALTY
Listing Agent: Noé De Leon
214-207-9093
Mortgage Calculator
All listings featuring the  icon are provided courtesy of North Texas Real Estate Information Systems, Inc. (NTREIS), Copyright 2026. All rights reserved.
All information is believed accurate but not guaranteed. The properties displayed may not be all of the properties available through the IDX Program. Any use of this site other than by potential buyers or sellers is strictly prohibited.
North Texas Real Estate Information Systems, Inc. data last updated on November 11, 2026 09:02 AM - CT
Property Last Updated: November 11, 2026 09:02 AM - CT