1218 Golden Trophy Drive
Dallas, TX 75232
$299,000
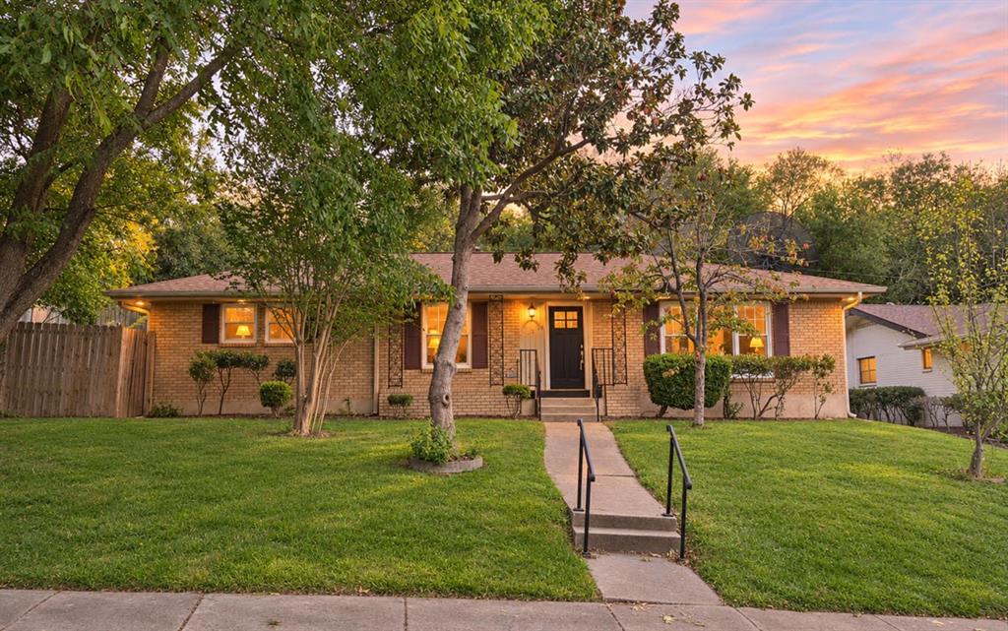
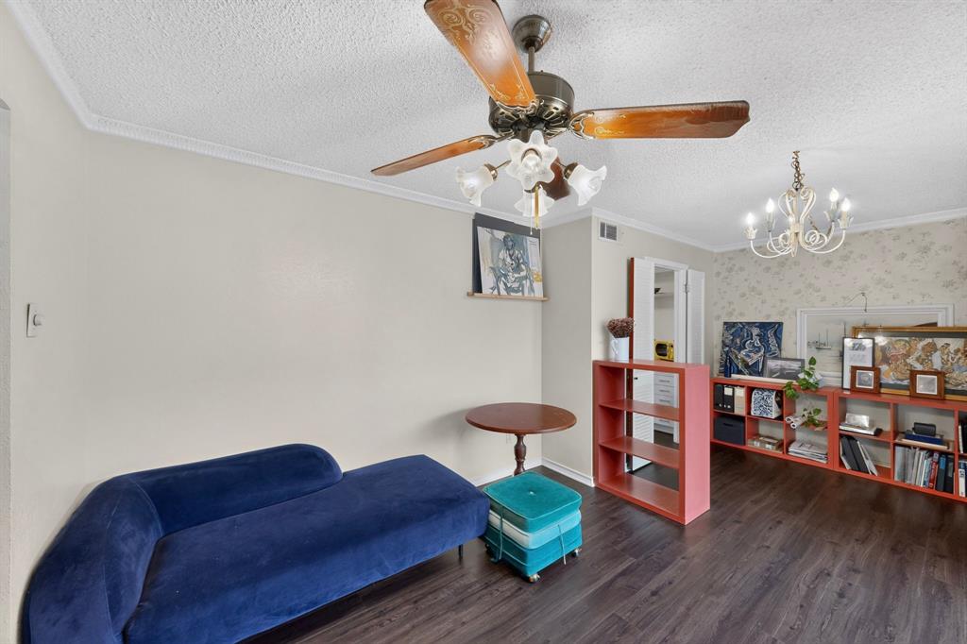
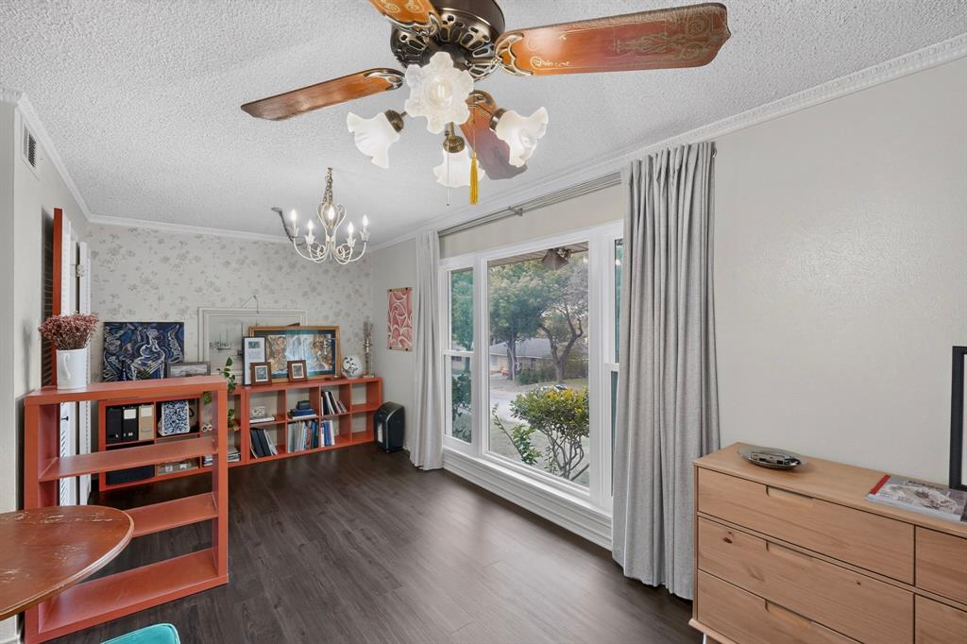
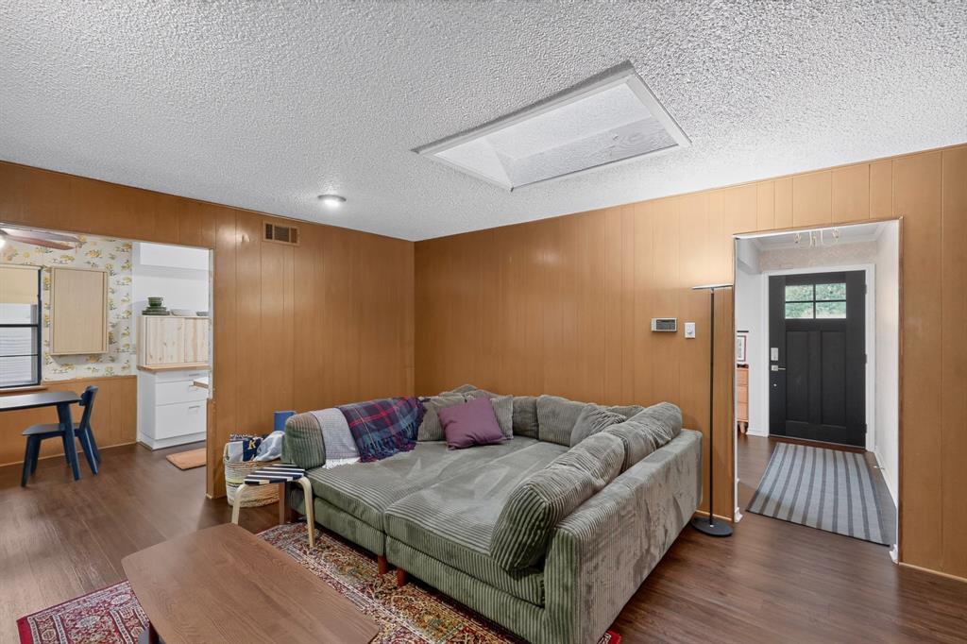
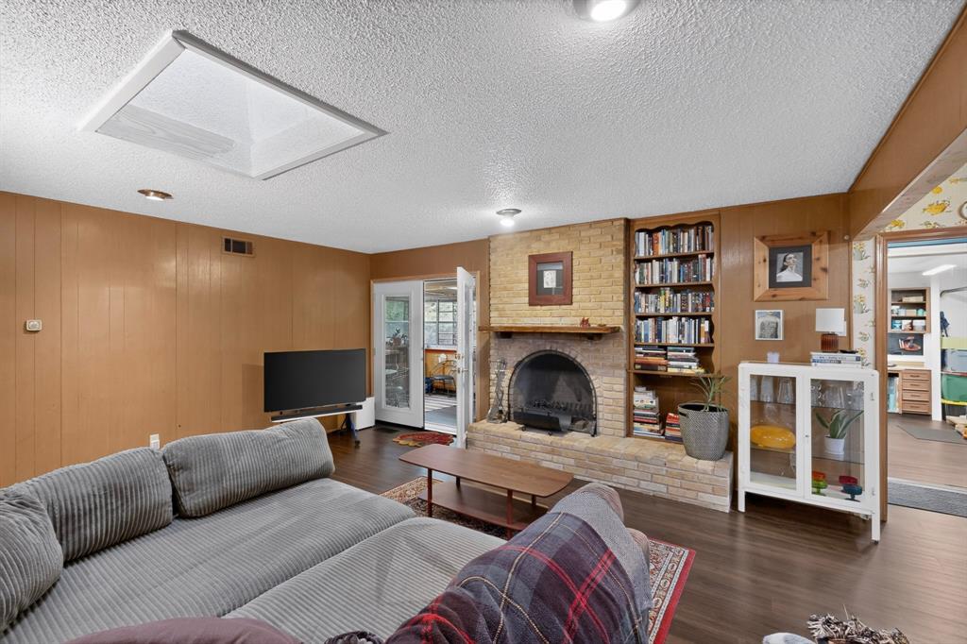
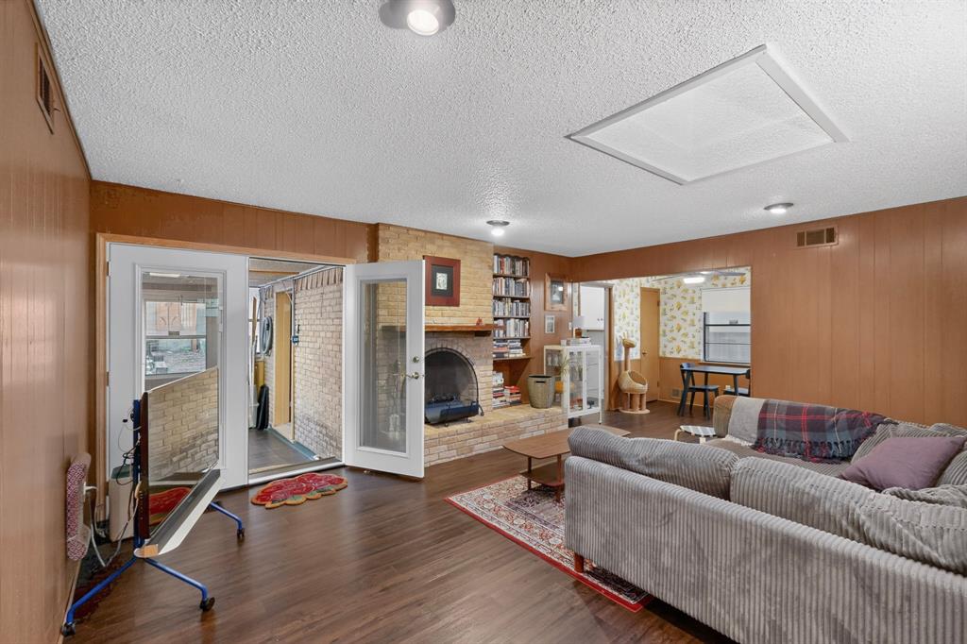
SPACE, COMFORT, AND VERSATILITY—THIS WONDERFUL DALLAS HOME HAS IT ALL! Nestled in a well-established Dallas neighborhood, this unique property offers an abundance of living space and an incredibly flexible floor plan designed to accommodate a variety of lifestyles!
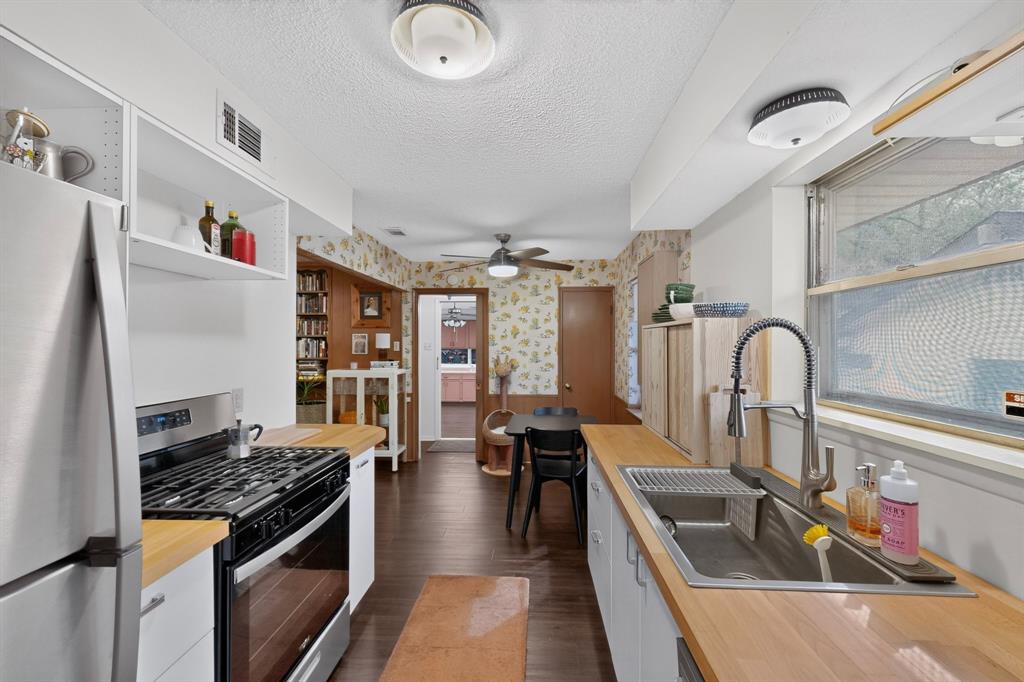
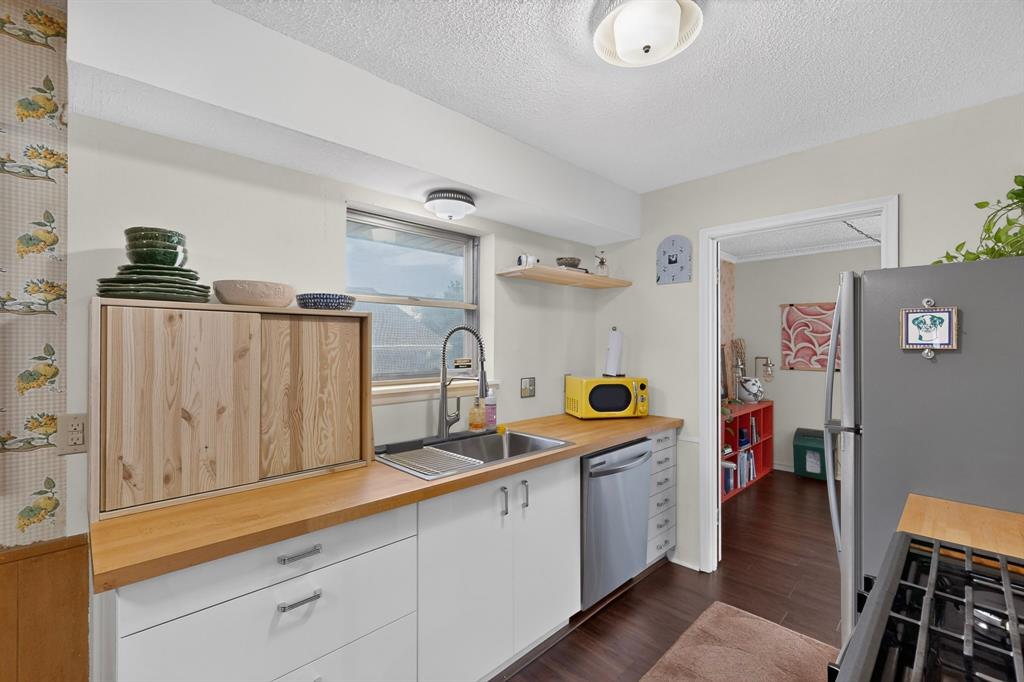
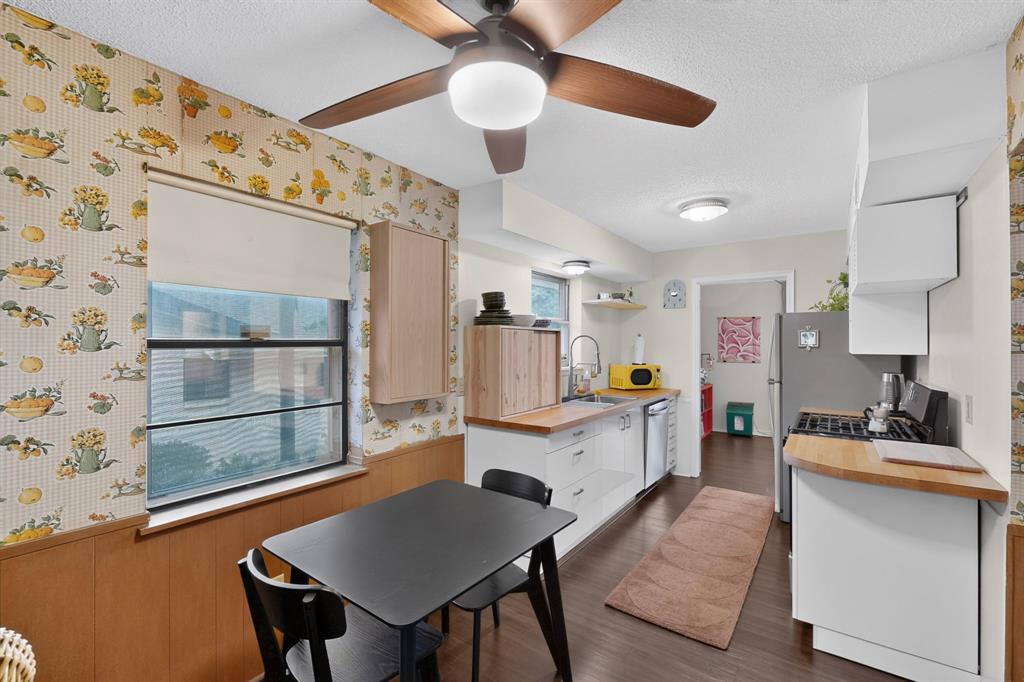
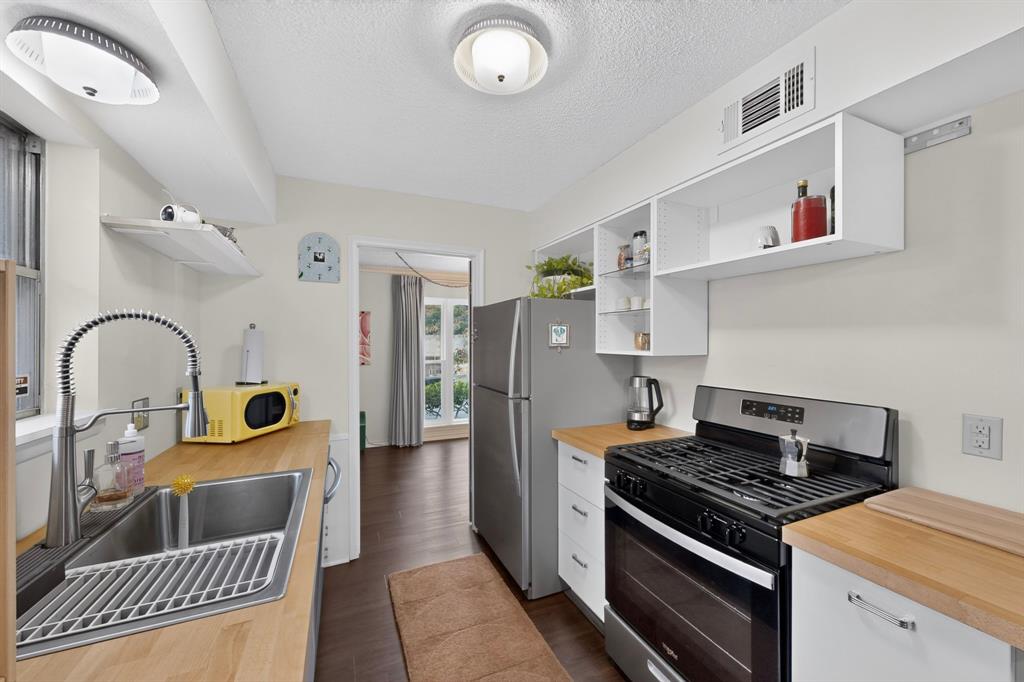
BIG-TICKET IMPROVEMENTS ALREADY COMPLETED! The seller has invested in valuable updates, including a ROOF (2023), WINDOWS (2024), PLUMBING UPDATES (2023), ELECTRICAL 2023, KITCHEN REMODEL 2023, AND INSULATION (2024)—providing significant added value for the next owner! For a full complete list of seller upgrades See attachment on MLS.
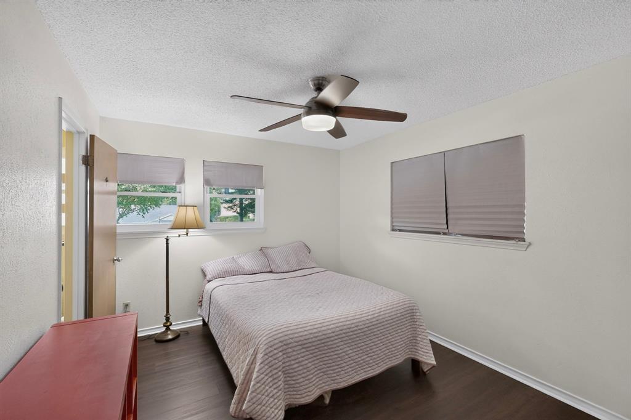
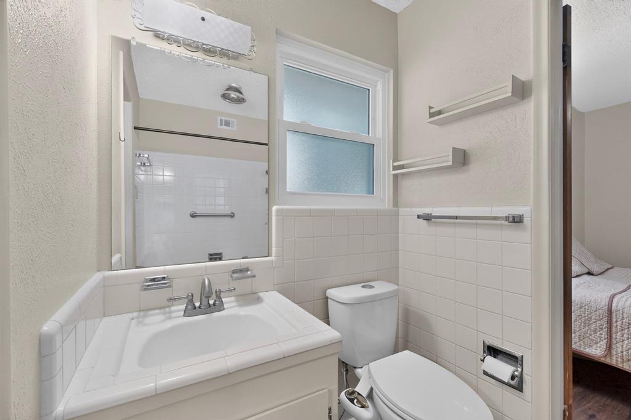
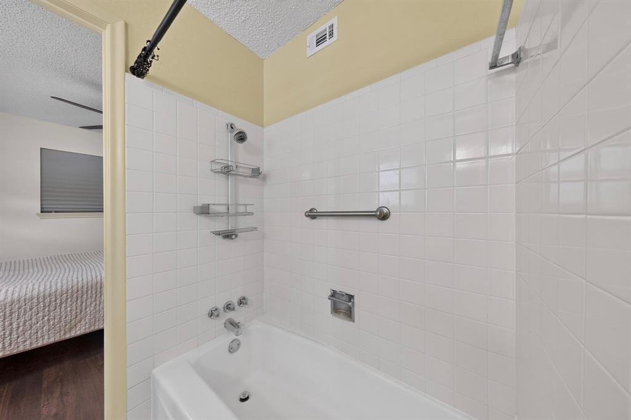
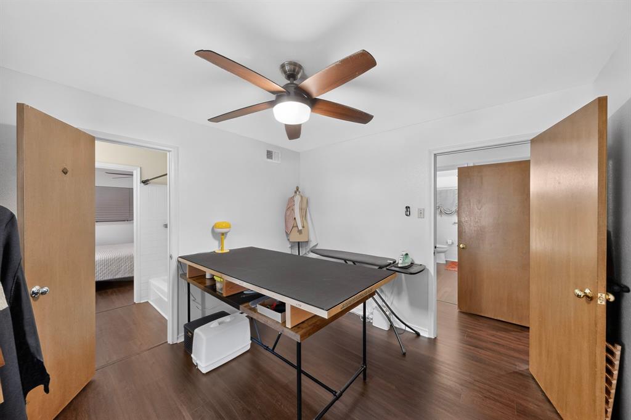
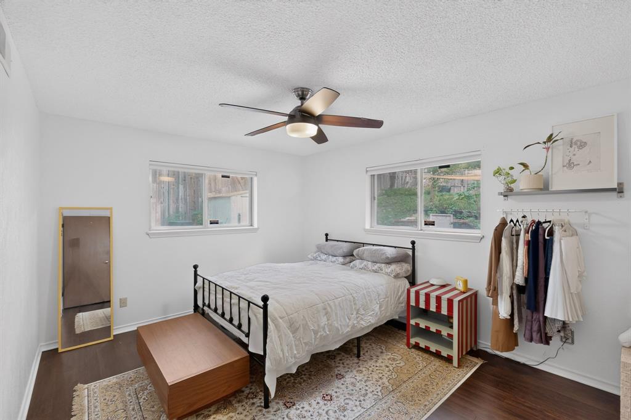
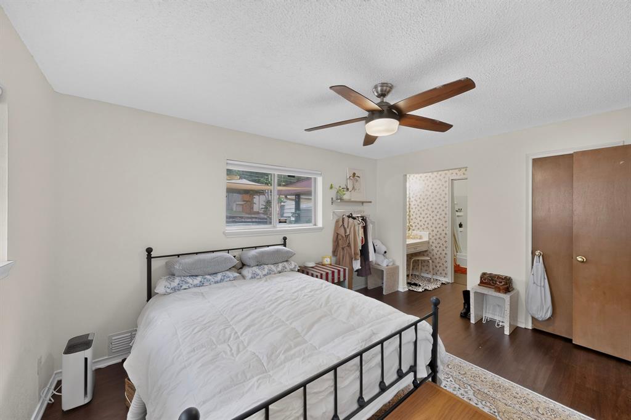
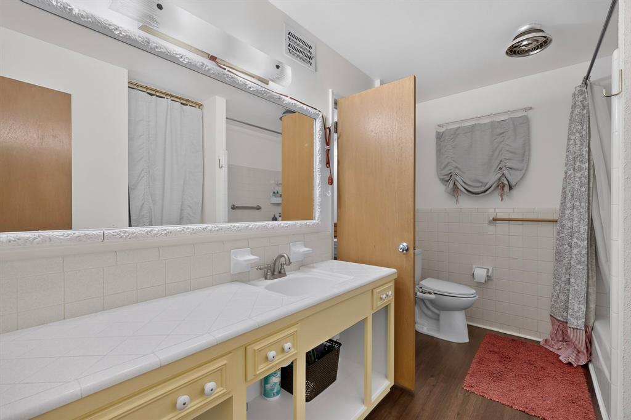
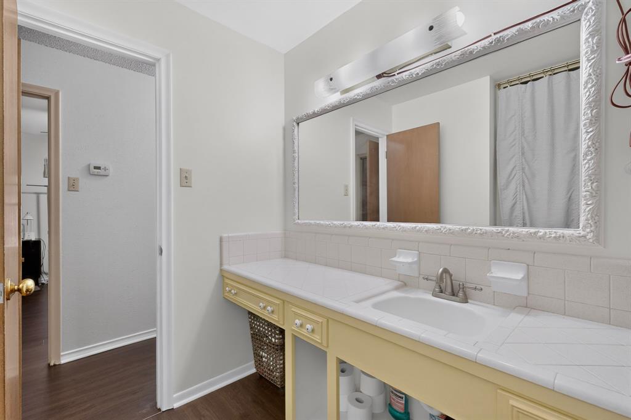
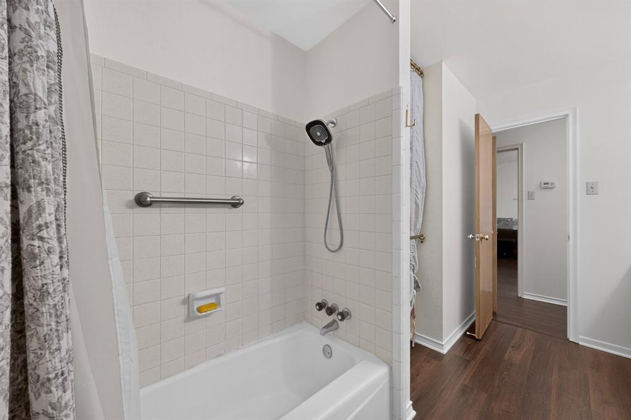
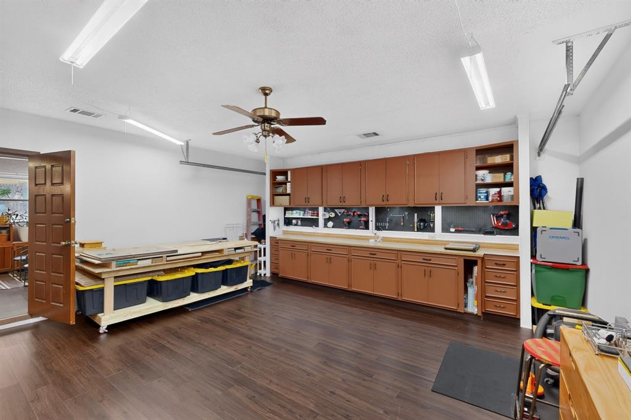
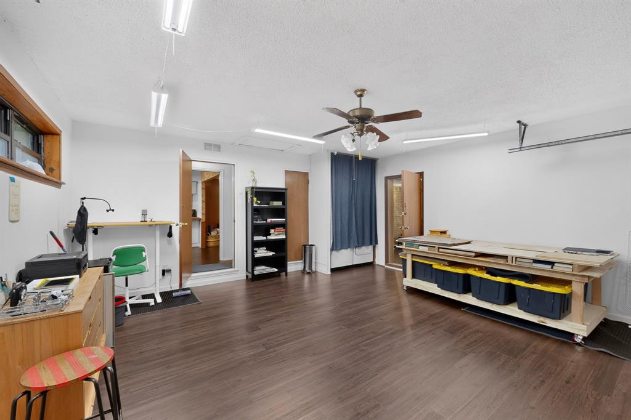
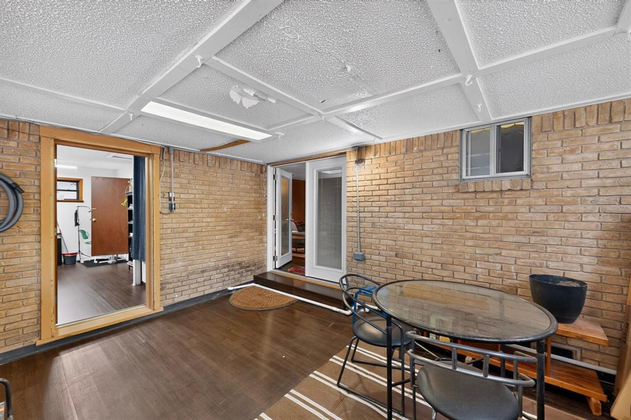
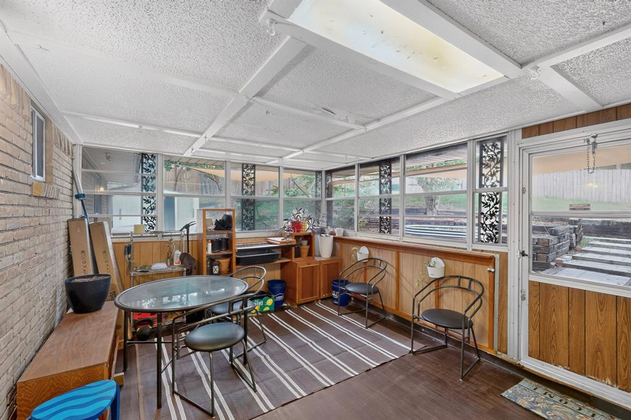
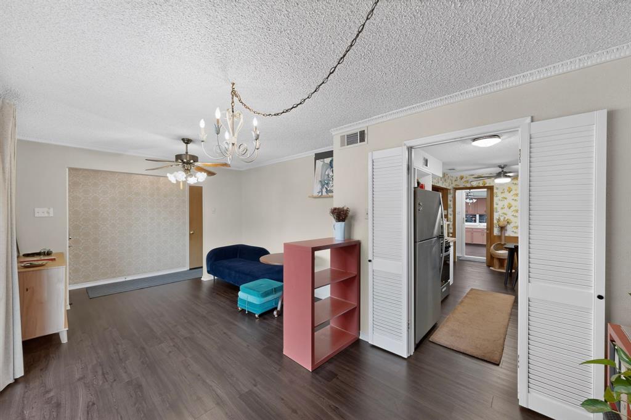
ROOM FOR EVERYONE AND EVERYTHING! Featuring 3 spacious bedrooms, 2 full bathrooms, TWO generous living areas, a THIRD FLEX LIVING SPACE, PLUS A SUNROOM! Whether you envision a home office, game room, hobby room, entertainment area, or simply extra space to relax, the possibilities are endless!
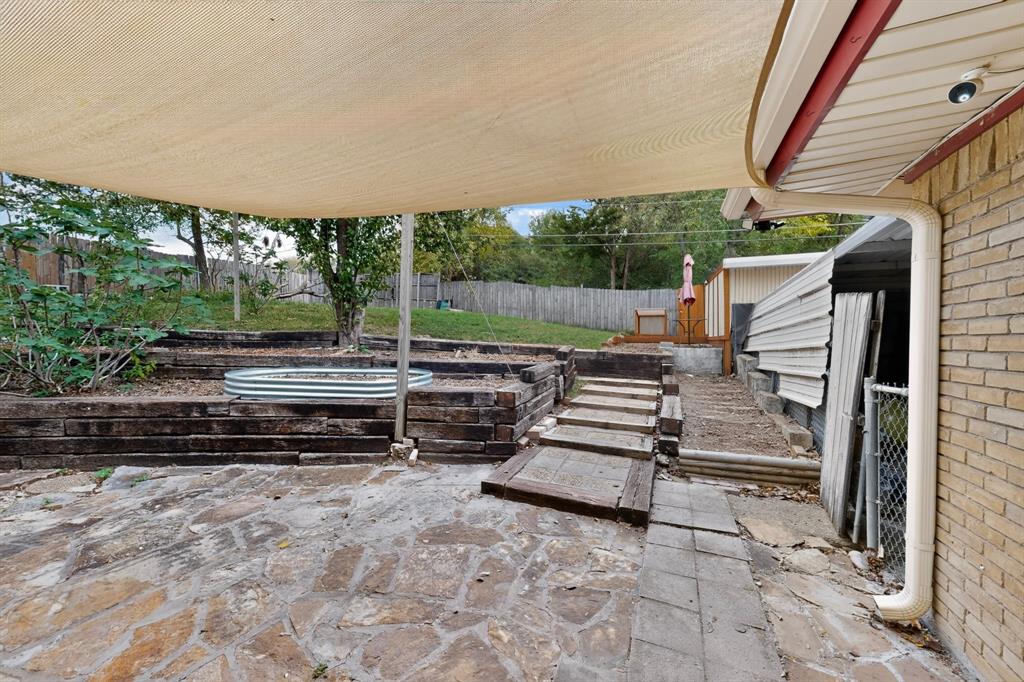
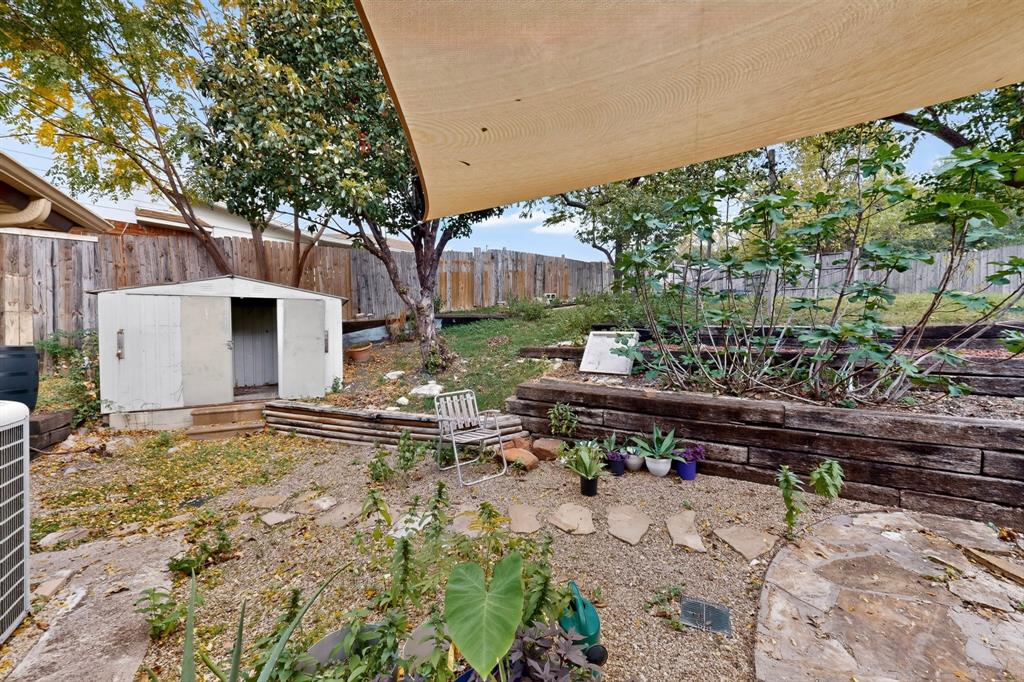
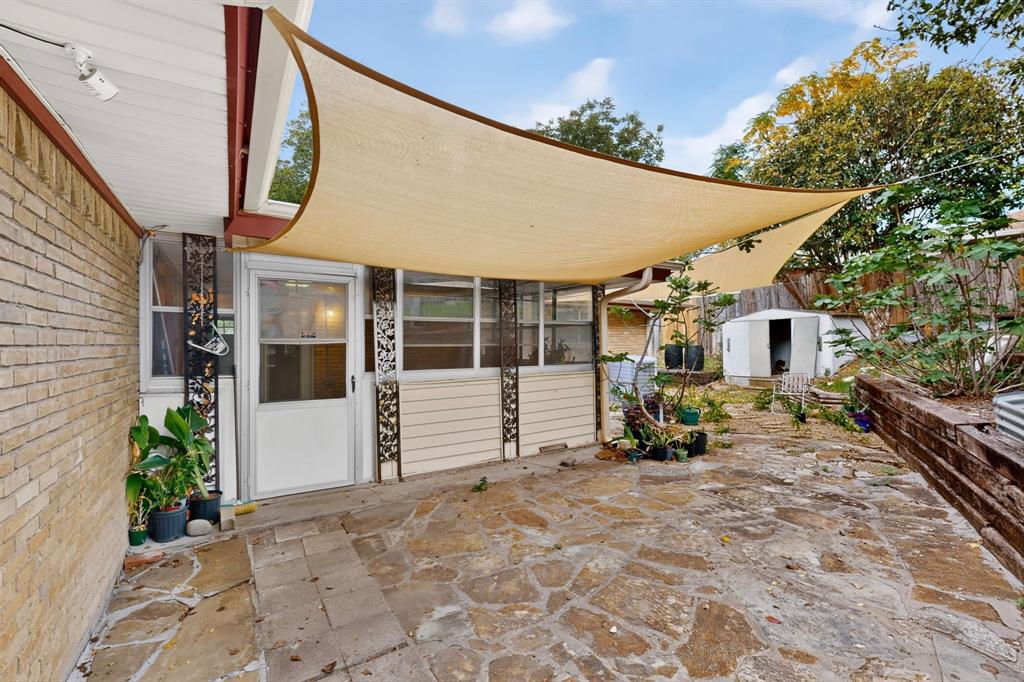
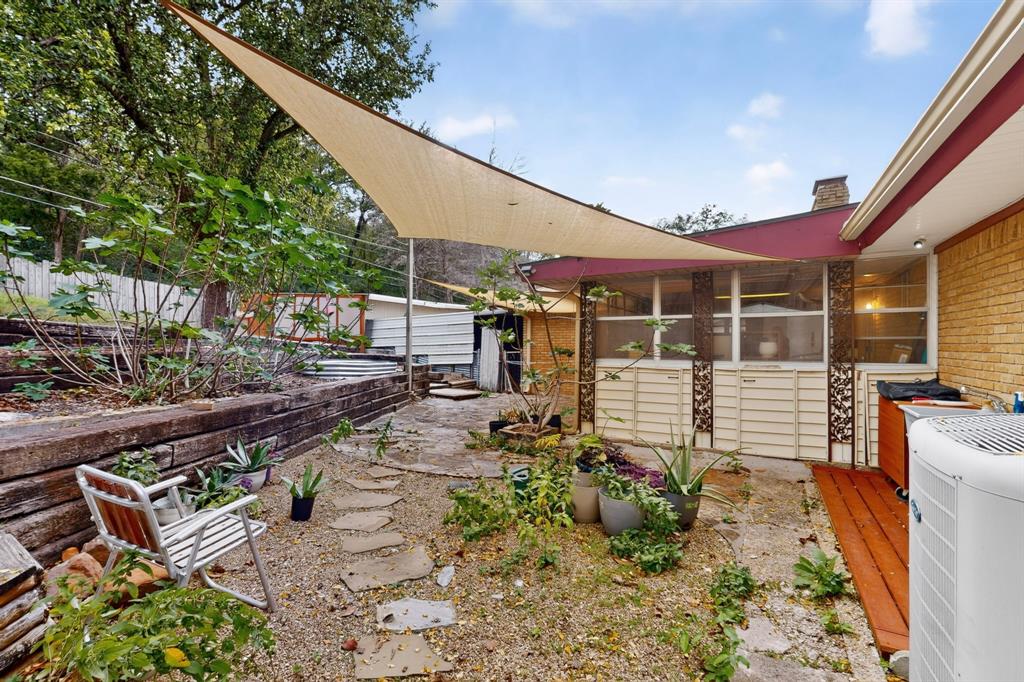
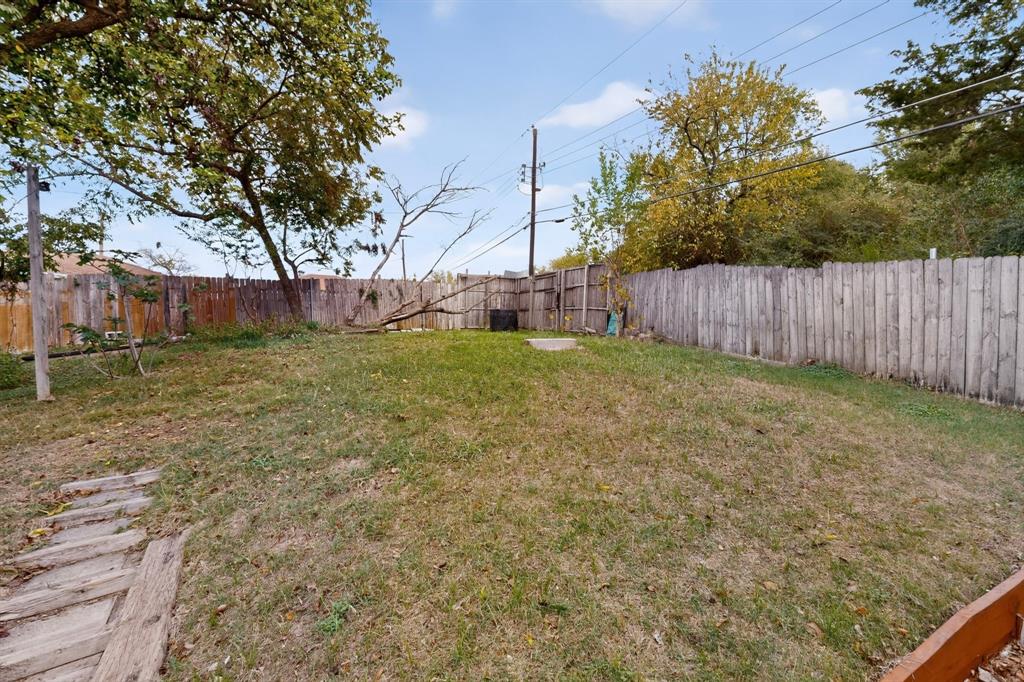
YOUR OWN PRIVATE BACKYARD RETREAT AWAITS! Step outside to enjoy a fully fenced backyard featuring a charming stone patio, established vegetation, and an ample-sized lot offering wonderful opportunities for gardening, outdoor entertaining, or simply relaxing in your own peaceful surroundings!
SPACE TO SPREAD OUT! VALUABLE UPGRADES! INCREDIBLE FLEXIBILITY! This distinctive home combines generous living areas, a versatile layout, and the charm of an established Dallas neighborhood!
DON'T MISS THIS OPPORTUNITY! CALL TODAY TO SCHEDULE YOUR PRIVATE SHOWING AND DISCOVER ALL THE POSSIBILITIES THIS SPECIAL HOME HAS TO OFFER!
| Listing Id: | 21431344 |
|---|---|
| List Price: | $299,000 |
| Property Type: | Residential |
| Property Sub Type: | Single Family Residence |
| Status: | Active |
| Bedrooms Total: | 3 |
| Bathrooms Full: | 2 |
| Living Area: | 1,996 |
| Unexempt Taxes: | $4,831 |
| Lot Size Square Feet: | 11,064.2400 |
| Lot Size Acres: | 0.254 |
| Architectural Style: | Traditional |
| Waterfront?: | No |
| City: | Dallas |
| County Or Parish: | Dallas |
| Subdivision Name: | Country Club Fairways |
| Postal Code: | 75232 |
| Year Built: | 1964 |
| Accessibility Features Yn: | No |
| Appliances: | Dishwasher,Gas Cooktop,Gas Range,Gas Water Heater |
| Association Type: | None |
| Attached Garage?: | No |
| Basement Yn: | No |
| Bathrooms Total Decimal: | 2.00 |
| Bathrooms Total Integer: | 2 |
| Construction Materials: | Brick |
| Cooling: | Ceiling Fan(s), Central Air |
| Covered Spaces: | 2 |
| Directions: | See GPS |
| Elementary School: | Alexander |
| Elementary School Name: | Alexander |
| Exterior Features: | Covered Patio/Porch |
| Fencing: | Wood |
| Fireplace Features: | Brick, Gas |
| Fireplaces Total: | 1 |
| Flooring: | Engineered Wood |
| Foundation Details: | Pillar/Post/Pier |
| Garage Spaces: | 2 |
| Garage?: | Yes |
| Green Energy Efficient: | Drought Tolerant Plants, Rain Water Catchment |
| Heating: | Central, Fireplace(s), Natural Gas |
| High School Name: | Carter |
| Interior Features: | Built-in Features, Cable TV Available, High Speed Internet Available, Walk-In Closet(s) |
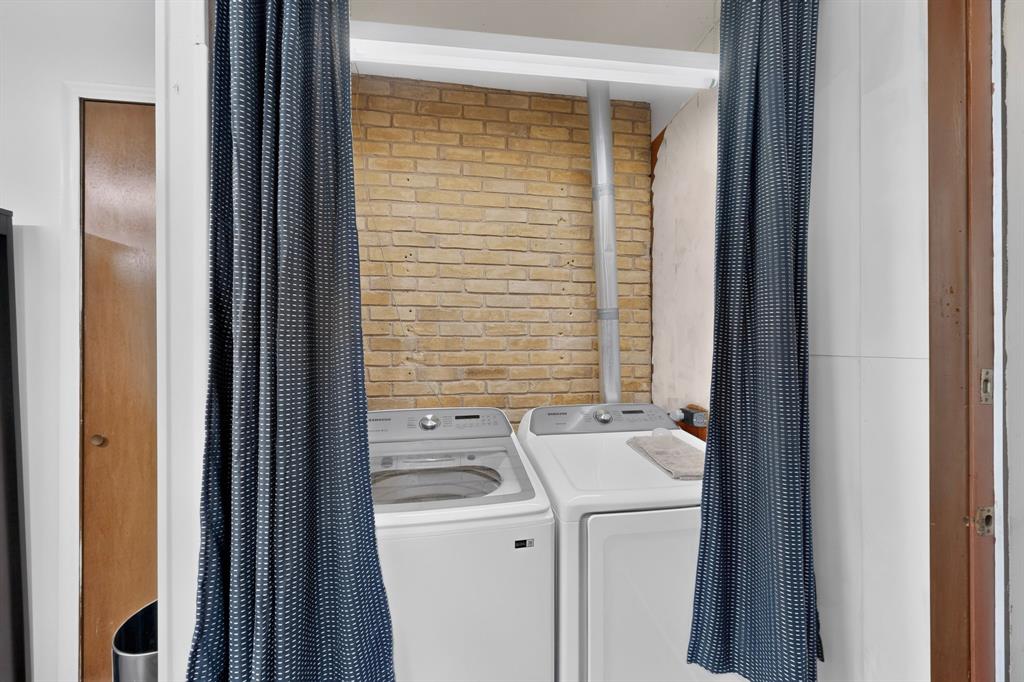
| Laundry Features: | Full Size W/D Area, Dryer Hookup, Washer Hookup |
| Levels: | One |
| Listing Terms: | Cash, Conventional, FHA, VA Loan |
| Room Count: | 10 |
| Lot Features: | Interior Lot |
| Lot Size: | Less Than .5 Acre (not Zero) |
| Lot Size Area: | 0.2540 |
| Lot Size Units: | Acres |
| Middle School Name: | Atwell |
| Multi Parcel ID: | No |
| Municipal Utility District?: | No |
| Number Of Dining Areas: | 2 |
| Number Of Living Areas: | 3 |
| Number Of Parking Spaces: | 2 |
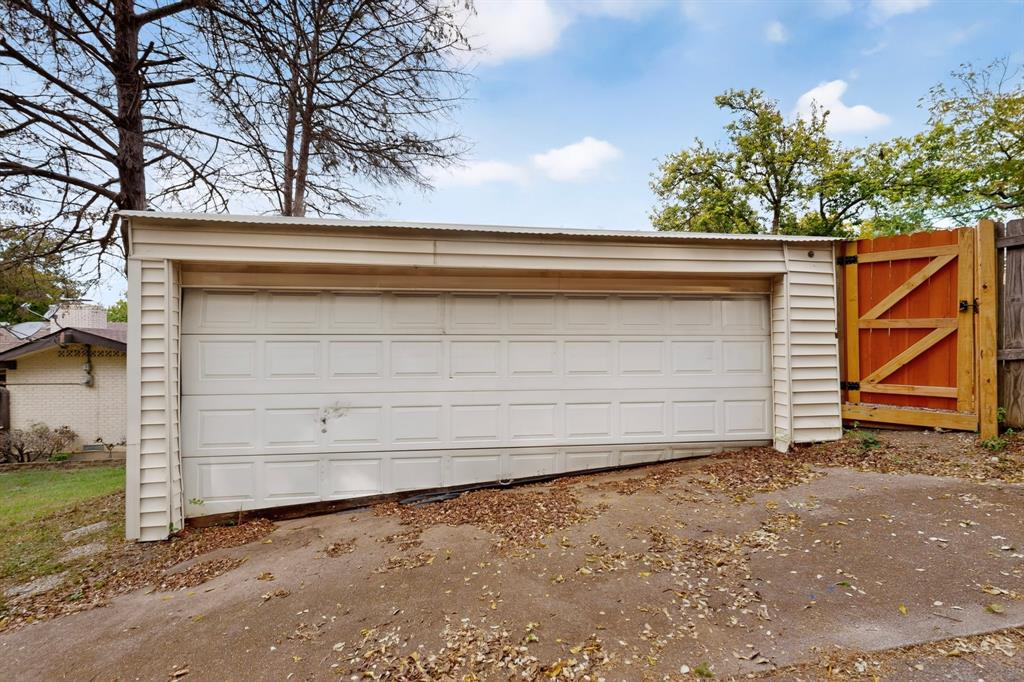
| Other Structures: | Storage |
| Parking Features: | On Street |
| Patio And Porch Features: | Awning(s), Front Porch, Glass Enclosed, Patio |
| Pool?: | No |
| Possession: | Negotiable |
| Postal Code Plus 4: | 3423 |
| Property Attached?: | No |
| Roof: | Composition |
| School District: | Dallas ISD |
| Security Features: | Smoke Detector(s) |
| Smart Home Features Appor Pass Y: | 1 |
| Structural Style: | Single Detached |
| Transaction Type: | For Sale |
| Utilities: | Alley, Cable Available, City Sewer, City Water |
| Will Subdivide: | No |
| Window Features: | Window Coverings |
Listing Courtesy of: Nu Home Source Realty, LLC
Listing Agent: Brent Jones
817-509-1400
Mortgage Calculator
All listings featuring the  icon are provided courtesy of North Texas Real Estate Information Systems, Inc. (NTREIS), Copyright 2026. All rights reserved.
All information is believed accurate but not guaranteed. The properties displayed may not be all of the properties available through the IDX Program. Any use of this site other than by potential buyers or sellers is strictly prohibited.
North Texas Real Estate Information Systems, Inc. data last updated on November 09, 2026 11:00 AM - CT
Property Last Updated: November 09, 2026 11:00 AM - CT