1212 Badbury Lane
Grand Prairie, TX 75052
$3,000
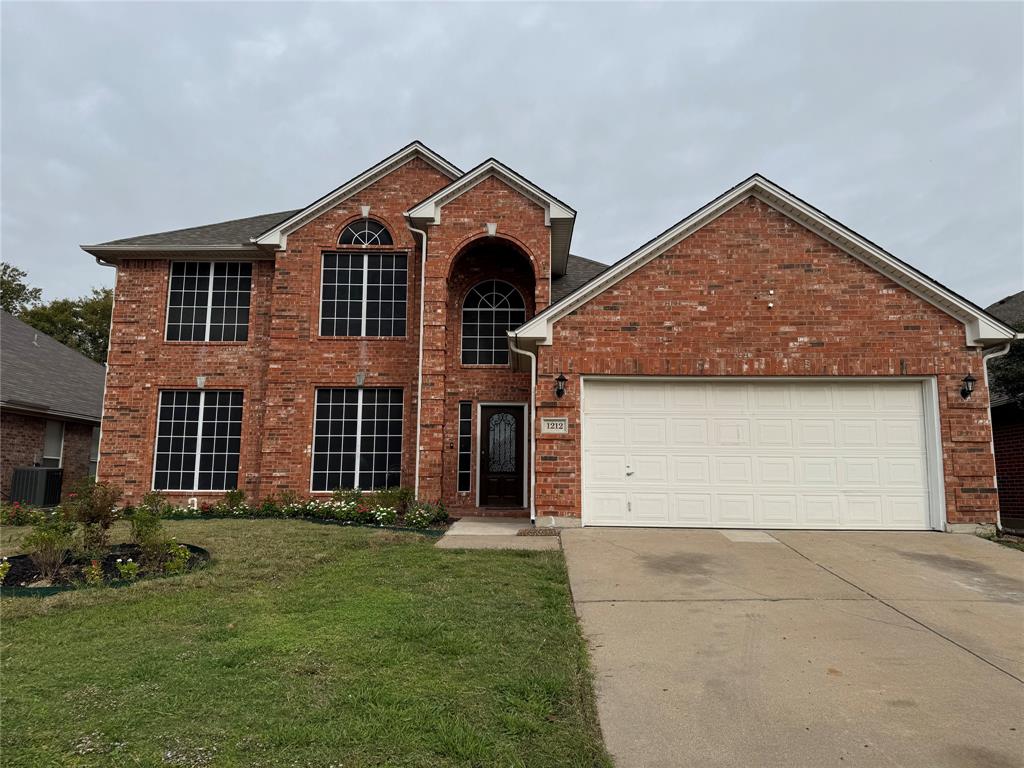
Beautifully Updated 4-Bedroom Home with Private Pool in the Heart of Grand Prairie!
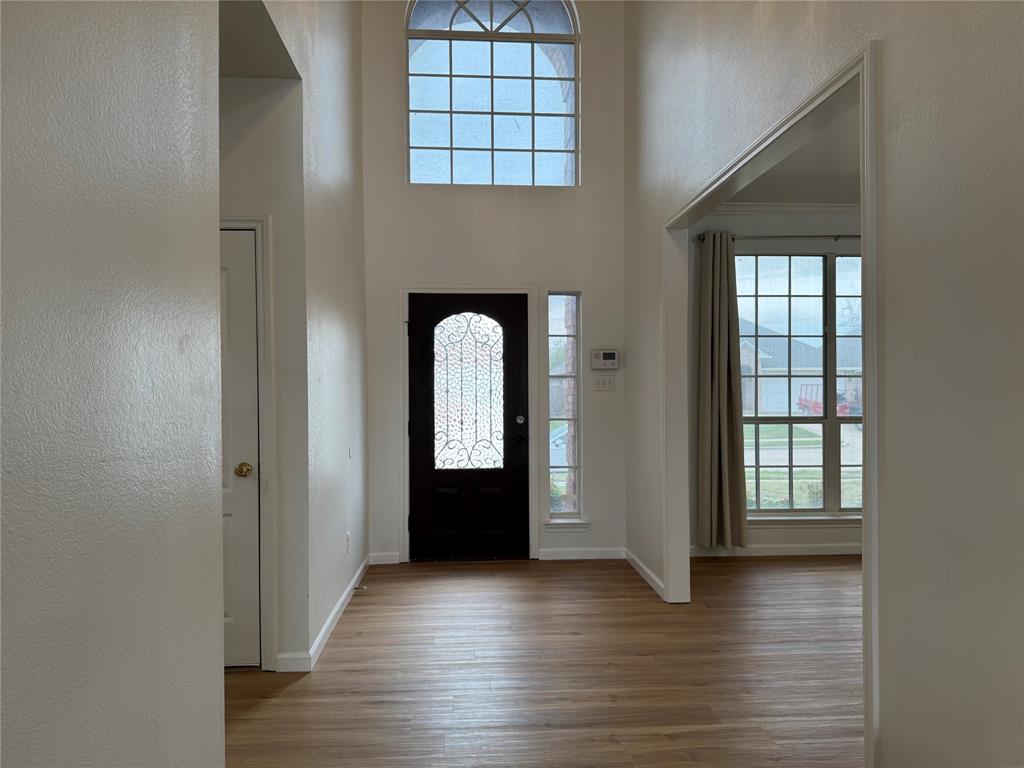
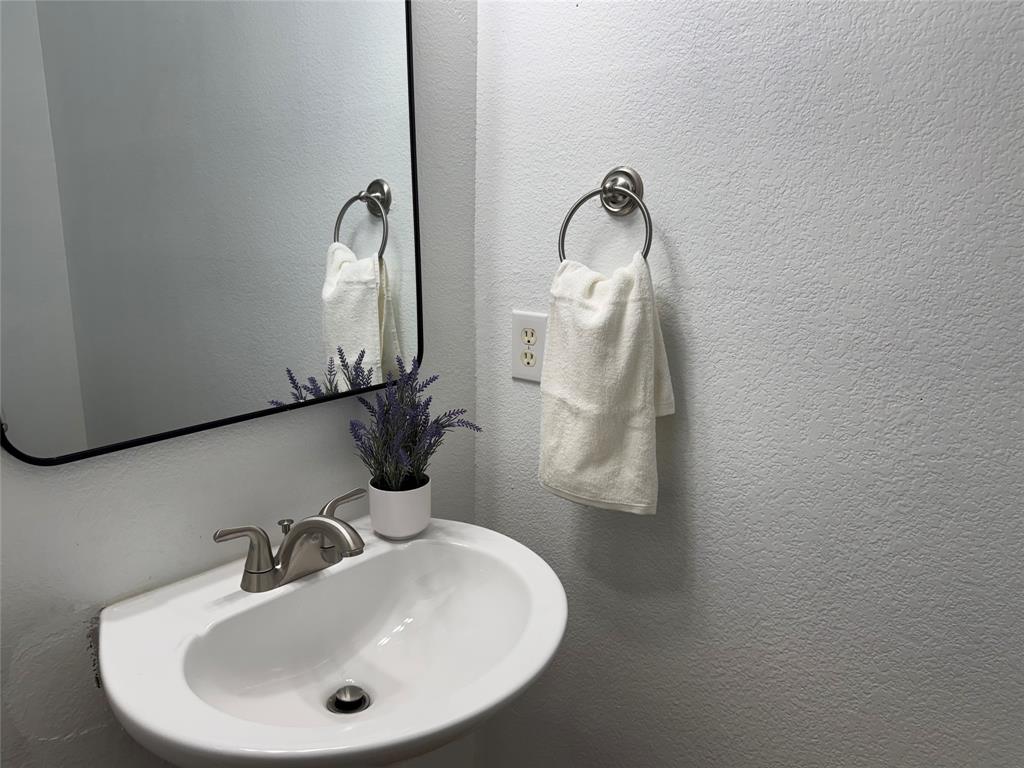
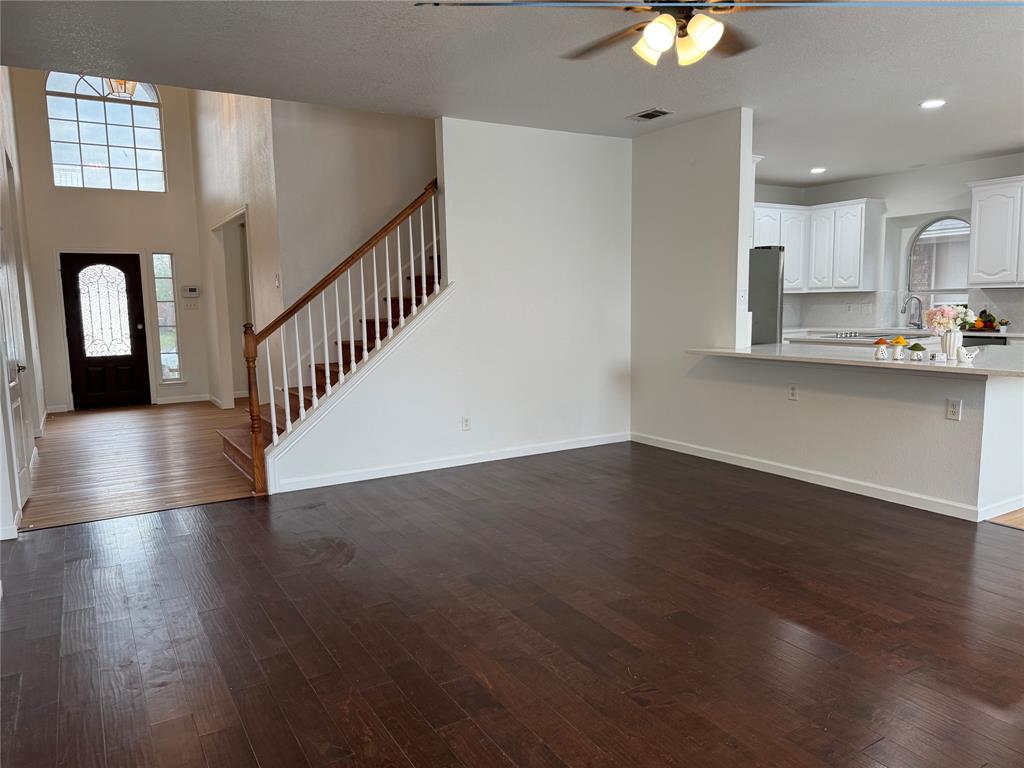
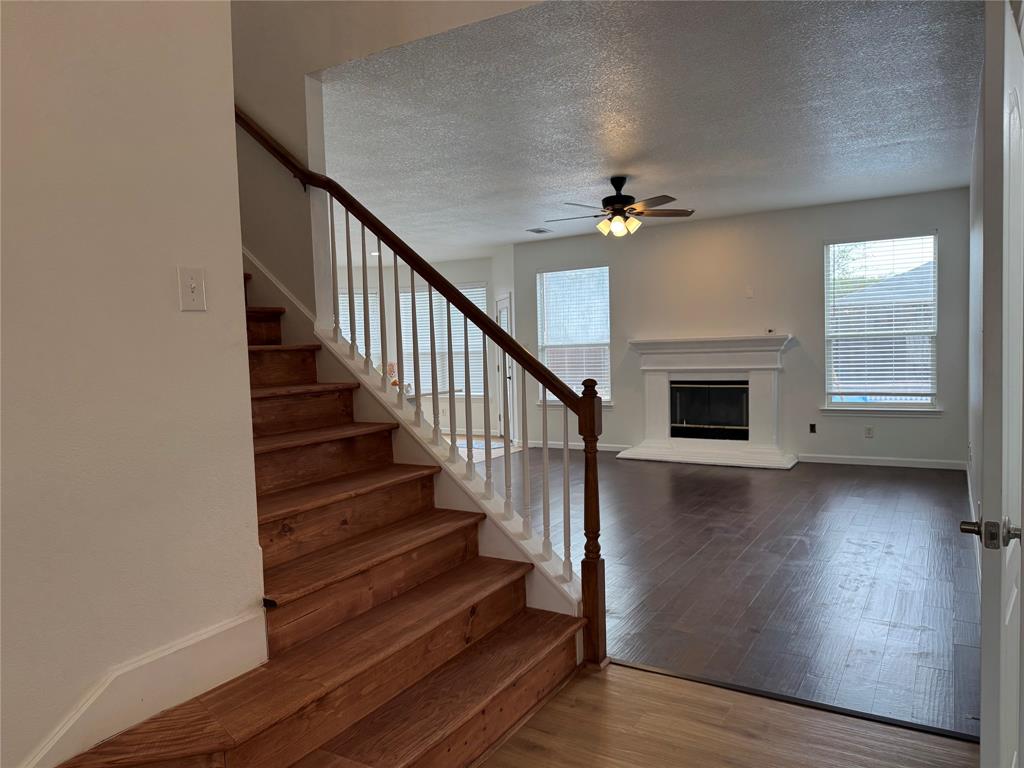
Welcome to this beautifully updated 4-bedroom, 2.5-bath home in a convenient location in the heart of Grand Prairie! Enjoy easy access to Sam's Club, Walmart, Kroger, Hong Kong Market, shopping centers, restaurants, and everyday conveniences.
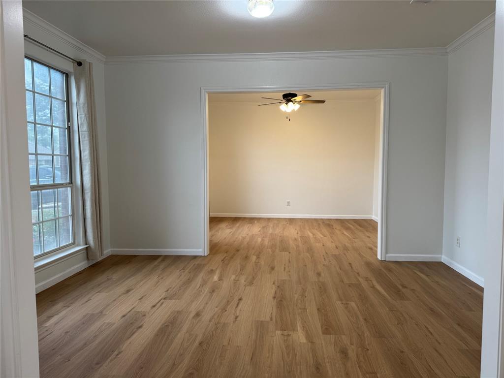
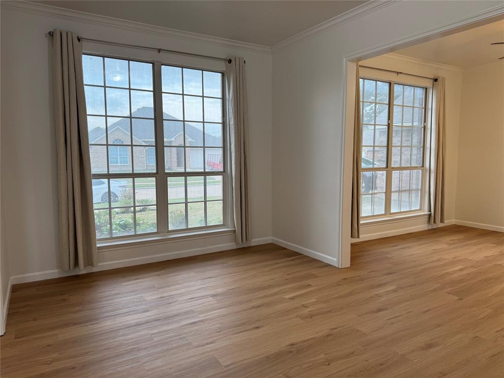
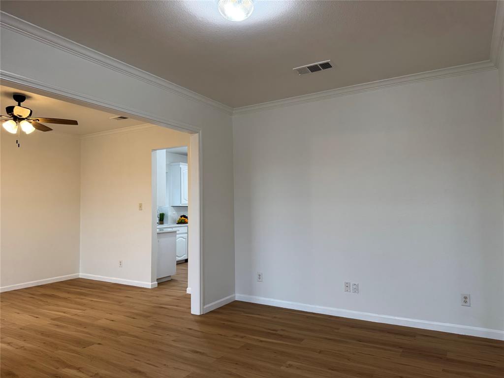
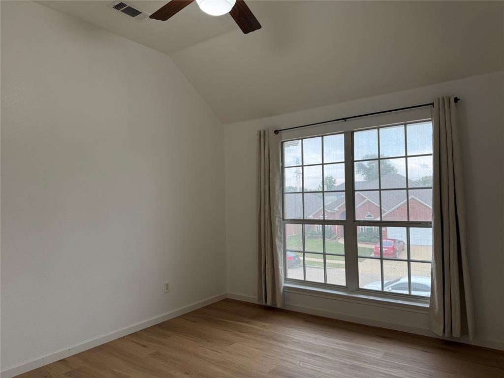
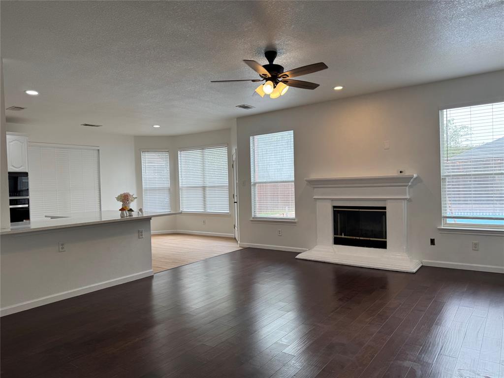
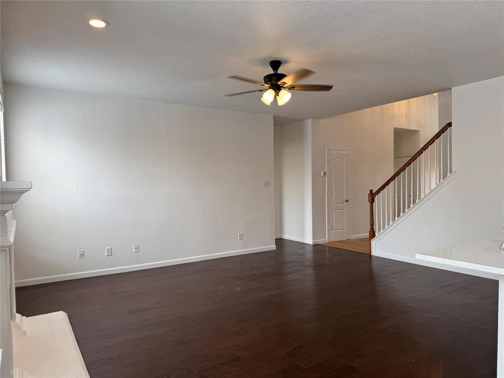
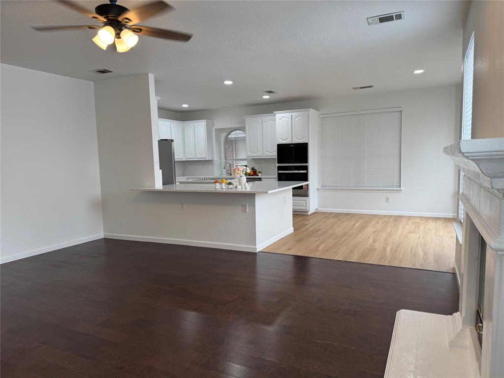
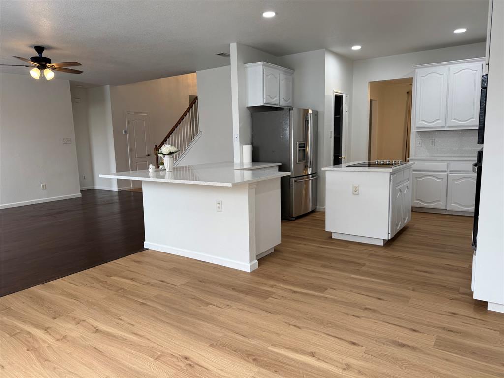
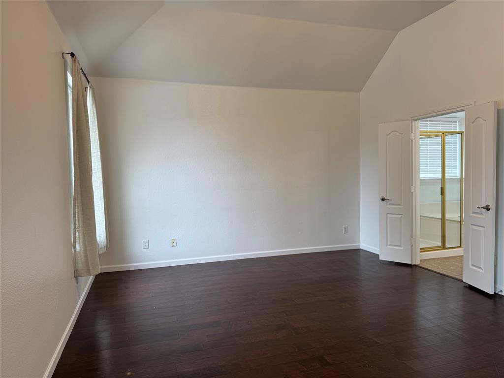
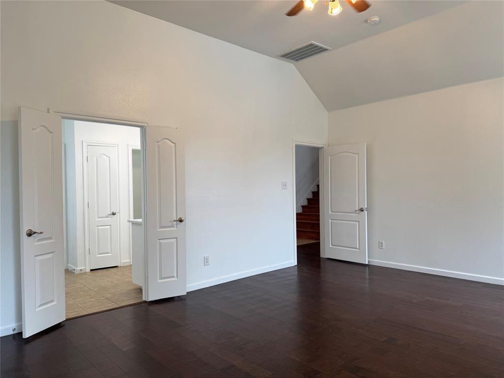
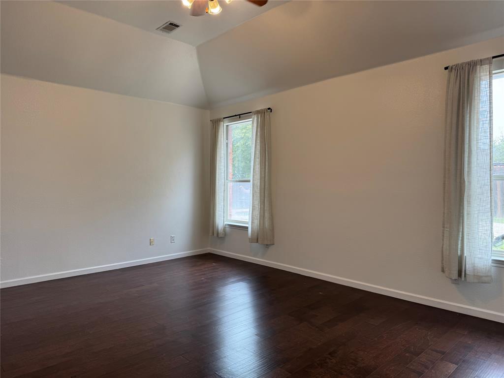
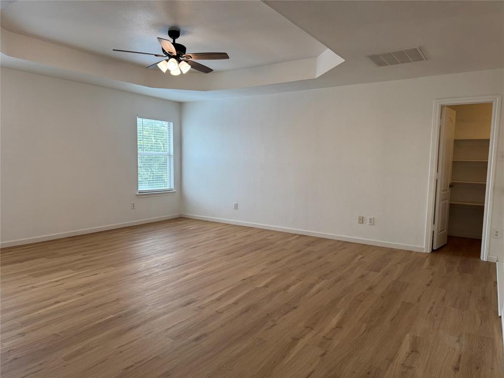
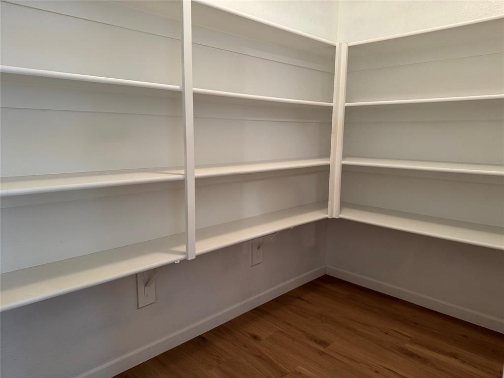
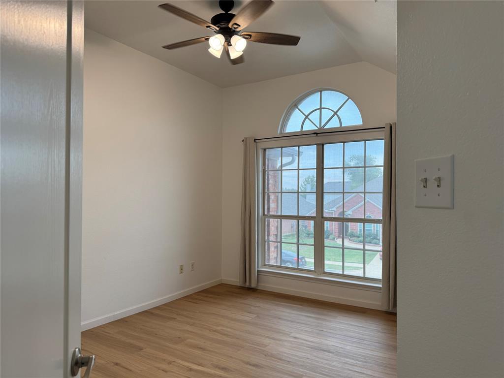
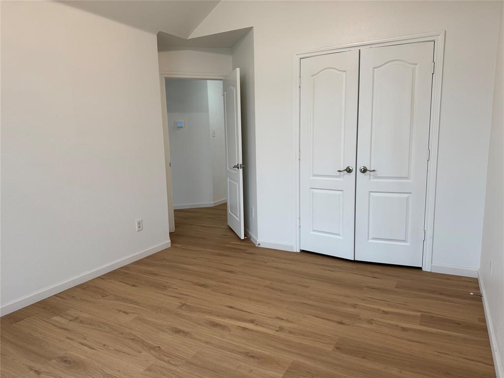
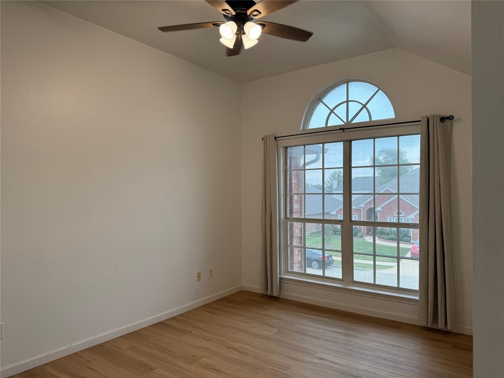
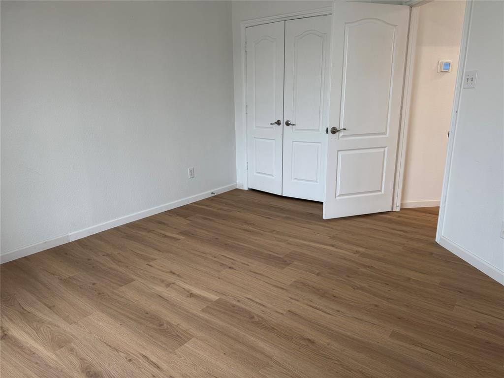
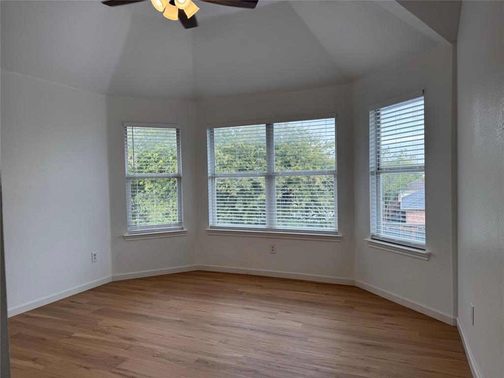
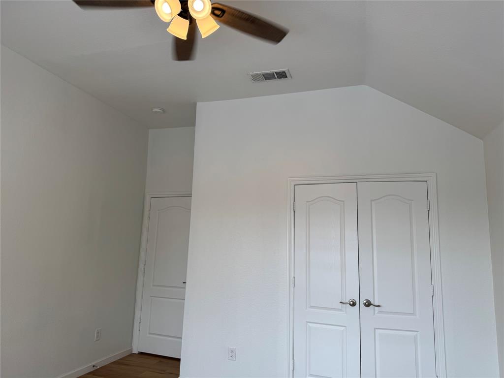
This move-in-ready home features fresh interior paint and luxury vinyl plank flooring throughout most of the home, with the existing flooring retained in the primary bedroom and living room. No carpet!
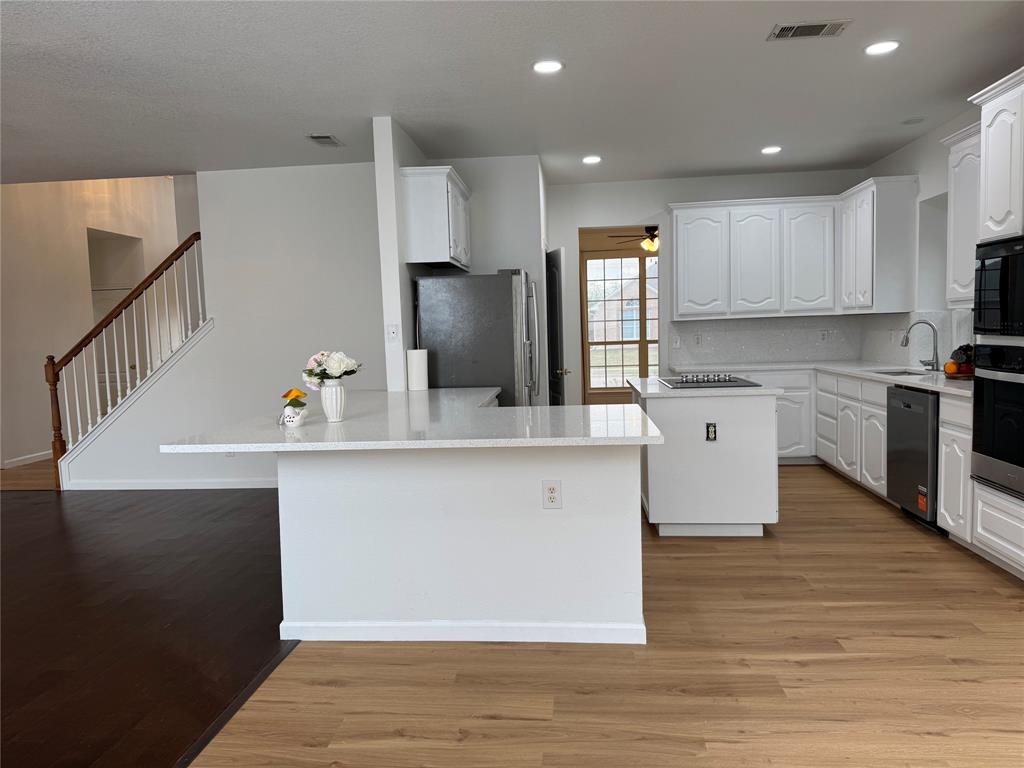
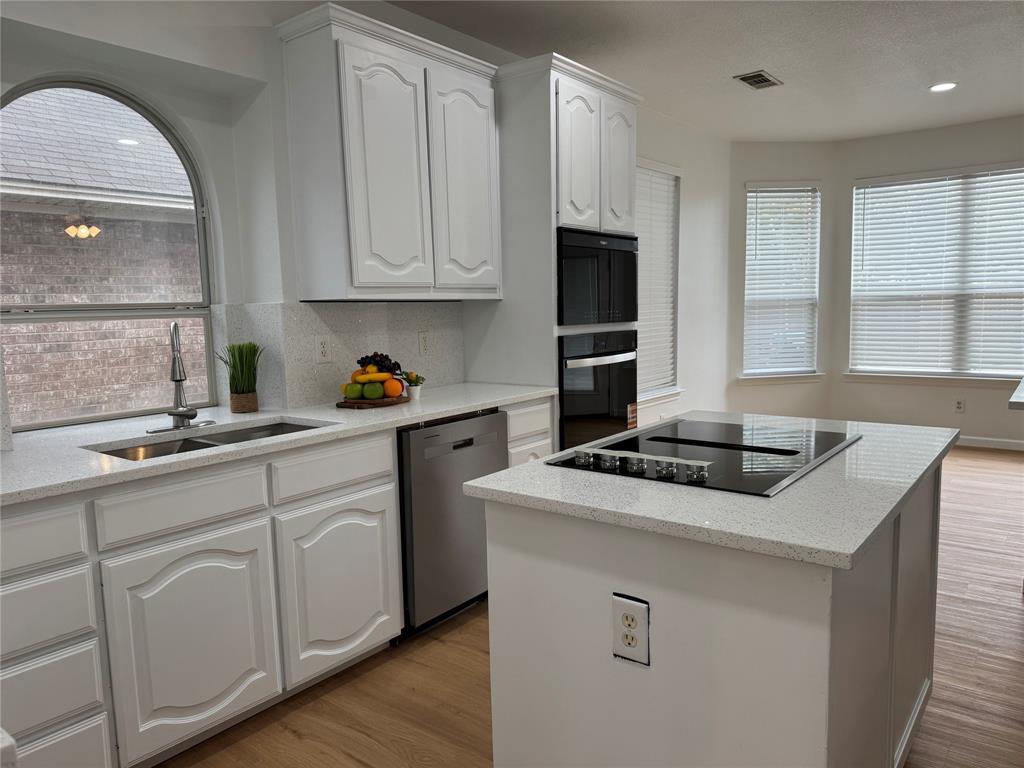
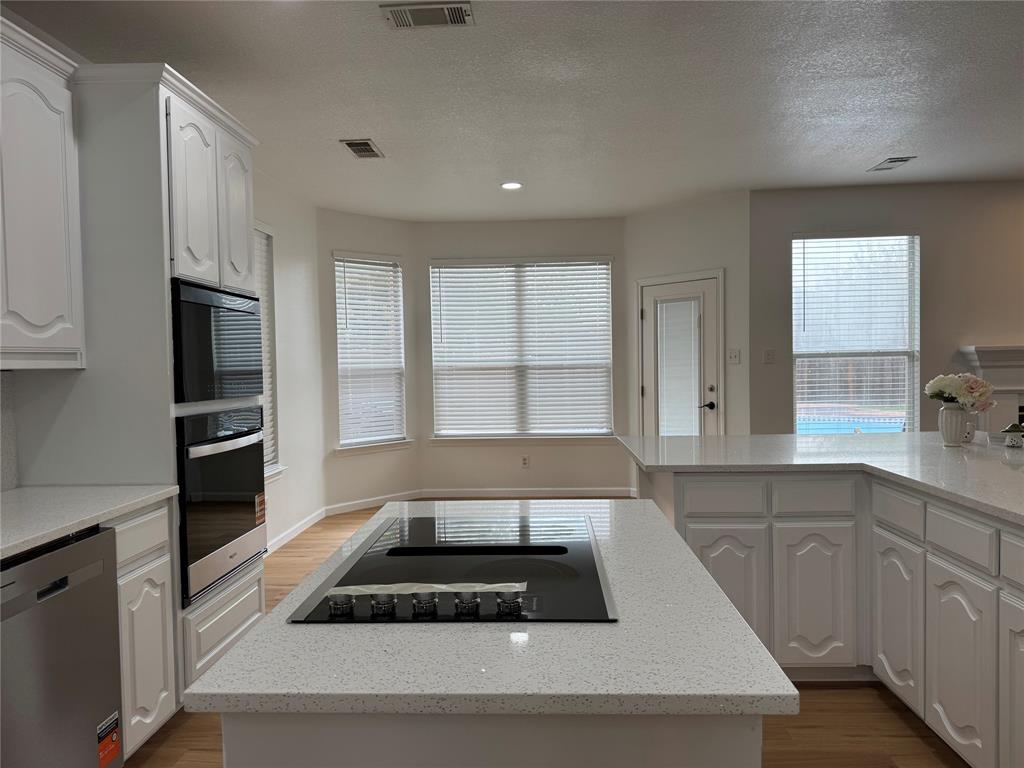
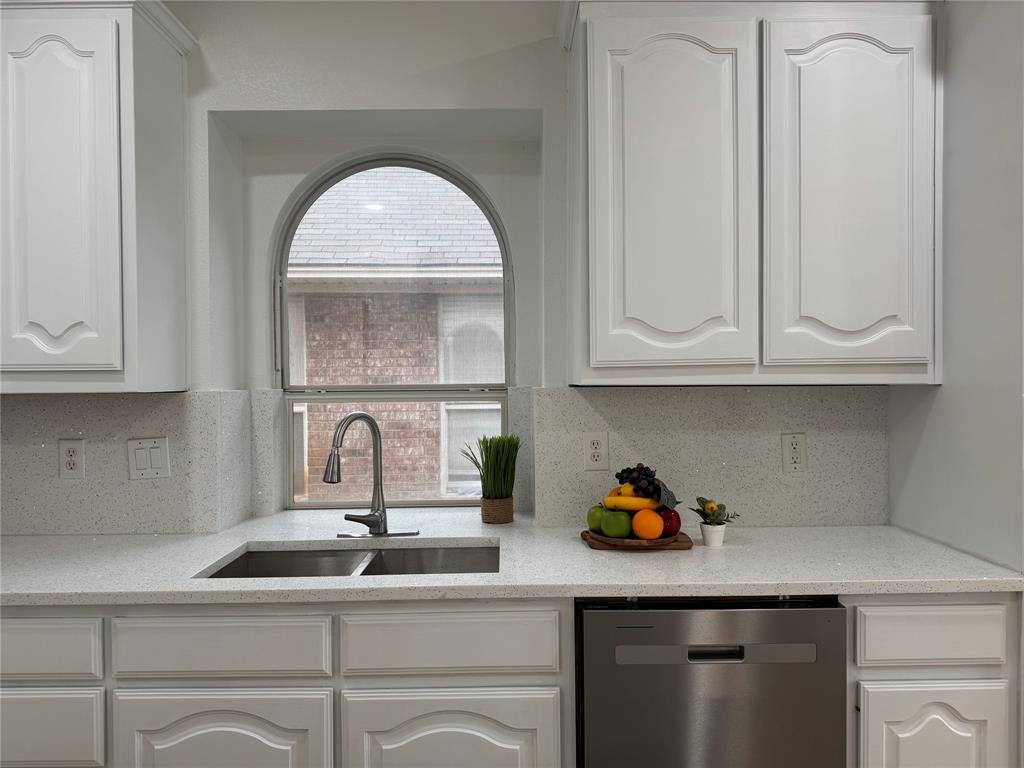
The updated kitchen features new countertops and brand-new appliances, including a dishwasher, electric cooktop, oven, and microwave.
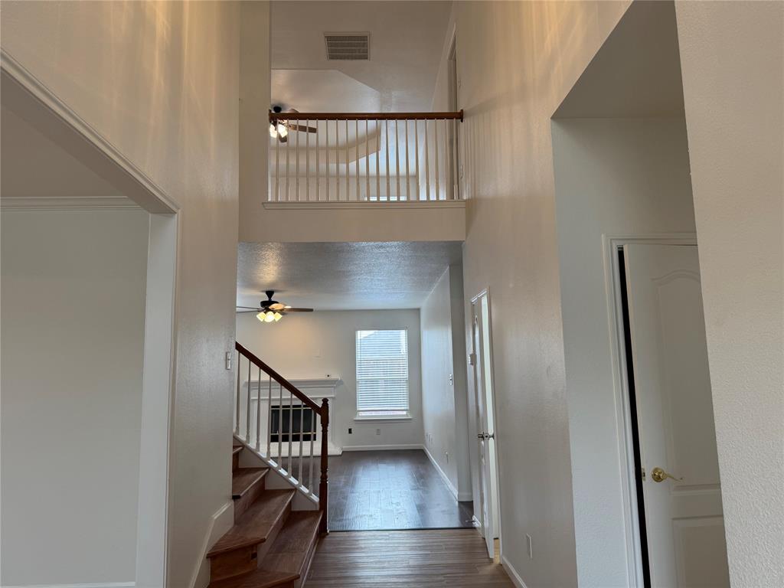
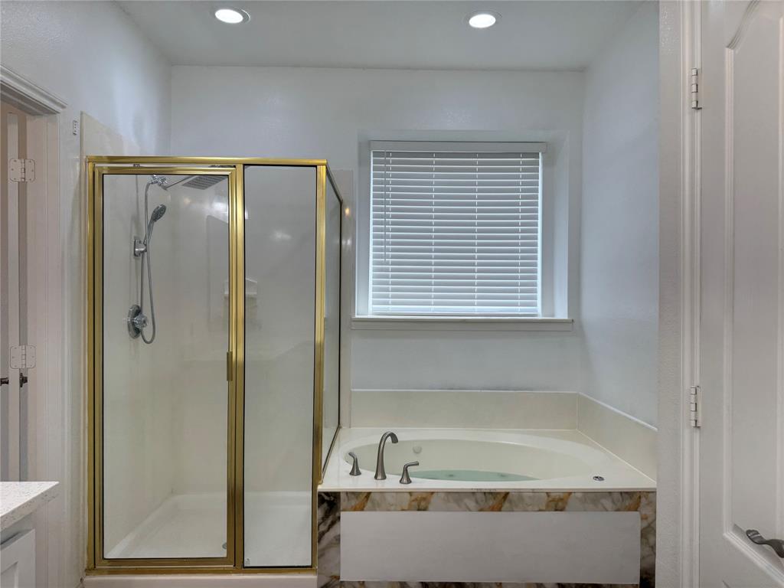
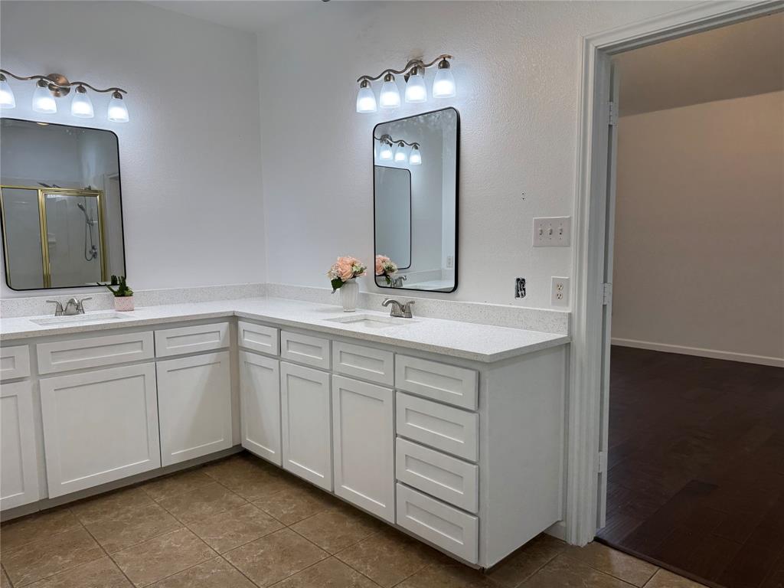
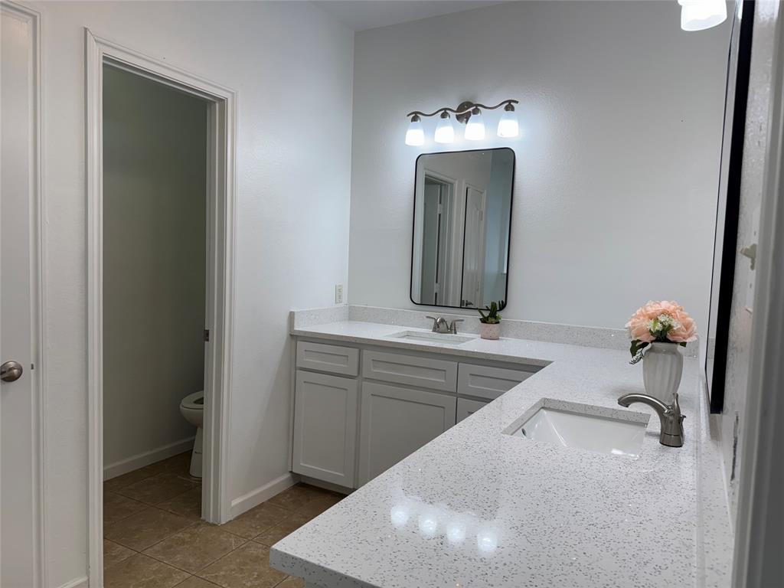
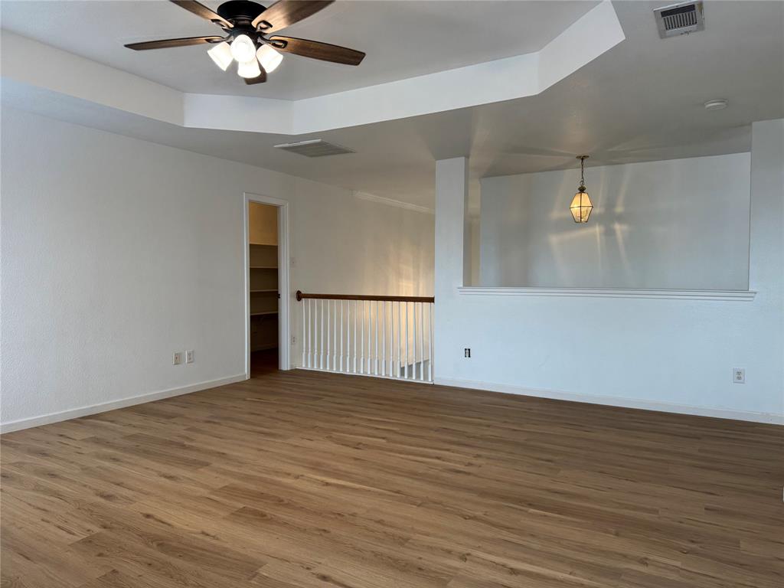
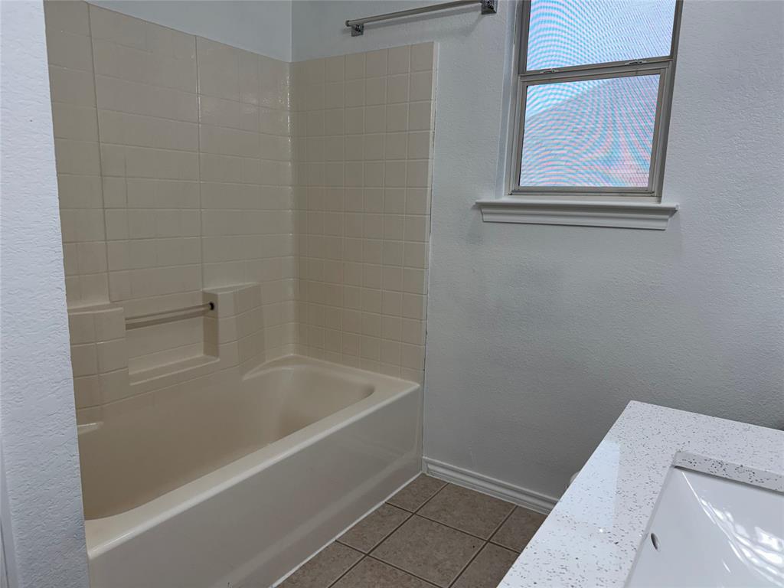
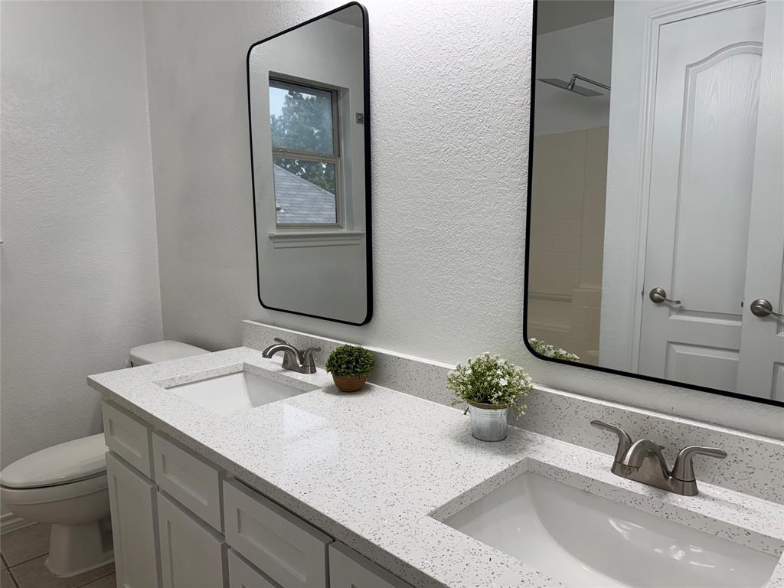
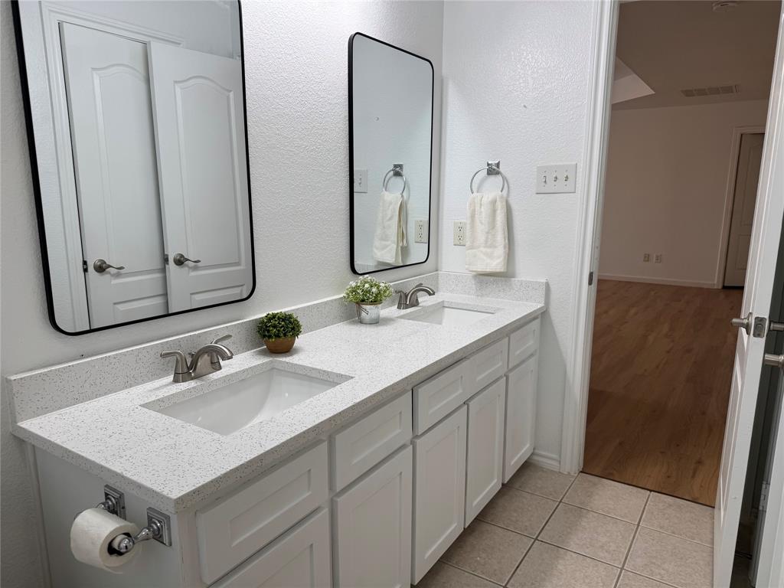
Designed for comfortable family living, this home offers plenty of space for everyone to relax and enjoy. The upstairs game room is perfect for family entertainment, a playroom, or additional recreational space. The spacious primary bathroom features a jetted bathtub, providing a perfect place to unwind after a long day.
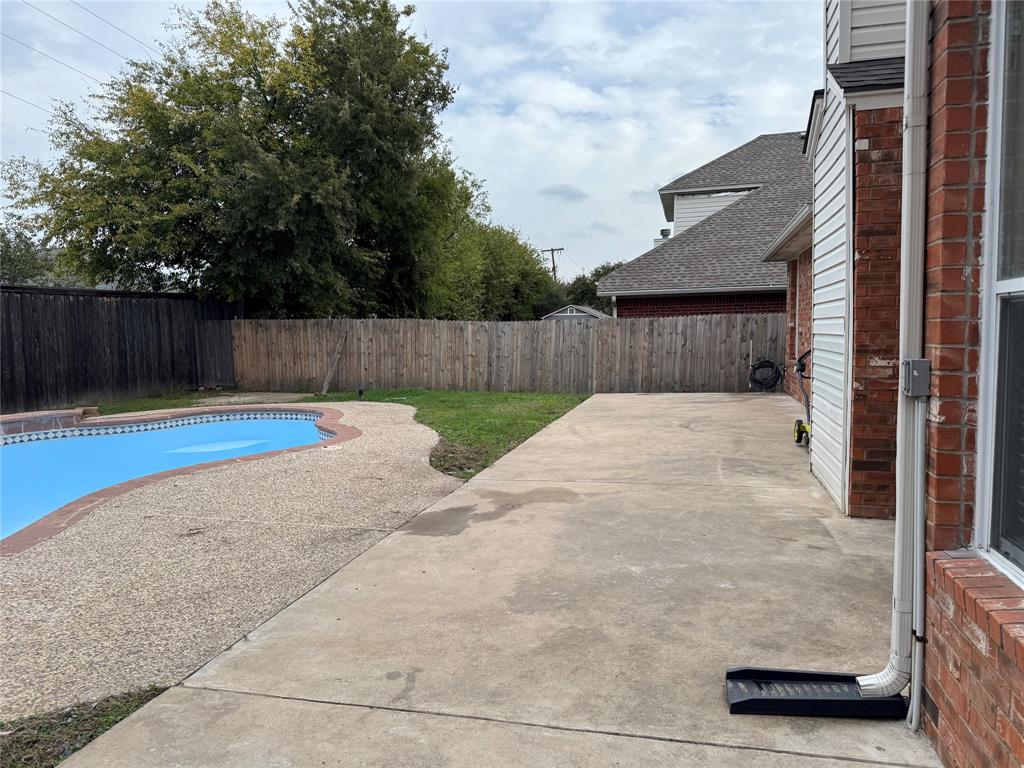
Step outside and enjoy your private swimming pool, ideal for relaxing, entertaining guests, and creating wonderful family memories!
| Listing Id: | 21433493 |
|---|---|
| List Price: | $3,000 |
| Property Type: | Residential Lease |
| Property Sub Type: | Single Family Residence |
| Status: | Active |
| Bedrooms Total: | 4 |
| Bathrooms Full: | 2 |
| Bathrooms Half: | 1 |
| Living Area: | 3,066 |
| Lot Size Square Feet: | 7,187.4000 |
| Lot Size Acres: | 0.165 |
| Architectural Style: | Traditional |
| Waterfront?: | No |
| City: | Grand Prairie |
| County Or Parish: | Dallas |
| Subdivision Name: | Amesbury Estates |
| Postal Code: | 75052 |
| Year Built: | 2001 |
| Appliances: | Dishwasher,Disposal,Electric Cooktop,Electric Oven,Electric Range,Microwave,Refrigerator |
| Application Fee Amount: | $60 |
| Association Fee Frequency: | Annually |
| Association Type: | Mandatory |
| Attached Garage?: | Yes |
| Availability Date: | 2026-11-12 |
| Basement Yn: | No |
| Bathrooms Total Decimal: | 2.10 |
| Bathrooms Total Integer: | 3 |
| Community Features: | Sidewalks |
| Construction Materials: | Brick |
| Cooling: | Central Air, Electric |
| Covered Spaces: | 2 |
| Deposit Amount: | $3,000 |
| Directions: | I20 exit to Robinson, and turn right to Morningside, then turn left to Prairie ln and then turn right to Badbury Ln, and the property on right hand. |
| Elementary School: | Dickinson |
| Elementary School Name: | Dickinson |
| Fireplace Features: | Wood Burning |
| Fireplaces Total: | 1 |
| Flooring: | Ceramic Tile, Luxury Vinyl Plank |
| Foundation Details: | Slab |
| Garage Dimensions: | 20x20 |
| Garage Spaces: | 2 |
| Garage?: | Yes |
| Heating: | Central, Electric |
| High School Name: | South Grand Prairie |
| Hoa Management Company: | Goodwin & Co |
| Hoa Management Company Phone: | 855-289-6007 |
| Interior Features: | Cable TV Available, High Speed Internet Available, Kitchen Island |
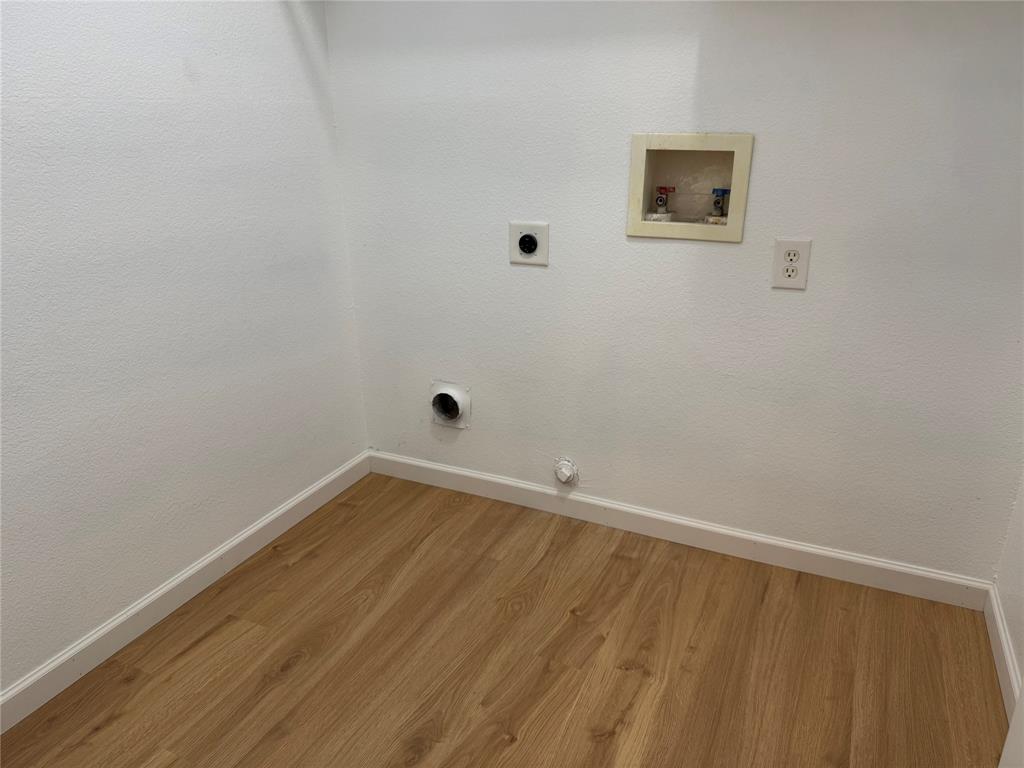
| Laundry Features: | Electric Dryer Hookup, Washer Hookup |
| Lease Conditions: | Application Fee |
| Lease Term: | 12 Months |
| Lease Term Description: | one year plus |
| Lease Type: | 1 Year Plus |
| Levels: | Two |
| Room Count: | 10 |
| Lot Size Area: | 0.1650 |
| Lot Size Units: | Acres |
| Middle School Name: | Truman |
| Monies Required: | First Months Rent, Security Deposit |
| Multi Parcel ID: | No |
| Municipal Utility District?: | No |
| Number Of Days Guests Allowed: | 10 |
| Number Of Dining Areas: | 1 |
| Number Of Living Areas: | 1 |
| Number Of Parking Spaces: | 2 |
| Number Of Vehicles: | 4 |
| Parking Features: | Converted Garage, Garage Faces Front |
| Patio And Porch Features: | Patio |
| Pets Allowed: | No Pets Allowed |
| Pool Features: | Gunite, In Ground, Sport |
| Pool?: | Yes |
| Postal Code Plus 4: | 1825 |
| Property Attached?: | No |
| Restrictions: | Easement(s), No Pets, No Smoking, No Sublease, No Waterbeds, Pet Restrictions |
| Roof: | Composition |
| School District: | Grand Prairie ISD |
| Security Features: | Burglar, Carbon Monoxide Detector(s), Prewired |
| Senior Community Yn: | No |
| Smart Home Features Appor Pass Y: | 0 |
| Stories Total: | 2 |
| Structural Style: | Single Detached |
| Tenant Pays: | All Utilities, Electricity, Gas, Insurance, Pool Maintenance, Trash Collection, Water |
| Transaction Type: | For Lease |
| Utilities: | City Sewer, City Water, Underground Utilities |
| Will Subdivide: | No |
| Year Built Details: | Preowned |
Listing Courtesy of: Rendon Realty, LLC
Listing Agent: Tho Phan
214-718-3284
All listings featuring the  icon are provided courtesy of North Texas Real Estate Information Systems, Inc. (NTREIS), Copyright 2026. All rights reserved.
All information is believed accurate but not guaranteed. The properties displayed may not be all of the properties available through the IDX Program. Any use of this site other than by potential buyers or sellers is strictly prohibited.
North Texas Real Estate Information Systems, Inc. data last updated on November 11, 2026 09:02 AM - CT
Property Last Updated: November 11, 2026 09:02 AM - CT