1211 Mahogany
McKinney, TX 75071
$3,043
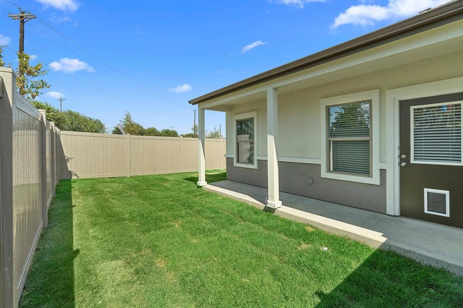
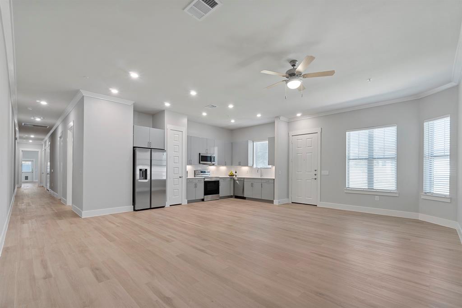
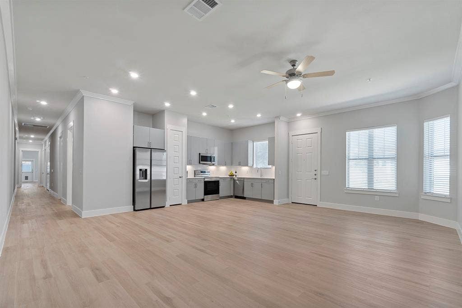
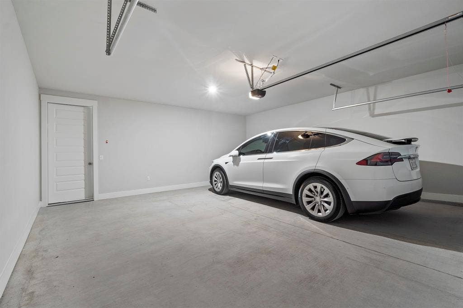
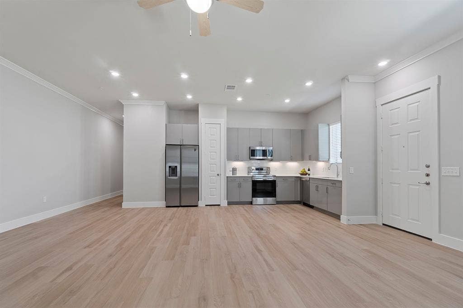
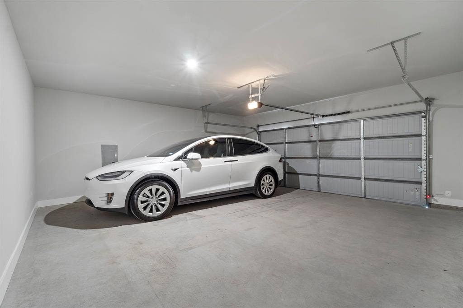
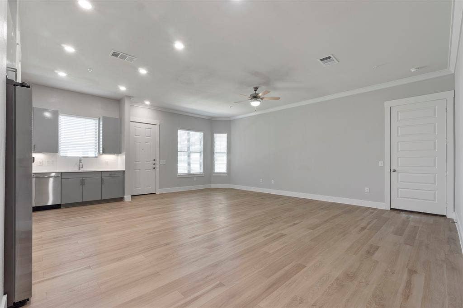
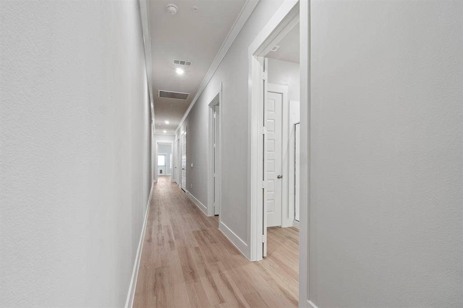
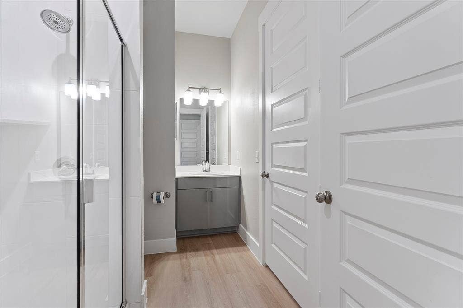
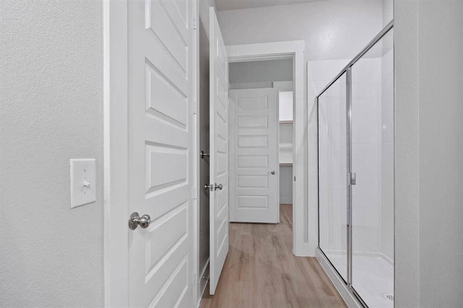
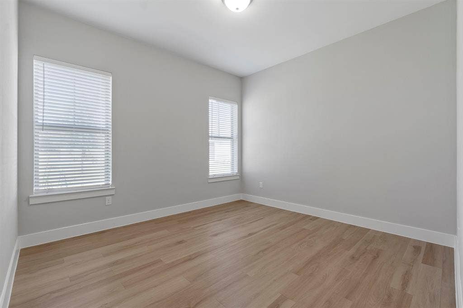
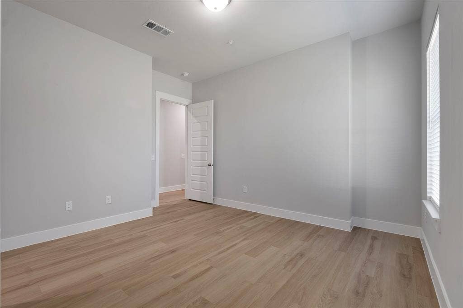
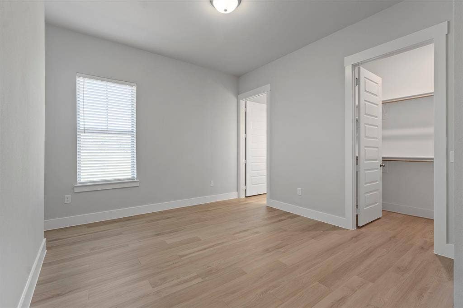
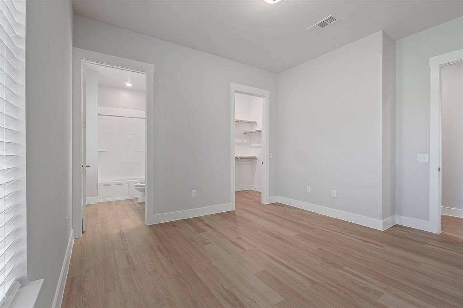
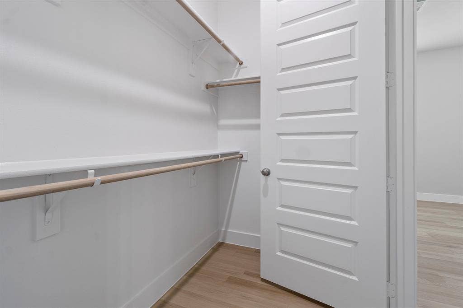
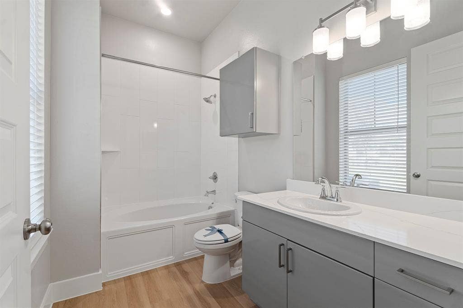
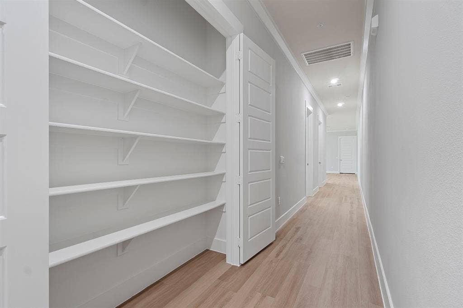
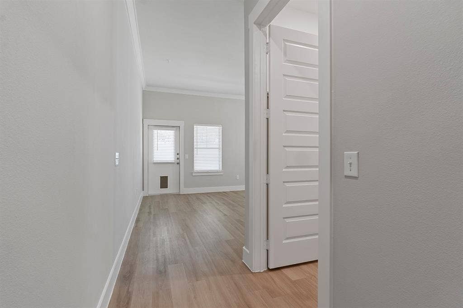
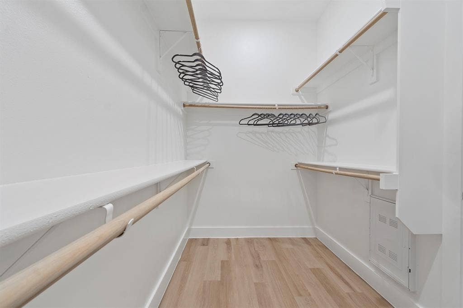
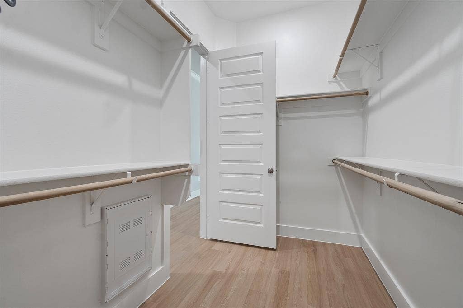
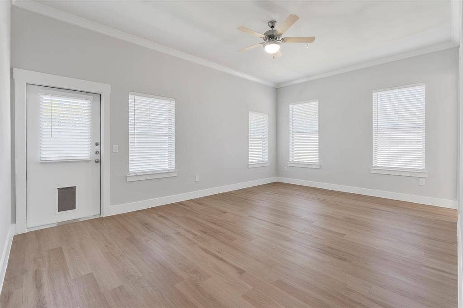
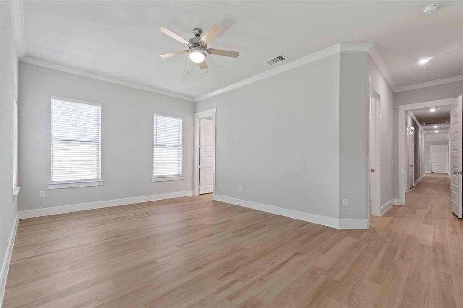
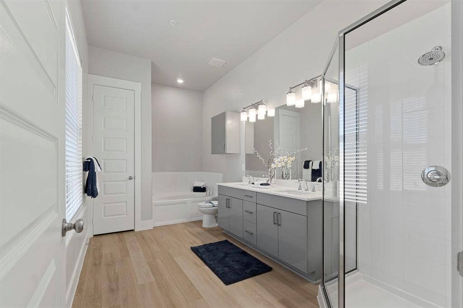
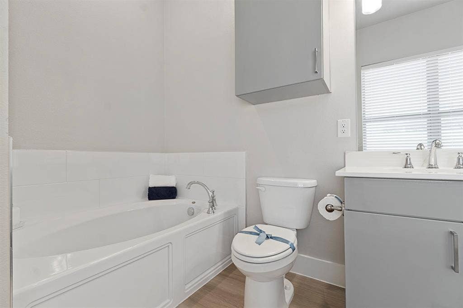
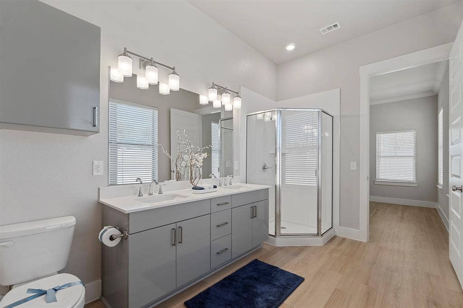
Attached 2 Car Garage and Private Fenced-In Sodded Yard & Covered Patio with Weekly Lawncare included, 3 bed, 3 bath, Pet Friendly, Wood Plank-Style Flooring and Silestone Quartz Countertops, Resort-Style Swimming Pool with Tanning Deck & Private Cabanas, 24-7 Fitness Center with Echelon Interactive Equipment, Private Ten-Acre Central Park with Walking Trails, On-site Maintenance & Management Team, Luxurious Social Clubroom with Starbucks Café, Business Center & Billiards, Prosper ISD, 15 Month Minimum and No HOA Dues. Energy Star Certified. North on Hwy 75 to Trinity Mills Parkway. All properties are for current day leasing prices not future leasing dates.
| Listing Id: | 21441082 |
|---|---|
| List Price: | $3,043 |
| Property Type: | Residential Lease |
| Property Sub Type: | Duplex |
| Status: | Active |
| Bedrooms Total: | 3 |
| Bathrooms Full: | 3 |
| Living Area: | 1,968 |
| Waterfront?: | No |
| City: | McKinney |
| County Or Parish: | Collin |
| Subdivision Name: | Luxe McKinney |
| Postal Code: | 75071 |
| Year Built: | 2021 |
| Floor Location Number: | 1 |
| Accessibility Features Yn: | No |
| Appliances: | Dishwasher,Electric Cooktop,Electric Oven,Electric Range,Refrigerator |
| Application Fee Amount: | $50 |
| Association Type: | None |
| Attached Garage?: | Yes |
| Availability Date: | 2026-11-20 |
| Basement Yn: | No |
| Bathrooms Total Decimal: | 3.00 |
| Bathrooms Total Integer: | 3 |
| Construction Materials: | Rock/Stone, Stucco |
| Cooling: | Central Air, Electric |
| Covered Spaces: | 2 |
| Deposit Amount: | $400 |
| Directions: | North on Custer from 380 approx 2 miles, right on Bloomdale, right on CR 124 approx half mile entrance on right. Go to main office for showings gated community. |
| Elementary School: | Elliott |
| Elementary School Name: | Elliott |
| Exterior Features: | Covered Patio/Porch |
| Fencing: | Fenced, Wood, Other |
| Floor Location Number: | 1 |
| Garage Dimensions: | 22x21 |
| Garage Spaces: | 2 |
| Garage?: | Yes |
| Green Verification Count: | 1 |
| Heating: | Central, Electric |
| High School Name: | Emerson |
| Lease Conditions: | Application Fee, Credit Report, Prior Residence Info. |
| Lease Type: | 1 Year Plus, Other |
| Levels: | One |
| Room Count: | 2 |
| Lot Size Units: | Acres |
| Middle School Name: | Scoggins |
| Monies Required: | Pet Deposit, Security Deposit |
| Monthly Pet Fee: | $20 |
| Multi Parcel ID: | Yes |
| Municipal Utility District?: | No |
| Non Refundable Pet Fee?: | Yes |
| Number Of Dining Areas: | 1 |
| Number Of Living Areas: | 1 |
| Number Of Parking Spaces: | 2 |
| Number Of Pets Allowed: | 2 |
| Parking Features: | Garage Single Door, Garage, Garage Faces Front |
| Pets Allowed: | Yes Pets Allowed, Breed Restrictions |
| Pool?: | Yes |
| Property Attached?: | No |
| Restrictions: | No Smoking |
| School District: | Frisco ISD |
| Smart Home Features Appor Pass Y: | 0 |
| Structural Style: | Attached or 1/2 Duplex |
| Tenant Pays: | All Utilities, Insurance |
| Transaction Type: | For Lease |
| Utilities: | Underground Utilities |
| Will Subdivide: | No |
| Year Built Details: | New Construction - Incomplete |
Listing Courtesy of: Attlee Realty, LLC
Listing Agent: Teresa Baudino
972-886-8357
All listings featuring the  icon are provided courtesy of North Texas Real Estate Information Systems, Inc. (NTREIS), Copyright 2026. All rights reserved.
All information is believed accurate but not guaranteed. The properties displayed may not be all of the properties available through the IDX Program. Any use of this site other than by potential buyers or sellers is strictly prohibited.
North Texas Real Estate Information Systems, Inc. data last updated on November 22, 2026 04:40 PM - CT
Property Last Updated: November 22, 2026 04:40 PM - CT
