 1 / 24
1210 Skyflower Lane
Celina, TX 75009
$4,500
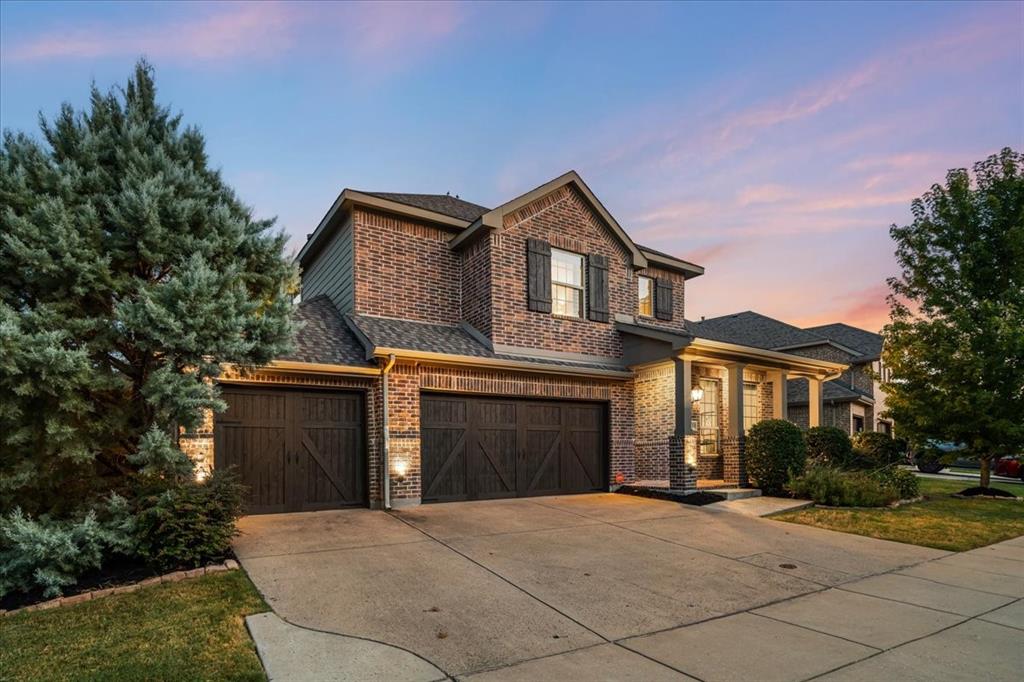
LENDER-PAID TEMP BUYDOWN FOR 1ST 12 MONTHS FOR QUALIFIED BUYERS WHEN USING PREFERRED LENDER! ASK FOR DETAILS! This expansive 3,500 sq ft home offers five generously sized bedrooms and four luxurious full bathrooms. The three-car garage is not only spacious but also thoughtfully equipped with a utility sink, adding a touch of practicality to your daily routine. The spacious laundry room, complete with a utility sink, makes laundry day a breeze. Imagine movie nights in your private media room, already outfitted with a state-of-the-art screen and projector, perfect for entertaining family and friends. The home also includes a dedicated office and a game room, providing versatile spaces for work and play. An additional study and planning nook offers a quiet retreat for reading, homework, or planning. Recent updates, such as new plush carpeting, enhance the home's comfort and style. A convenient mud bench allows for effortless organization, keeping your home tidy. Additionally, the sellers are generously offering to replace the roof, giving the new homeowners the exciting opportunity to select a new color, subject to HOA guidelines, to truly make this home their own. This beautiful residence is part of the welcoming Light Farms community, known for its vibrant atmosphere and excellent amenities. Homeowners benefit from the highly regarded Prosper School District, offering top-tier education for families. Light Farms Elementary is a six-minute walk away, making morning drop-offs simple. Nearby amenities also include the Barnyard and the Nook, a charming ...
+ Read More| Listing Id: | 21422024 |
|---|---|
| List Price: | $4,500 |
| Property Type: | Residential Lease |
| Property Sub Type: | Single Family Residence |
| Status: | Active |
| Bedrooms Total: | 5 |
| Bathrooms Full: | 4 |
| Living Area: | 3,500 |
| Association Fee: | $125 |
| Lot Size Square Feet: | 7,100.2800 |
| Lot Size Acres: | 0.163 |
| Architectural Style: | Craftsman |
| Waterfront?: | No |
| City: | Celina |
| County Or Parish: | Collin |
| Subdivision Name: | Light Farms Ph Four The Graham Neighborhood |
| Postal Code: | 75009 |
| Year Built: | 2015 |
| Accessibility Features Yn: | No |
| Appliances: | Dishwasher,Disposal,Electric Oven,Gas Cooktop,Microwave,Double Oven |
| Application Fee Amount: | $40 |
| Association Fee Frequency: | Monthly |
| Association Fee Includes: | Front Yard Maintenance, Maintenance Grounds, Management Fees |
| Association Type: | Mandatory |
| Attached Garage?: | Yes |
| Availability Date: | 2026-10-27 |
| Basement Yn: | No |
| Bathrooms Total Decimal: | 4.00 |
| Bathrooms Total Integer: | 4 |
| Consent for Visitors to Record: | Video |
| Construction Materials: | Brick |
| Cooling: | Ceiling Fan(s), Central Air |
| Covered Spaces: | 3 |
| Deposit Amount: | $4,500 |
| Directions: | From HWY 121, go North on Preston Rd. Turn left on John Campbell Trl. Turn right on Cypress Creek Way. Turn right on Meridian Ave. Turn left on Harrison St. Turn left on Skyflower Ln. Home is on your left. |
| Elementary School: | Light Farms |
| Elementary School Name: | Light Farms |
| Exclusions: | TV's and wall-mounts in the primary suite bedroom and in living room. All curtains and blinds. |
| Exterior Features: | Covered Patio/Porch, Rain Gutters, Lighting |
| Fencing: | Wood |
| Fireplace Features: | Family Room, Gas Logs, Stone |
| Fireplaces Total: | 1 |
| Flooring: | Carpet, Ceramic Tile |
| Foundation Details: | Slab |
| Garage Spaces: | 3 |
| Garage?: | Yes |
| Heating: | Central, Electric, Fireplace(s) |
| High School Name: | Prosper |
| Hoa Management Company: | Insight Association Management |
| Hoa Management Company Phone: | 214-494-6002 |
| Interior Features: | Chandelier, Decorative Lighting, Double Vanity, Eat-in Kitchen, Kitchen Island |
| Lease Conditions: | Application Fee, Approval by HOA, Credit Report, Written Application (+) |
| Lease Term: | 12 Months |
| Lease Type: | Yearly |
| Levels: | Two |
| Room Count: | 16 |
| Lot Features: | Landscaped, Subdivision |
| Lot Size: | Less Than .5 Acre (not Zero) |
| Lot Size Area: | 0.1630 |
| Lot Size Source: | Public Records |
| Lot Size Units: | Acres |
| Middle School Name: | Reynolds |
| Monies Required: | First Months Rent, Security Deposit |
| Multi Parcel ID: | No |
| Municipal Utility District?: | Yes |
| Notice Surveillance Devices Pres: | Audio, Video |
| Number Of Dining Areas: | 2 |
| Number Of Living Areas: | 2 |
| Number Of Parking Spaces: | 3 |
| Other Equipment: | Home Theater |
| Parking Features: | Driveway, Garage Door Opener, Garage Double Door, Garage Single Door |
| Pets Allowed: | No Pets Allowed |
| Pool?: | No |
| Postal Code Plus 4: | 0818 |
| Property Attached?: | Yes |
| Restrictions: | No Pets, No Smoking |
| Roof: | Composition |
| School District: | Prosper ISD |
| Security Features: | Carbon Monoxide Detector(s), Fire Alarm, Security System, Smoke Detector(s) |
| Smart Home Features Appor Pass Y: | 1 |
| Special Taxing Entities: | 0 |
| Structural Style: | Single Detached |
| Tenant Pays: | All Utilities |
| Transaction Type: | For Lease |
| Utilities: | City Sewer, City Water, Curbs, Sidewalk |
| Will Subdivide: | No |
Listing Courtesy of: Coldwell Banker Apex, REALTORS
Listing Agent: Jessica Tenhet
214-298-7929
All listings featuring the  icon are provided courtesy of North Texas Real Estate Information Systems, Inc. (NTREIS), Copyright 2026. All rights reserved.
All information is believed accurate but not guaranteed. The properties displayed may not be all of the properties available through the IDX Program. Any use of this site other than by potential buyers or sellers is strictly prohibited.
North Texas Real Estate Information Systems, Inc. data last updated on October 28, 2026 03:07 AM - CT
Property Last Updated: October 28, 2026 03:07 AM - CT
