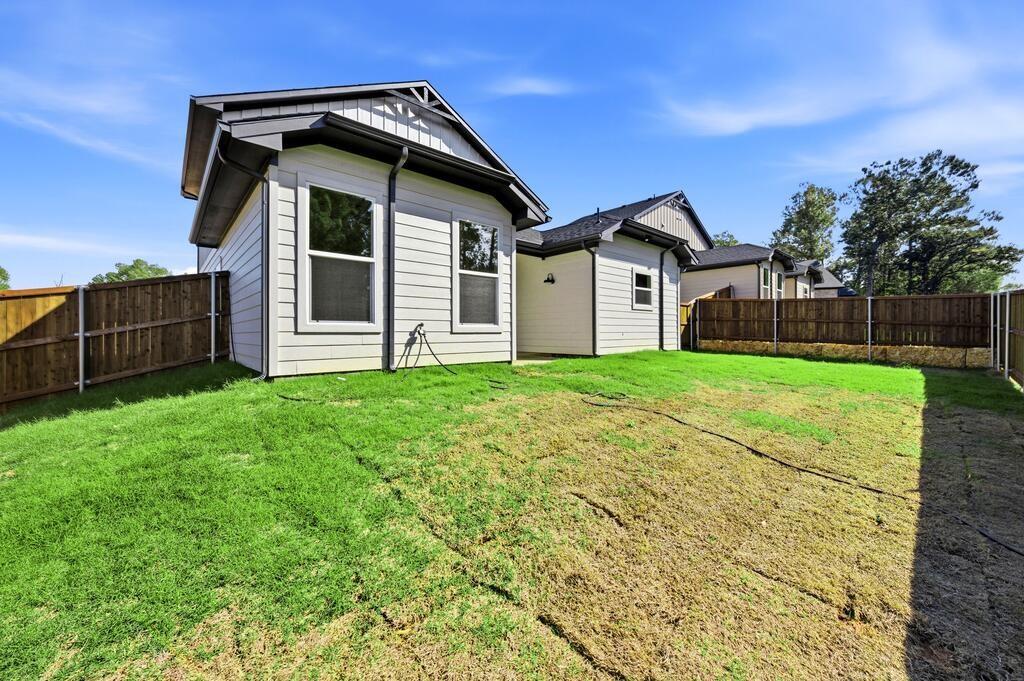
1210 Phoenix Drive
Athens, TX 75751
$395,400
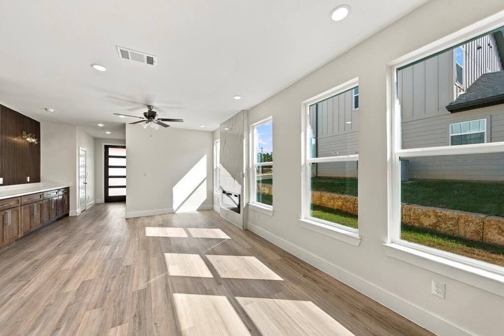
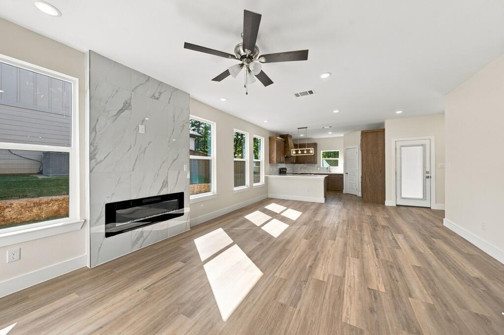
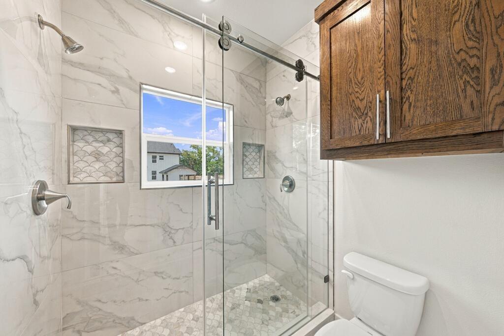
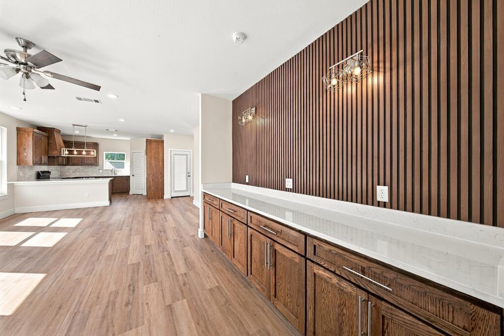
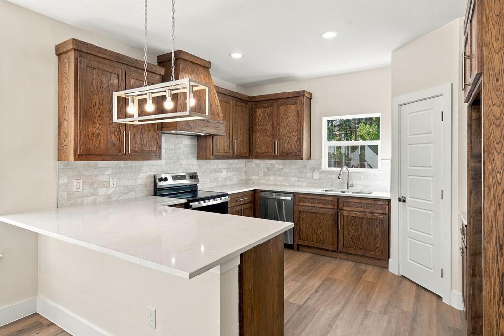
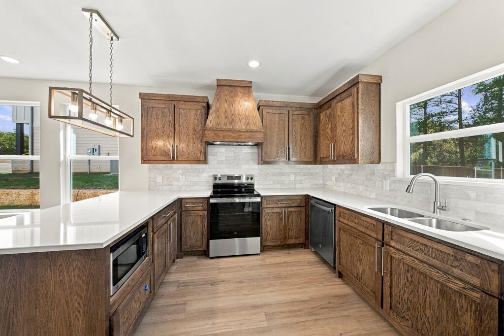
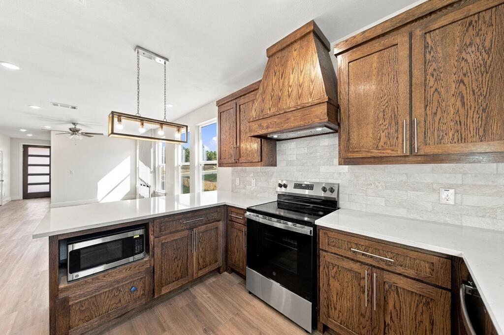
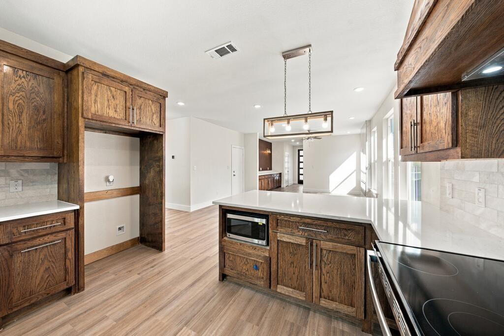
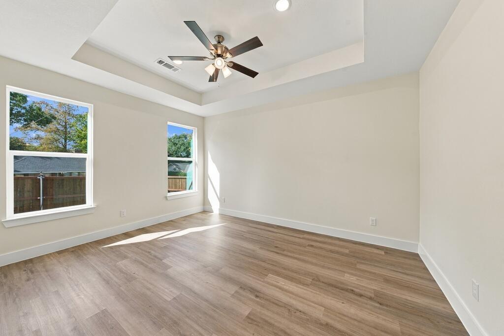
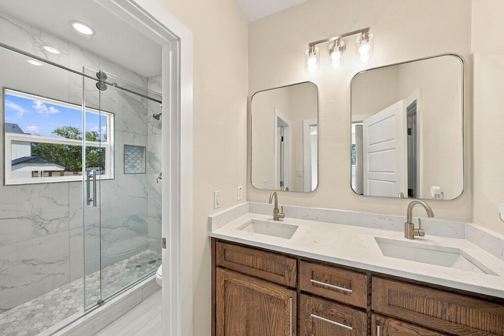
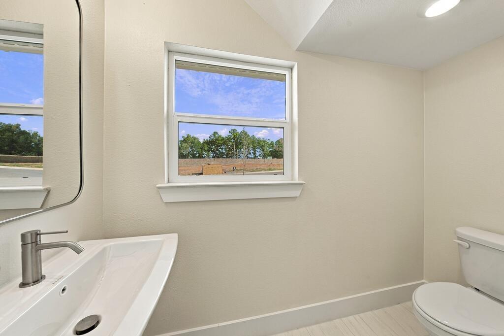
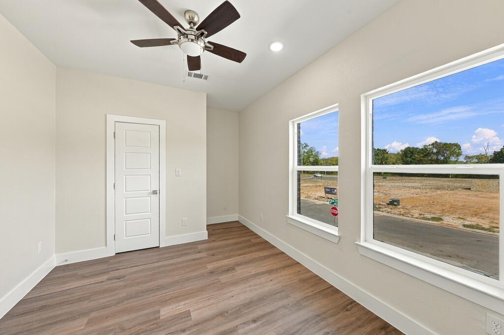
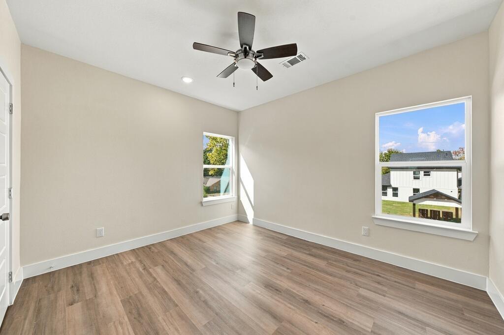
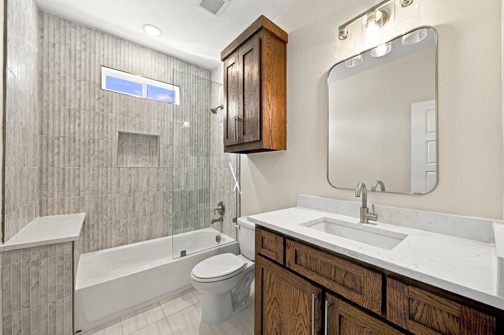
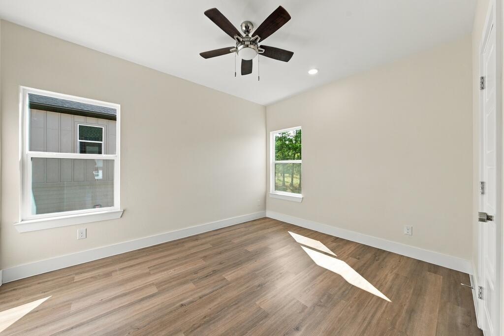
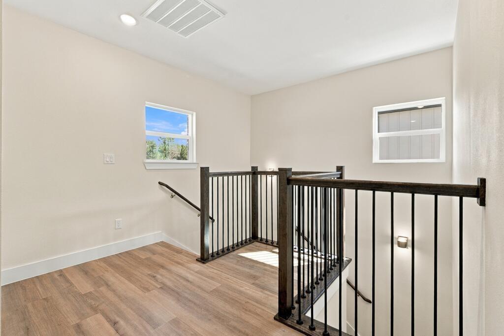
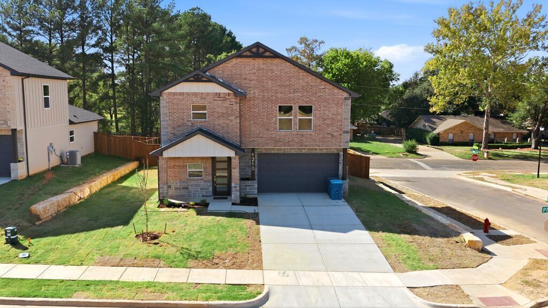
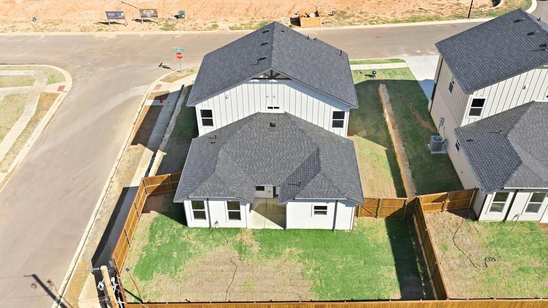
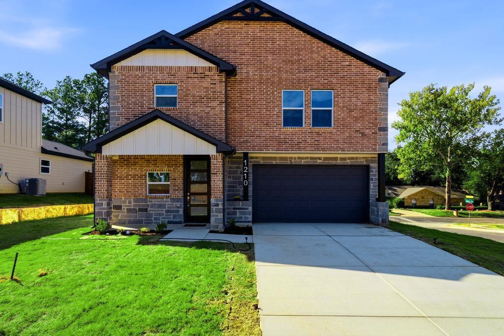
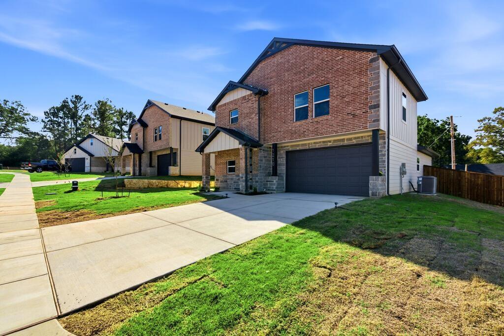
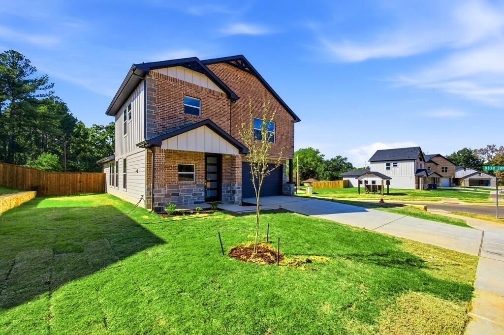
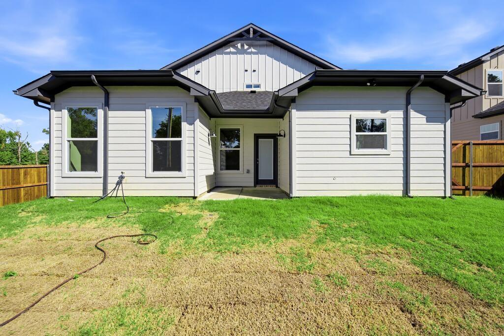
Discover the perfect blend of modern comfort, timeless style & exceptional value in Cardinal Estates, Athens' newest residential community! This beautifully designed NEW CONSTRUCTION home offers 1,839 SF, 4 bedrooms, 2.5 baths & a thoughtfully planned 2-story layout that makes the most of every square foot. Step inside to an inviting open-concept main level where the living, dining & kitchen areas connect seamlessly for everyday living & entertaining. The kitchen delivers warmth & character with rich pecan cabinetry, polished countertops, elegant Iceberg honed marble backsplash, brushed nickel fixtures & hardware, pantry storage & a spacious peninsula with prep space and casual seating. Warm LVP flooring, neutral finishes & abundant natural light create a welcoming atmosphere throughout. The privately situated DOWNSTAIRS PRIMARY SUITE provides a comfortable retreat with dual vanities, an oversized tiled walk-in shower & generous walk-in closet. A convenient half bath completes the main level, while upstairs you'll find 3 additional bedrooms, a full bathroom & centrally located laundry room, providing flexibility for family, guests, a home office or hobbies. Thoughtful features extend beyond the beautiful finishes with energy-efficient Low-E windows & an attached 369 SF garage equipped with an EV charging plug. Energy efficiency is built right in with foam insulation designed to reduce energy loss, maintain comfortable indoor temperatures & help keep heating and cooling costs in check year-round! Outside, light Newport brick & Buff stone complement Repose Gray siding & bold Tricorn Black accents for distinctive ...
+ Read More| Listing Id: | 21426928 |
|---|---|
| List Price: | $395,400 |
| Property Type: | Residential |
| Property Sub Type: | Single Family Residence |
| Status: | Active |
| Bedrooms Total: | 4 |
| Bathrooms Full: | 2 |
| Bathrooms Half: | 1 |
| Living Area: | 1,839 |
| Association Fee: | $85 |
| Lot Size Square Feet: | 6,446.8800 |
| Lot Size Acres: | 0.148 |
| Waterfront?: | No |
| City: | Athens |
| County Or Parish: | Henderson |
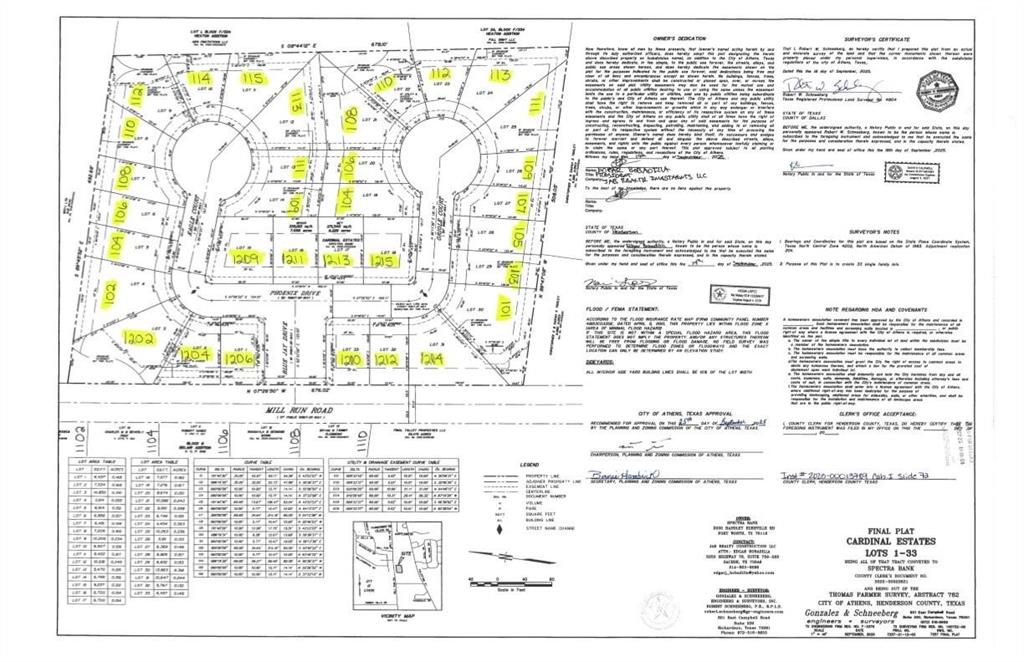
| Subdivision Name: | Cardinal Estates |
| Postal Code: | 75751 |
| Year Built: | 2026 |
| Accessibility Features Yn: | No |
| Appliances: | Dishwasher,Disposal,Electric Range,Electric Water Heater,Microwave,Vented Exhaust Fan |
| Association Fee Frequency: | Monthly |
| Association Fee Includes: | Maintenance Grounds |
| Association Type: | Mandatory |
| Attached Garage?: | Yes |
| Basement Yn: | No |
| Bathrooms Total Decimal: | 2.10 |
| Bathrooms Total Integer: | 3 |
| Construction Materials: | Brick, Fiber Cement, Stone Veneer |
| Cooling: | Ceiling Fan(s), Central Air, Electric |
| Covered Spaces: | 2 |
| Directions: | From Dallas take US 175 SE to Athens. Take a right onto Loop 7 to Left on Mill Run Road (just before the hospital). Turn right into Cardinal Estates, Right onto Phoenix. 1st house on the right. SIY. |
| Easements: | Utilities |
| Elementary School: | Belair |
| Elementary School Name: | Belair |
| Exterior Features: | Covered Patio/Porch |
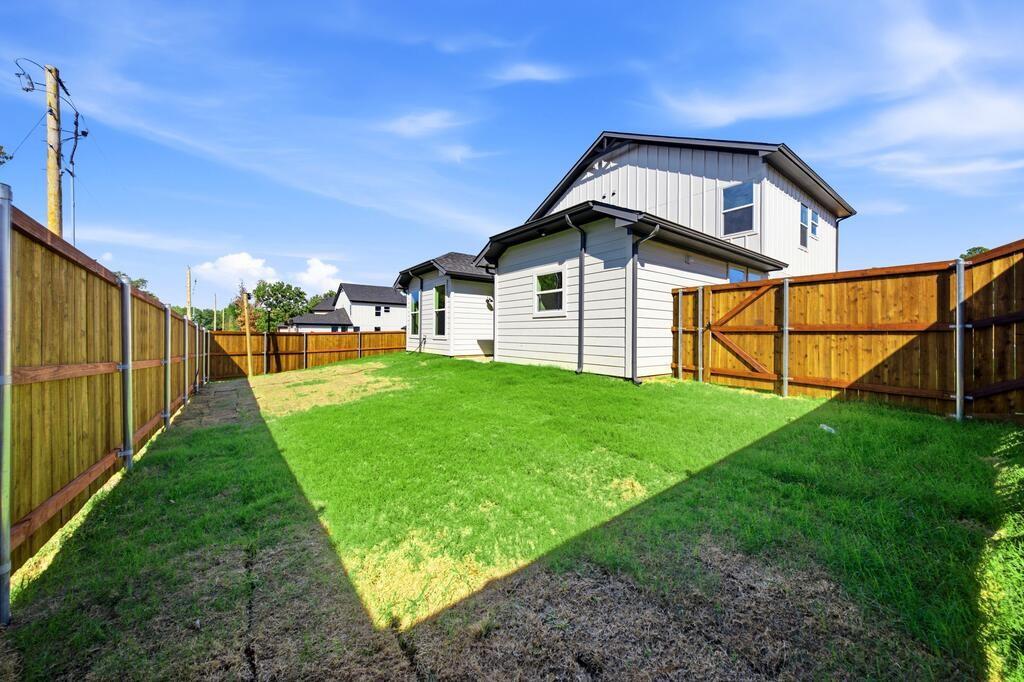
| Fencing: | Back Yard, Fenced, Privacy |
| Fireplace Features: | Electric, Living Room |
| Fireplaces Total: | 1 |
| Flooring: | Luxury Vinyl Plank |
| Foundation Details: | Slab |
| Garage Spaces: | 2 |
| Garage?: | Yes |
| Heating: | Central, Electric, Fireplace Insert |
| High School Name: | Athens |
| Hoa Management Company: | Goodwin & Company |
| Hoa Management Company Phone: | 214-445-2742 |
| Interior Features: | Built-in Features, Cable TV Available, Chandelier, Decorative Lighting, Double Vanity, Eat-in Kitchen, High Speed Internet Available, Open Floorplan, Pantry, Walk-In Closet(s) |
| Laundry Features: | Electric Dryer Hookup, Utility Room, Full Size W/D Area, Dryer Hookup, Washer Hookup |
| Levels: | Two |
| Listing Terms: | Cash, Conventional, FHA, USDA Loan, VA Loan |
| Room Count: | 5 |
| Lot Features: | Corner Lot |
| Lot Size: | Less Than .5 Acre (not Zero) |
| Lot Size Area: | 0.1480 |
| Lot Size Source: | Builder |
| Lot Size Units: | Acres |
| Middle School Name: | Athens |
| Multi Parcel ID: | No |
| Municipal Utility District?: | Yes |
| Number Of Dining Areas: | 1 |
| Number Of Living Areas: | 1 |
| Number Of Parking Spaces: | 2 |
| Parking Features: | Driveway, Garage, Garage Door Opener, Garage Faces Front, On Street |
| Patio And Porch Features: | Covered |
| Pool?: | No |
| Possession: | Closing/Funding |
| Property Attached?: | Yes |
| Roof: | Composition |
| School District: | Athens ISD |
| Smart Home Features Appor Pass Y: | 0 |
| Structural Style: | Single Detached |
| Transaction Type: | For Sale |
| Utilities: | Electricity Connected, Individual Water Meter, MUD Sewer, MUD Water |
| Will Subdivide: | No |
| Year Built Details: | New Construction - Complete |
Listing Courtesy of: Stewart & McGee Real Estate
Listing Agent: Danae Oglesby
903-675-5207
Mortgage Calculator
All listings featuring the  icon are provided courtesy of North Texas Real Estate Information Systems, Inc. (NTREIS), Copyright 2026. All rights reserved.
All information is believed accurate but not guaranteed. The properties displayed may not be all of the properties available through the IDX Program. Any use of this site other than by potential buyers or sellers is strictly prohibited.
North Texas Real Estate Information Systems, Inc. data last updated on November 03, 2026 08:44 PM - CT
Property Last Updated: November 03, 2026 08:44 PM - CT