121 Stovall Lane
Caddo Mills, TX 75135
$260,000
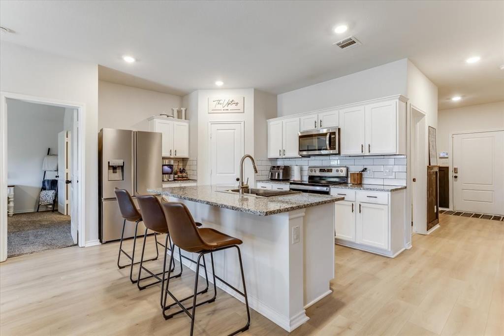
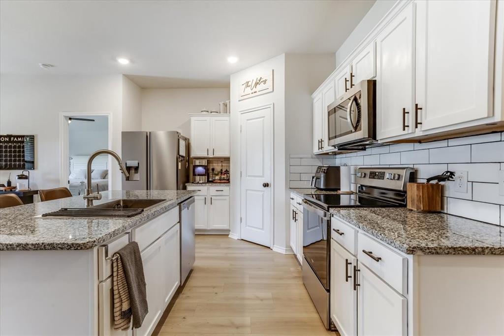
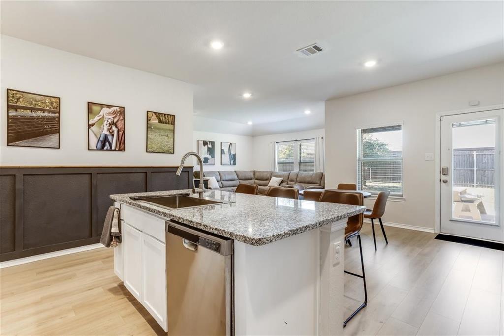
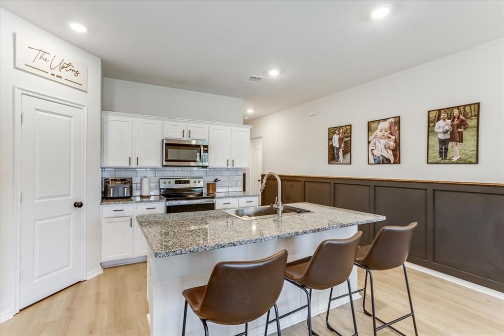
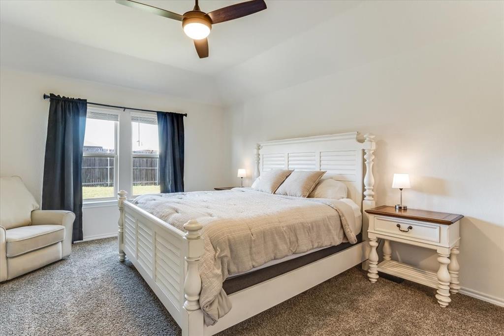
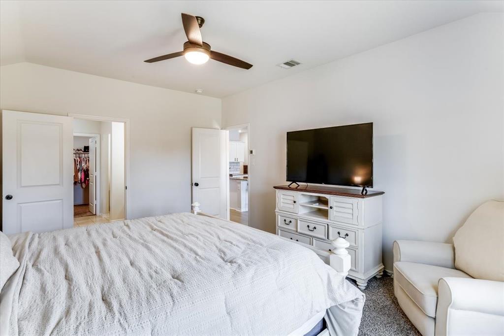
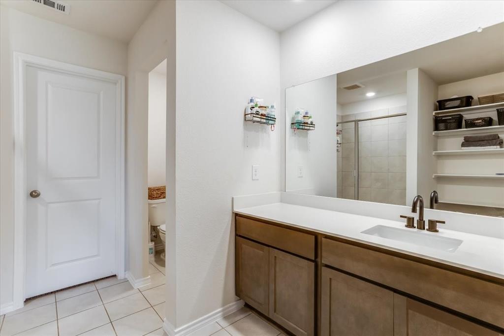
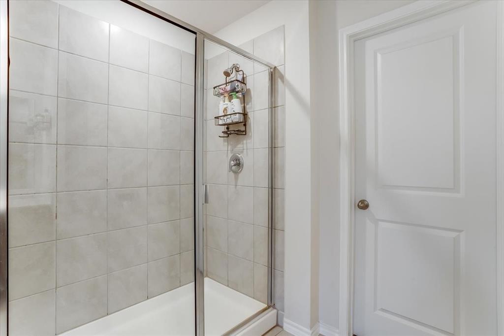
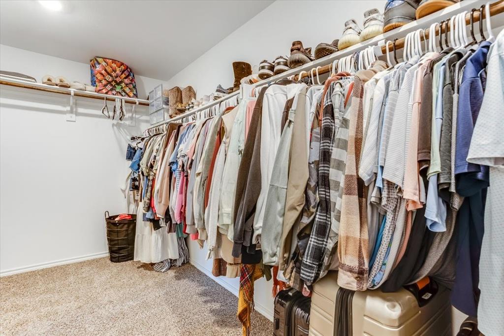
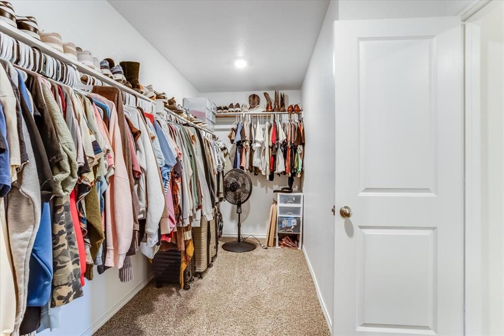
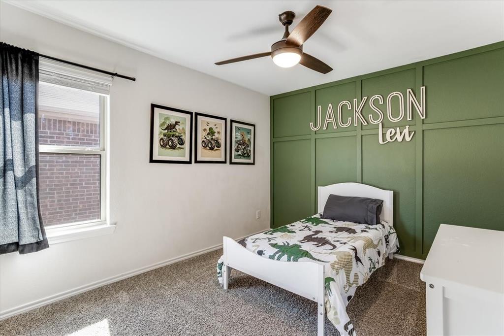
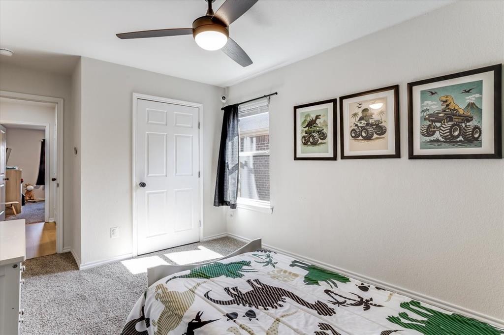
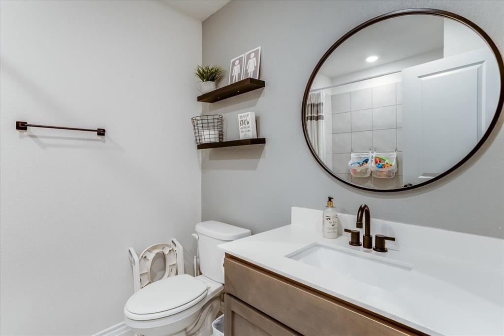
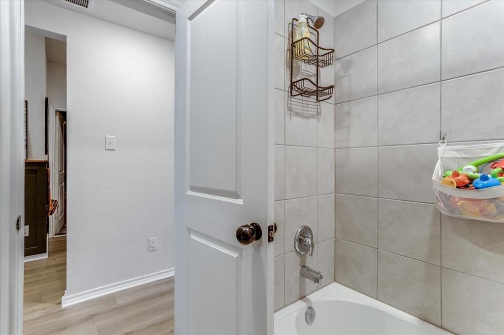
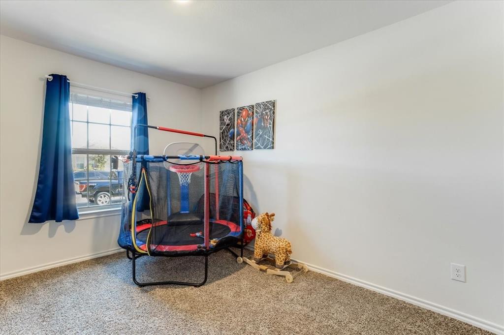
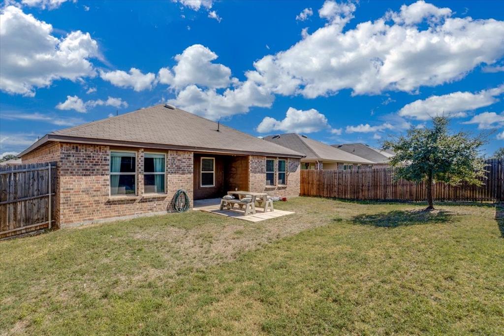
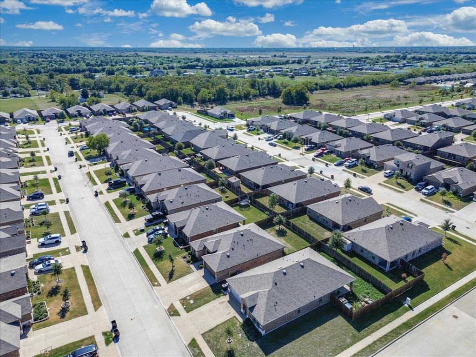
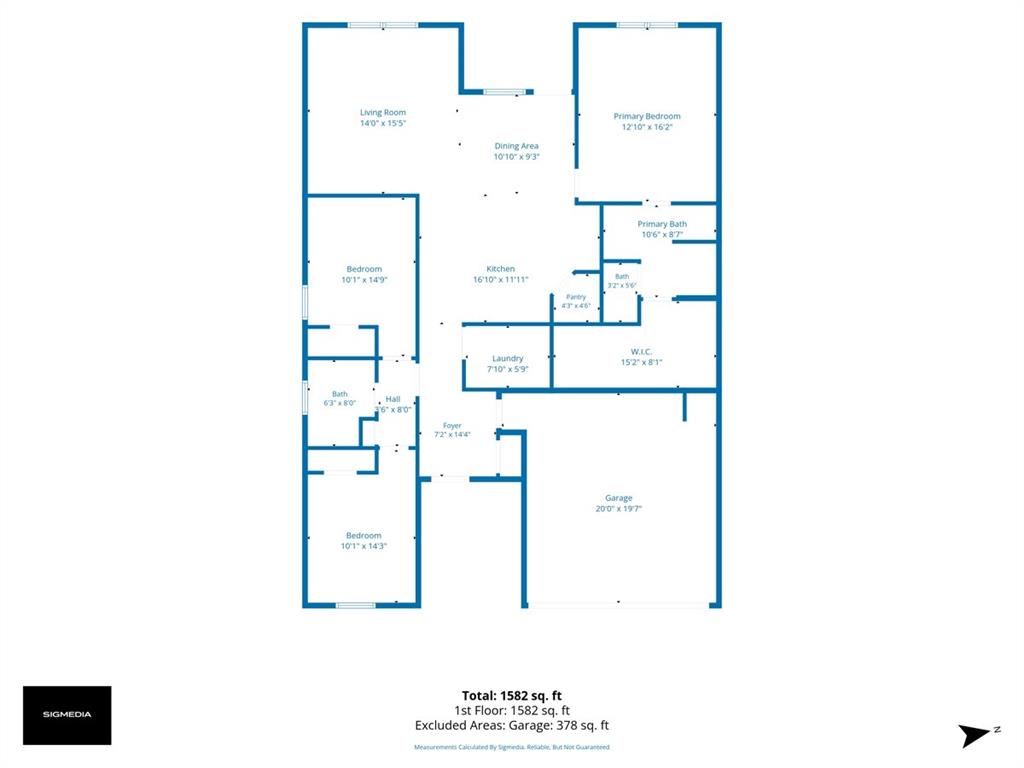
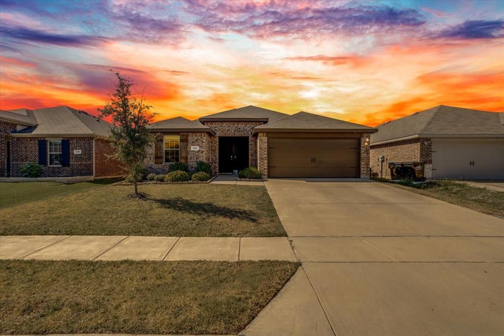
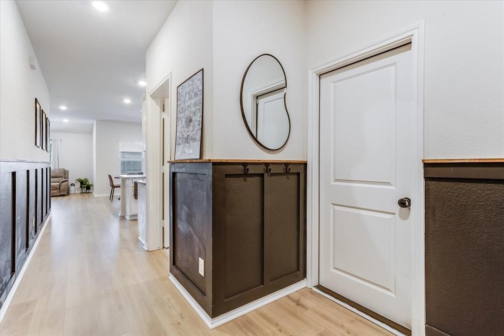
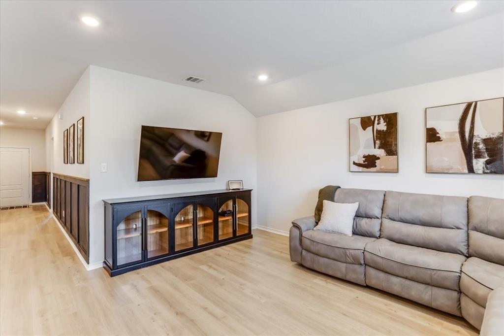
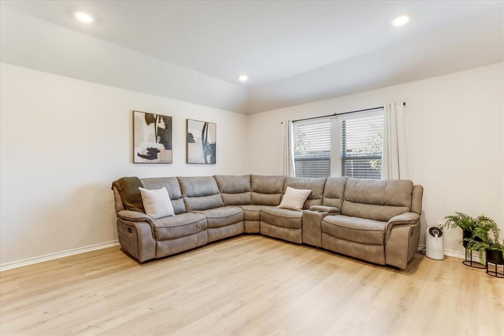
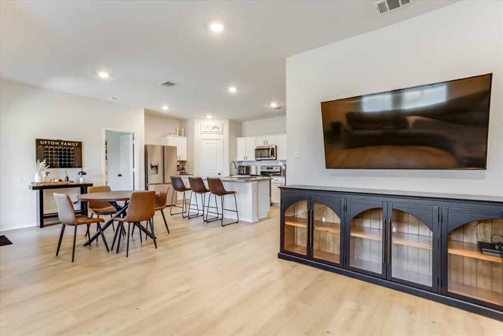
Welcome home to this charming 3-bedroom, 2-bath residence nestled in the desirable Caddo Downs community! Designed with comfort and functionality in mind, this home features an inviting open-concept floor plan enhanced by newly upgraded luxury vinyl tile flooring throughout the main living areas. The spacious eat-in kitchen offers granite countertops, a large center island, an upgraded farmhouse sink, and plenty of room to gather. The private primary suite provides a relaxing retreat, complete with an ensuite bath and oversized walk-in closet. Two generously sized secondary bedrooms share a full bathroom, offering flexibility for guests or a home office. Additional features include a generator outlet conveniently installed in the garage. Step outside to a spacious backyard with endless possibilities for outdoor entertaining, gardening, or simply relaxing. Beyond the home, residents enjoy access to fantastic neighborhood amenities, including a community pool and playground, with an elementary school conveniently located at the entrance of the neighborhood. Situated within a highly regarded school district, this home offers the perfect blend of everyday comfort, thoughtful upgrades, and community convenience.
| Listing Id: | 21422768 |
|---|---|
| List Price: | $260,000 |
| Property Type: | Residential |
| Property Sub Type: | Single Family Residence |
| Status: | Active |
| Bedrooms Total: | 3 |
| Bathrooms Full: | 2 |
| Living Area: | 1,607 |
| Association Fee: | $600 |
| Unexempt Taxes: | $5,670 |
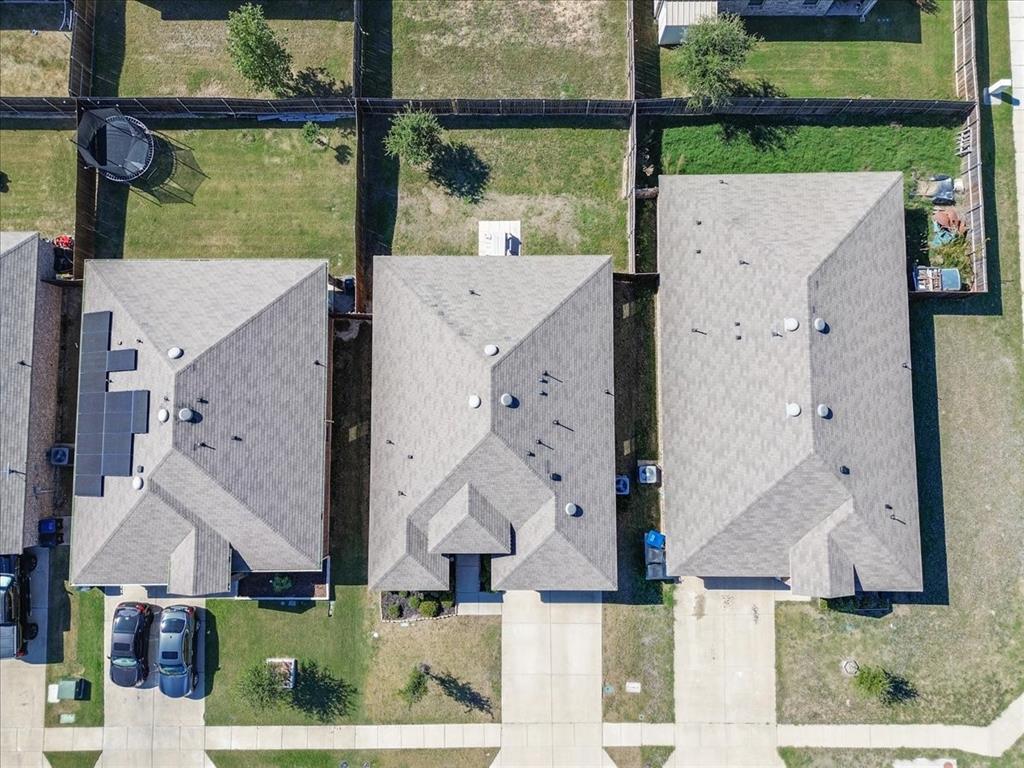
| Lot Size Square Feet: | 5,488.5600 |
| Lot Size Acres: | 0.126 |
| Architectural Style: | Traditional |
| Waterfront?: | No |
| City: | Caddo Mills |
| County Or Parish: | Hunt |
| Subdivision Name: | Caddo Downs Ph 2 |
| Postal Code: | 75135 |
| Year Built: | 2021 |
| Accessibility Features Yn: | No |
| Appliances: | Dishwasher,Disposal,Electric Oven,Electric Range,Electric Water Heater,Microwave |
| Association Fee Frequency: | Semi-Annual |
| Association Fee Includes: | Management Fees |
| Association Type: | Mandatory |
| Attached Garage?: | Yes |
| Basement Yn: | No |
| Bathrooms Total Decimal: | 2.00 |
| Bathrooms Total Integer: | 2 |
| Community Features: | Community Pool, Playground |
| Construction Materials: | Brick |
| Cooling: | Ceiling Fan(s), Central Air, Electric |
| Covered Spaces: | 2 |
| Directions: | Use GPS |
| Easements: | Utilities |
| Elementary School: | Kathryn Griffis |
| Elementary School Name: | Kathryn Griffis |
| Exclusions: | Furniture, generator, picnic table |
| Exterior Features: | Covered Patio/Porch, Private Yard |
| Fencing: | Wood |
| Flooring: | Carpet, Tile |
| Foundation Details: | Slab |
| Garage Spaces: | 2 |
| Garage?: | Yes |
| Heating: | Central, Electric |
| High School Name: | Caddomills |
| Hoa Management Company: | NTX Management Group |
| Hoa Management Company Phone: | 940-340-1575 |
| Interior Features: | Cable TV Available, Eat-in Kitchen, High Speed Internet Available, Kitchen Island, Open Floorplan, Pantry, Walk-In Closet(s) |
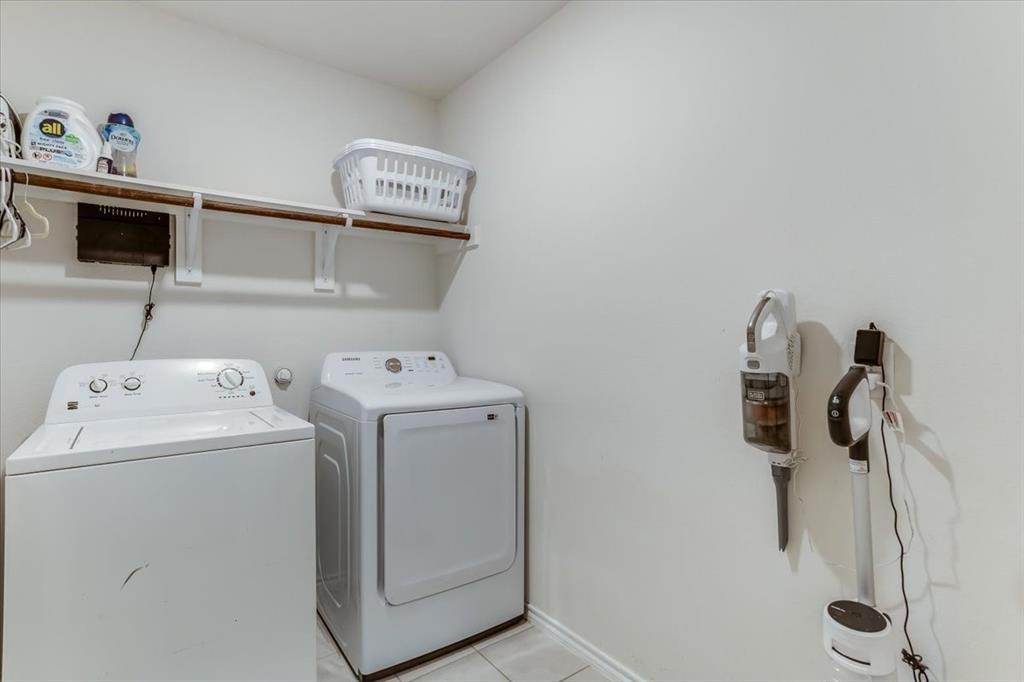
| Laundry Features: | Full Size W/D Area |
| Levels: | One |
| Room Count: | 9 |
| Lot Features: | Interior Lot, Lrg. Backyard Grass, Sprinkler System, Subdivision |
| Lot Size: | Less Than .5 Acre (not Zero) |
| Lot Size Area: | 0.1260 |
| Lot Size Units: | Acres |
| Middle School Name: | Caddomills |
| Multi Parcel ID: | No |
| Municipal Utility District?: | No |
| Number Of Dining Areas: | 1 |
| Number Of Living Areas: | 1 |
| Number Of Parking Spaces: | 2 |
| Parking Features: | Garage Door Opener, Garage Faces Front, Garage Single Door |
| Patio And Porch Features: | Covered, Patio |
| Pool?: | No |
| Possession: | Closing/Funding |
| Postal Code Plus 4: | 6179 |
| Property Attached?: | No |
| Restrictions: | Unknown Encumbrance(s) |
| Roof: | Composition, Shingle |
| School District: | Caddo Mills ISD |
| Security Features: | Security System Leased, Smoke Detector(s) |
| Smart Home Features Appor Pass Y: | 0 |
| Structural Style: | Single Detached |
| Transaction Type: | For Sale |
| Utilities: | City Sewer, City Water |
| Will Subdivide: | No |
| Year Built Details: | Preowned |
Listing Courtesy of: Keller Williams Realty DPR
Listing Agent: Meleese Hoss
214-444-9488
Mortgage Calculator
All listings featuring the  icon are provided courtesy of North Texas Real Estate Information Systems, Inc. (NTREIS), Copyright 2026. All rights reserved.
All information is believed accurate but not guaranteed. The properties displayed may not be all of the properties available through the IDX Program. Any use of this site other than by potential buyers or sellers is strictly prohibited.
North Texas Real Estate Information Systems, Inc. data last updated on October 31, 2026 03:02 AM - CT
Property Last Updated: October 31, 2026 03:02 AM - CT