 1 / 18
12065 Forest Glen Lane
Balch Springs, TX 75180
$365,000
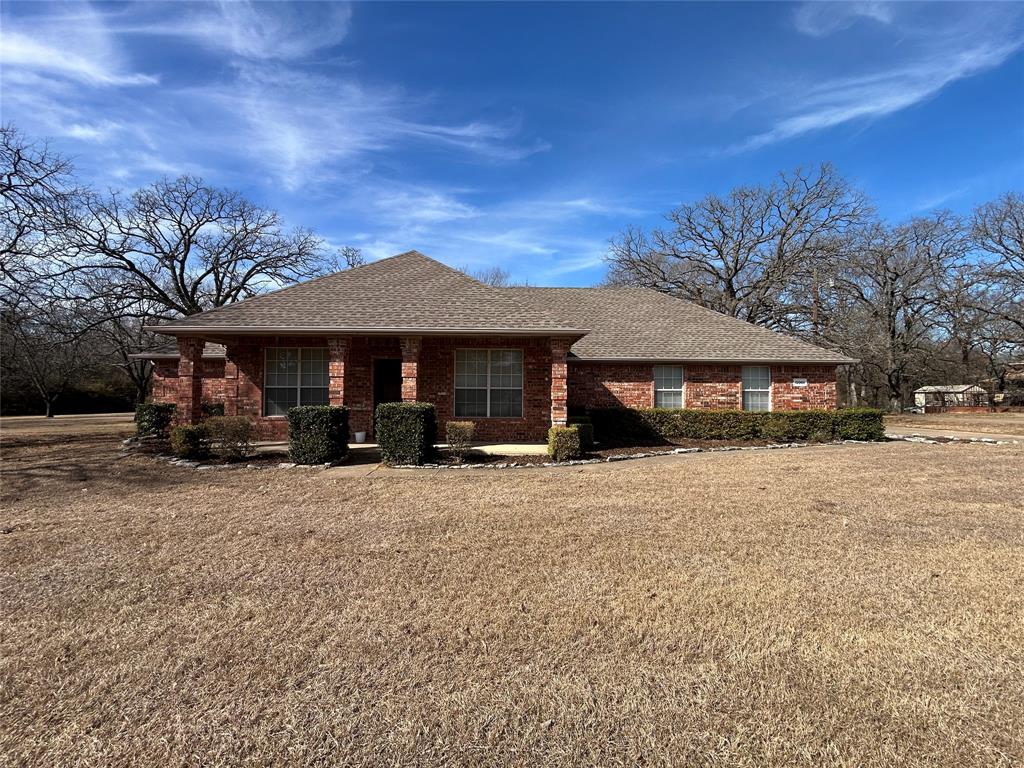
Custom-built in 2000 and thoughtfully maintained, this spacious single-story home offers the perfect balance of comfort, flexibility, and privacy. Featuring 4 bedrooms and 2 full bathrooms, the layout is ideal for both everyday living and entertaining. The inviting main living area is anchored by a cozy fireplace, while a second living space provides flexibility for a formal living room or home office. An enclosed sunroom adds valuable bonus space—perfect for relaxing, hobbies, or enjoying views of the expansive backyard year-round. Situated on over half an acre, this property delivers a rare sense of space and seclusion while still offering exceptional convenience. Enjoy quick access to major highways and an easy commute to Downtown Dallas, Mesquite, Forney, and surrounding areas—without sacrificing the peaceful feel of country-style living. With brick construction, an attached garage, and a move-in-ready condition, this home is ideal for buyers seeking room to spread out, privacy, and location convenience all in one package.
| Listing Id: | 21167410 |
|---|---|
| List Price: | $365,000 |
| Property Type: | Residential |
| Property Sub Type: | Single Family Residence |
| Status: | Closed |
| Bedrooms Total: | 4 |
| Bathrooms Full: | 2 |
| Living Area: | 2,508 |
| Unexempt Taxes: | $10,021 |
| Lot Size Square Feet: | 24,045.1200 |
| Lot Size Acres: | 0.552 |
| Architectural Style: | Traditional |
| Waterfront?: | No |
| City: | Balch Springs |
| County Or Parish: | Dallas |
| Subdivision Name: | Pleasant Forest |
| Postal Code: | 75180 |
| Year Built: | 2000 |
| Accessibility Features Yn: | No |
| Accessory Unit?: | No |
| Appliances: | Electric Range |
| Association Type: | None |
| Attached Garage?: | Yes |
| Basement Yn: | No |
| Bathrooms Total Decimal: | 2.00 |
| Bathrooms Total Integer: | 2 |
| Buyer Financing: | Conventional |
| Construction Materials: | Brick |
| Cooling: | Ceiling Fan(s), Central Air, Electric |
| Covered Spaces: | 2 |
| Directions: | Use maps |
| Elementary School: | Kleberg |
| Elementary School Name: | Kleberg |
| Fireplace Features: | Wood Burning |
| Fireplaces Total: | 1 |
| Garage Height: | 11 |
| Garage Dimensions: | 18x17 |
| Garage Spaces: | 2 |
| Garage?: | Yes |
| Heating: | Central, Electric |
| High School Name: | Seagoville |
| Interior Features: | Cathedral Ceiling(s), Walk-In Closet(s) |
| Levels: | One |
| Listing Terms: | Cash, Conventional, FHA, VA Loan |
| Room Count: | 9 |
| Lot Size: | .5 to < 1 Acre |
| Lot Size Area: | 0.5520 |
| Lot Size Dimensions: | 119X202 |
| Lot Size Source: | Assessor |
| Lot Size Units: | Acres |
| Middle School Name: | Seagoville |
| Multi Parcel ID: | No |
| Municipal Utility District?: | No |
| Notice Surveillance Devices Pres: | None |
| Number Of Dining Areas: | 2 |
| Number Of Living Areas: | 3 |
| Number Of Parking Spaces: | 2 |
| Parking Features: | Concrete, Driveway, Garage, Garage Door Opener |
| Pool?: | No |
| Possession: | Closing/Funding |
| Postal Code Plus 4: | 4501 |
| Property Attached?: | No |
| School District: | Dallas ISD |
| Senior Community Yn: | No |
| Smart Home Features Appor Pass Y: | 0 |
| Special Taxing Entities: | 0 |
| Structural Style: | Single Detached |
| Transaction Type: | For Sale |
| Utilities: | City Sewer, City Water, Electricity Available |
| Will Subdivide: | No |
Listing Courtesy of: JPAR North Metro
Listing Agent: Louis Salazar
972-836-9295
Mortgage Calculator
All listings featuring the  icon are provided courtesy of North Texas Real Estate Information Systems, Inc. (NTREIS), Copyright 2026. All rights reserved.
All information is believed accurate but not guaranteed. The properties displayed may not be all of the properties available through the IDX Program. Any use of this site other than by potential buyers or sellers is strictly prohibited.
North Texas Real Estate Information Systems, Inc. data last updated on November 07, 2026 11:13 AM - CT
Property Last Updated: November 07, 2026 11:13 AM - CT
