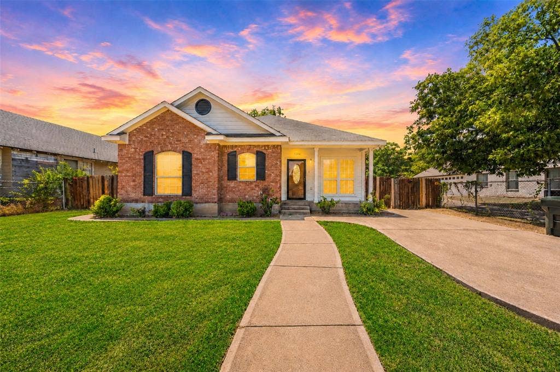
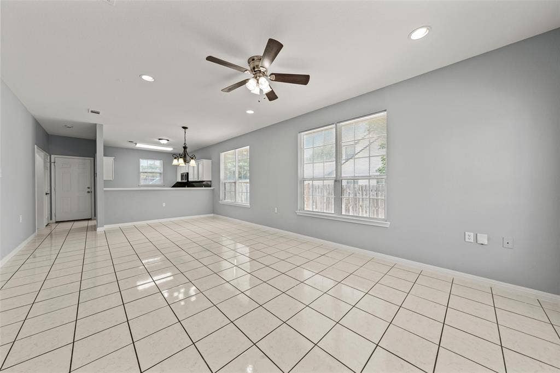
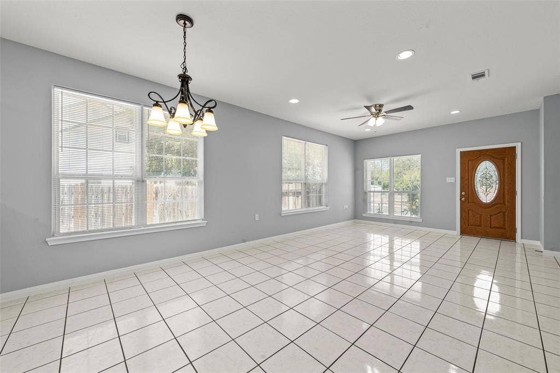
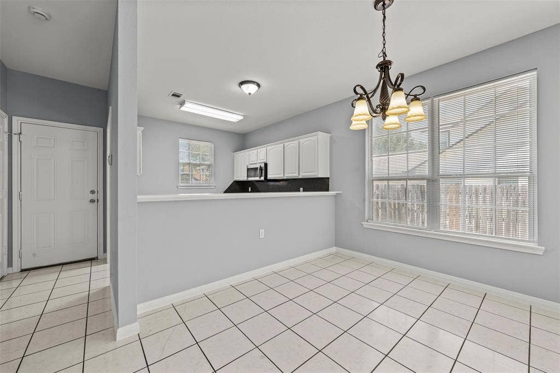
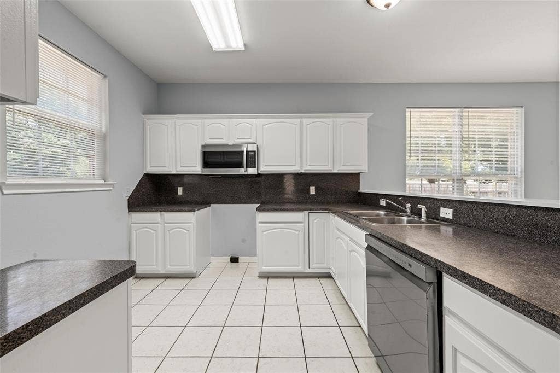
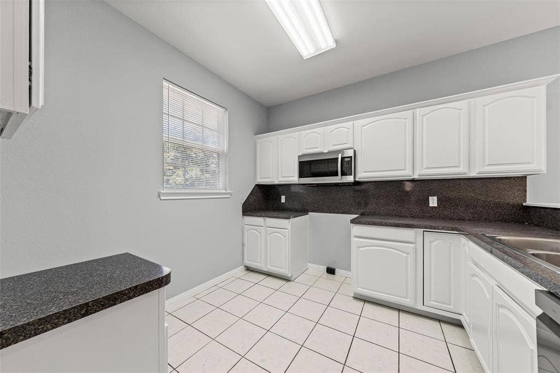
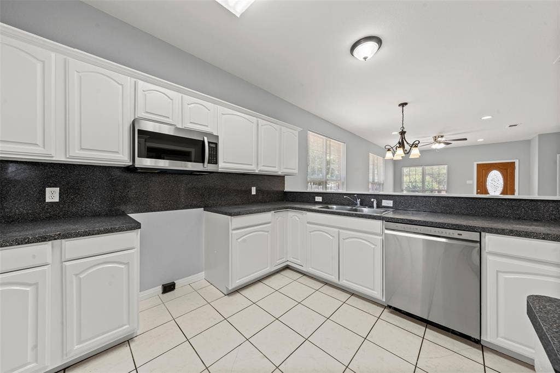
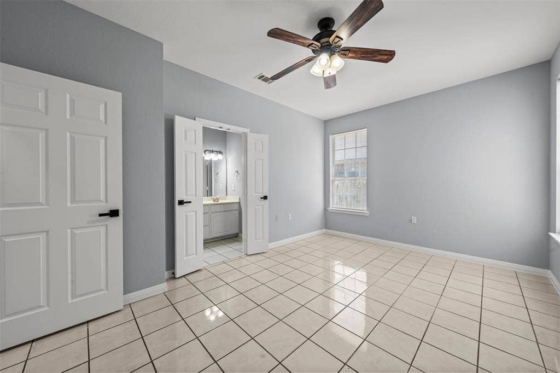
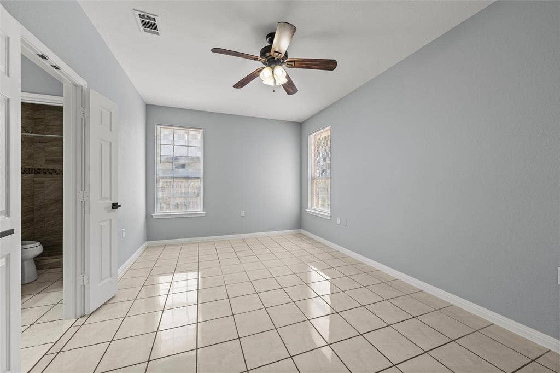
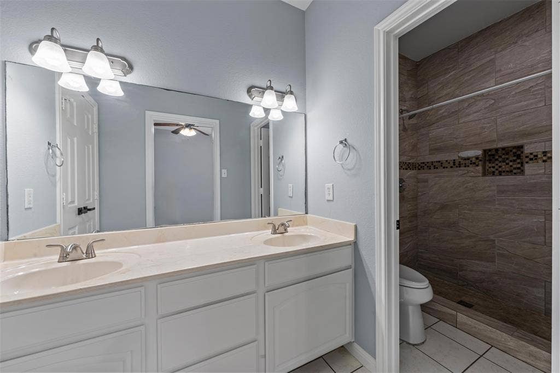
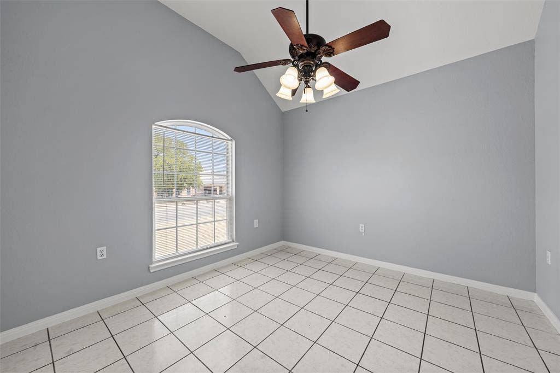
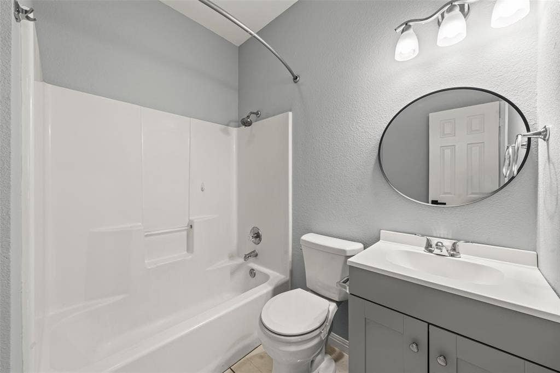
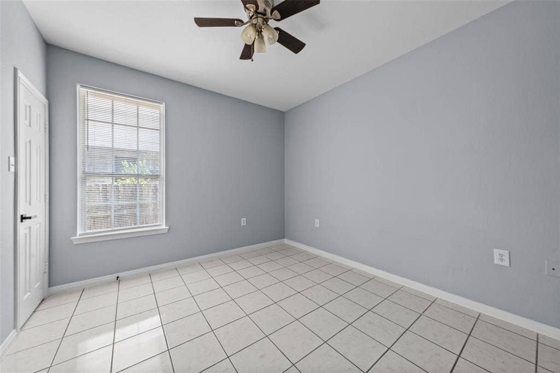
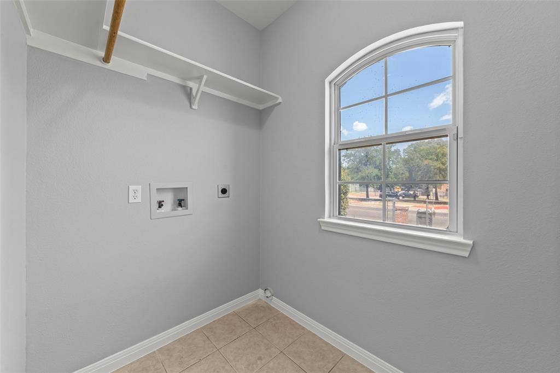
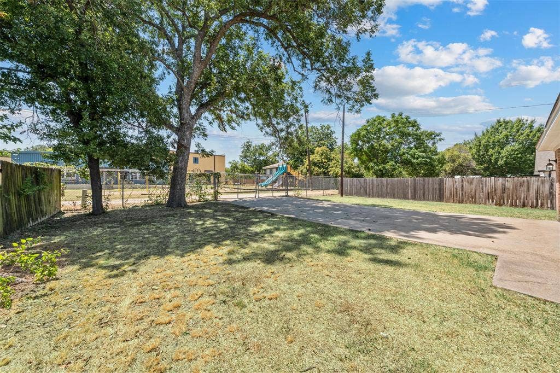
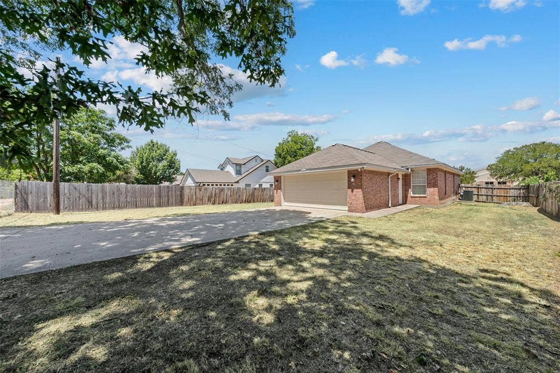
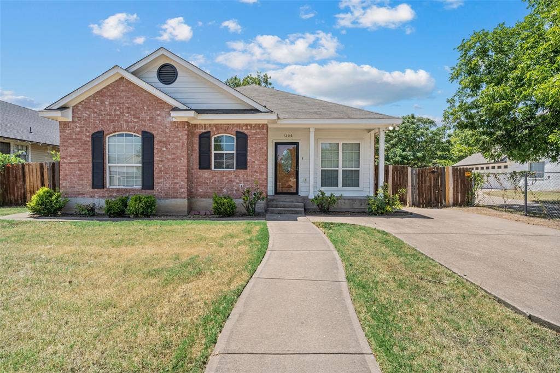
Welcome home to this beautiful 3-bedroom, 2-bathroom brick home offering 1,478 square feet of comfortable and functional living space! From the moment you arrive, you'll appreciate the spacious front driveway and paved sidewalk leading to the inviting front entrance. Step inside to a bright interior featuring recessed lighting throughout and durable tile flooring that flows seamlessly through the home, creating a clean and cohesive look. The kitchen offers plenty of style with dark-colored countertops and a coordinating backsplash, making it both practical and inviting for everyday cooking and entertaining. The primary suite provides a comfortable retreat and features a private bathroom with dual vanities and a spacious walk-in shower. The guest bathroom includes a convenient tub and shower combination. You'll also find a generously sized laundry room with plenty of room for your everyday needs. Outside, the fully fenced backyard offers a private space for pets, play, entertaining, or simply enjoying the outdoors. The home also includes a convenient rear-entry two-car garage, providing secure parking and easy access to the home while maintaining the property's attractive curb appeal. With its classic brick exterior, modern interior finishes, spacious rooms, and functional layout, this home offers comfort and convenience in a move-in-ready package!
| Listing Id: | 21357928 |
|---|---|
| List Price: | $229,900 |
| Property Type: | Residential |
| Property Sub Type: | Single Family Residence |
| Status: | Closed |
| Bedrooms Total: | 3 |
| Bathrooms Full: | 2 |
| Living Area: | 1,478 |
| Unexempt Taxes: | $5,427 |
| Lot Size Square Feet: | 10,515.3840 |
| Lot Size Acres: | 0.2414 |
| Waterfront?: | No |
| City: | Waco |
| County Or Parish: | Mclennan |
| Subdivision Name: | Fitzhugh & Damron |
| Postal Code: | 76707 |
| Year Built: | 2007 |
| Accessibility Features Yn: | No |
| Accessory Unit?: | No |
| Appliances: | Dishwasher,Disposal,Electric Water Heater,Microwave |
| Association Type: | None |
| Attached Garage?: | Yes |
| Basement Yn: | No |
| Bathrooms Total Decimal: | 2.00 |
| Bathrooms Total Integer: | 2 |
| Buyer Financing: | Cash |
| Community Features: | Curbs, Sidewalks |
| Construction Materials: | Brick |
| Cooling: | Ceiling Fan(s), Central Air, Electric |
| Covered Spaces: | 2 |
| Directions: | Use GPS |
| Elementary School: | West Avenue |
| Elementary School Name: | West Avenue |
| Exterior Features: | Rain Gutters |
| Fencing: | Back Yard, Chain Link, Fenced, Front Yard, Gate, Wood |
| Flooring: | Tile |
| Foundation Details: | Slab |
| Garage Spaces: | 2 |
| Garage?: | Yes |
| Heating: | Central, Electric |
| High School Name: | Waco |
| Interior Features: | Double Vanity, Walk-In Closet(s) |
| Laundry Features: | Utility Room, Full Size W/D Area, Dryer Hookup, Washer Hookup |
| Levels: | One |
| Listing Terms: | Cash, Conventional, FHA, VA Loan |
| Room Count: | 2 |
| Lot Features: | Cleared, Landscaped, Level, Lrg. Backyard Grass |
| Lot Size: | Less Than .5 Acre (not Zero) |
| Lot Size Area: | 0.2414 |
| Lot Size Source: | Public Records |
| Lot Size Units: | Acres |
| Middle School Name: | Cesar Chavez |
| Multi Parcel ID: | No |
| Municipal Utility District?: | No |
| Number Of Dining Areas: | 1 |
| Number Of Living Areas: | 1 |
| Number Of Parking Spaces: | 2 |
| Parking Features: | Additional Parking, Alley Access, Concrete, Driveway, Garage, Garage Door Opener, Garage Faces Rear, Garage Single Door |
| Pool?: | No |
| Possession: | Closing/Funding |
| Postal Code Plus 4: | 2202 |
| Property Attached?: | No |
| Roof: | Composition, Shingle |
| School District: | Waco ISD |
| Security Features: | Security Lights, Smoke Detector(s) |
| Senior Community Yn: | No |
| Smart Home Features Appor Pass Y: | 0 |
| Structural Style: | Single Detached |
| Transaction Type: | For Sale |
| Utilities: | All Weather Road, Alley, City Sewer, City Water, Curbs, Electricity Connected, Individual Water Meter, Sidewalk |
| Will Subdivide: | No |
Listing Courtesy of: EG Realty
Listing Agent: Anel Perales
254-300-1134
Mortgage Calculator
All listings featuring the  icon are provided courtesy of North Texas Real Estate Information Systems, Inc. (NTREIS), Copyright 2026. All rights reserved.
All information is believed accurate but not guaranteed. The properties displayed may not be all of the properties available through the IDX Program. Any use of this site other than by potential buyers or sellers is strictly prohibited.
North Texas Real Estate Information Systems, Inc. data last updated on October 31, 2026 03:02 AM - CT
Property Last Updated: October 31, 2026 03:02 AM - CT
