1205 Rothland Lane
Red Oak, TX 75154
$399,990
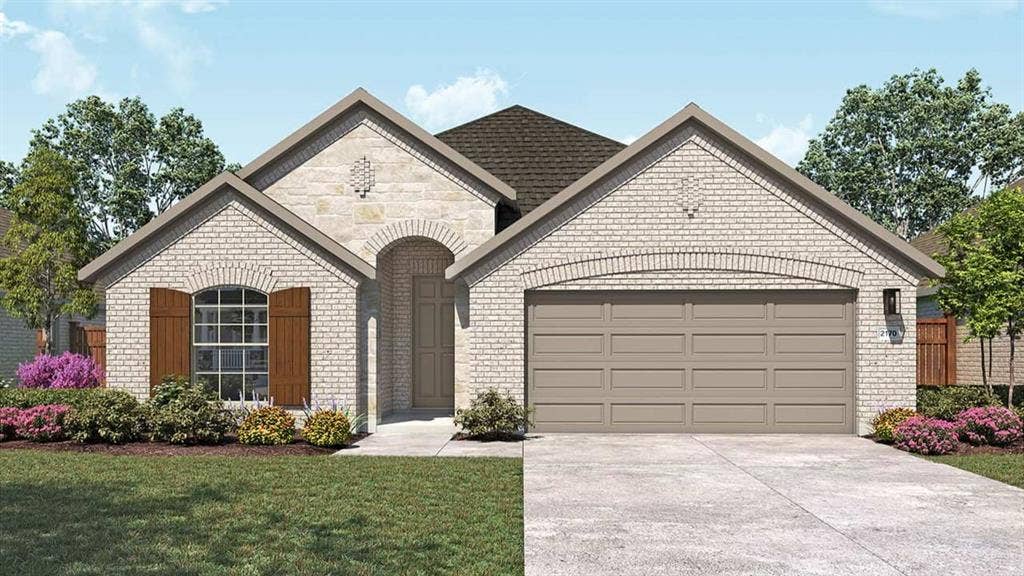
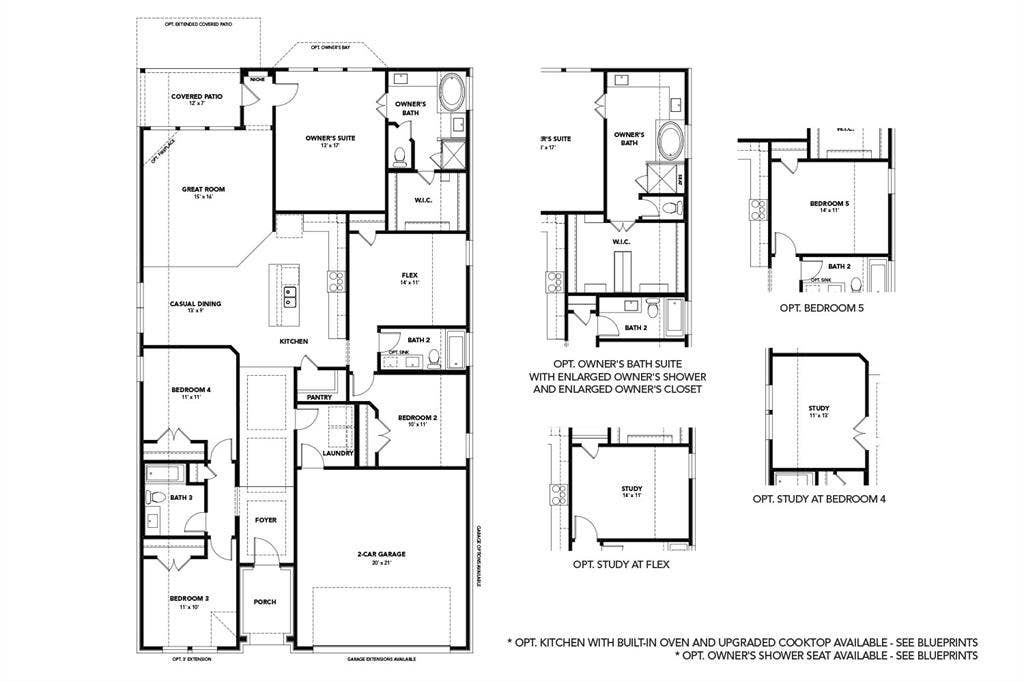
Step into luxury and comfort in this thoughtfully designed home, where elegant finishes and functional living spaces come together seamlessly. Upon entering, you're greeted by a grand entryway that flows effortlessly into an expansive great room, creating the perfect setting for entertaining guests, hosting gatherings, or simply relaxing at home. Large windows throughout the main living area fill the space with abundant natural light, enhancing the home's warm and inviting atmosphere. The chef-inspired kitchen serves as the heart of the home, featuring a spacious center island ideal for meal preparation, casual dining, and socializing. Beautiful custom soft-close cabinetry provides ample storage, while premium stainless steel appliances, including a gas stove, make cooking a delight. A generous walk-in pantry offers added convenience and organization for all your culinary needs. The oversized primary suite is a private retreat designed for relaxation and comfort. Expansive windows create a bright and airy ambiance, while the luxurious ensuite bath delivers a spa-like experience with dual vanities, stylish modern fixtures, a soaking tub perfect for unwinding, and a spacious walk-in shower. The large walk-in closet provides exceptional storage and organization options. Additional living spaces are well-appointed and versatile, offering flexibility for guests, a home office, or hobby space. Every detail of this home has been carefully considered to provide both comfort and sophistication. Combining modern design, high-end finishes, and practical functionality, this exceptional property offers the ideal balance of luxury and everyday living.
| Listing Id: | 21367348 |
|---|---|
| List Price: | $399,990 |
| Property Type: | Residential |
| Property Sub Type: | Single Family Residence |
| Status: | Closed |
| Bedrooms Total: | 4 |
| Bathrooms Full: | 3 |
| Living Area: | 2,170 |
| Association Fee: | $1,028 |
| Lot Size Square Feet: | 9,374.1120 |
| Lot Size Acres: | 0.2152 |
| Architectural Style: | Traditional |
| Waterfront?: | No |
| City: | Red Oak |
| County Or Parish: | Ellis |
| Subdivision Name: | The Oaks |
| Postal Code: | 75154 |
| Year Built: | 2026 |
| Accessibility Features Yn: | No |
| Appliances: | Dishwasher,Disposal,Electric Oven,Gas Cooktop,Microwave,Tankless Water Heater |
| Association Fee Frequency: | Annually |
| Association Fee Includes: | Full Use of Facilities, Maintenance Structure, Management Fees |
| Association Type: | Mandatory |
| Attached Garage?: | Yes |
| Basement Yn: | No |
| Bathrooms Total Decimal: | 3.00 |
| Bathrooms Total Integer: | 3 |
| Buyer Financing: | Cash |
| Construction Materials: | Brick, Fiber Cement, Rock/Stone |
| Cooling: | Central Air, Electric |
| Covered Spaces: | 2 |
| Directions: | Head South on I-35E and take exit 408. Follow the Frontage Road until you reach Oaks Boulevard. Turn right on Oaks Boulevard and you will see The Oaks community straight ahead. |
| Elementary School: | Shields |
| Elementary School Name: | Shields |
| Exterior Features: | Covered Patio/Porch, Rain Gutters |
| Fencing: | Back Yard, Fenced, Front Yard, Full, Gate, Wood |
| Flooring: | Carpet, Luxury Vinyl Plank, Wood |
| Foundation Details: | Slab |
| Garage Length: | 20 |
| Garage Spaces: | 2 |
| Garage Width: | 22 |
| Garage?: | Yes |
| Green Energy Efficient: | Appliances, HVAC, Insulation, Low Flow Commode, Rain / Freeze Sensors, Thermostat, Waterheater, Windows |
| Green Verification Count: | 2 |
| Heating: | Central, Natural Gas |
| High School Name: | Red Oak |
| Hoa Management Company: | Community Association Management |
| Hoa Management Company Phone: | 972-943-2828 |
| Interior Features: | Decorative Lighting, Double Vanity, Eat-in Kitchen, Kitchen Island, Open Floorplan, Pantry, Walk-In Closet(s) |
| Levels: | One |
| Listing Terms: | Cash, Conventional, FHA, Texas Vet, VA Loan |
| Room Count: | 8 |
| Lot Features: | Acreage, Landscaped, Lrg. Backyard Grass, Sprinkler System, Subdivision |
| Lot Size: | Less Than .5 Acre (not Zero) |
| Lot Size Area: | 0.2152 |
| Lot Size Dimensions: | 50x120 |
| Lot Size Units: | Acres |
| Middle School Name: | Red Oak |
| Multi Parcel ID: | No |
| Municipal Utility District?: | No |
| Number Of Dining Areas: | 1 |
| Number Of Living Areas: | 1 |
| Number Of Parking Spaces: | 2 |
| Parking Features: | Direct Access, Driveway, Garage Door Opener, Garage Faces Front, Garage Single Door, Inside Entrance, Kitchen Level |
| Pool?: | No |
| Possession: | Closing/Funding |
| Property Attached?: | No |
| Roof: | Composition |
| School District: | Red Oak ISD |
| Security Features: | Carbon Monoxide Detector(s), Fire Alarm, Prewired, Smoke Detector(s) |
| Smart Home Features Appor Pass Y: | 0 |
| Structural Style: | Single Detached |
| Transaction Type: | For Sale |
| Utilities: | City Sewer, City Water, Concrete, Curbs, Individual Gas Meter, Individual Water Meter, Sidewalk |
| Will Subdivide: | No |
| Year Built Details: | New Construction - Incomplete |
Listing Courtesy of: DRB Group Realty, LLC
Listing Agent: Chaquia Thomas
512-364-5196
Mortgage Calculator
All listings featuring the  icon are provided courtesy of North Texas Real Estate Information Systems, Inc. (NTREIS), Copyright 2026. All rights reserved.
All information is believed accurate but not guaranteed. The properties displayed may not be all of the properties available through the IDX Program. Any use of this site other than by potential buyers or sellers is strictly prohibited.
North Texas Real Estate Information Systems, Inc. data last updated on October 27, 2026 03:17 AM - CT
Property Last Updated: October 27, 2026 03:17 AM - CT
