1205 Rocky Mountain Court
Celina, TX 75009
$419,900
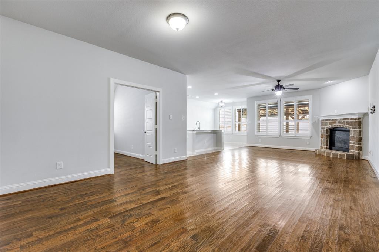
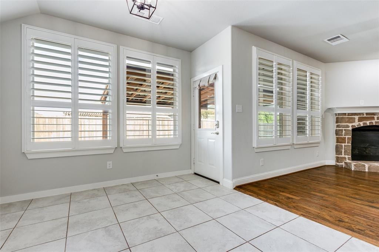
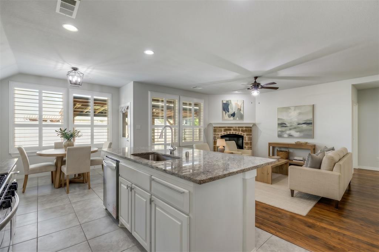
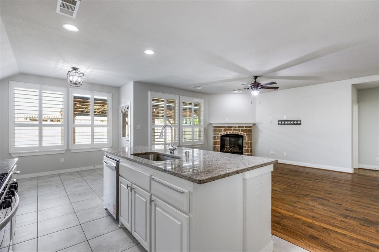
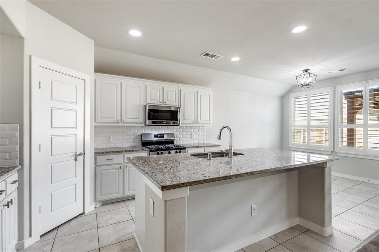
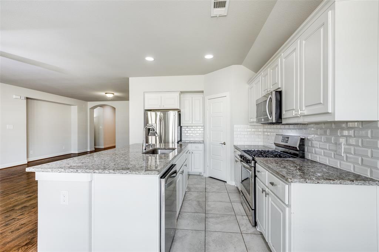
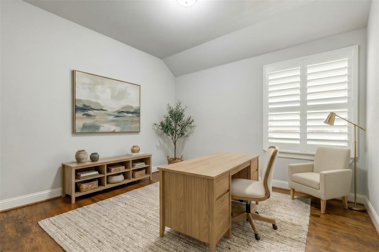
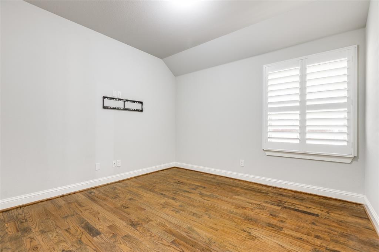
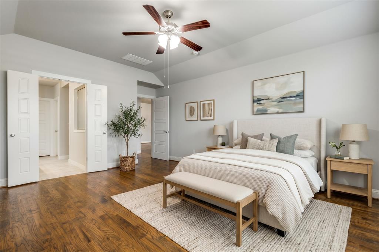
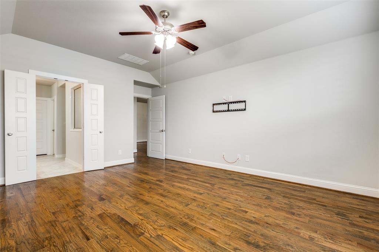
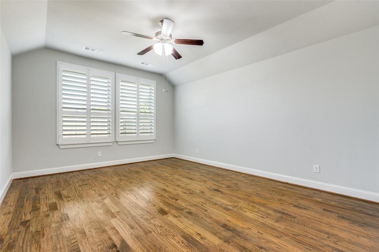
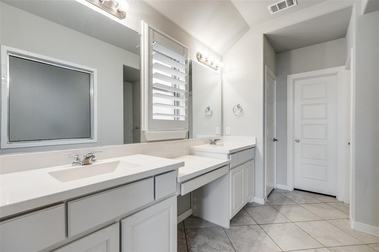
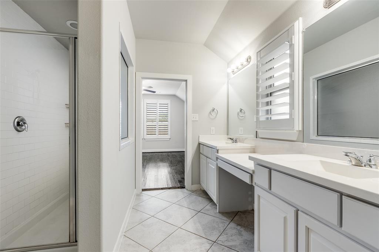
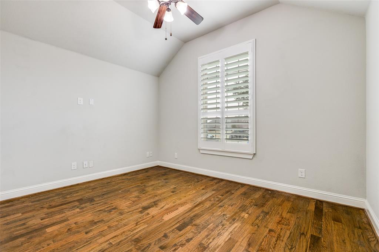
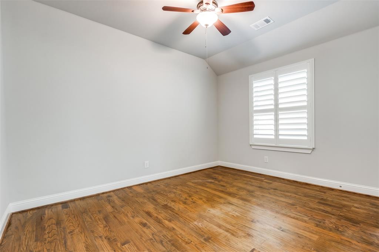
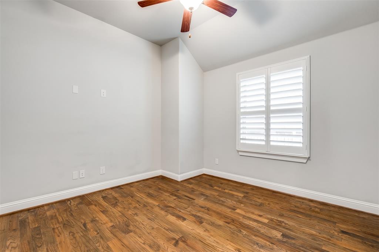
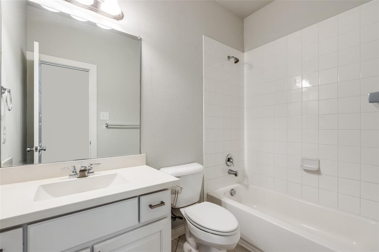
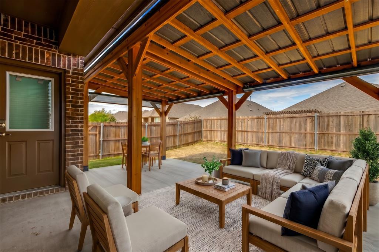
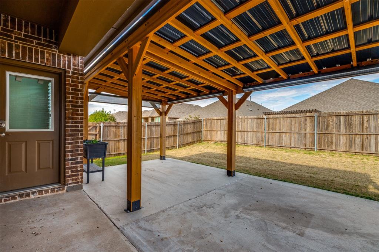
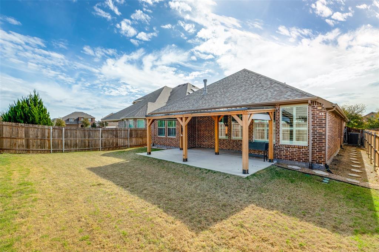
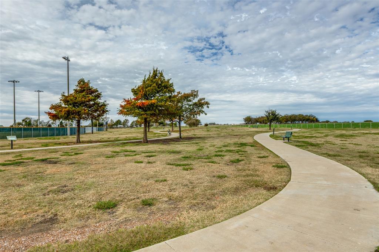
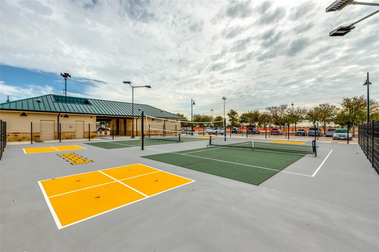
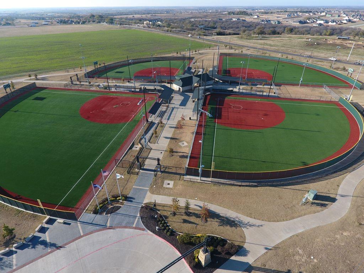
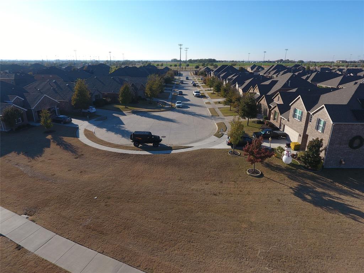
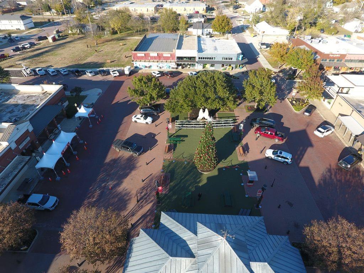
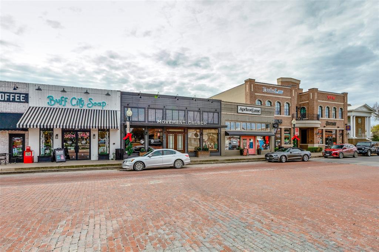
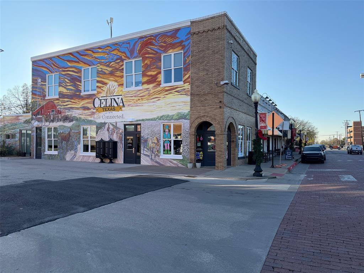
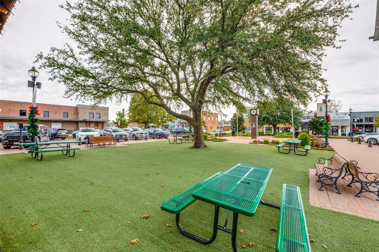
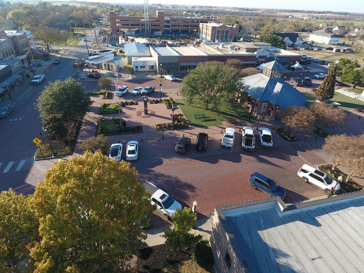
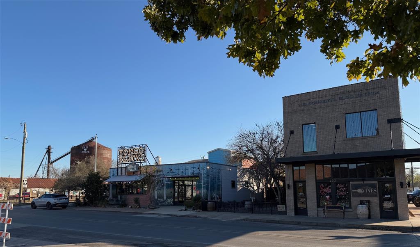
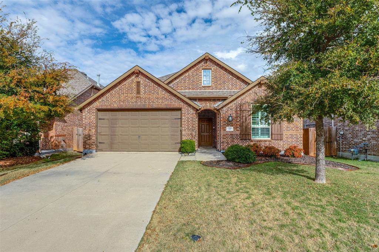
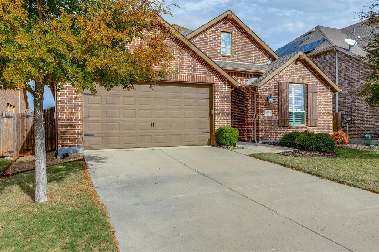
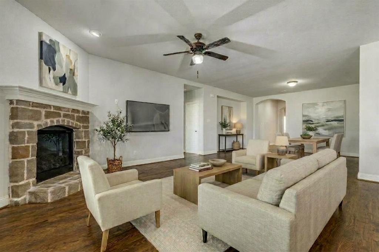
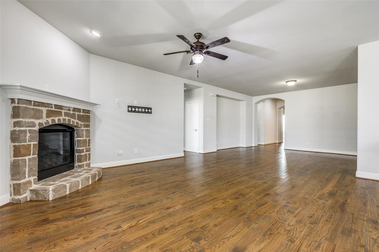
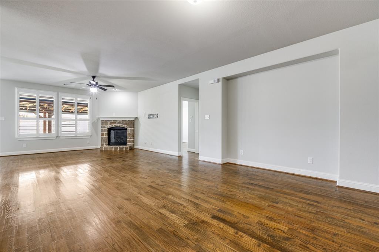
Seller will provide a $5000 concession to the Buyer with an acceptable offer. Welcome to this stunning 4-bedroom, 3-full-bathroom Highland Built home situated on a cul-de-sac in Celina’s highly desirable Parkside community. Step inside to discover a bright, open floor plan highlighted by gorgeous wood flooring that flows seamlessly throughout all living spaces and bedrooms. Designed for flexible living, the home features a versatile second living area that can easily serve as a private home office, playroom, or media room to suit your lifestyle. Additional highlights include elegant custom plantation shutters, brand-new 2024 ANLIN energy-efficient windows, and an EV charger conveniently pre-installed in the garage. At the heart of the home is a beautifully appointed kitchen outfitted with sleek granite countertops and rich cabinetry, offering the perfect layout for everyday meals and effortless entertaining alike. Extend your living space outdoors to a private backyard oasis designed for year-round enjoyment, complete with full privacy fencing, an extended covered patio, a custom pergola, and integrated sun shades. Beyond the home, Parkside delivers a vibrant, family-oriented lifestyle with resort-style amenities including scenic walking trails, lush greenbelt spaces, a community pond, and a shaded playground. You are also just steps away from Old Celina Park's sports fields and fishing pond, as well as blocks from Historic Downtown Celina with its lively festivals, local markets, and dining. Complete with convenient access to Hwy 289 and the Dallas North Tollway, this move-in-ready gem offers exceptional value ...
+ Read More| Listing Id: | 21412666 |
|---|---|
| List Price: | $419,900 |
| Property Type: | Residential |
| Property Sub Type: | Single Family Residence |
| Status: | Active |
| Bedrooms Total: | 4 |
| Bathrooms Full: | 3 |
| Living Area: | 2,215 |
| Association Fee: | $495 |
| Unexempt Taxes: | $8,779 |
| Lot Size Square Feet: | 6,490.4400 |
| Lot Size Acres: | 0.149 |
| Architectural Style: | Traditional |
| Waterfront?: | No |
| City: | Celina |
| County Or Parish: | Collin |
| Subdivision Name: | Parkside Ph 2 |
| Postal Code: | 75009 |
| Year Built: | 2017 |
| Accessibility Features Yn: | No |
| Appliances: | Built-in Gas Range,Dishwasher,Disposal,Electric Oven,Electric Water Heater,Gas Cooktop,Microwave,Plumbed For Gas in Kitchen,Refrigerator,Vented Exhaust Fan |
| Association Fee Frequency: | Semi-Annual |
| Association Fee Includes: | Management Fees |
| Association Type: | Mandatory |
| Attached Garage?: | Yes |
| Basement Yn: | No |
| Bathrooms Total Decimal: | 3.00 |
| Bathrooms Total Integer: | 3 |
| Construction Materials: | Brick, Siding |
| Cooling: | Ceiling Fan(s), Central Air |
| Covered Spaces: | 2 |
| Directions: | N. Preston Road, East on Glendenning pkwy, R on FM428, Right into neighborhood PARKSIDE, which is Rocky Mountain CT to end of Culdesac -Home on Left. From DALLAS PARKWAY - R on 428, cross over Sunset Blvd, R into neighborhood PARKSIDE, which is Rocky Mountain CT to end of Culdesac -Home on Left. |
| Easements: | Utilities |
| Elementary School: | Marcy Lykins |
| Elementary School Name: | Marcy Lykins |
| Exterior Features: | Covered Patio/Porch, Rain Gutters, Lighting |
| Fencing: | Fenced, Gate, Wood |
| Fireplace Features: | Brick, Gas Logs |
| Fireplaces Total: | 1 |
| Flooring: | Ceramic Tile, Wood |
| Foundation Details: | Slab |
| Garage Length: | 20 |
| Garage Spaces: | 2 |
| Garage Width: | 24 |
| Garage?: | Yes |
| Green Energy Efficient: | 12 inch+ Attic Insulation |
| Heating: | Central, Fireplace(s) |
| High School Name: | Celina |
| Hoa Management Company: | Insight Assoc. Management |
| Hoa Management Company Phone: | 214-494-6002 |
| Interior Features: | Built-in Features, Decorative Lighting, Flat Screen Wiring, Granite Counters, Kitchen Island, Open Floorplan, Walk-In Closet(s) |
| Levels: | One |
| Listing Terms: | Cash, Conventional, FHA, VA Loan |
| Room Count: | 12 |
| Lot Features: | Cul-De-Sac, Few Trees, Interior Lot, Landscaped, Lrg. Backyard Grass, Sprinkler System |
| Lot Size: | Less Than .5 Acre (not Zero) |
| Lot Size Area: | 0.1490 |
| Lot Size Units: | Acres |
| Middle School Name: | Jerry & Linda Moore |
| Multi Parcel ID: | No |
| Municipal Utility District?: | No |
| Number Of Dining Areas: | 2 |
| Number Of Living Areas: | 2 |
| Number Of Parking Spaces: | 2 |
| Other Structures: | Pergola |
| Parking Features: | Garage Faces Front |
| Pool?: | No |
| Possession: | Closing/Funding |
| Postal Code Plus 4: | 1586 |
| Property Attached?: | No |
| Roof: | Composition |
| School District: | Celina ISD |
| Security Features: | Smoke Detector(s) |
| Smart Home Features Appor Pass Y: | 0 |
| Special Taxing Entities: | 0 |
| Structural Style: | Single Detached |
| Transaction Type: | For Sale |
| Utilities: | City Sewer, City Water |
| Will Subdivide: | No |
| Year Built Details: | Preowned |
Listing Courtesy of: Ebby Halliday Realtors
Listing Agent: Angel Willeford
972-335-6564
Mortgage Calculator
All listings featuring the  icon are provided courtesy of North Texas Real Estate Information Systems, Inc. (NTREIS), Copyright 2026. All rights reserved.
All information is believed accurate but not guaranteed. The properties displayed may not be all of the properties available through the IDX Program. Any use of this site other than by potential buyers or sellers is strictly prohibited.
North Texas Real Estate Information Systems, Inc. data last updated on October 21, 2026 03:09 AM - CT
Property Last Updated: October 21, 2026 03:09 AM - CT