 1 / 31
1202 Frio Lane
Garland, TX 75040
$2,100
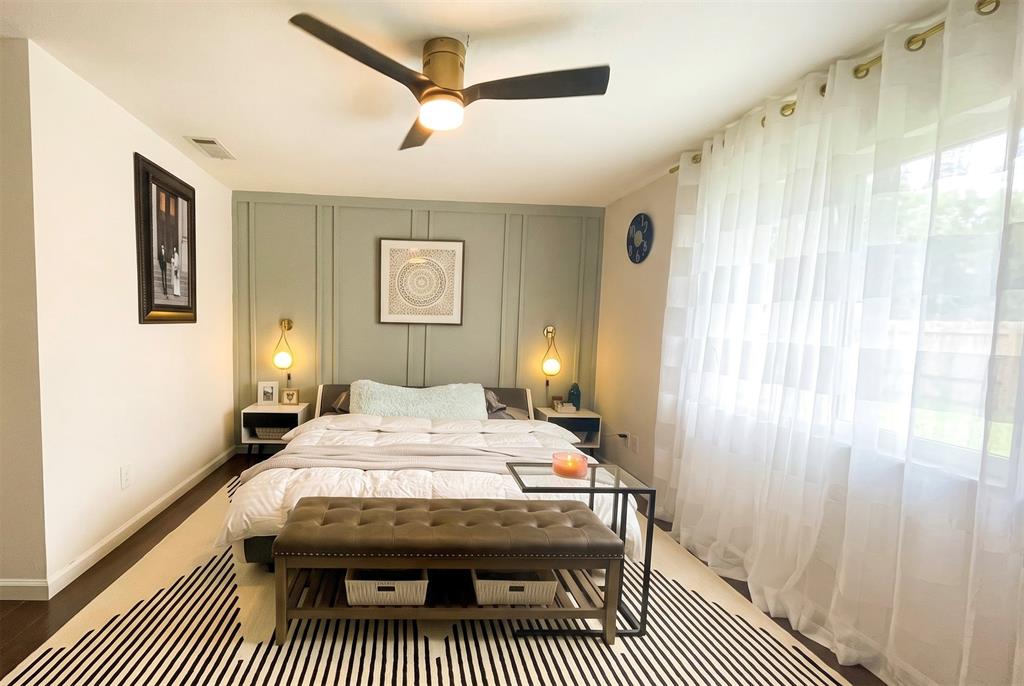
Your Next Home Sweet Home Awaits! Welcome to this beautifully styled Garland home, where modern charm meets everyday comfort! The thoughtfully designed primary bedroom features a stunning accent wall, while the spacious walk-in closet with built-in shelving offers both style and functionality. A dedicated home office provides the perfect space for working remotely, studying, or creating your own personal retreat.
Step outside to enjoy a spacious backyard with plenty of room to relax, entertain, or soak up the outdoors. The remote-controlled gate offers convenient backyard access and additional parking options, making this home even more versatile.
Conveniently located near shopping, dining, and major roadways, this inviting home combines stylish living with everyday convenience. Don't miss the opportunity to make this charming Garland home yours!
| Listing Id: | 21412481 |
|---|---|
| List Price: | $2,100 |
| Property Type: | Residential Lease |
| Property Sub Type: | Single Family Residence |
| Status: | Active |
| Bedrooms Total: | 3 |
| Bathrooms Full: | 2 |
| Living Area: | 1,508 |
| Lot Size Square Feet: | 11,107.8000 |
| Lot Size Acres: | 0.255 |
| Waterfront?: | No |
| City: | Garland |
| County Or Parish: | Dallas |
| Subdivision Name: | Northlake Estates |
| Postal Code: | 75040 |
| Year Built: | 1982 |
| Appliances: | Dishwasher,Disposal,Electric Cooktop,Electric Oven,Electric Water Heater,Other |
| Application Fee Amount: | $40 |
| Association Type: | None |
| Availability Date: | 2026-10-14 |
| Basement Yn: | No |
| Bathrooms Total Decimal: | 2.00 |
| Bathrooms Total Integer: | 2 |
| Carport Spaces: | 1 |
| Community Features: | Sidewalks |
| Deposit Amount: | $2,100 |
| Directions: | From I-635, take the exit toward Garland and follow local roads to Frio Ln. The property is located at 1202 Frio Ln, Garland, TX 75040. (Google map for more details) |
| Elementary School: | Choice Of School |
| Elementary School Name: | Choice Of School |
| Exterior Features: | Covered Patio/Porch, Garden(s) |
| Fencing: | Fenced |
| Fireplace Features: | Living Room |
| Fireplaces Total: | 1 |
| Flooring: | Laminate, Tile |
| Garage?: | No |
| High School Name: | Choice Of School |
| Interior Features: | Decorative Lighting, Eat-in Kitchen, Granite Counters, Kitchen Island, Open Floorplan, Pantry, Walk-In Closet(s) |
| Laundry Features: | Utility Room, Dryer Hookup, Washer Hookup |
| Lease Conditions: | Application Fee, Credit Report, Written Application (+) |
| Lease Type: | Yearly, 1 Year Plus |
| Levels: | One |
| Room Count: | 5 |
| Lot Size Area: | 0.2550 |
| Lot Size Units: | Acres |
| Middle School Name: | Choice Of School |
| Monies Required: | First Months Rent, Security Deposit |
| Multi Parcel ID: | No |
| Municipal Utility District?: | No |
| Number Of Dining Areas: | 1 |
| Number Of Living Areas: | 1 |
| Parking Features: | Additional Parking, Carport, Concrete, Covered, Driveway, Gated, No Garage, On Street, Workshop in Garage |
| Patio And Porch Features: | Covered |
| Pets Allowed: | No Pets Allowed, Breed Restrictions |
| Pool?: | No |
| Postal Code Plus 4: | 5417 |
| Property Attached?: | No |
| Restrictions: | No Pets, No Smoking |
| School District: | Garland ISD |
| Smart Home Features Appor Pass Y: | 0 |
| Structural Style: | Single Detached |
| Tenant Pays: | All Utilities, Pest Control |
| Transaction Type: | For Lease |
| Utilities: | Alley, Concrete, Sidewalk |
| Will Subdivide: | No |
| Window Features: | Window Coverings |
Listing Courtesy of: Lone Star Realty Group, LLC
Listing Agent: MinhThu Pham
972-685-6221
All listings featuring the  icon are provided courtesy of North Texas Real Estate Information Systems, Inc. (NTREIS), Copyright 2026. All rights reserved.
All information is believed accurate but not guaranteed. The properties displayed may not be all of the properties available through the IDX Program. Any use of this site other than by potential buyers or sellers is strictly prohibited.
North Texas Real Estate Information Systems, Inc. data last updated on October 19, 2026 02:59 AM - CT
Property Last Updated: October 19, 2026 02:59 AM - CT
