1201 Windstone Drive
Waco, TX 76712
$530,000
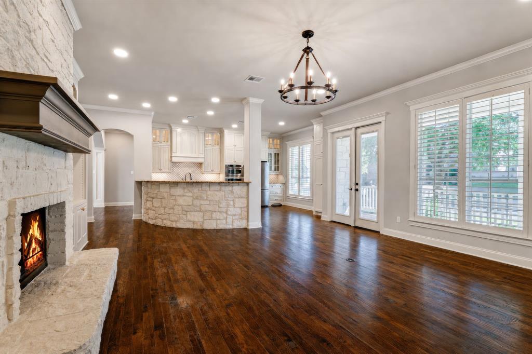
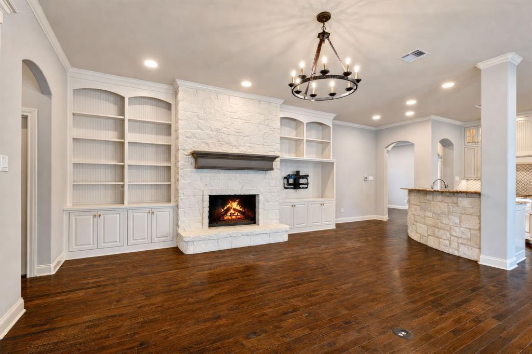
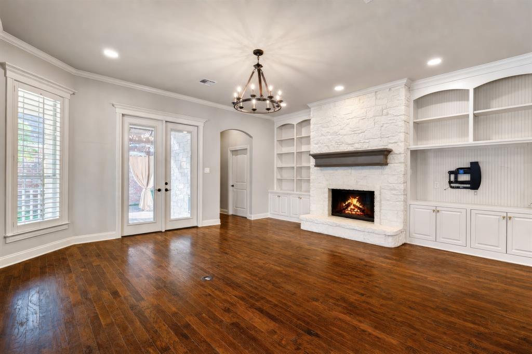
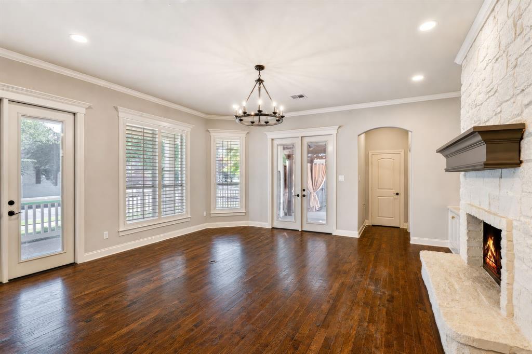
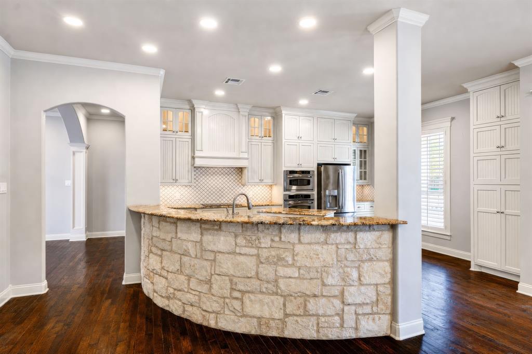
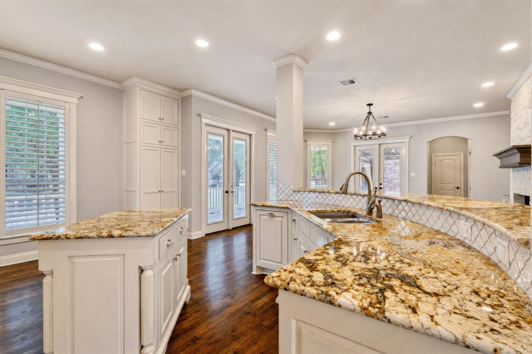
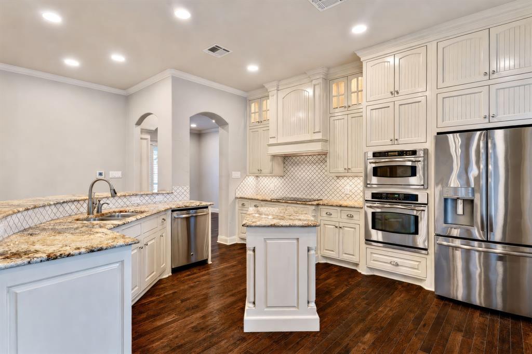
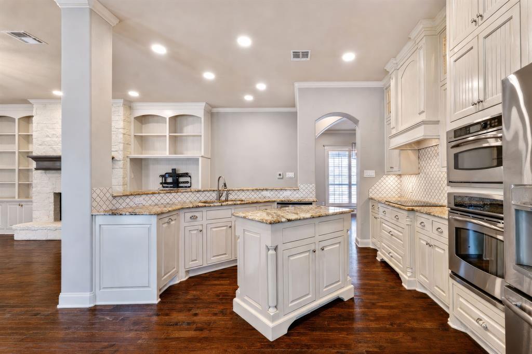
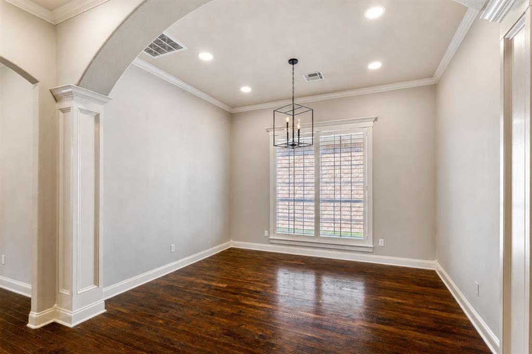
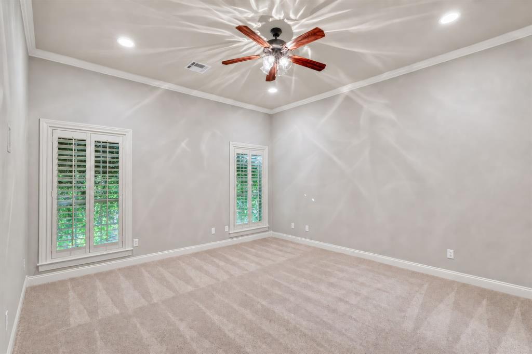
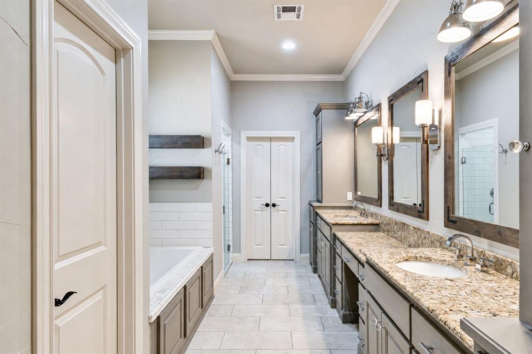
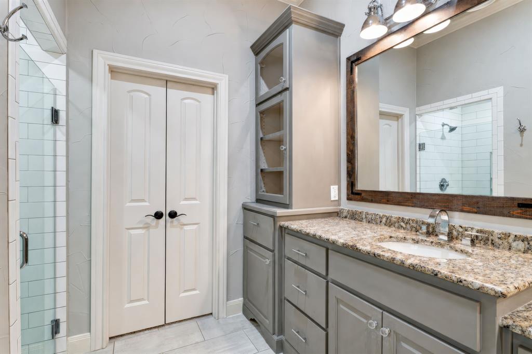
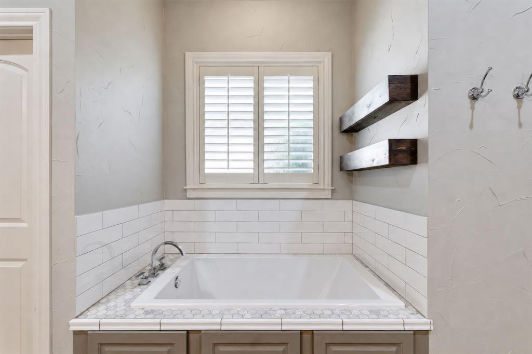
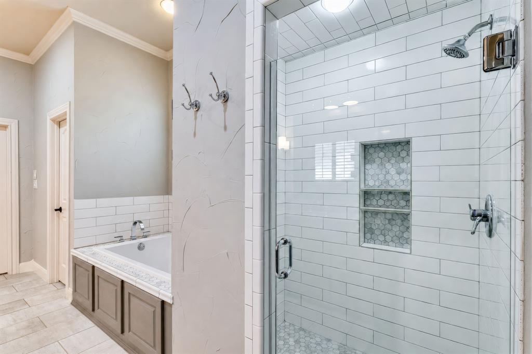
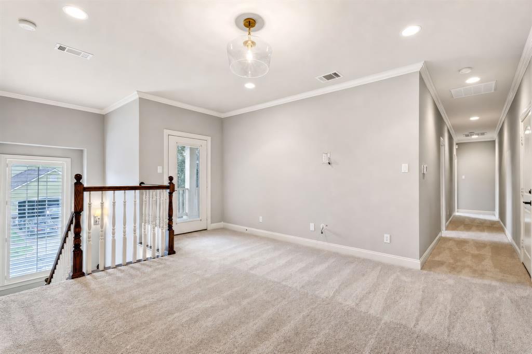
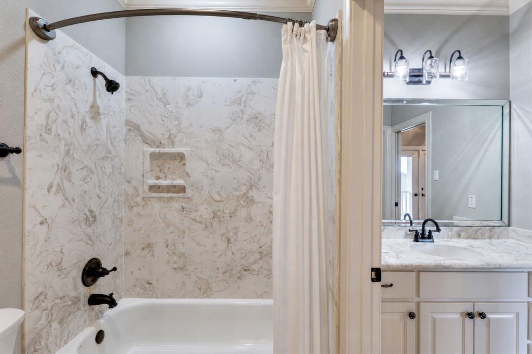
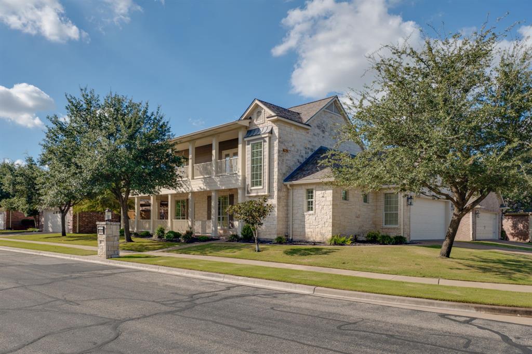
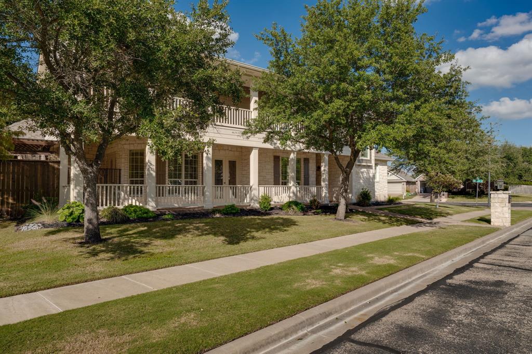
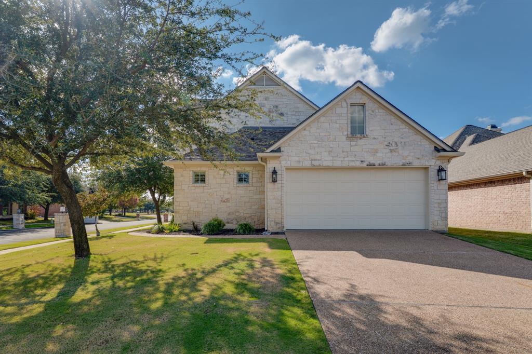
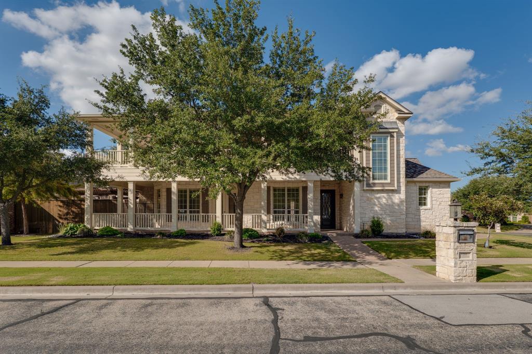
Beautiful custom plantation-style home in Windstone Court at the Villages at Twin Rivers! This thoughtfully designed home features an open floor plan with raised ceilings, two living areas, a formal dining room, and a spacious first-floor primary suite with a generous walk-in closet.
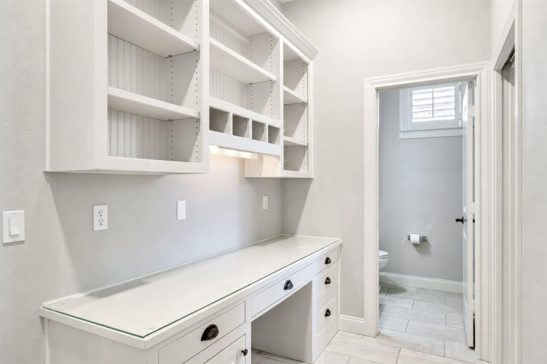
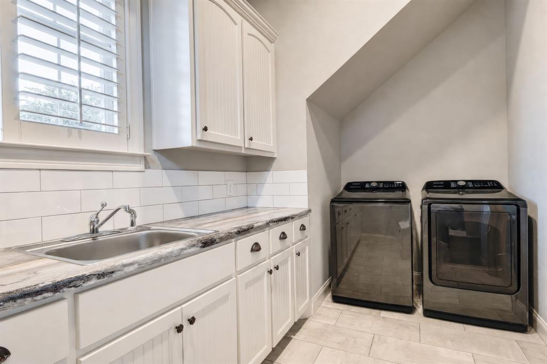
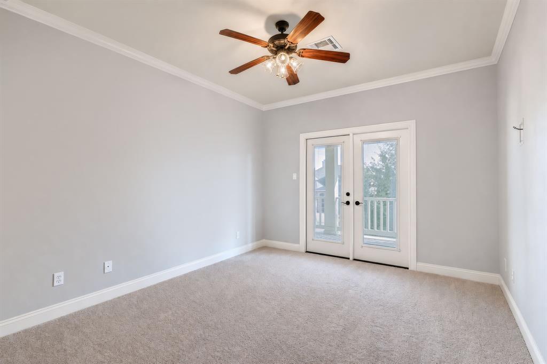
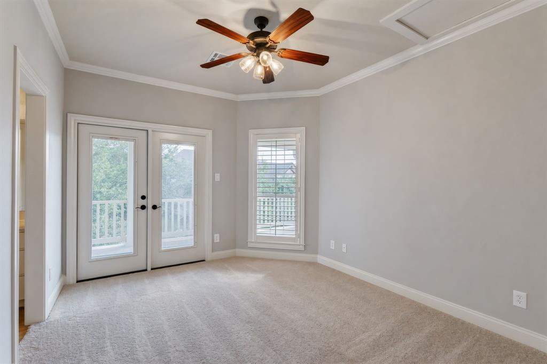
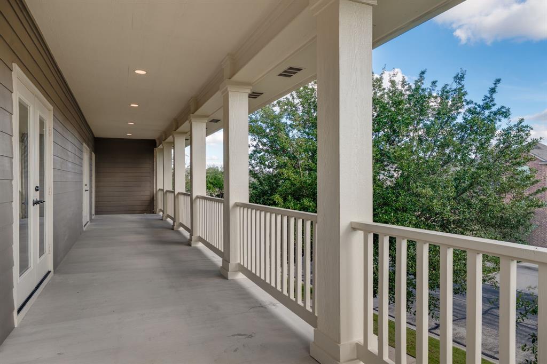
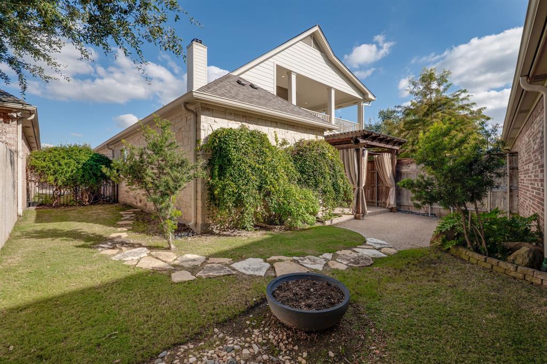
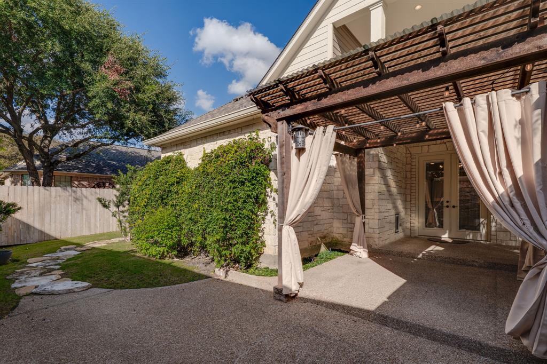
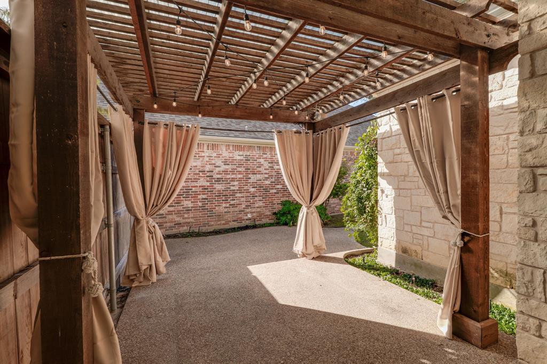
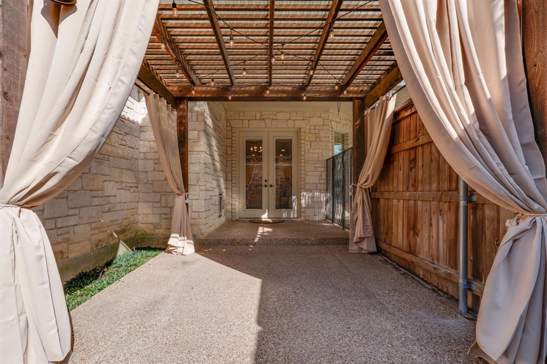
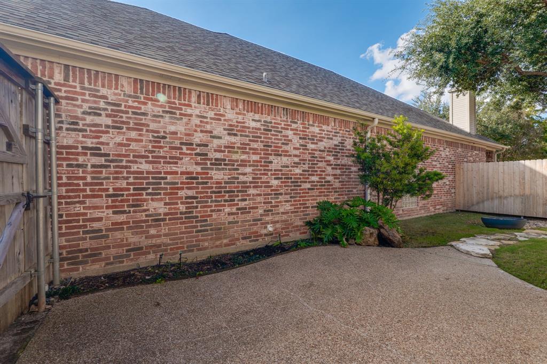
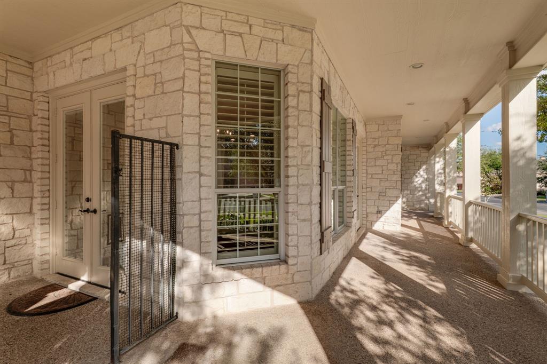
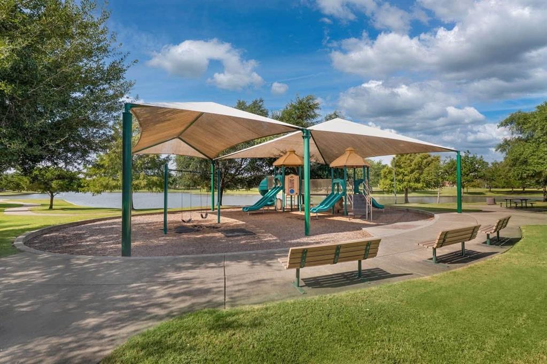
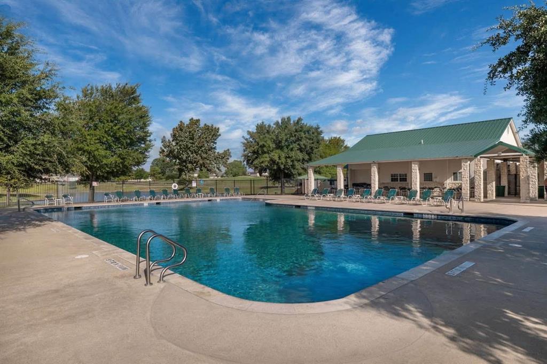
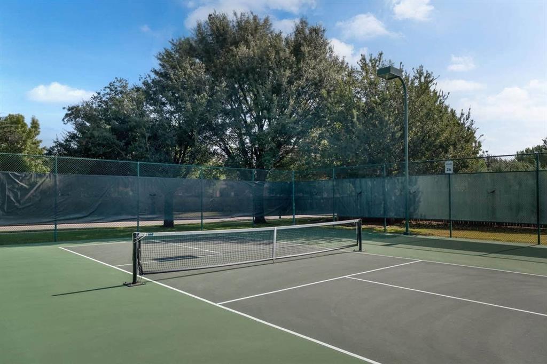
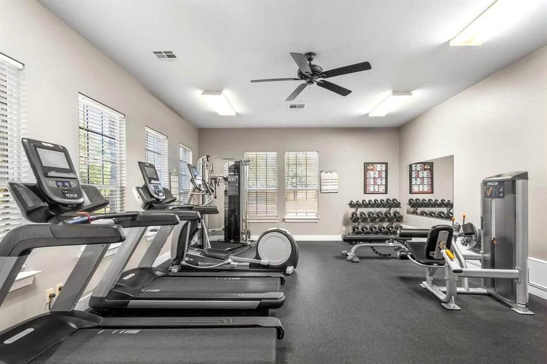
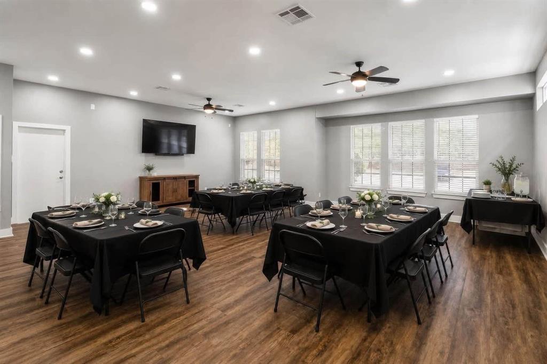
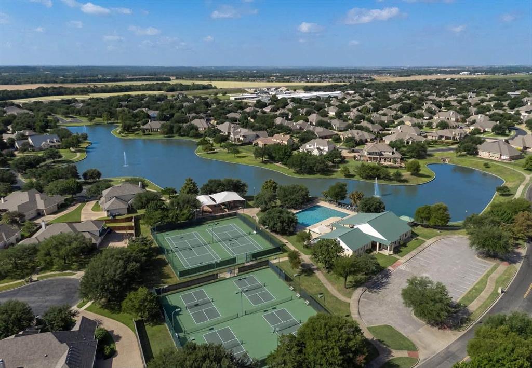
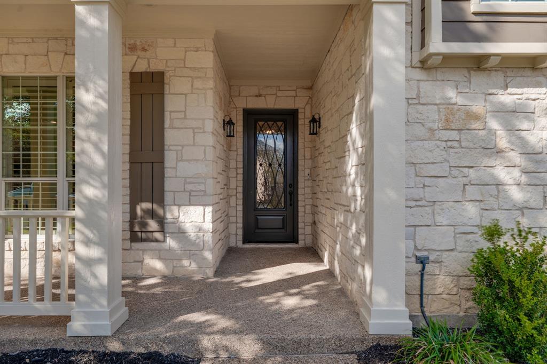
The kitchen features granite countertops, stainless steel appliances, a center island, and custom illuminated cabinetry. Additional highlights include plantation shutters, a dedicated office workspace, and a separate laundry room with a utility sink. Enjoy outdoor living with a welcoming front porch, an upstairs balcony accessible from the second-floor living area and bedrooms, and a beautifully landscaped, gated patio with a pergola just off the main living area. The Villages at Twin Rivers consists of nine villages surrounding a private lake, with walking paths and neighborhood sidewalks. Community amenities include a swimming pool, tennis and pickleball courts, a fitness center, and a clubhouse, with convenient access to Bear Ridge Golf Club. Windstone Court homeowners currently enjoy additional village-specific amenities, including lawn mowing and outdoor irrigation services, provided through a separate village HOA assessment in addition to the standard Twin Rivers HOA assessment.
| Listing Id: | 21439872 |
|---|---|
| List Price: | $530,000 |
| Property Type: | Residential |
| Property Sub Type: | Single Family Residence |
| Status: | Active |
| Bedrooms Total: | 3 |
| Bathrooms Full: | 2 |
| Bathrooms Half: | 1 |
| Living Area: | 2,660 |
| Association Fee: | $180 |
| Unexempt Taxes: | $8,892 |
| Lot Size Square Feet: | 7,840.8000 |
| Lot Size Acres: | 0.18 |
| Waterfront?: | No |
| City: | Waco |
| County Or Parish: | Mclennan |
| Subdivision Name: | Village At Windstone Court |
| Postal Code: | 76712 |
| Year Built: | 2008 |
| Accessibility Features Yn: | No |
| Appliances: | Dishwasher,Disposal,Electric Cooktop,Electric Oven,Electric Water Heater,Microwave,Refrigerator |
| Association Fee Frequency: | Monthly |
| Association Fee Includes: | Maintenance Grounds |
| Association Type: | Mandatory |
| Attached Garage?: | Yes |
| Basement Yn: | No |
| Bathrooms Total Decimal: | 2.10 |
| Bathrooms Total Integer: | 3 |
| Carport Spaces: | 2 |
| Community Features: | Community Pool, Fitness Center, Golf, Lake, Playground, Pool, Restaurant, Sidewalks, Tennis Court(s) |
| Consent for Visitors to Record: | None |
| Cooling: | Ceiling Fan(s), Central Air, Electric |
| Covered Spaces: | 2 |
| Directions: | Off Highway 84. Bear Ridge Golf Course |
| Elementary School: | South Bosque |
| Elementary School Name: | South Bosque |
| Fireplace Features: | Stone, Wood Burning |
| Fireplaces Total: | 1 |
| Flooring: | Carpet, Tile, Wood |
| Foundation Details: | Slab |
| Garage Spaces: | 2 |
| Garage?: | Yes |
| High School Name: | Midway |
| Hoa Management Company: | Paramount Realty & Management |
| Hoa Management Company Phone: | 254-855-4908 |
| Interior Features: | Eat-in Kitchen, Granite Counters, High Speed Internet Available, Kitchen Island, Open Floorplan, Walk-In Closet(s) |
| Laundry Features: | Utility Room, Dryer Hookup, Washer Hookup |
| Levels: | Two |
| Room Count: | 6 |
| Lot Features: | Acreage |
| Lot Size: | Less Than .5 Acre (not Zero) |
| Lot Size Area: | 0.1800 |
| Lot Size Units: | Acres |
| Middle School Name: | River Valley |
| Multi Parcel ID: | No |
| Municipal Utility District?: | No |
| Notice Surveillance Devices Pres: | None |
| Number Of Dining Areas: | 1 |
| Number Of Living Areas: | 2 |
| Number Of Parking Spaces: | 2 |
| Parking Features: | Driveway, Garage, Garage Door Opener |
| Pool?: | No |
| Possession: | Closing/Funding |
| Postal Code Plus 4: | 8571 |
| Property Attached?: | No |
| Roof: | Composition |
| School District: | Midway ISD |
| Security Features: | Security System |
| Smart Home Features Appor Pass Y: | 0 |
| Structural Style: | Single Detached |
| Transaction Type: | For Sale |
| Utilities: | Cable Available, City Sewer, City Water, Co-op Electric, Underground Utilities, See Remarks |
| Will Subdivide: | No |
Listing Courtesy of: Paramount Realty & Management
Listing Agent: Brian Townley
254-855-4908
Mortgage Calculator
All listings featuring the  icon are provided courtesy of North Texas Real Estate Information Systems, Inc. (NTREIS), Copyright 2026. All rights reserved.
All information is believed accurate but not guaranteed. The properties displayed may not be all of the properties available through the IDX Program. Any use of this site other than by potential buyers or sellers is strictly prohibited.
North Texas Real Estate Information Systems, Inc. data last updated on November 19, 2026 11:01 PM - CT
Property Last Updated: November 19, 2026 11:01 PM - CT