1201 Harvest Ridge Lane
Prosper, TX 75078
$5,750,000
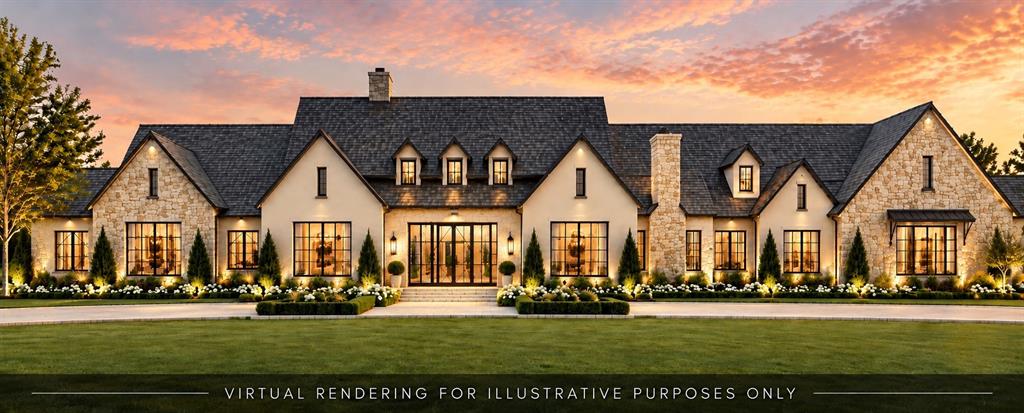
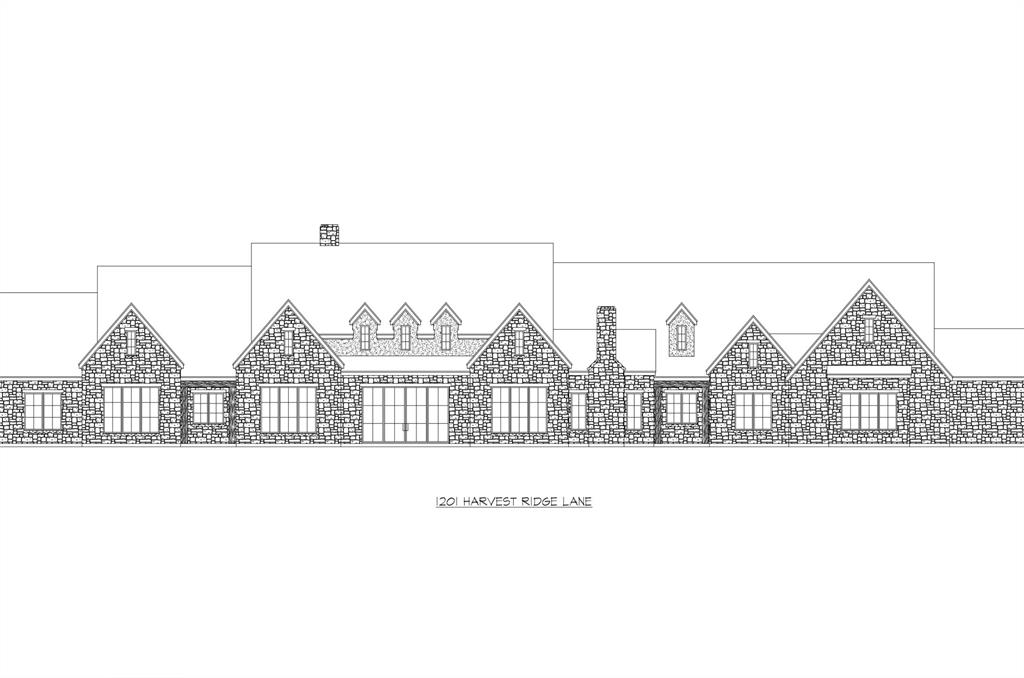
An Extraordinary Estate. An Exceptional Address. A Lifestyle Beyond Compare! There are luxury homes & then there are properties that redefine luxury living! Introducing a new construction estate by SevenHaus Custom Homes situated on over four acres within Amberwood Farms an exclusive gated enclave in the heart of Prosper, Texas. A rare offering where architectural distinction, sophistication & the beauty of the countryside converge in a setting unlike any other! Designed for those who appreciate the extraordinary this remarkable single-story home is an expression of timeless architecture, elevated design, & understated elegance. An impressive architectural presence gives way to curated interiors, expansive entertaining spaces & an effortless connection between indoor refinement & the natural beauty beyond. Every element is envisioned to deliver a home as breathtaking as it is livable, where grand-scale entertaining & intimate moments exist in perfect harmony. Yet perhaps the greatest luxury lies in the possibilities of the land! Imagine a private estate where horses graze in the pasture miniature cattle, donkeys become part of the landscape & everyday life feels beautifully removed from the ordinary. A personal sanctuary offering the freedom of open land & a lifestyle seldom found within North Texas's most desirable communities. Country living without compromise! Behind the gates, discover the tranquility, privacy & beauty of a rural retreat while remaining moments from Prosper's premier conveniences. The rare privilege of enjoying an exceptional address alongside the simplicity & freedom of life on the ...
+ Read More| Listing Id: | 21417784 |
|---|---|
| List Price: | $5,750,000 |
| Property Type: | Residential |
| Property Sub Type: | Single Family Residence |
| Status: | Active |
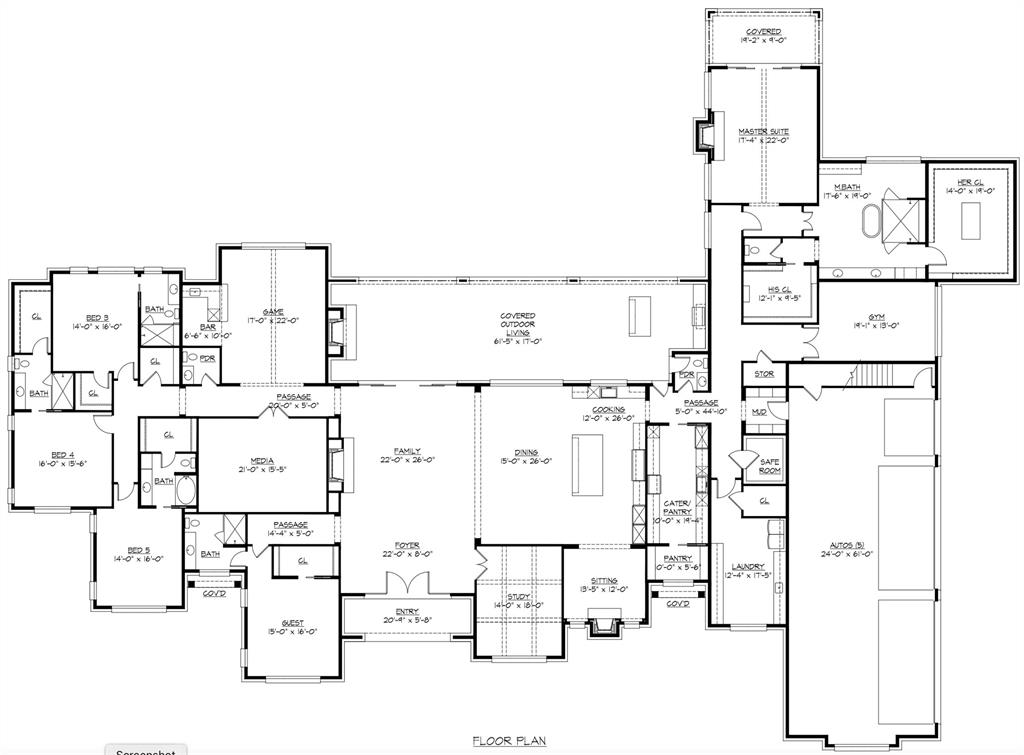
| Bedrooms Total: | 5 |
| Bathrooms Full: | 5 |
| Bathrooms Half: | 2 |
| Living Area: | 7,890 |
| Association Fee: | $865 |
| Unexempt Taxes: | $26,444 |
| Lot Size Square Feet: | 179,075.1600 |
| Lot Size Acres: | 4.111 |
| Architectural Style: | Modern Farmhouse,Traditional,Other |
| Waterfront?: | No |
| City: | Prosper |
| County Or Parish: | Collin |
| Subdivision Name: | Amberwood Farms Ph Two |
| Postal Code: | 75078 |
| Year Built: | 2027 |
| Accessibility Features Yn: | No |
| Appliances: | Built-in Coffee Maker,Built-in Refrigerator,Dishwasher,Disposal,Electric Oven,Electric Range,Gas Cooktop,Ice Maker,Microwave,Double Oven |
| Association Fee Frequency: | Semi-Annual |
| Association Fee Includes: | Maintenance Grounds, Management Fees, Security |
| Association Type: | Mandatory |
| Attached Garage?: | Yes |
| Basement Yn: | No |
| Bathrooms Total Decimal: | 5.20 |
| Bathrooms Total Integer: | 7 |
| Community Features: | Gated |
| Construction Materials: | Rock/Stone, Siding, Stucco |
| Cooling: | Central Air, Electric, Zoned |
| Covered Spaces: | 5 |
| Directions: | GPS |
| Elementary School: | Cynthia A Cockrell |
| Elementary School Name: | Cynthia A Cockrell |
| Exterior Features: | Attached Grill, Built-in Barbecue, Covered Patio/Porch, Rain Gutters, Outdoor Grill, Outdoor Kitchen, Private Yard |
| Fencing: | Wrought Iron, None |
| Fireplace Features: | Gas, Gas Starter, Kitchen, Living Room, Primary Bedroom, Outside, See Through Fireplace |
| Fireplaces Total: | 4 |
| Flooring: | Tile, Wood |
| Foundation Details: | Slab |
| Garage Height: | 0 |
| Garage Length: | 0 |
| Garage Spaces: | 5 |
| Garage Width: | 0 |
| Garage?: | Yes |
| Heating: | Central, Propane |
| High School Name: | Walnut Grove |
| Hoa Management Company: | VCM |
| Hoa Management Company Phone: | 972-612-2303 |
| Horse Permitted Yn: | Yes |
| Interior Features: | Built-in Features, Cable TV Available, Decorative Lighting, Eat-in Kitchen, Flat Screen Wiring, High Speed Internet Available, Kitchen Island, Open Floorplan, Sound System Wiring, Vaulted Ceiling(s), Walk-In Closet(s) |
| Laundry Features: | Utility Room, Full Size W/D Area |
| Levels: | One |
| Listing Terms: | Cash, Conventional |
| Room Count: | 18 |
| Lot Features: | Acreage, Corner Lot, Few Trees, Interior Lot, Landscaped, Lrg. Backyard Grass, Sprinkler System, Subdivision |
| Lot Size: | 3 to < 5 Acres |
| Lot Size Area: | 4.1110 |
| Lot Size Source: | Public Records |
| Lot Size Units: | Acres |
| Middle School Name: | Lorene Rogers |
| Multi Parcel ID: | No |
| Municipal Utility District?: | No |
| Number Of Dining Areas: | 2 |
| Number Of Living Areas: | 3 |
| Number Of Parking Spaces: | 5 |
| Parking Features: | Additional Parking, Driveway, Epoxy Flooring, Garage, Garage Door Opener, Garage Double Door, Garage Faces Side, Private |
| Patio And Porch Features: | Covered, Front Porch, Patio, Rear Porch, Screened |
| Pool Features: | Gunite, In Ground, Outdoor Pool, Pool Sweep, Pool/Spa Combo, Private, Water Feature |
| Pool?: | Yes |
| Possession: | Closing/Funding |
| Postal Code Plus 4: | 9131 |
| Property Attached?: | No |
| Roof: | Composition |
| School District: | Prosper ISD |
| Security Features: | Fire Alarm, Gated Community, Security Gate |
| Senior Community Yn: | No |
| Smart Home Features Appor Pass Y: | 1 |
| Soil Type: | Unknown |
| Special Taxing Entities: | 0 |
| Structural Style: | Single Detached |
| Transaction Type: | For Sale |
| Utilities: | City Sewer, City Water, Individual Gas Meter, Individual Water Meter |
| Will Subdivide: | No |
| Year Built Details: | New Construction - Incomplete |
Listing Courtesy of: SevenHaus Realty
Listing Agent: Danielle Durbin
214-906-9450
Mortgage Calculator
All listings featuring the  icon are provided courtesy of North Texas Real Estate Information Systems, Inc. (NTREIS), Copyright 2026. All rights reserved.
All information is believed accurate but not guaranteed. The properties displayed may not be all of the properties available through the IDX Program. Any use of this site other than by potential buyers or sellers is strictly prohibited.
North Texas Real Estate Information Systems, Inc. data last updated on October 24, 2026 02:46 AM - CT
Property Last Updated: October 24, 2026 02:46 AM - CT
