 1 / 17
119 Charleston Lane
Fate, TX 75189
$304,900
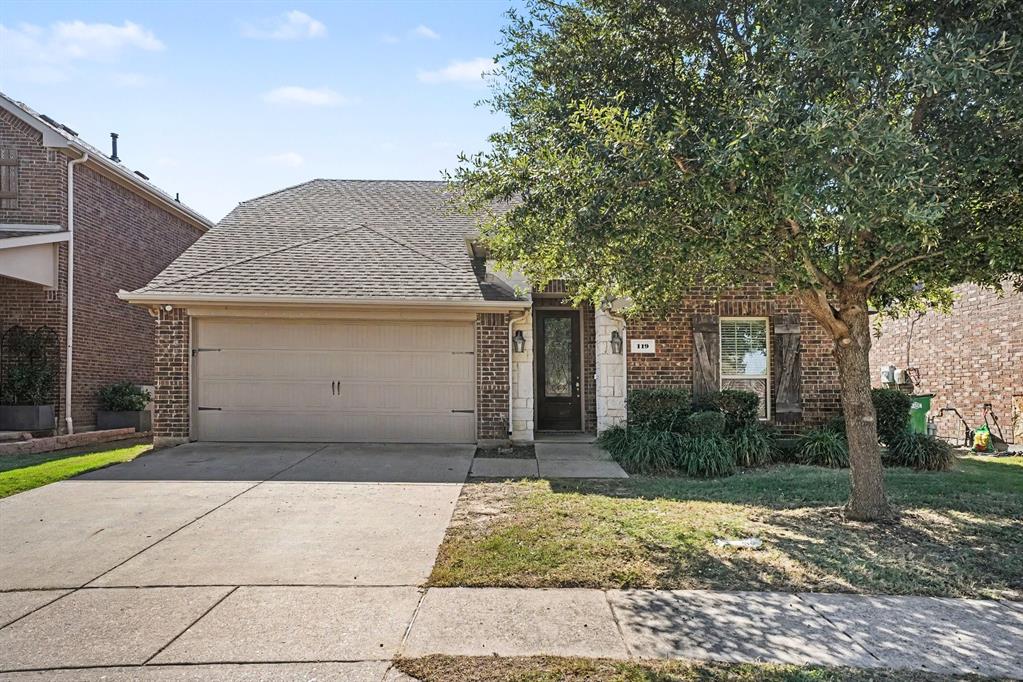
Welcome to this 3-bedroom, 2-bathroom home located in the Williamsburg Ph 1a neighborhood. The home features an open floor plan that seamlessly connects the main living spaces. The living room, highlighted by a cozy fireplace, flows directly into an updated kitchen equipped with granite countertops and stainless-steel appliances. The primary bedroom serves as a comfortable retreat, offering a large walk-in closet and an attached primary bathroom complete with a double sink vanity. Step outside to find a fully fenced-in backyard that provides an excellent space for outdoor activities and privacy. Conveniently located near community pools and within close proximity to neighborhood elementary and middle schools, this home also provides easy access to Interstate 30, grocery stores, and shopping, delivering both comfort and everyday convenience. Schedule your private showing today!
| Listing Id: | 21417029 |
|---|---|
| List Price: | $304,900 |
| Property Type: | Residential |
| Property Sub Type: | Single Family Residence |
| Status: | Active |
| Bedrooms Total: | 3 |
| Bathrooms Full: | 2 |
| Living Area: | 2,027 |
| Association Fee: | $188 |
| Unexempt Taxes: | $5,037 |
| Lot Size Square Feet: | 6,577.5600 |
| Lot Size Acres: | 0.151 |
| Architectural Style: | Traditional |
| Waterfront?: | No |
| City: | Fate |
| County Or Parish: | Rockwall |
| Subdivision Name: | Williamsburg Ph 1a |
| Postal Code: | 75189 |
| Year Built: | 2013 |
| Accessibility Features Yn: | No |
| Appliances: | Dishwasher,Disposal,Electric Water Heater,Gas Water Heater,Microwave,Refrigerator |
| Association Fee Frequency: | Monthly |
| Association Fee Includes: | Maintenance Structure, Management Fees |
| Association Type: | Mandatory |
| Attached Garage?: | Yes |
| Basement Yn: | No |
| Bathrooms Total Decimal: | 2.00 |
| Bathrooms Total Integer: | 2 |
| Construction Materials: | Brick |
| Cooling: | Ceiling Fan(s), Central Air, Electric |
| Covered Spaces: | 2 |
| Directions: | From I-30, take exit 73 for FM 551 and head south. Turn right onto Williamsburg Pkwy, then left onto Colonial Trace. Turn right onto Commonwealth Ln, then turn left onto Charleston Ln. Continue straight to arrive at 119 Charleston Ln on your right. |
| Elementary School: | Lupe Garcia |
| Elementary School Name: | Lupe Garcia |
| Exterior Features: | Covered Patio/Porch |
| Fencing: | Wood |
| Fireplace Features: | Gas Starter, Wood Burning |
| Fireplaces Total: | 1 |
| Flooring: | Carpet, Tile |
| Foundation Details: | Slab |
| Garage Spaces: | 2 |
| Garage?: | Yes |
| Heating: | Central, Natural Gas |
| High School Name: | Rockwall-Heath |
| Hoa Management Company: | Williamsburg Fate Homeowners Association |
| Hoa Management Company Phone: | 469-480-8000 |
| Interior Features: | Cable TV Available, High Speed Internet Available |
| Levels: | One |
| Listing Terms: | Cash, Conventional, FHA, VA Loan |
| Room Count: | 5 |
| Lot Features: | Few Trees, Interior Lot, Sprinkler System, Subdivision |
| Lot Size: | Less Than .5 Acre (not Zero) |
| Lot Size Area: | 0.1510 |
| Lot Size Dimensions: | 131x50 |
| Lot Size Source: | Public Records |
| Lot Size Units: | Acres |
| Middle School Name: | Herman E Utley |
| Multi Parcel ID: | No |
| Municipal Utility District?: | Yes |
| Number Of Dining Areas: | 1 |
| Number Of Living Areas: | 1 |
| Number Of Parking Spaces: | 2 |
| Parking Features: | Garage |
| Patio And Porch Features: | Covered |
| Pool?: | No |
| Possession: | Closing/Funding |
| Postal Code Plus 4: | 4999 |
| Property Attached?: | No |
| Restrictions: | Deed |
| Roof: | Composition |
| School District: | Rockwall ISD |
| Security Features: | Security System Owned, Smoke Detector(s) |
| Smart Home Features Appor Pass Y: | 0 |
| Structural Style: | Single Detached |
| Transaction Type: | For Sale |
| Utilities: | City Sewer, City Water, Curbs, Sidewalk, Underground Utilities |
| Will Subdivide: | No |
Listing Courtesy of: Entera Realty LLC
Listing Agent: Robert Salmons
888-216-6364
Mortgage Calculator
All listings featuring the  icon are provided courtesy of North Texas Real Estate Information Systems, Inc. (NTREIS), Copyright 2026. All rights reserved.
All information is believed accurate but not guaranteed. The properties displayed may not be all of the properties available through the IDX Program. Any use of this site other than by potential buyers or sellers is strictly prohibited.
North Texas Real Estate Information Systems, Inc. data last updated on October 28, 2026 03:13 AM - CT
Property Last Updated: October 28, 2026 03:13 AM - CT
