11831 Brookhill Lane
Dallas, TX 75230
$1,249,000
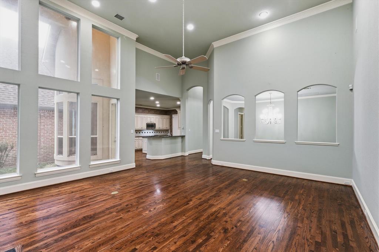
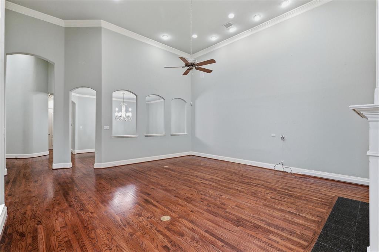
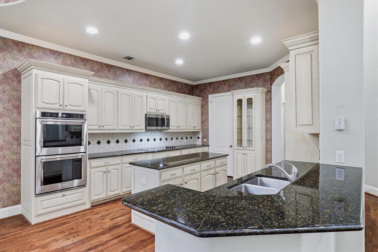
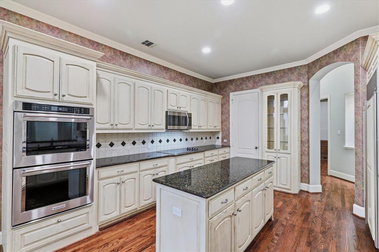
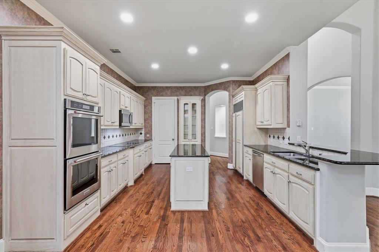
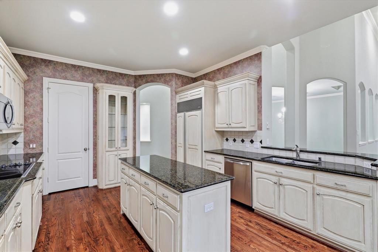
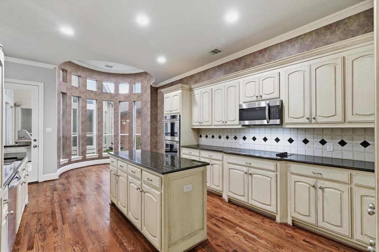
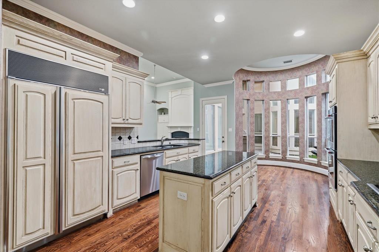
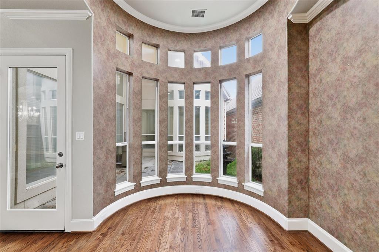
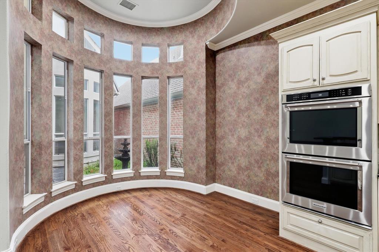
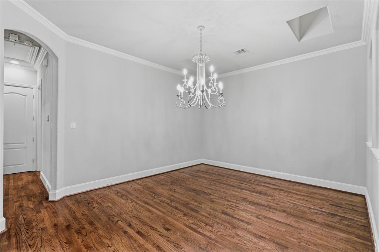
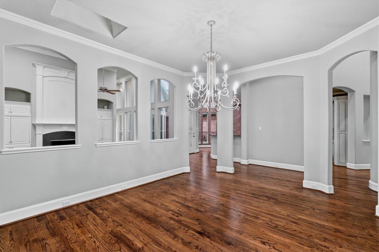
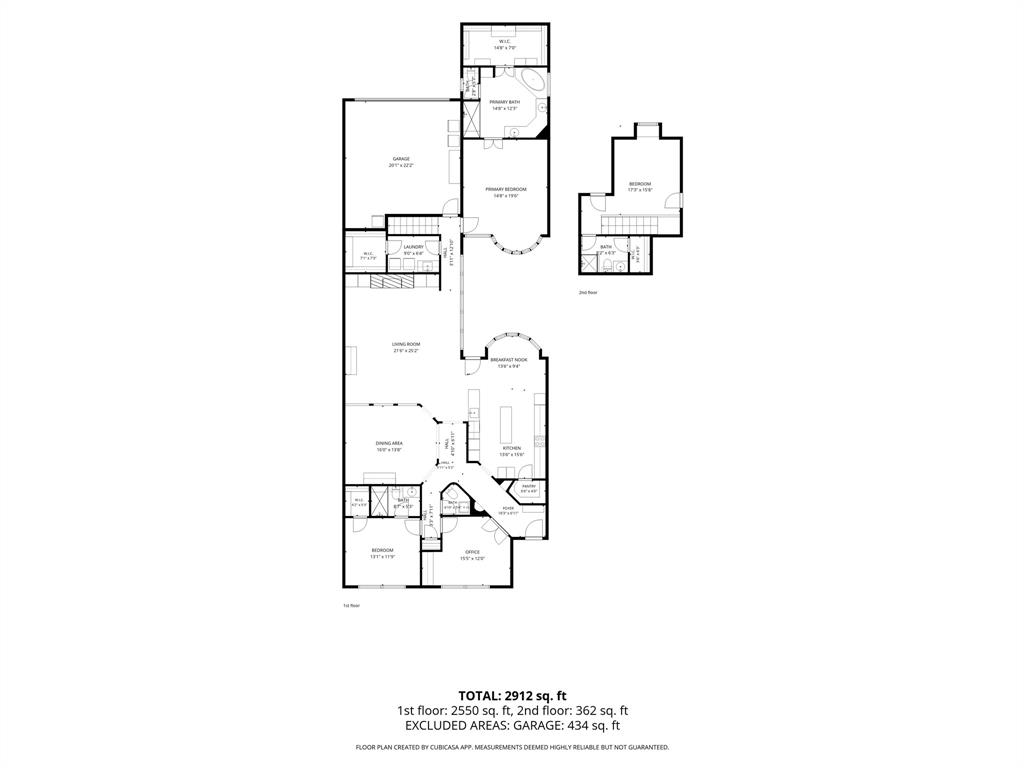
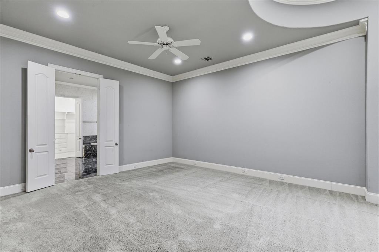
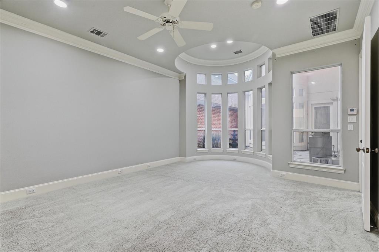
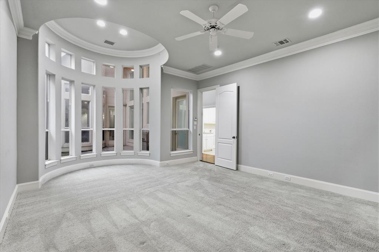
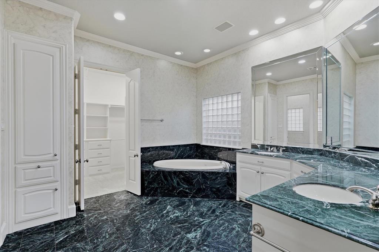
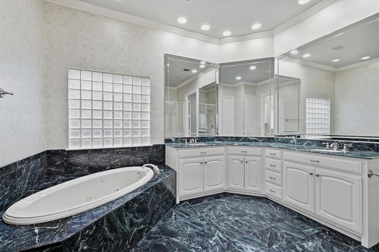
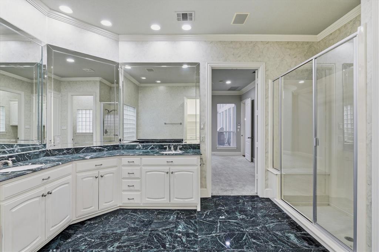
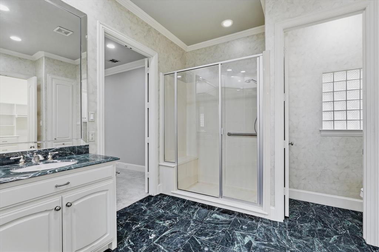
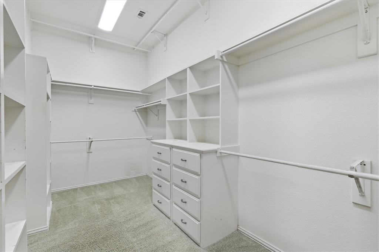
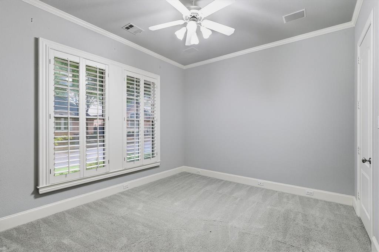
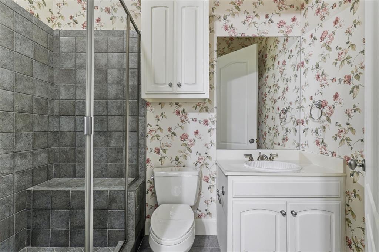
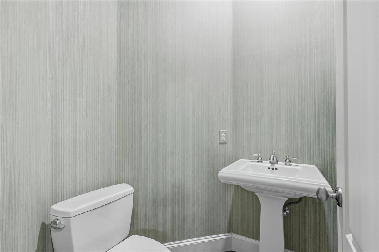
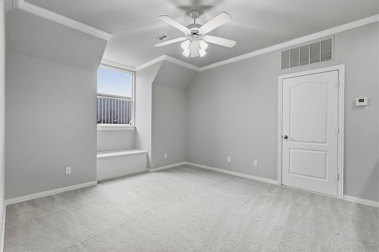
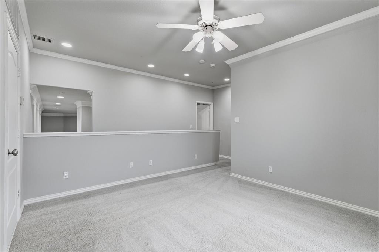
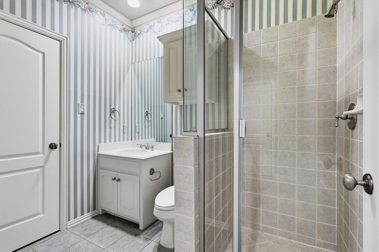
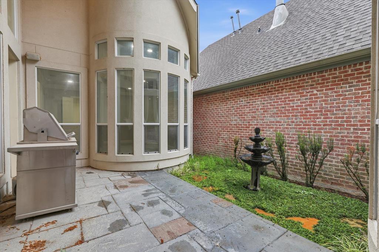
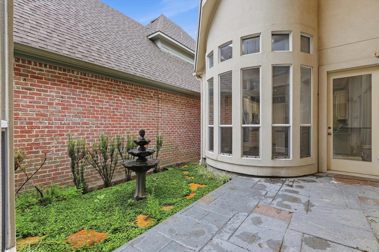
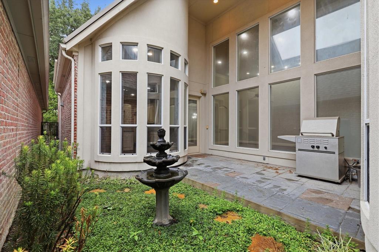
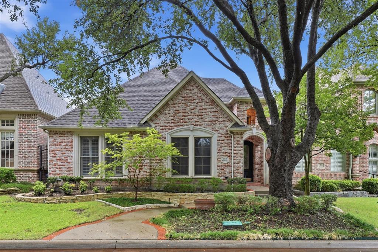
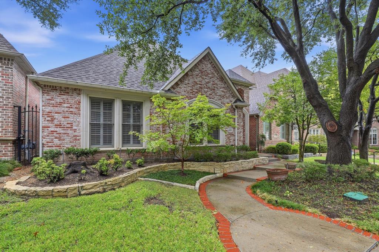
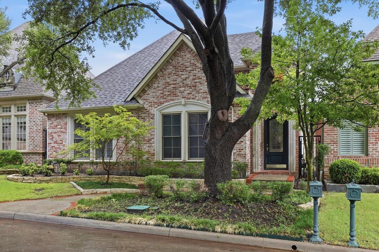
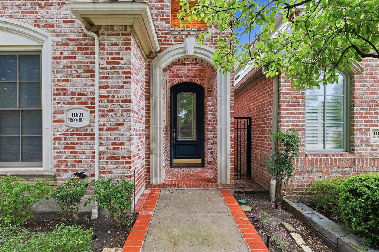
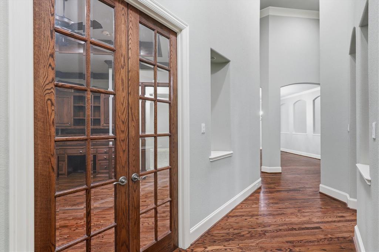
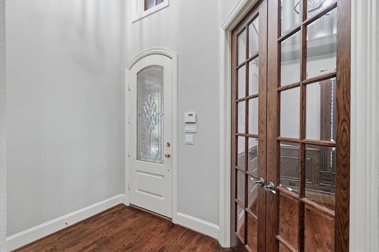
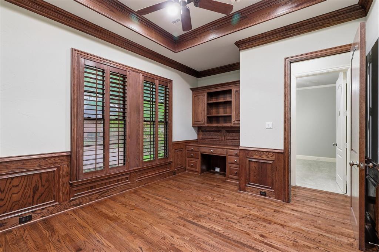
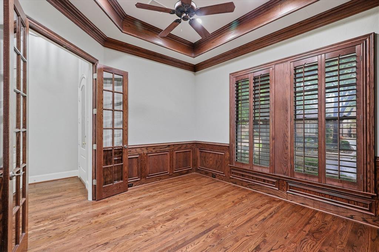
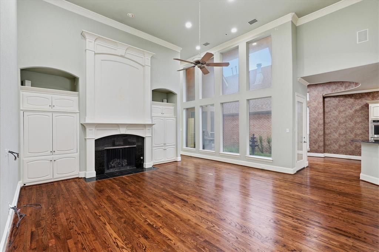
Beautiful one-and-a-half-story home located on a quiet cul-de-sac in the sought-after guard-gated community of Lake Forest. Thoughtfully designed with the majority of the home’s living spaces conveniently located on the 1st floor, this residence offers the ease of primarily single-level living. The 2nd floor provides a private retreat with a bedroom or game room & full bath, perfect for guests. Mature oak trees and established landscaping create exceptional curb appeal. Upon entry, soaring ceilings and beautiful wood floors welcome you into the elegant interior. The private office features French doors, built-in cabinetry and a large front-facing window with plantation shutters. A convenient half bath is nearby. The heart of the home is the spacious great room, where the formal dining room, living room and open kitchen flow seamlessly together. The well-appointed kitchen features granite countertops, large island, double ovens, stainless steel appliances, built-in refrigerator and walk-in pantry. Just off the kitchen, the breakfast nook features a large bay window overlooking the private back patio. The expansive family room features high ceilings, a fireplace with gas logs and built-in cabinetry flanking the fireplace. The generously sized primary suite is privately located at the rear of the home and includes a sitting area within a bay window overlooking the patio. The primary bath offers dual vanities with granite countertops, jetted tub, separate walk-in shower and a large walk-in closet with built-ins. A first-floor guest bedroom with a full bath is located ...
+ Read More| Listing Id: | 21396376 |
|---|---|
| List Price: | $1,249,000 |
| Property Type: | Residential |
| Property Sub Type: | Single Family Residence |
| Status: | Closed |
| Bedrooms Total: | 3 |
| Bathrooms Full: | 3 |
| Bathrooms Half: | 1 |
| Living Area: | 2,923 |
| Association Fee: | $7,000 |
| Unexempt Taxes: | $27,200 |
| Lot Size Square Feet: | 4,660.9200 |
| Lot Size Acres: | 0.107 |
| Waterfront?: | No |
| City: | Dallas |
| County Or Parish: | Dallas |
| Subdivision Name: | Lake Forest Ph D |
| Postal Code: | 75230 |
| Year Built: | 1999 |
| Accessibility Features Yn: | No |
| Appliances: | Dishwasher,Disposal |
| Association Fee Frequency: | Annually |
| Association Fee Includes: | Full Use of Facilities, Maintenance Grounds, Management Fees, Security |
| Association Type: | Mandatory |
| Attached Garage?: | Yes |
| Basement Yn: | No |
| Bathrooms Total Decimal: | 3.10 |
| Bathrooms Total Integer: | 4 |
| Buyer Financing: | Cash |
| Community Features: | Community Pool, Community Sprinkler, Curbs, Gated, Greenbelt, Guarded Entrance, Jogging Path/Bike Path, Lake, Park, Perimeter Fencing, Pool, Sidewalks, Tennis Court(s) |
| Construction Materials: | Brick |
| Cooling: | Ceiling Fan(s), Central Air |
| Covered Spaces: | 2 |
| Directions: | GPS |
| Elementary School: | Harben |
| Elementary School Name: | Harben |
| Fencing: | Wood |
| Fireplace Features: | Living Room |
| Fireplaces Total: | 1 |
| Flooring: | Wood |
| Foundation Details: | Slab |
| Garage Dimensions: | 20x22 |
| Garage Spaces: | 2 |
| Garage?: | Yes |
| Heating: | Central |
| High School Name: | Richardson |
| Hoa Management Company: | SBB |
| Hoa Management Company Phone: | 972-960-2800 |
| Interior Features: | Built-in Features, Cedar Closet(s), Chandelier, Decorative Lighting, Double Vanity, Eat-in Kitchen, Granite Counters, In-Law Suite Floorplan, Kitchen Island, Pantry, Walk-In Closet(s) |
| Junior High School Name: | Westwood |
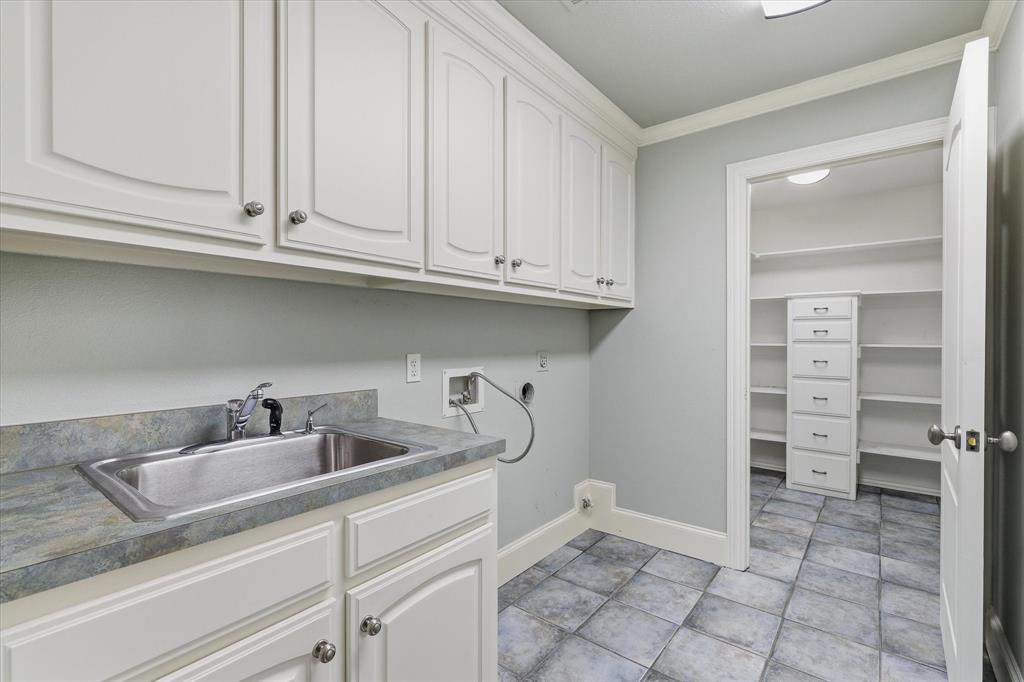
| Laundry Features: | Utility Room, Full Size W/D Area |
| Levels: | One and One Half |
| Listing Terms: | Cash, Conventional, FHA, VA Loan |
| Room Count: | 13 |
| Lot Features: | Few Trees, Landscaped, Subdivision |
| Lot Size: | Less Than .5 Acre (not Zero) |
| Lot Size Area: | 0.1070 |
| Lot Size Units: | Acres |
| Multi Parcel ID: | No |
| Municipal Utility District?: | No |
| Number Of Dining Areas: | 2 |
| Number Of Living Areas: | 1 |
| Number Of Parking Spaces: | 2 |
| Parking Features: | Direct Access, Driveway, Garage, Garage Door Opener, Garage Faces Rear |
| Pool?: | No |
| Possession: | Closing/Funding |
| Postal Code Plus 4: | 2363 |
| Property Attached?: | No |
| Roof: | Composition |
| School District: | Richardson ISD |
| Smart Home Features Appor Pass Y: | 0 |
| Structural Style: | Single Detached |
| Transaction Type: | For Sale |
| Utilities: | Alley, City Sewer, City Water, Individual Gas Meter, Individual Water Meter |
| Will Subdivide: | No |
Listing Courtesy of: Ebby Halliday, REALTORS
Listing Agent: Shelly Seltzer
972-783-0000
Mortgage Calculator
All listings featuring the  icon are provided courtesy of North Texas Real Estate Information Systems, Inc. (NTREIS), Copyright 2026. All rights reserved.
All information is believed accurate but not guaranteed. The properties displayed may not be all of the properties available through the IDX Program. Any use of this site other than by potential buyers or sellers is strictly prohibited.
North Texas Real Estate Information Systems, Inc. data last updated on November 11, 2026 09:02 AM - CT
Property Last Updated: November 11, 2026 09:02 AM - CT