Open Houses
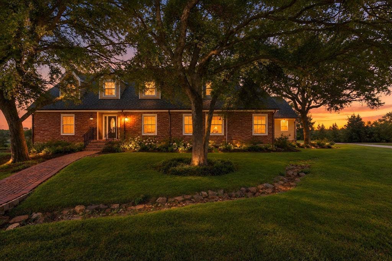
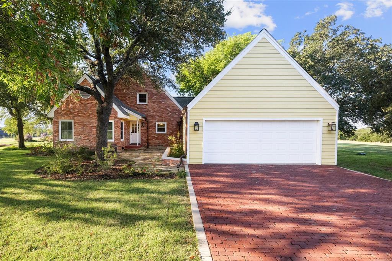
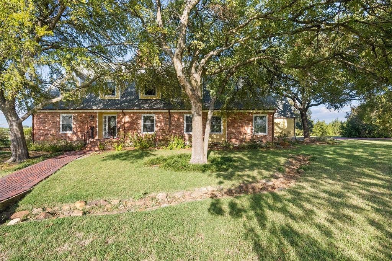
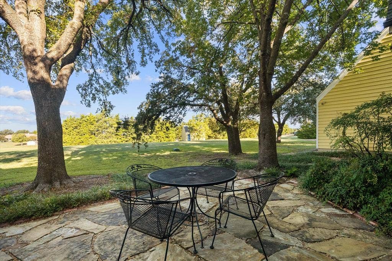
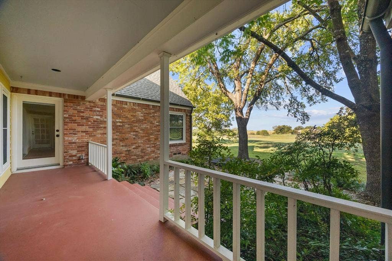
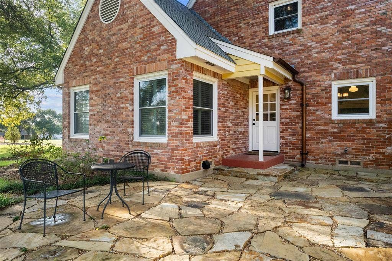
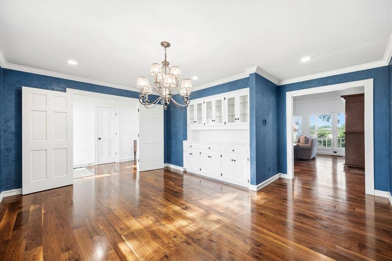
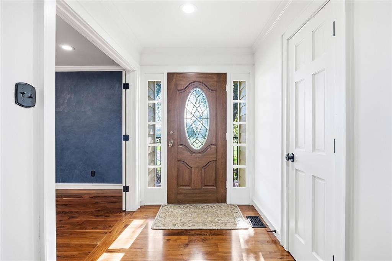
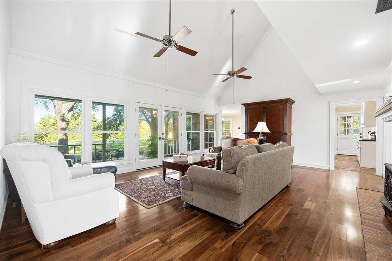
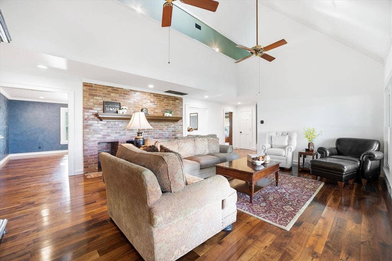
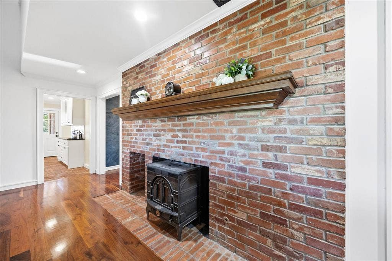
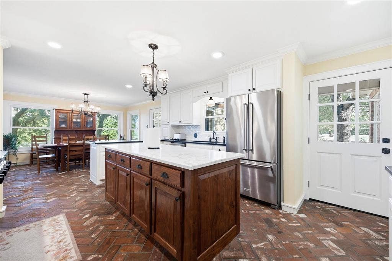
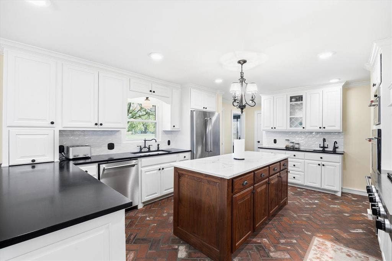
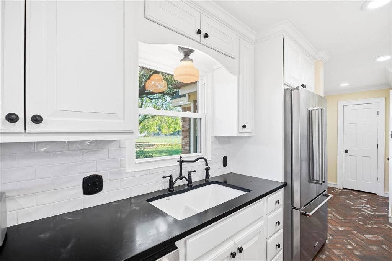
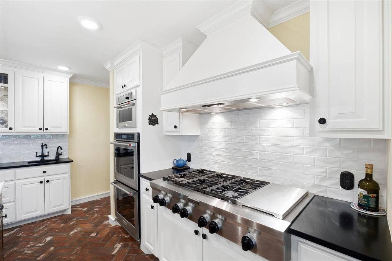
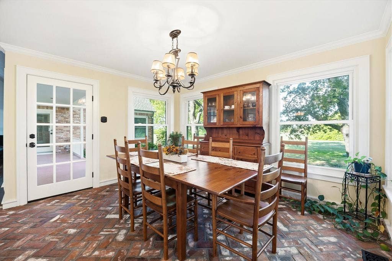
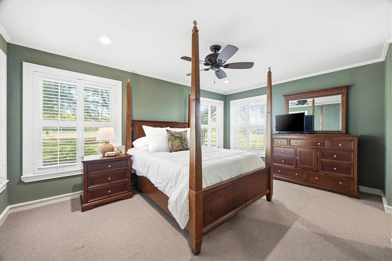
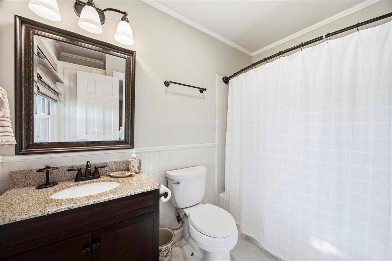
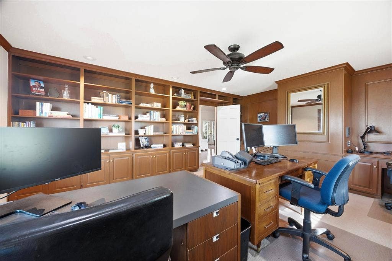
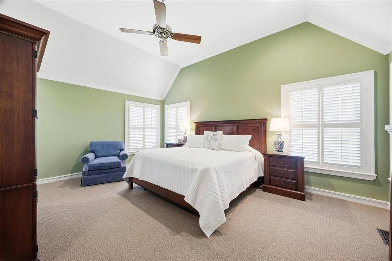
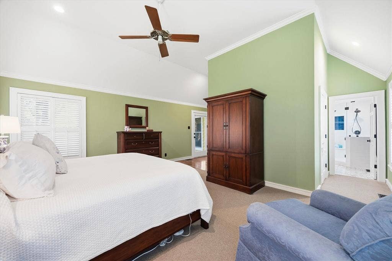
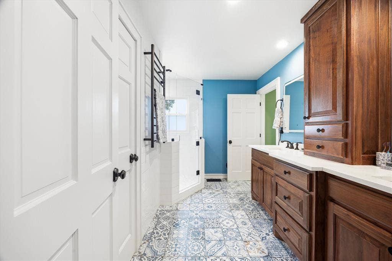
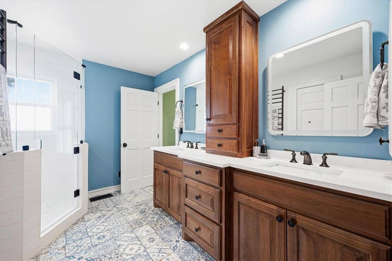
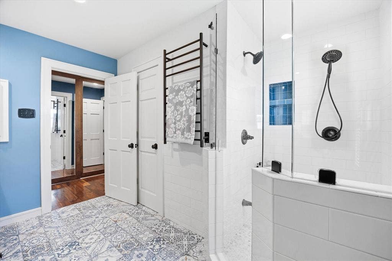
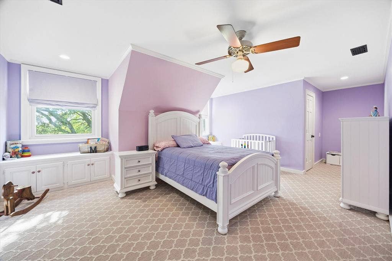
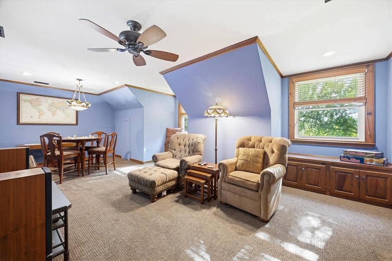
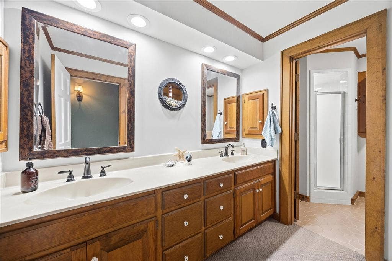
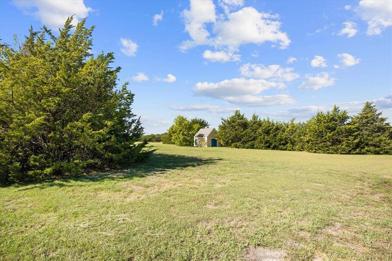
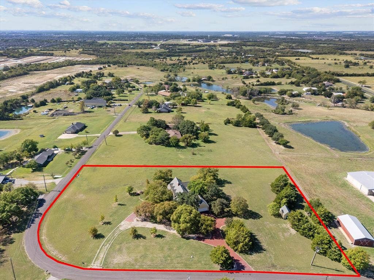
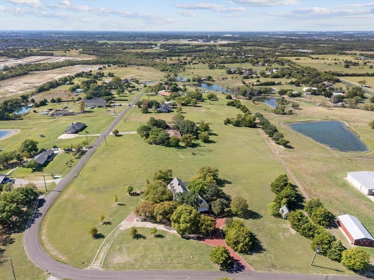
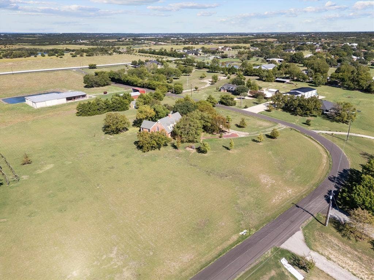
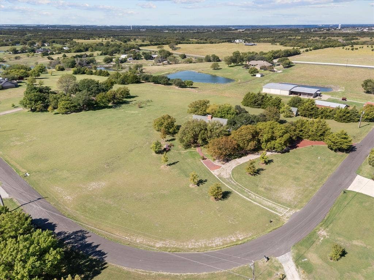
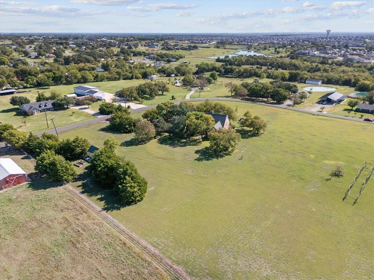
This is more than a beautifully renovated home; it is a home inspired by history and built with an appreciation for timeless craftsmanship. Inspired by Post-Medieval English Colonial architecture, a style brought to America by early English settlers and popular throughout the Northeast during the 1600s and 1700s, the home reflects an era when natural materials, solid construction and handcrafted details were made to last. The story begins before you ever step inside. The driveway was created using 64 pallets of antique road brick reclaimed from historic Route 66, with each brick individually hand laid. Antique brick continues onto the sidewalk and front porch, accented by custom iron handrails, handmade Bevolo copper lighting and copper gutters. The home also features antique brick, solid redwood siding and substantial solid-wood construction. Inside, renovations were thoughtfully completed while honoring the home's character. Solid colonial walnut hardwood floors, Baldwin Reserve hardware, Hinkley lighting and custom cabinetry add warmth and distinction throughout. The completely renovated kitchen features St. Louis brick floors, custom cabinetry, a solid walnut island, soapstone and quartz countertops, an expanded pantry, a six-burner gas cooktop and double oven. A copper bar sink with Brizo fixtures and reverse-osmosis filtration add even more thoughtful detail. The renovated primary bath offers heated tile floors and towel rack, an oversized dual-head shower and custom-designed closets. Outside, extensive landscaping includes Zoysia grass, a dry creek bed, antique brick walkways, mature trees and a 21-zone sprinkler system. Major ...
+ Read More| Listing Id: | 21438653 |
|---|---|
| List Price: | $679,000 |
| Property Type: | Residential |
| Property Sub Type: | Single Family Residence |
| Status: | Active |
| Bedrooms Total: | 3 |
| Bathrooms Full: | 3 |
| Living Area: | 3,893 |
| Unexempt Taxes: | $10,197 |
| Lot Size Square Feet: | 163,350.0000 |
| Lot Size Acres: | 3.75 |
| Architectural Style: | English |
| Waterfront?: | No |
| City: | Forney |
| County Or Parish: | Kaufman |
| Subdivision Name: | Ridge |
| Postal Code: | 75126 |
| Year Built: | 1985 |
| Accessibility Features Yn: | No |
| Appliances: | Dishwasher,Disposal,Electric Oven,Gas Cooktop,Microwave,Double Oven,Plumbed For Gas in Kitchen,Vented Exhaust Fan,Water Purifier |
| Association Type: | None |
| Attached Garage?: | No |
| Basement Yn: | No |
| Bathrooms Total Decimal: | 3.00 |
| Bathrooms Total Integer: | 3 |
| Construction Materials: | Brick |
| Cooling: | Ceiling Fan(s), Central Air, Electric |
| Covered Spaces: | 2 |
| Directions: | From East bound 80, take the FM 740 exit and go North. Left on Valley View, then right on Ridge. House will be on the right. |
| Elementary School: | Crosby |
| Elementary School Name: | Crosby |
| Exterior Features: | Covered Patio/Porch, Rain Gutters, Lighting, Storage |
| Fireplace Features: | Wood Burning Stove |
| Fireplaces Total: | 1 |
| Flooring: | Brick, Carpet, Tile, Wood |
| Foundation Details: | Pillar/Post/Pier |
| Garage Spaces: | 2 |
| Garage?: | Yes |
| Heating: | Central, Electric, Wood Stove |
| High School Name: | North Forney |
| Interior Features: | Cathedral Ceiling(s), Decorative Lighting, Eat-in Kitchen, Granite Counters, High Speed Internet Available, Pantry, Vaulted Ceiling(s) |
| Intermediate School Name: | Rhodes |
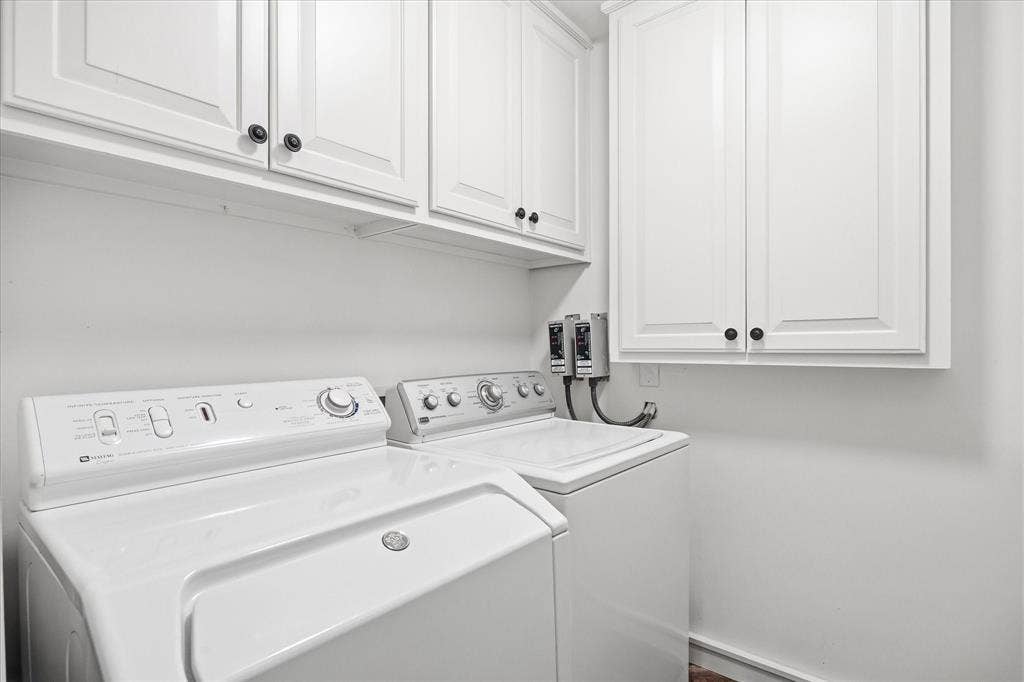
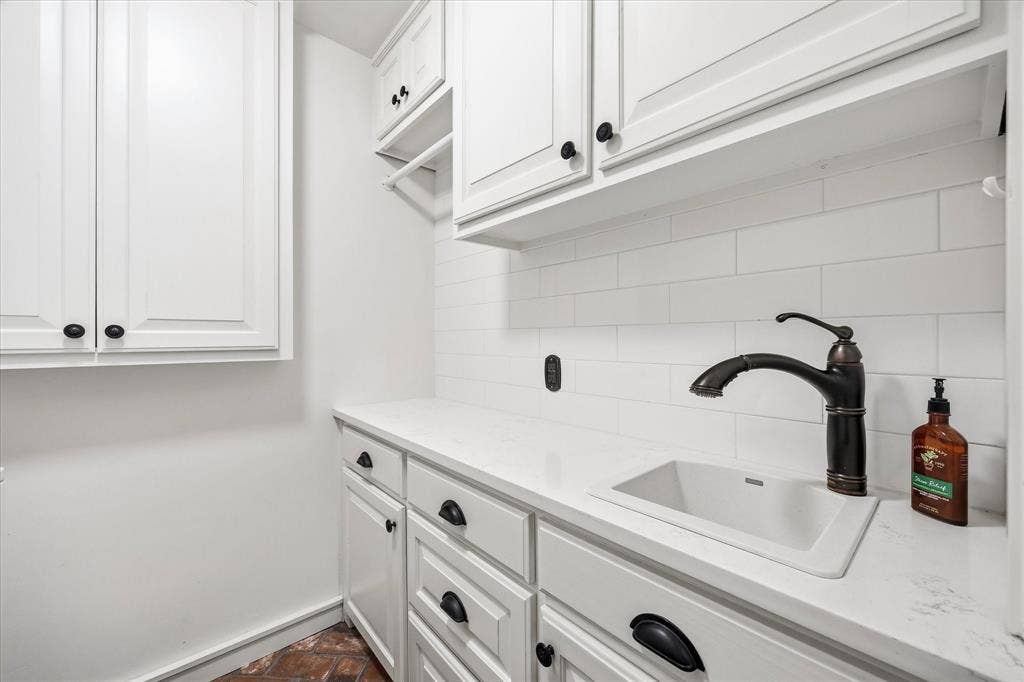
| Laundry Features: | Electric Dryer Hookup, Gas Dryer Hookup, Utility Room, Full Size W/D Area, Dryer Hookup, Washer Hookup |
| Levels: | Two |
| Listing Terms: | Cash, Conventional, FHA, VA Loan |
| Room Count: | 11 |
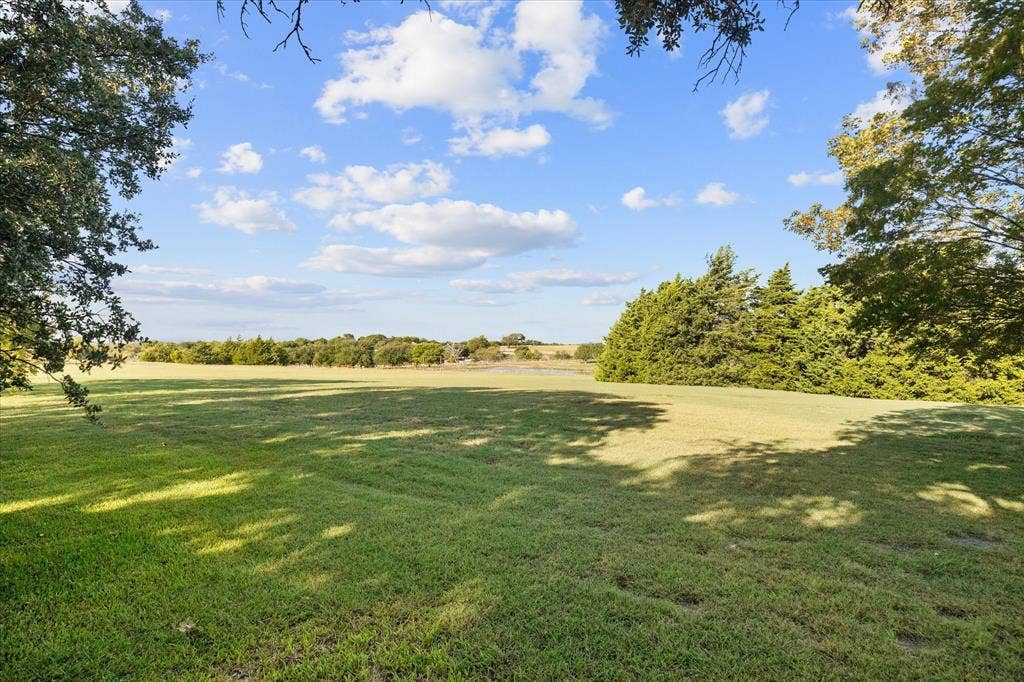
| Lot Features: | Acreage, Landscaped, Lrg. Backyard Grass, Many Trees, Rolling Slope, Sprinkler System |
| Lot Size: | 3 to < 5 Acres |
| Lot Size Area: | 3.7500 |
| Lot Size Source: | Public Records |
| Lot Size Units: | Acres |
| Middle School Name: | Jackson |
| Multi Parcel ID: | No |
| Municipal Utility District?: | No |
| Number Of Dining Areas: | 2 |
| Number Of Living Areas: | 1 |
| Number Of Parking Spaces: | 2 |
| Other Structures: | Storage, Workshop |
| Parking Features: | Circular Driveway, Covered, Garage, Garage Faces Side |
| Patio And Porch Features: | Covered, Patio, Rear Porch, Side Porch |
| Pool?: | No |
| Possession: | Negotiable |
| Postal Code Plus 4: | 5820 |
| Property Attached?: | No |
| Roof: | Composition |
| School District: | Forney ISD |
| Smart Home Features Appor Pass Y: | 0 |
| Special Taxing Entities: | 0 |
| Structural Style: | Single Detached |
| Transaction Type: | For Sale |
| Utilities: | Co-op Electric, Co-op Water, Concrete, Outside City Limits, Propane, Septic |
| Will Subdivide: | No |
| Window Features: | Shutters, Window Coverings |
| Year Built Details: | Preowned |
Listing Courtesy of: Coldwell Banker Apex, REALTORS
Listing Agent: Amy Britt
214-729-6151
Mortgage Calculator
All listings featuring the  icon are provided courtesy of North Texas Real Estate Information Systems, Inc. (NTREIS), Copyright 2026. All rights reserved.
All information is believed accurate but not guaranteed. The properties displayed may not be all of the properties available through the IDX Program. Any use of this site other than by potential buyers or sellers is strictly prohibited.
North Texas Real Estate Information Systems, Inc. data last updated on November 19, 2026 07:56 PM - CT
Property Last Updated: November 19, 2026 07:56 PM - CT
