1181 Saint Peter Lane
Prosper, TX 75078
$839,000
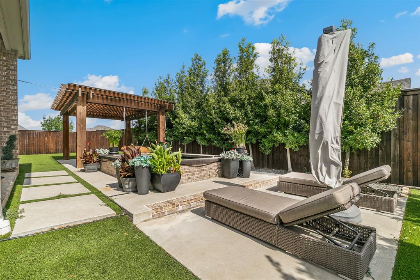
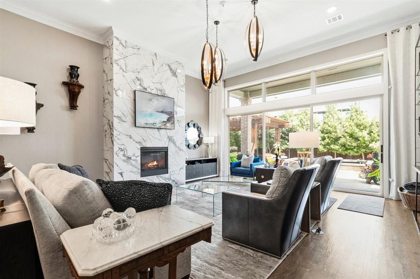
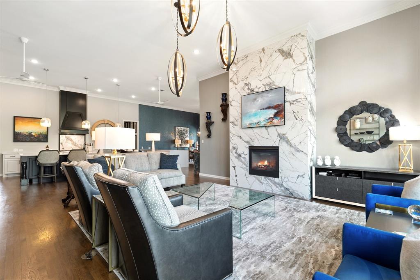
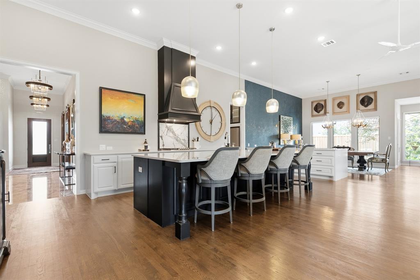
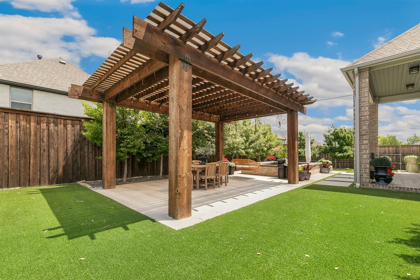
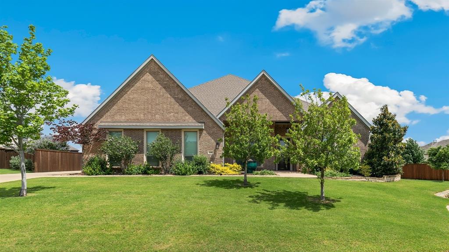
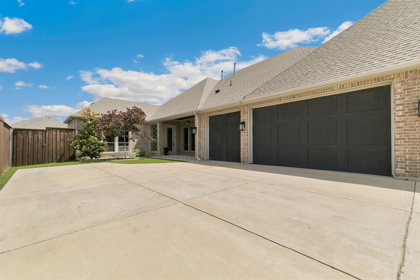
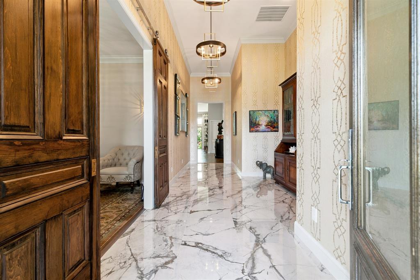
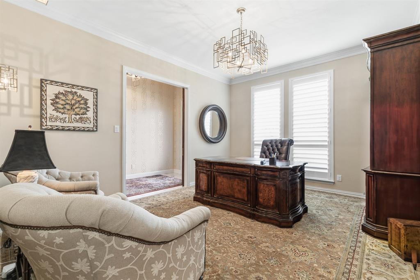
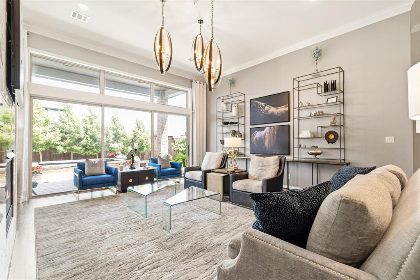
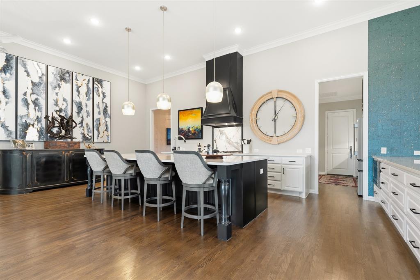
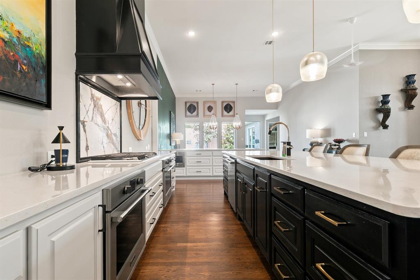
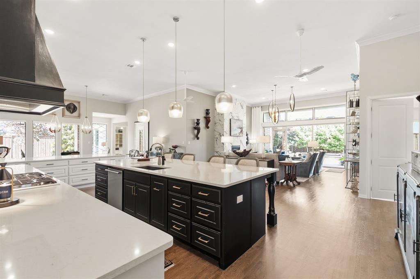
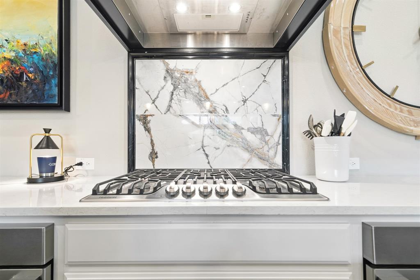
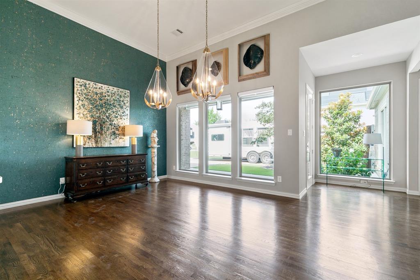
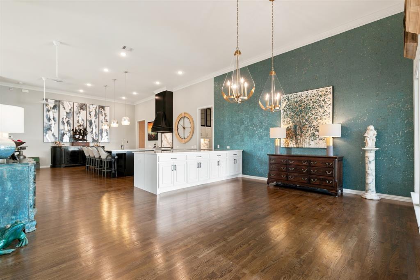
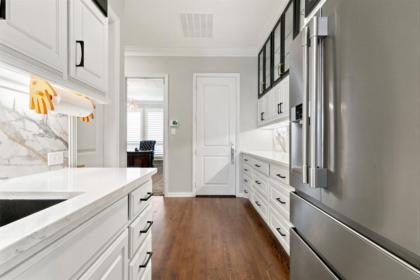
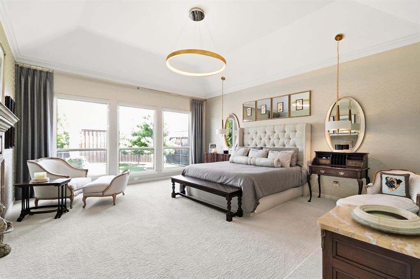
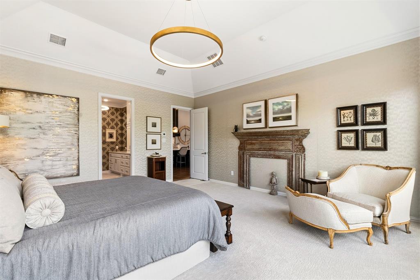
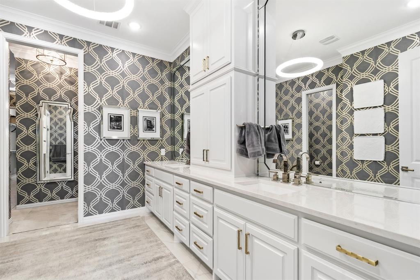
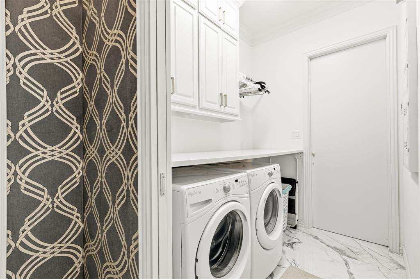
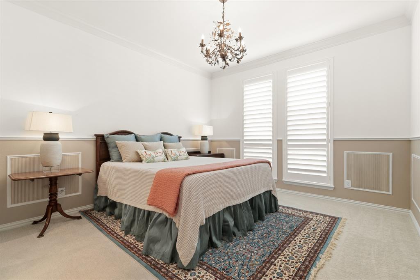
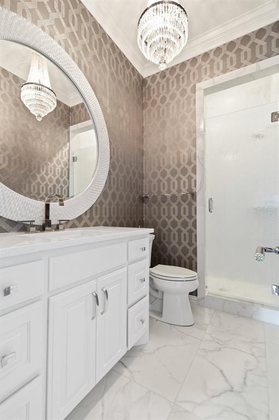
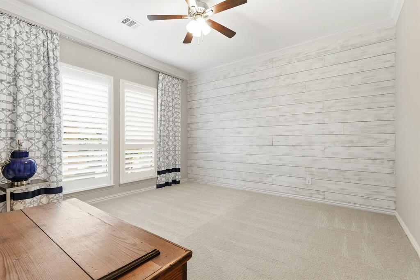
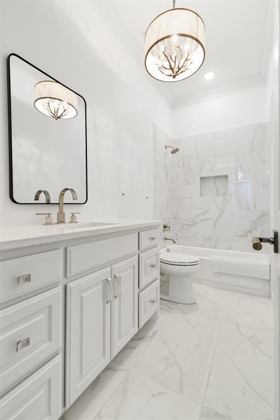
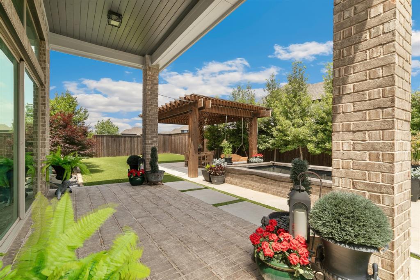
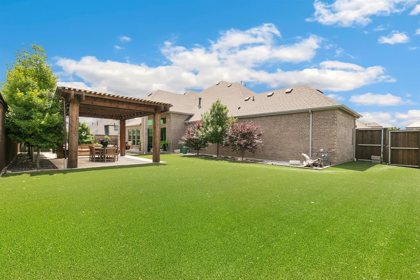
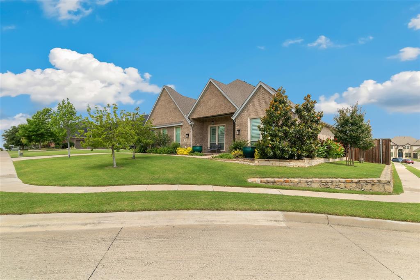
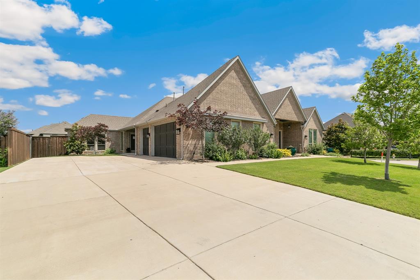
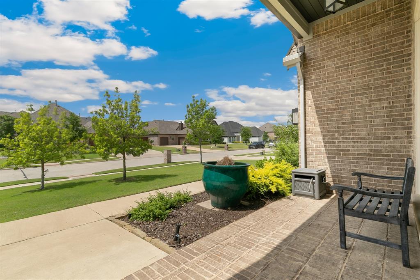
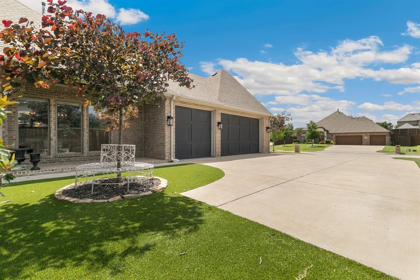
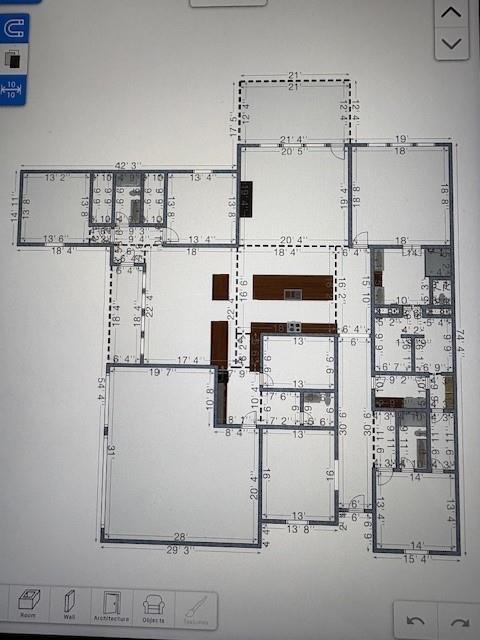
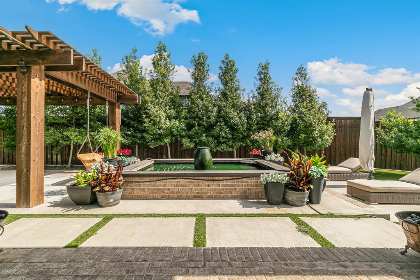
Nestled on an oversized, beautifully landscaped corner lot in highly sought-after Tanners Mill, this exceptional Prosper home offers the perfect blend of luxury, comfort, and convenience near top-rated schools and premier shopping. Stunning curb appeal is enhanced by mature trees, lush back and side yard turf, charming brick-floored porches, a concrete and plexiglass-covered arbor, adjacent to the tranquil pond with water feature. The extra-wide driveway provides ample parking and effortless access. Inside, the thoughtfully designed floor plan showcases generously proportioned rooms, an impressive 26-foot entryway, rich wood flooring throughout the main living areas, porcelain tile in wet areas, plush carpet in the bedrooms, and designer lighting that adds warmth and sophistication throughout. The serene primary suite is ideally connected to a guest bedroom or nursery and features electric shades with peaceful views of the unique pond and water feature, while the utility room is conveniently positioned off the primary closet. Designed with entertaining in mind, the home boasts a dramatic three-pane sliding glass door that opens seamlessly to the backyard, a striking 20-foot serving bar connecting the kitchen and dining room, a large island ideal for gathering, and a well-appointed butler’s pantry complete with sink, additional storage, and a separate food pantry. Completing the home are practical yet desirable upgrades including an oversized three-car garage with an 8-foot door to accommodate larger vehicles, built-in garage storage cabinets, two tankless gas water heaters, and a new roof and gutters installed ...
+ Read More| Listing Id: | 21287677 |
|---|---|
| List Price: | $839,000 |
| Property Type: | Residential |
| Property Sub Type: | Single Family Residence |
| Status: | Closed |
| Bedrooms Total: | 4 |
| Bathrooms Full: | 3 |
| Bathrooms Half: | 1 |
| Living Area: | 3,790 |
| Association Fee: | $990 |
| Unexempt Taxes: | $17,710 |
| Lot Size Square Feet: | 15,246.0000 |
| Lot Size Acres: | 0.35 |
| Architectural Style: | Contemporary/Modern |
| Waterfront?: | No |
| City: | Prosper |
| County Or Parish: | Collin |
| Subdivision Name: | Tanners Mill Ph 1b |
| Postal Code: | 75078 |
| Year Built: | 2020 |
| Accessibility Features Yn: | No |
| Appliances: | Commercial Grade Range,Commercial Grade Vent,Dishwasher,Disposal,Electric Oven,Gas Cooktop,Gas Water Heater,Microwave,Convection Oven,Double Oven,Plumbed For Gas in Kitchen,Tankless Water Heater,Vented Exhaust Fan |
| Association Fee Frequency: | Annually |
| Association Fee Includes: | Full Use of Facilities, Maintenance Grounds, Management Fees |
| Association Type: | Mandatory |
| Attached Garage?: | Yes |
| Basement Yn: | No |
| Bathrooms Total Decimal: | 3.10 |
| Bathrooms Total Integer: | 4 |
| Buyer Financing: | Conventional |
| Consent for Visitors to Record: | Audio, Video |
| Construction Materials: | Brick, Rock/Stone |
| Cooling: | Central Air |
| Covered Spaces: | 3 |
| Directions: | From Preston Road in Prosper turn west on Saint Peter. Go past round about. House on right. Sign in yard. |
| Easements: | None |
| Elementary School: | Ralph and Mary Lynn Boyer |
| Elementary School Name: | Ralph and Mary Lynn Boyer |
| Exterior Features: | Courtyard, Covered Courtyard, Covered Patio/Porch, Rain Gutters, Lighting, Other |
| Fencing: | Wood |
| Fireplace Features: | Family Room |
| Fireplaces Total: | 1 |
| Flooring: | Carpet, Other, See Remarks, Wood |
| Foundation Details: | Slab |
| Garage Height: | 9 |
| Garage Dimensions: | 30x36 |
| Garage Spaces: | 3 |
| Garage?: | Yes |
| Heating: | Central, Natural Gas |
| High School Name: | Prosper |
| Hoa Management Company: | VCM |
| Hoa Management Company Phone: | 972-612-2303 |
| Interior Features: | Cable TV Available, Chandelier, Decorative Lighting, Double Vanity, Eat-in Kitchen, Flat Screen Wiring, High Speed Internet Available, Kitchen Island, Open Floorplan, Pantry, Smart Home System, Sound System Wiring, Walk-In Closet(s) |
| Laundry Features: | Electric Dryer Hookup, Full Size W/D Area, Washer Hookup |
| Levels: | One |
| Listing Terms: | Cash, Conventional, FHA, VA Loan |
| Room Count: | 9 |
| Lot Features: | Corner Lot, Landscaped, Lrg. Backyard Grass, Many Trees, Other, Sprinkler System, Subdivision, Tank/ Pond |
| Lot Size: | Less Than .5 Acre (not Zero) |
| Lot Size Area: | 0.3500 |
| Lot Size Units: | Acres |
| Middle School Name: | Reynolds |
| Multi Parcel ID: | No |
| Municipal Utility District?: | No |
| Number Of Dining Areas: | 2 |
| Number Of Living Areas: | 1 |
| Number Of Parking Spaces: | 3 |
| Parking Features: | Concrete, Driveway, Epoxy Flooring, Garage Door Opener, Garage Double Door, Garage Faces Side, Oversized, Storage |
| Patio And Porch Features: | Covered |
| Pool?: | No |
| Possession: | Closing/Funding |
| Postal Code Plus 4: | 0739 |
| Property Attached?: | Yes |
| Restrictions: | No Known Restriction(s) |
| Roof: | Composition |
| School District: | Prosper ISD |
| Security Features: | Burglar, Carbon Monoxide Detector(s), Fire Alarm, Security System Owned, Smoke Detector(s) |
| Senior Community Yn: | No |
| Smart Home Features Appor Pass Y: | 1 |
| Soil Type: | Black |
| Structural Style: | Single Detached |
| Transaction Type: | For Sale |
| Utilities: | Cable Available, City Sewer, City Water, Concrete, Curbs, Individual Gas Meter, Individual Water Meter, Natural Gas Available, Sidewalk, Underground Utilities |
| Will Subdivide: | No |
| Window Features: | Bay Window(s), Electric Shades, Shutters, Window Coverings |
Listing Courtesy of: JPAR North Metro
Listing Agent: Kathy Warren
972-836-9295
Mortgage Calculator
All listings featuring the  icon are provided courtesy of North Texas Real Estate Information Systems, Inc. (NTREIS), Copyright 2026. All rights reserved.
All information is believed accurate but not guaranteed. The properties displayed may not be all of the properties available through the IDX Program. Any use of this site other than by potential buyers or sellers is strictly prohibited.
North Texas Real Estate Information Systems, Inc. data last updated on November 18, 2026 02:42 AM - CT
Property Last Updated: November 18, 2026 02:42 AM - CT