11805 Leisure Drive
Dallas, TX 75243
$1,800
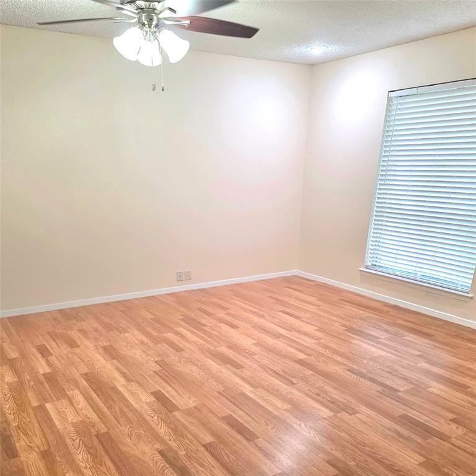
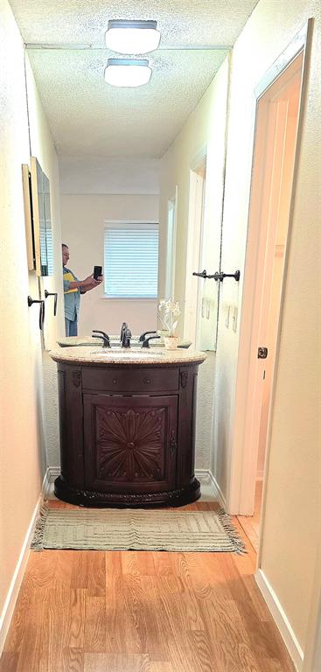
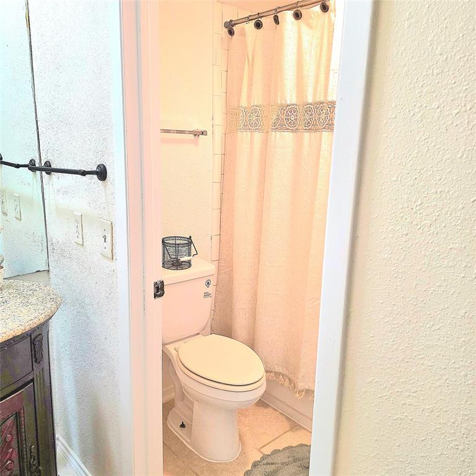
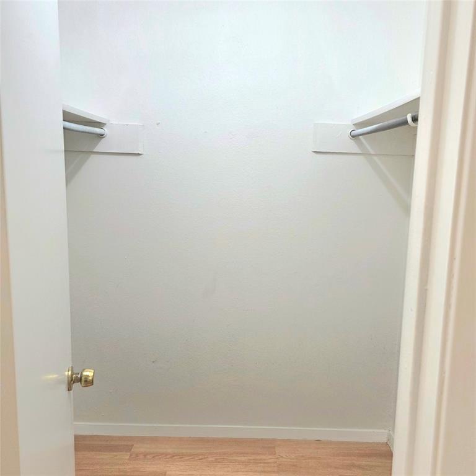
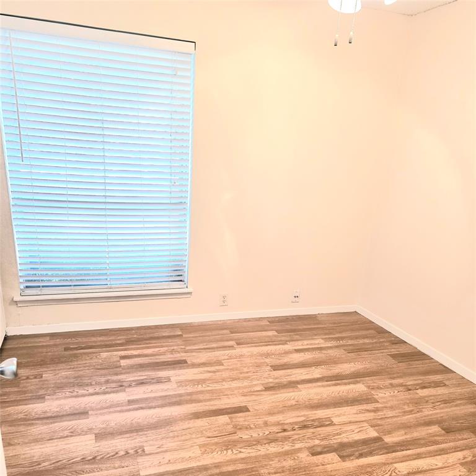
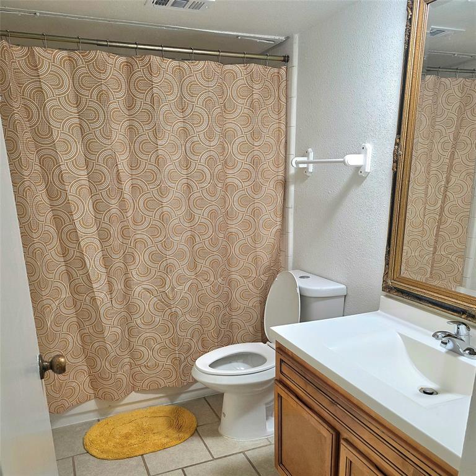
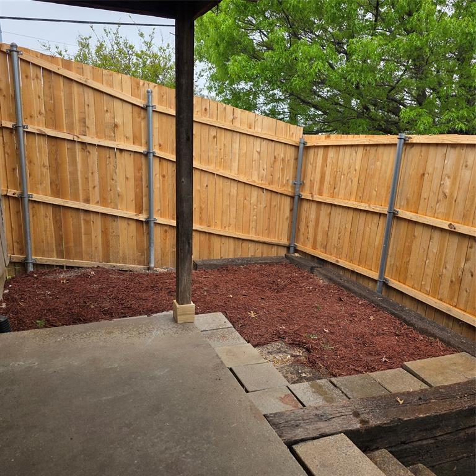
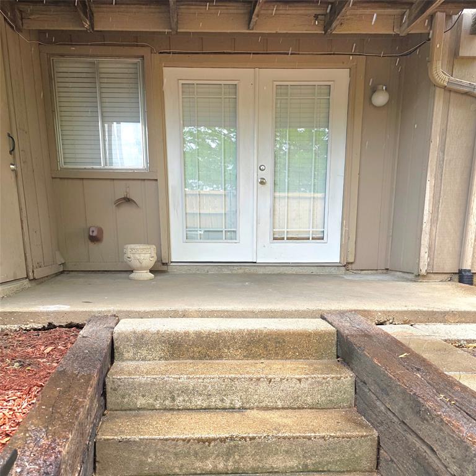
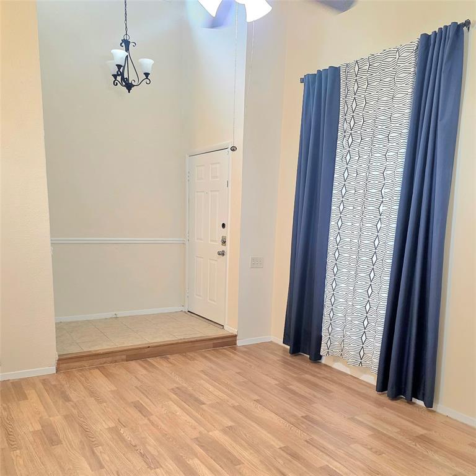
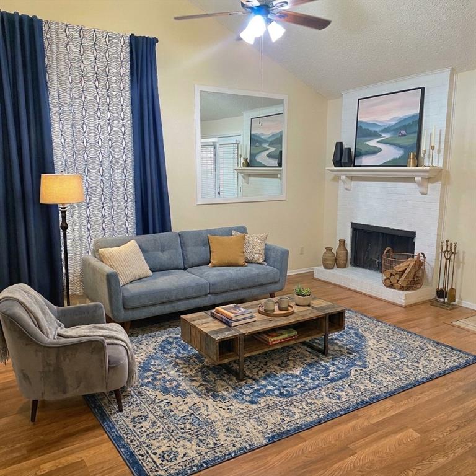
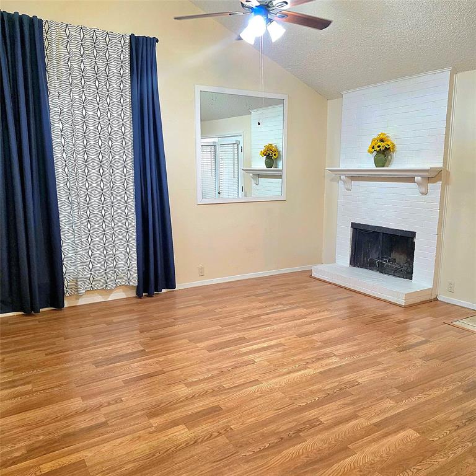
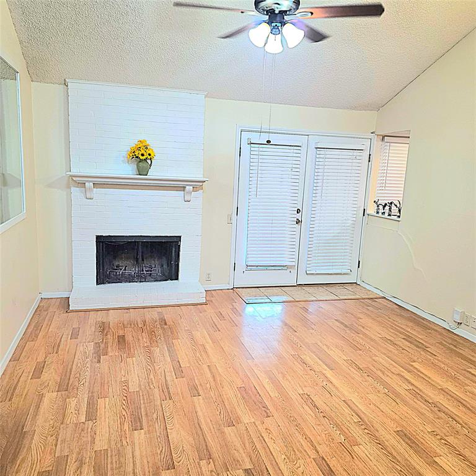
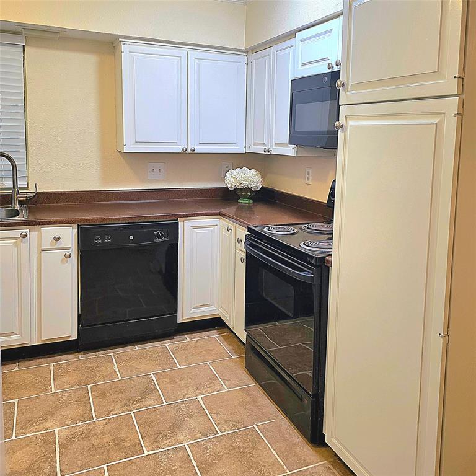
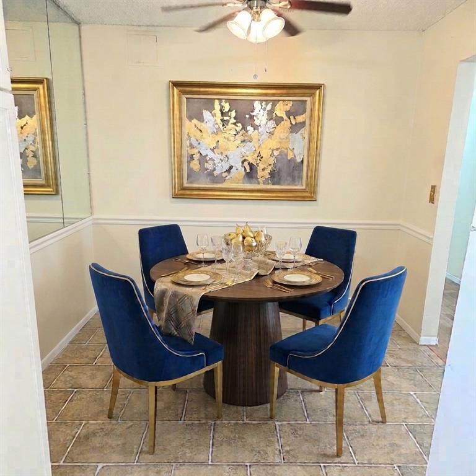
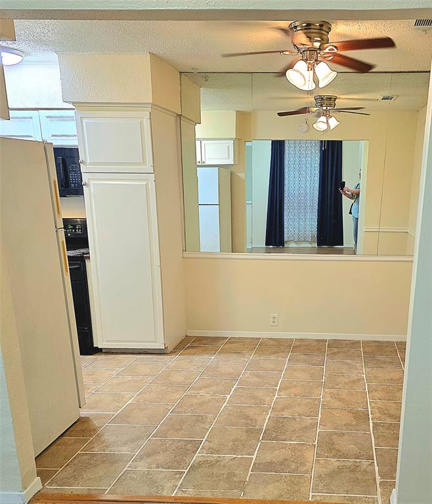
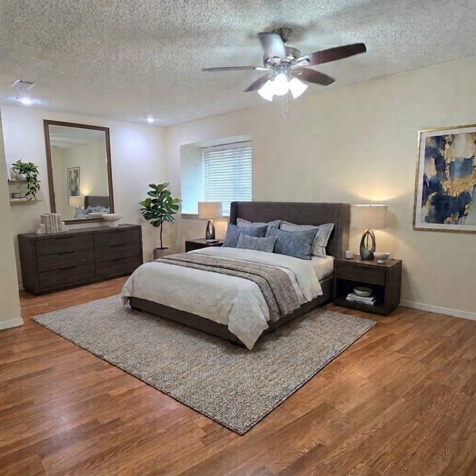
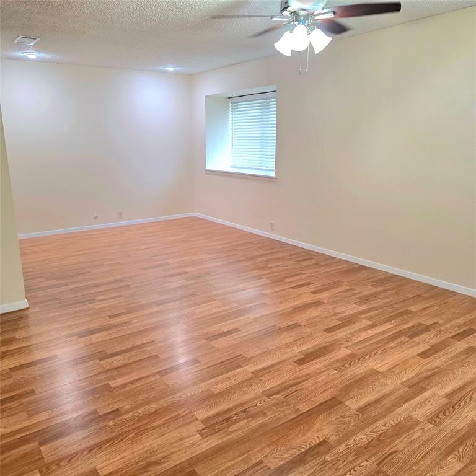
Location! Location! Location! Richardson ISD schools, On the busline with walking possible to groceries and shopping, convenient access to I-635 for zipping around town!...lovely end unit single story townhome with freshly painted interior, 2 bedrooms, 2 Bathrooms, Laminate wood-look & neutral tile flooring,Open floorplan,Vaulted Ceilings & Cozy fireplace in the spacious living area lend a light and airy feel with french doors leading out to a quaint covered patio & small fenced backyard surrounded by a new wood fence.. Kitchen open to dining and Living area is perfect for entertaining. Updated designer bathroom Vanities. Huge 23 ft x 14 ft Primary bedroom has space for an additional sitting area, reading nook, nursery space, Home Office, Work out Area. etc as it is about the size of 2 large bedrooms complete with a Walkin Closet and ensuite full bathroom. Additional secondary bedroom. guest bathroom and linen closet in hallway, plus an additional coat or storage closet.Standard fridge in included. Utility room is located off the back covered porch in a separate enclosed room and has full size washer and dryer hookups with additional drip-dry or storage space. You will find the covered 2 car carport in the rear with access gate to backyard for convenience.
| Listing Id: | 21221902 |
|---|---|
| List Price: | $1,800 |
| Property Type: | Residential Lease |
| Property Sub Type: | Townhouse |
| Status: | Closed |
| Bedrooms Total: | 2 |
| Bathrooms Full: | 2 |
| Living Area: | 1,156 |
| Association Fee: | $200 |
| Lot Size Square Feet: | 2,613.6000 |
| Lot Size Acres: | 0.06 |
| Architectural Style: | Traditional |
| Waterfront?: | No |
| City: | Dallas |
| County Or Parish: | Dallas |
| Subdivision Name: | Laguna Twnhm Add |
| Postal Code: | 75243 |
| Year Built: | 1973 |
| Floor Location Number: | 1 |
| Accessibility Features Yn: | No |
| Accessory Unit?: | No |
| Appliances: | Dishwasher,Disposal,Dryer,Electric Range,Microwave,Refrigerator |
| Application Fee Amount: | $50 |
| Association Fee Frequency: | Monthly |
| Association Fee Includes: | Full Use of Facilities, Maintenance Grounds, Maintenance Structure, Management Fees |
| Association Type: | Mandatory |
| Attached Garage?: | No |
| Availability Date: | 2026-03-28 |
| Basement Yn: | No |
| Bathrooms Total Decimal: | 2.00 |
| Bathrooms Total Integer: | 2 |
| Carport Spaces: | 2 |
| Community Features: | Curbs, Sidewalks |
| Consent for Visitors to Record: | None |
| Cooling: | Central Air, Electric |
| Covered Spaces: | 2 |
| Deposit Amount: | $1,850 |
| Directions: | NW Corner of Forest Ln and Leisure between Audelia and Plano Rds. Park in rear of townhome under carport or in the front on Leisure. Follow Sidewalk along Forest Ln to front door of Townhome, which faces Forest Ln. Lockbox on front door. Call agent for details and appointment. |
| Elementary School: | Audeliacrk |
| Elementary School Name: | Audeliacrk |
| Exterior Features: | Covered Patio/Porch, Rain Gutters |
| Fencing: | Back Yard, Fenced, Wood |
| Fireplace Features: | Wood Burning |
| Fireplaces Total: | 1 |
| Flooring: | Laminate, Tile |
| Floor Location Number: | 1 |
| Furnished?: | No |
| Garage Spaces: | 0 |
| Garage?: | Yes |
| Green Energy Efficient: | Windows |
| Heating: | Central, Electric |
| High School Name: | Berkner |
| Hoa Management Company: | Associa Principal Management Group of North Texas |
| Hoa Management Company Phone: | 214-368-4030 |
| Horse Permitted Yn: | No |
| Interior Features: | Cable TV Available, Open Floorplan, Vaulted Ceiling(s), Wainscoting |
| Junior High School Name: | Liberty |
| Laundry Features: | Electric Dryer Hookup, Utility Room, Full Size W/D Area, Dryer Hookup, Washer Hookup |
| Lease Conditions: | Application Fee, Credit Report, Prior Residence Info., References Required, Written Application (+) |
| Lease Term: | 12 Months |
| Lease Type: | Yearly, 1 Year Plus, Govt. Subsidy Considered |
| Levels: | One |
| Room Count: | 5 |
| Lot Features: | Corner Lot |
| Lot Size Area: | 0.0600 |
| Lot Size Source: | Assessor |
| Lot Size Units: | Acres |
| Monies Required: | First Months Rent, Pet Deposit, Security Deposit |
| Move In Date: | 11/02/2026 |
| Multi Parcel ID: | No |
| Municipal Utility District?: | No |
| Number Of Days Guests Allowed: | 7 |
| Number Of Dining Areas: | 1 |
| Number Of Living Areas: | 1 |
| Number Of Vehicles: | 2 |
| Parking Features: | Asphalt, Assigned, Covered, No Garage, Side By Side |
| Patio And Porch Features: | Awning(s), Covered, Patio, Rear Porch |
| Pets Allowed: | Yes Pets Allowed, Breed Restrictions, Call |
| Pool?: | No |
| Postal Code Plus 4: | 5005 |
| Property Attached?: | No |
| Restrictions: | Deed, No Smoking, No Sublease, No Waterbeds, Pet Restrictions |
| Roof: | Composition |
| School District: | Richardson ISD |
| Security Features: | Fire Alarm, Smoke Detector(s) |
| Senior Community Yn: | No |
| Smart Home Features Appor Pass Y: | 0 |
| Stories Total: | 1 |
| Structural Style: | Condo/Townhome |
| Tenant Pays: | All Utilities, Electricity, Gas, Grounds Care, Insurance, Pest Control, Security, Sewer, Water |
| Transaction Type: | For Lease |
| Utilities: | All Weather Road, Alley, City Sewer, City Water, Curbs, Individual Gas Meter, Individual Water Meter, Sidewalk |
| Walk Score: | 56 |
| Will Subdivide: | No |
| Window Features: | Window Coverings |
| Year Built Details: | Preowned |
Listing Courtesy of: Park Place Realty & Prop Mngmt
Listing Agent: Debbie Streit
214-454-1189
All listings featuring the  icon are provided courtesy of North Texas Real Estate Information Systems, Inc. (NTREIS), Copyright 2026. All rights reserved.
All information is believed accurate but not guaranteed. The properties displayed may not be all of the properties available through the IDX Program. Any use of this site other than by potential buyers or sellers is strictly prohibited.
North Texas Real Estate Information Systems, Inc. data last updated on November 03, 2026 08:44 PM - CT
Property Last Updated: November 03, 2026 08:44 PM - CT