 1 / 40
118 S Church Street
McKinney, TX 75069
$974,900
Open Houses
LOCATION, LUXURY & LIFESTYLE — IN THE HEART OF HISTORIC DOWNTOWN McKINNEY!
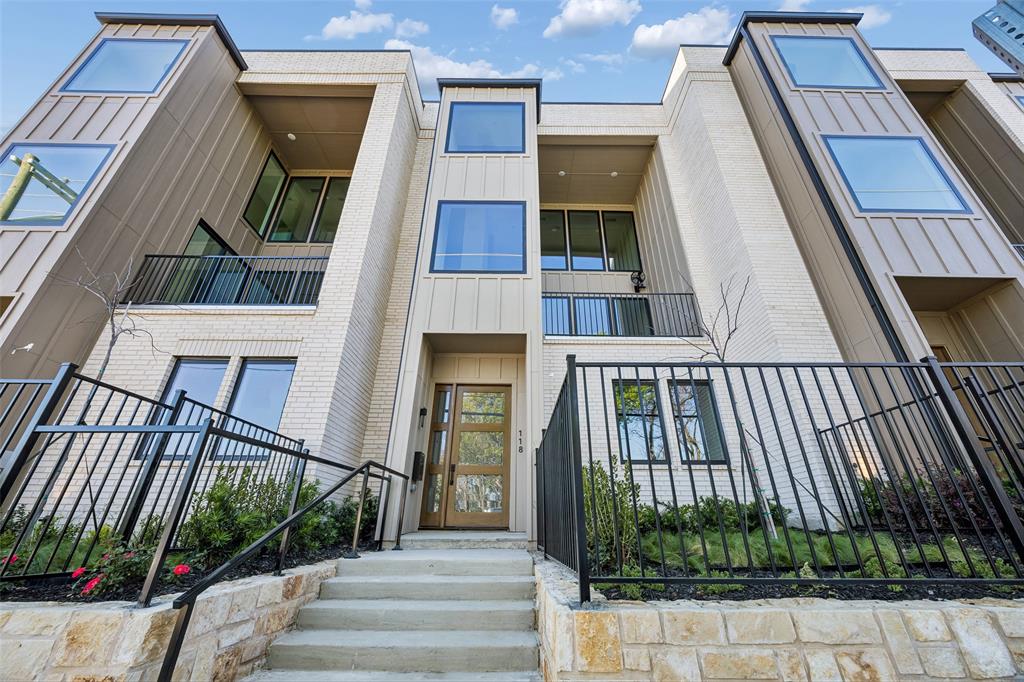
Imagine stepping outside your front door and enjoying some of McKinney's best restaurants, shopping, live music, and entertainment just moments away. Perfectly positioned across from The Yard and within walking distance of the Historic Downtown Square, this stunning, newly completed 2026 luxury townhome offers an exceptional opportunity to experience downtown living at its finest.
Featuring 3,360 square feet across three beautifully designed levels, this residence offers four spacious bedrooms, each with its own private ensuite bathroom, plus an additional half bath. A first-floor secondary primary suite provides exceptional flexibility for guests, multigenerational living, or those seeking a convenient main-level bedroom.
Inside, you'll discover thoughtfully designed living spaces filled with natural light, elegant wood flooring, custom cabinetry, decorative lighting, and striking fireplace details. The beautifully appointed kitchen features a waterfall island, built-in refrigerator, premium gas appliances, and generous space for entertaining. Two living areas, a private balcony, covered outdoor spaces, and a spacious laundry and mudroom with a convenient three-story laundry chute add comfort and practicality to the home's sophisticated design.
Additional highlights include a rear-entry two-car garage, additional parking, and NO HOA!
Whether you're searching for an exceptional full-time residence, a luxurious lock-and-leave downtown retreat, or an investment property with potential for permitted short-term rental use, this home offers outstanding versatility in one of McKinney's most desirable locations.
New construction, exceptional finishes, and a truly walkable downtown location — a rare combination that ...
+ Read More| Listing Id: | 21412457 |
|---|---|
| List Price: | $974,900 |
| Property Type: | Residential |
| Property Sub Type: | Townhouse |
| Status: | Active |
| Bedrooms Total: | 4 |
| Bathrooms Full: | 4 |
| Bathrooms Half: | 1 |
| Living Area: | 3,360 |
| Unexempt Taxes: | $6,871 |
| Lot Size Square Feet: | 2,700.7200 |
| Lot Size Acres: | 0.062 |
| Architectural Style: | Contemporary/Modern |
| Waterfront?: | No |
| City: | McKinney |
| County Or Parish: | Collin |
| Subdivision Name: | McKinney Outlots |
| Postal Code: | 75069 |
| Year Built: | 2026 |
| Accessibility Features Yn: | No |
| Appliances: | Built-in Gas Range,Built-in Refrigerator,Dishwasher,Disposal,Gas Cooktop,Gas Oven,Microwave,Tankless Water Heater |
| Association Type: | None |
| Attached Garage?: | Yes |
| Basement Yn: | No |
| Bathrooms Total Decimal: | 4.10 |
| Bathrooms Total Integer: | 5 |
| Community Features: | Curbs, Sidewalks |
| Construction Materials: | Brick, Wood |
| Cooling: | Ceiling Fan(s), Central Air, Electric |
| Covered Spaces: | 2 |
| Directions: | From Hwy 75 - East on Louisiana - South on Church - Townhomes on the right. |
| Elementary School: | Finch |
| Elementary School Name: | Finch |
| Exterior Features: | Balcony |
| Fencing: | Front Yard, Wrought Iron |
| Fireplace Features: | Electric, Living Room |
| Fireplaces Total: | 1 |
| Flooring: | Engineered Wood, Tile |
| Foundation Details: | Slab |
| Garage Length: | 25 |
| Garage Spaces: | 2 |
| Garage Width: | 22 |
| Garage?: | Yes |
| Heating: | Central, Natural Gas |
| High School Name: | Mckinney |
| Interior Features: | Built-in Features, Cable TV Available, Decorative Lighting, Double Vanity, High Speed Internet Available, Kitchen Island, Multiple Staircases, Open Floorplan, Pantry, Vaulted Ceiling(s), Walk-In Closet(s), Second Primary Bedroom |
| Laundry Features: | Electric Dryer Hookup, Utility Room, Laundry Chute, Full Size W/D Area, Dryer Hookup, Washer Hookup |
| Levels: | Three Or More |
| Listing Terms: | Cash, Conventional, FHA, VA Loan |
| Room Count: | 8 |
| Lot Features: | Interior Lot, Landscaped, Sprinkler System |
| Lot Size: | Less Than .5 Acre (not Zero) |
| Lot Size Area: | 0.0620 |
| Lot Size Units: | Acres |
| Middle School Name: | Faubion |
| Multi Parcel ID: | No |
| Municipal Utility District?: | No |
| Number Of Dining Areas: | 1 |
| Number Of Living Areas: | 2 |
| Number Of Parking Spaces: | 2 |
| Parking Features: | Alley Access, Garage, Garage Door Opener, Garage Faces Rear |
| Patio And Porch Features: | Covered |
| Pool?: | No |
| Possession: | Closing/Funding |
| Property Attached?: | Yes |
| Roof: | Other |
| School District: | McKinney ISD |
| Smart Home Features Appor Pass Y: | 0 |
| Soil Type: | Unknown |
| Special Taxing Entities: | 0 |
| Structural Style: | Condo/Townhome |
| Transaction Type: | For Sale |
| Utilities: | Cable Available, City Sewer, City Water, Individual Gas Meter, Individual Water Meter, Sidewalk |
| Will Subdivide: | No |
| Year Built Details: | New Construction - Complete |
Listing Courtesy of: Keller Williams NO. Collin Cty
Listing Agent: Darcy A Richter
972-562-8883
Mortgage Calculator
All listings featuring the  icon are provided courtesy of North Texas Real Estate Information Systems, Inc. (NTREIS), Copyright 2026. All rights reserved.
All information is believed accurate but not guaranteed. The properties displayed may not be all of the properties available through the IDX Program. Any use of this site other than by potential buyers or sellers is strictly prohibited.
North Texas Real Estate Information Systems, Inc. data last updated on October 17, 2026 04:06 AM - CT
Property Last Updated: October 17, 2026 04:06 AM - CT
