Open Houses
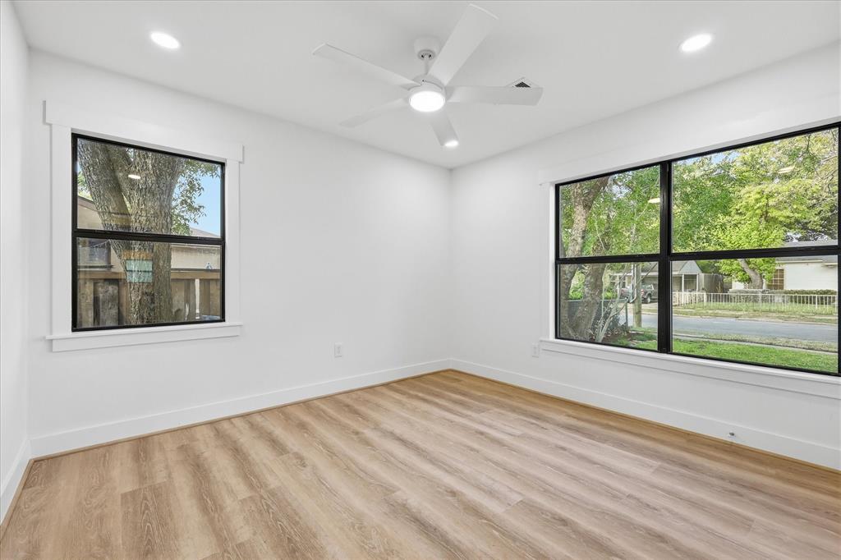
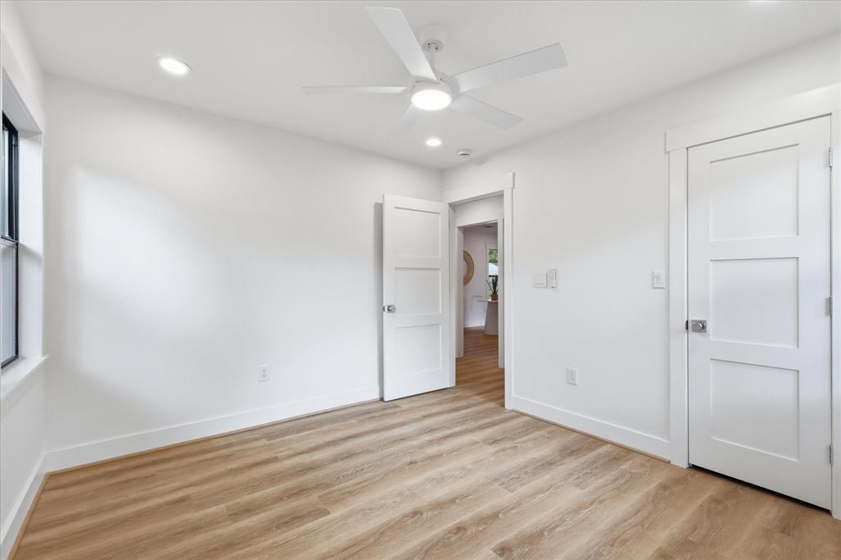
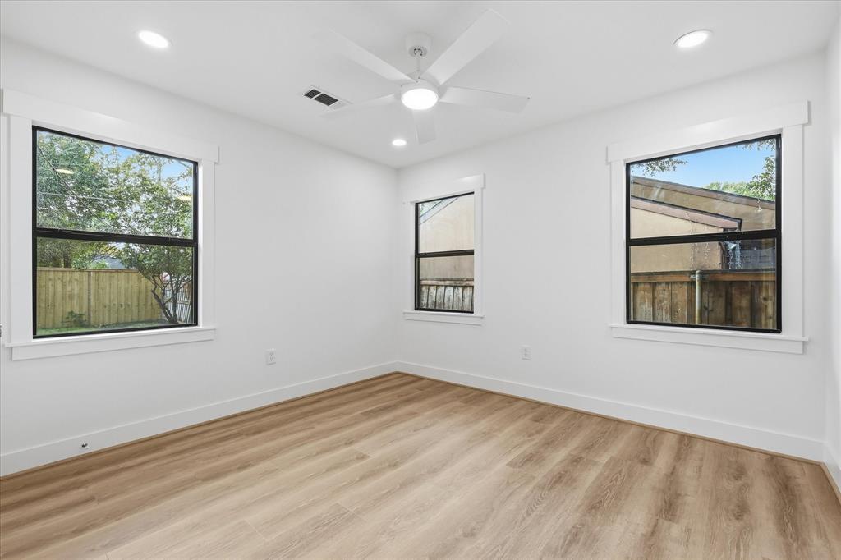
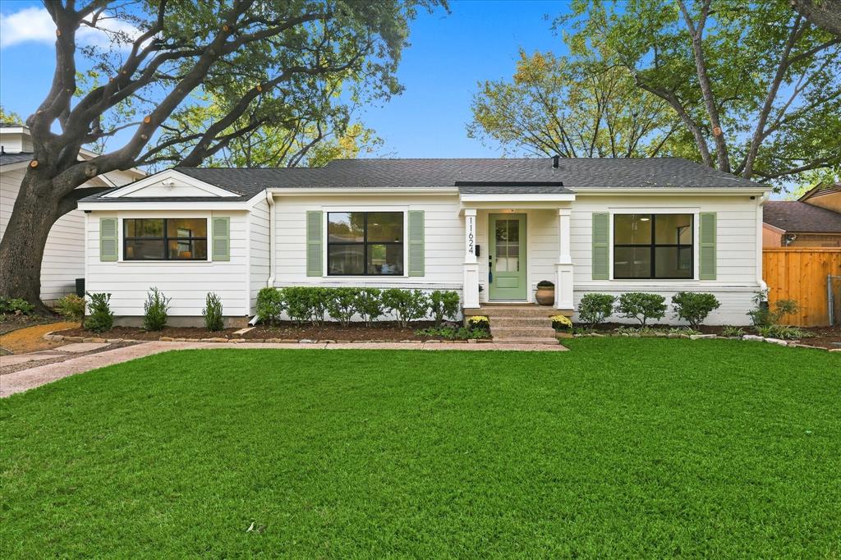
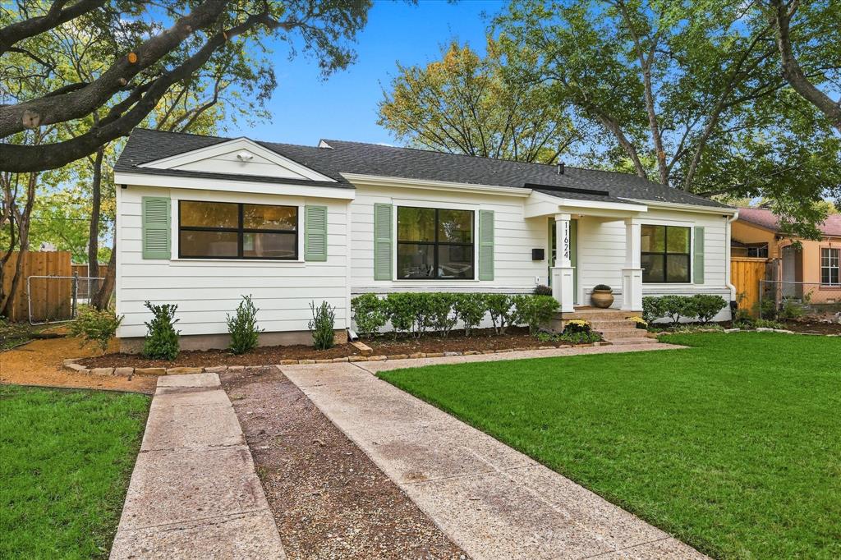
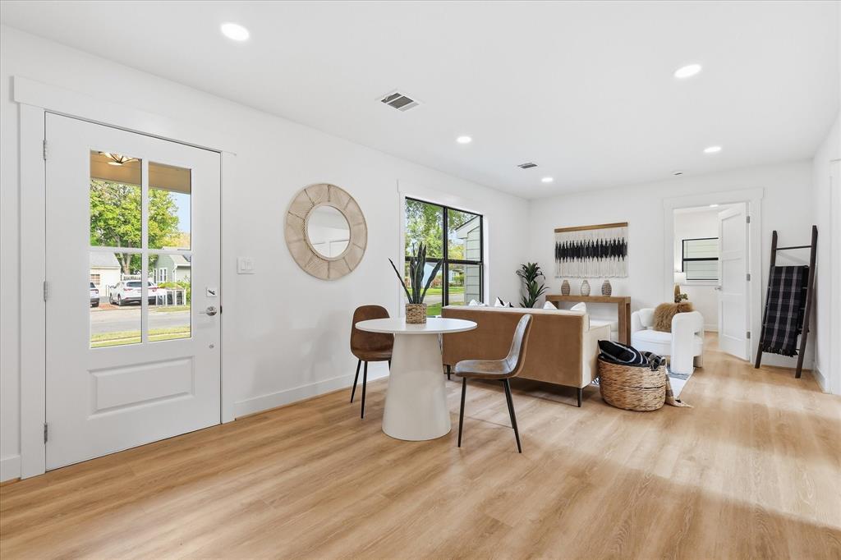
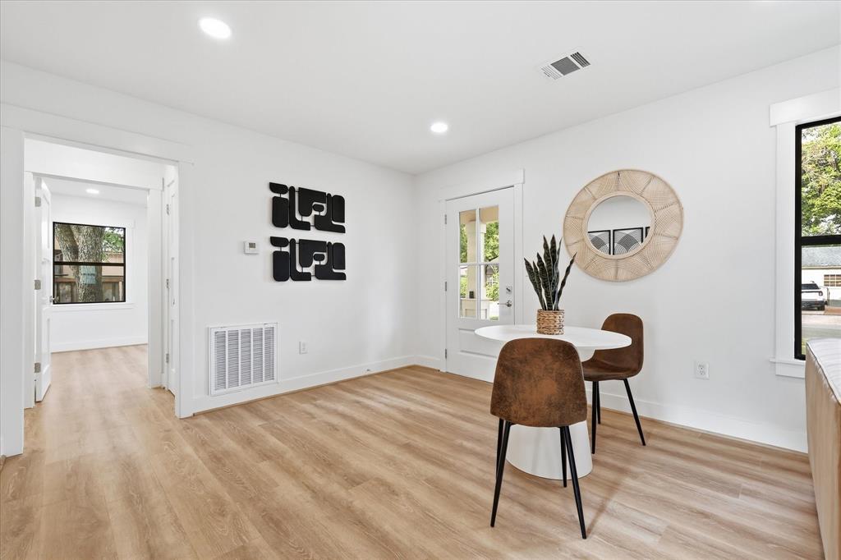
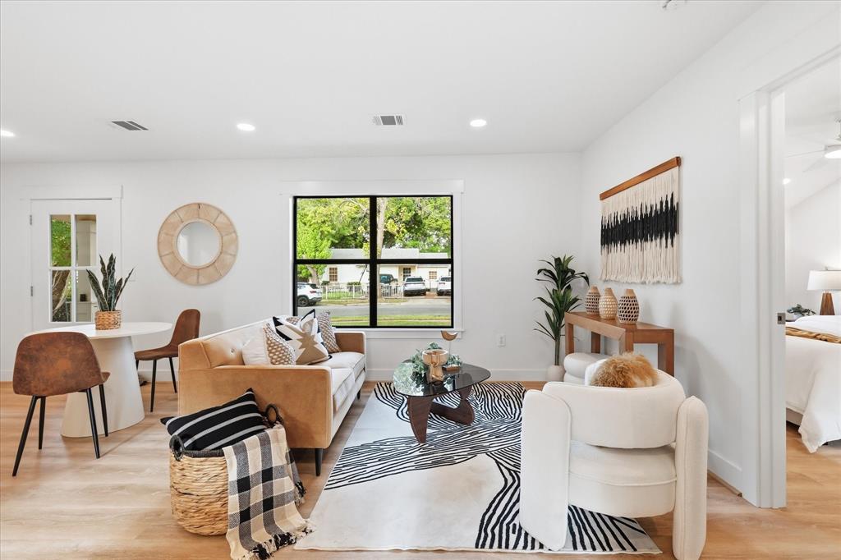
Taken to the studs and thoughtfully rebuilt in 2025–2026, 11624 Rupley Lane offers the character and setting of an established East Dallas neighborhood with the feel, functionality and finishes of a new home.
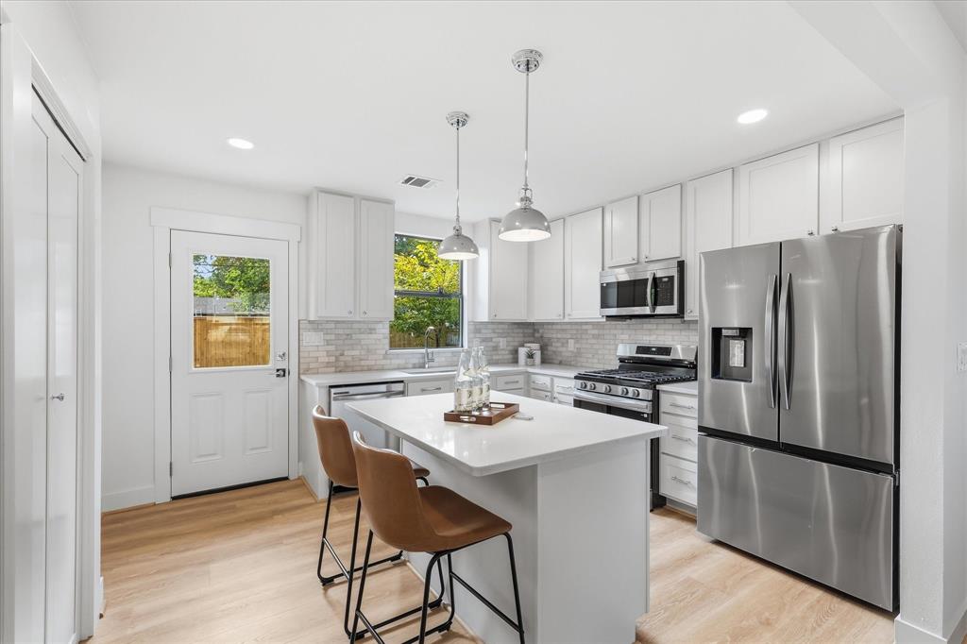
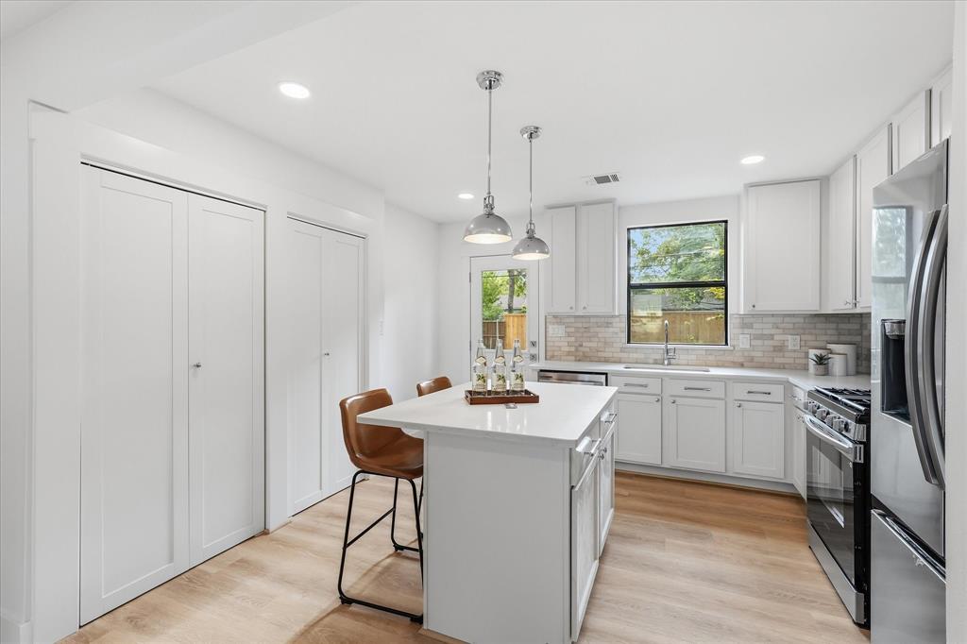
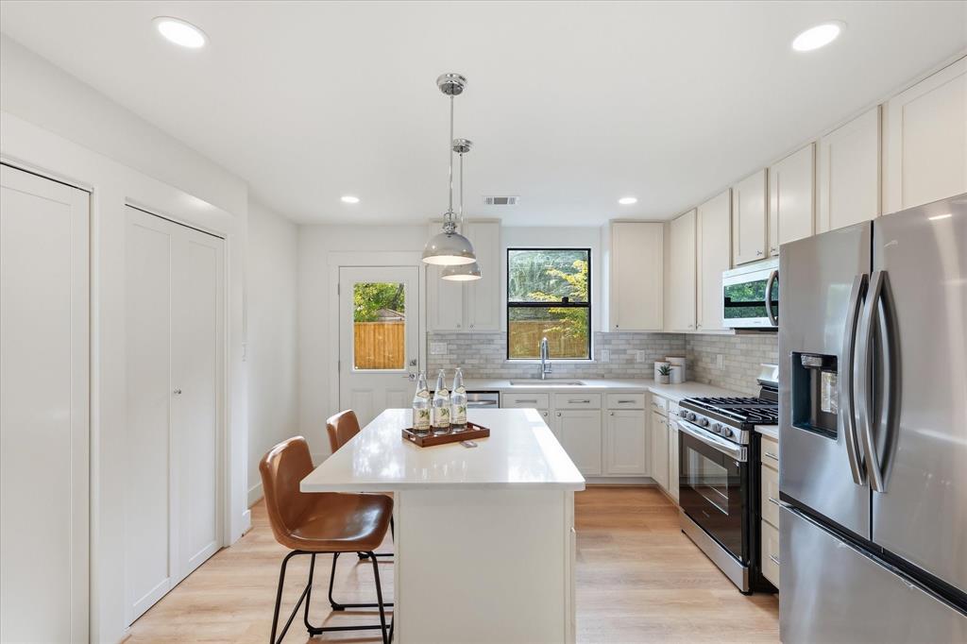
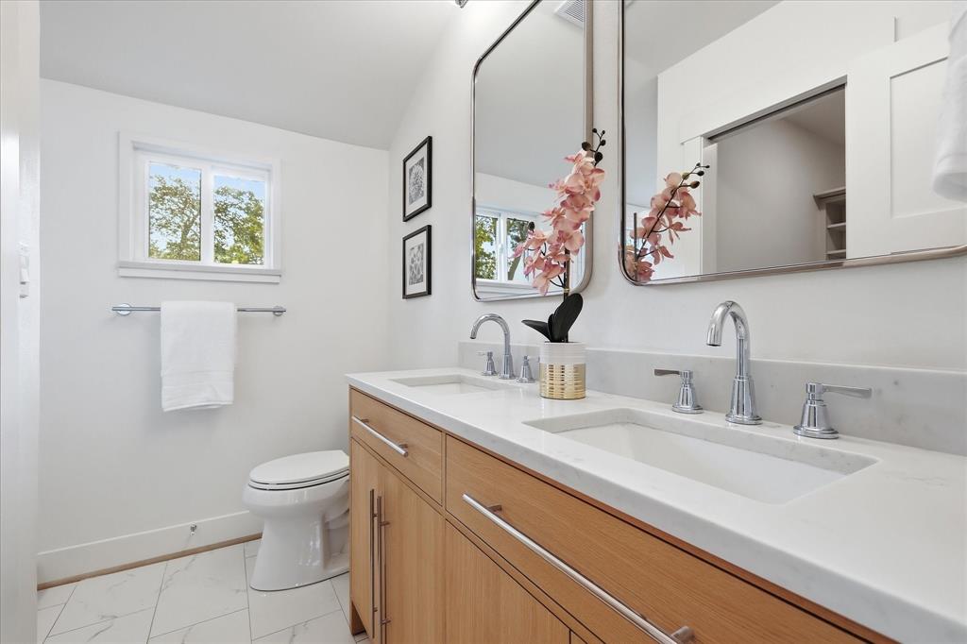
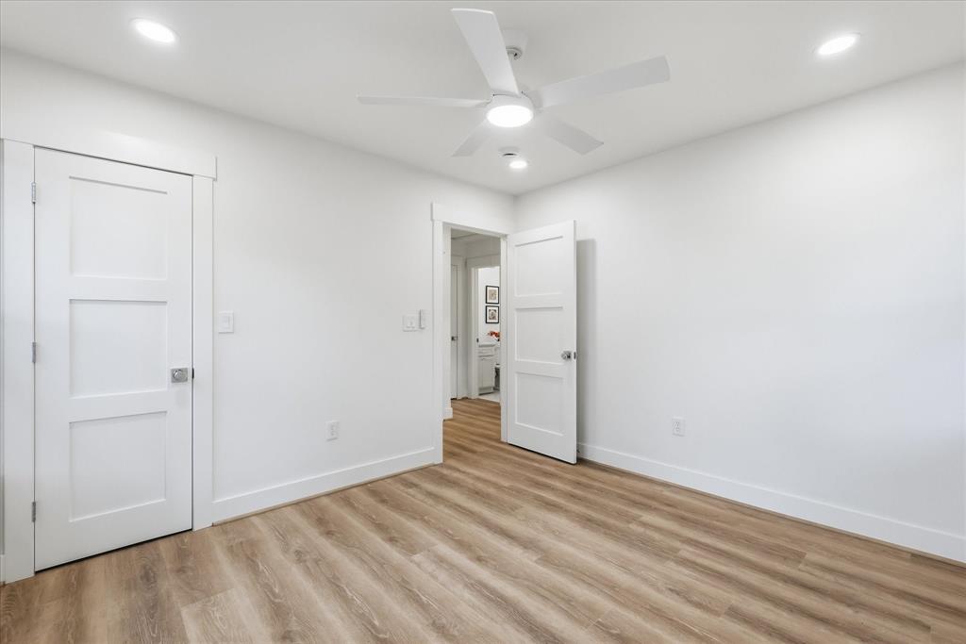
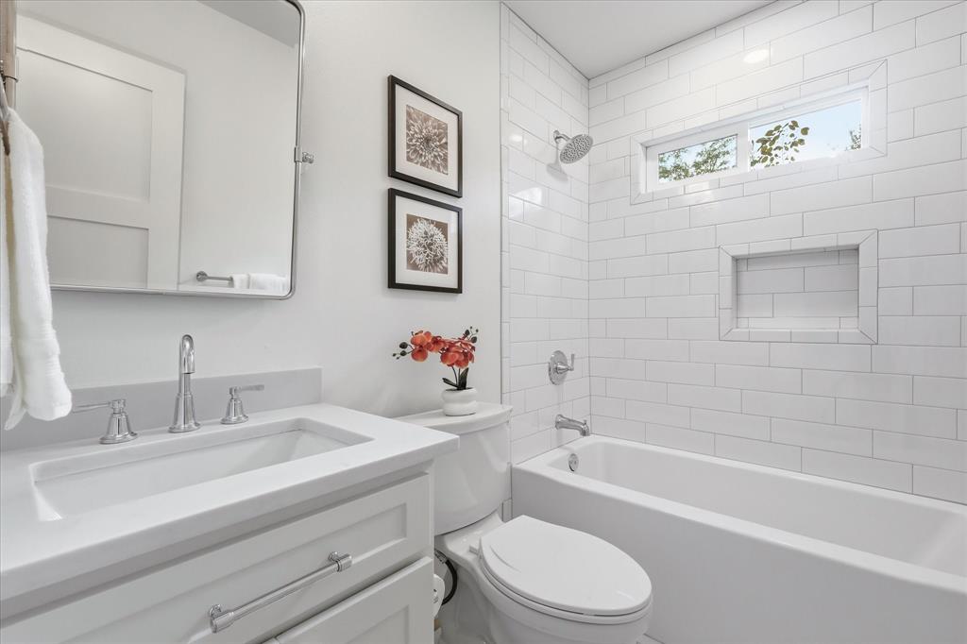
Nearly every major component has been replaced or updated, including the foundation, HVAC, electrical, PEX plumbing, roof, windows, insulation, sheetrock, flooring, kitchen, bathrooms, exterior siding, cabinetry, countertops, appliances, lighting, gutters, drainage, fencing and landscaping. The result is a truly move-in-ready home designed for modern living.
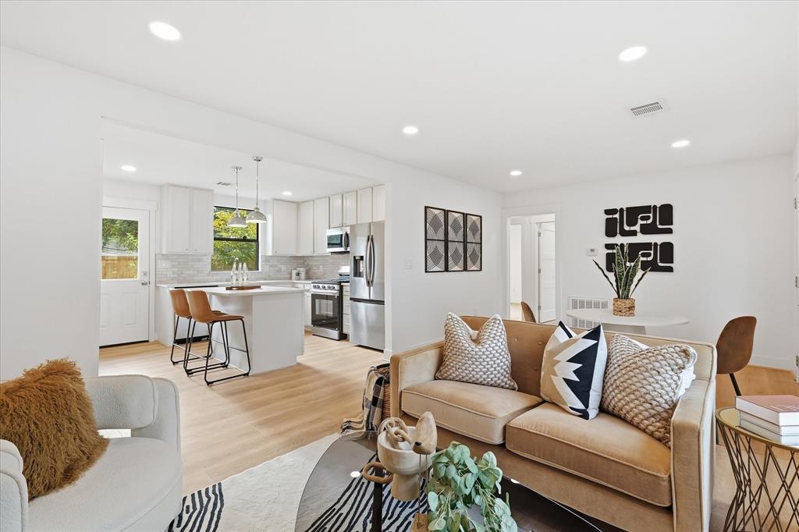
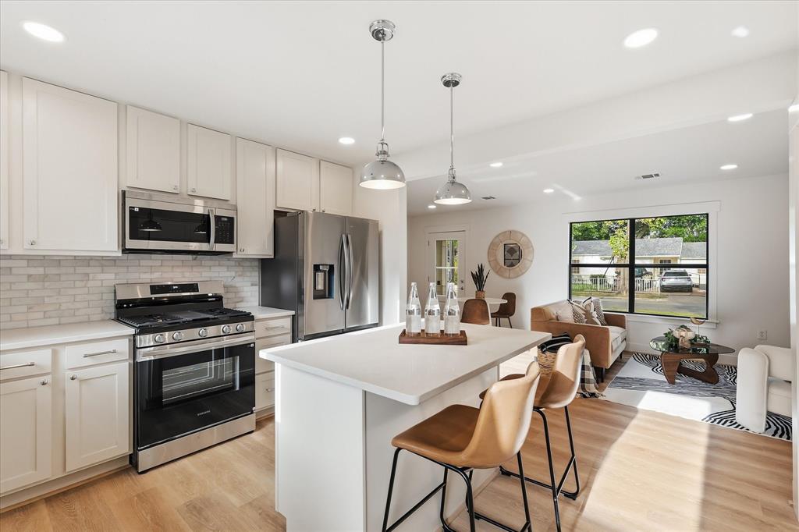
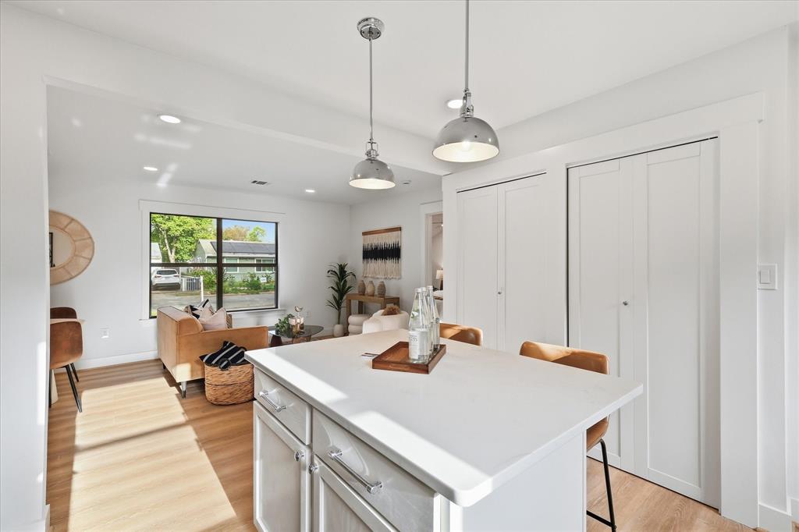
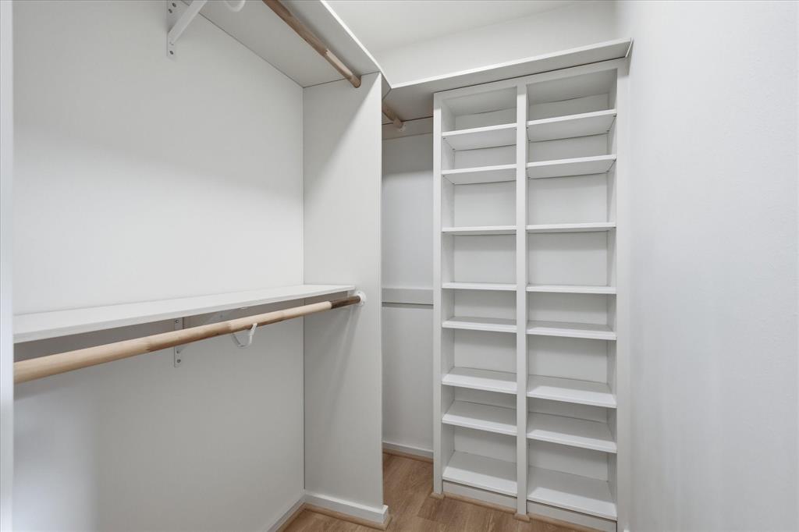
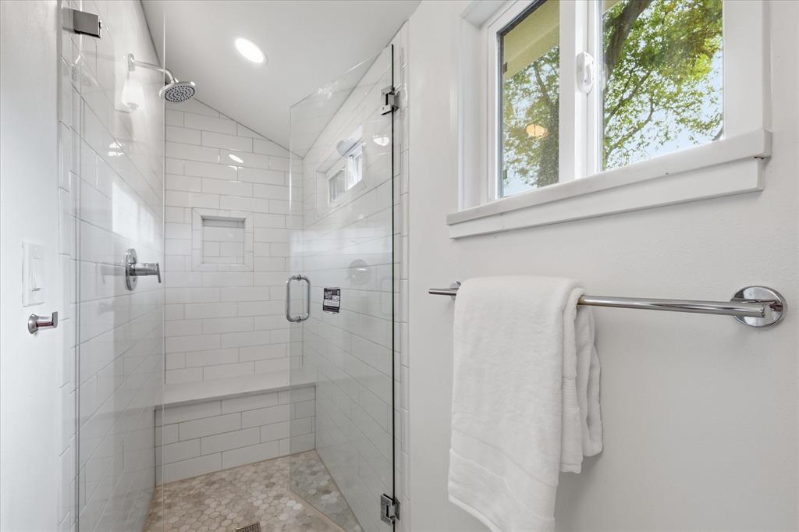
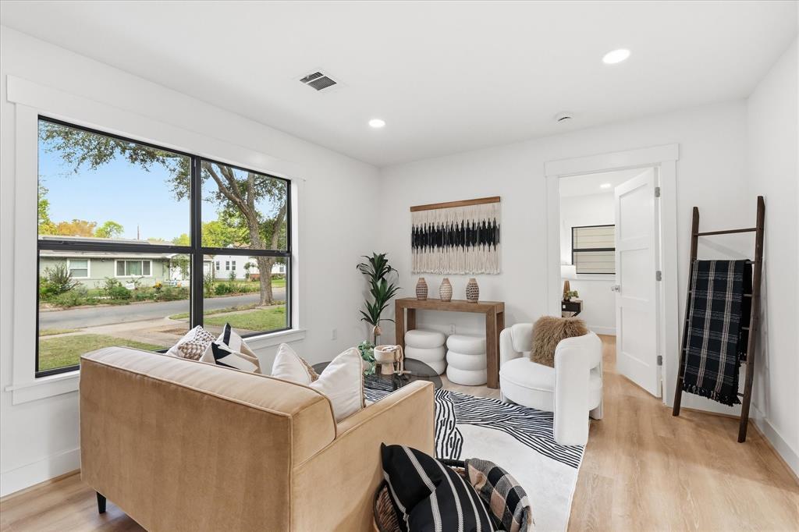
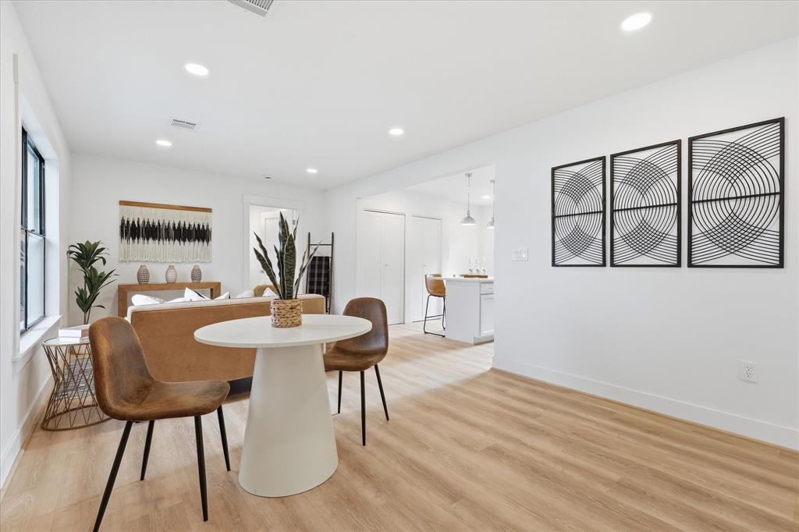
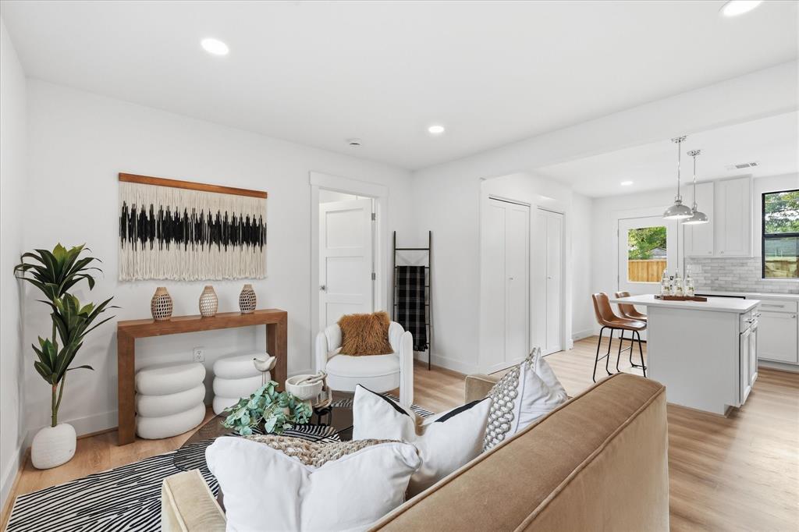
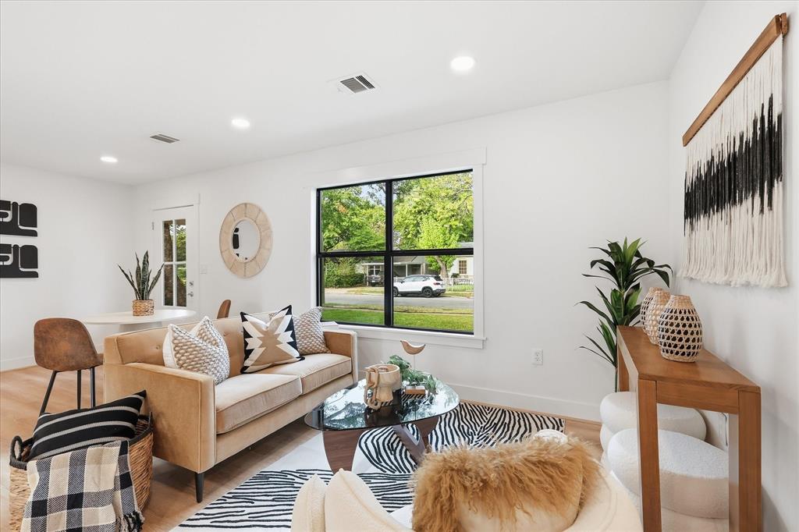
Inside, an open-concept layout centers around a beautifully finished kitchen with island, new cabinetry, countertops and appliances, while thoughtful storage and upgraded fixtures carry throughout the home. The primary suite features a walk-in closet and walk-in shower, creating a comfortable retreat with the functionality today's buyers are looking for.
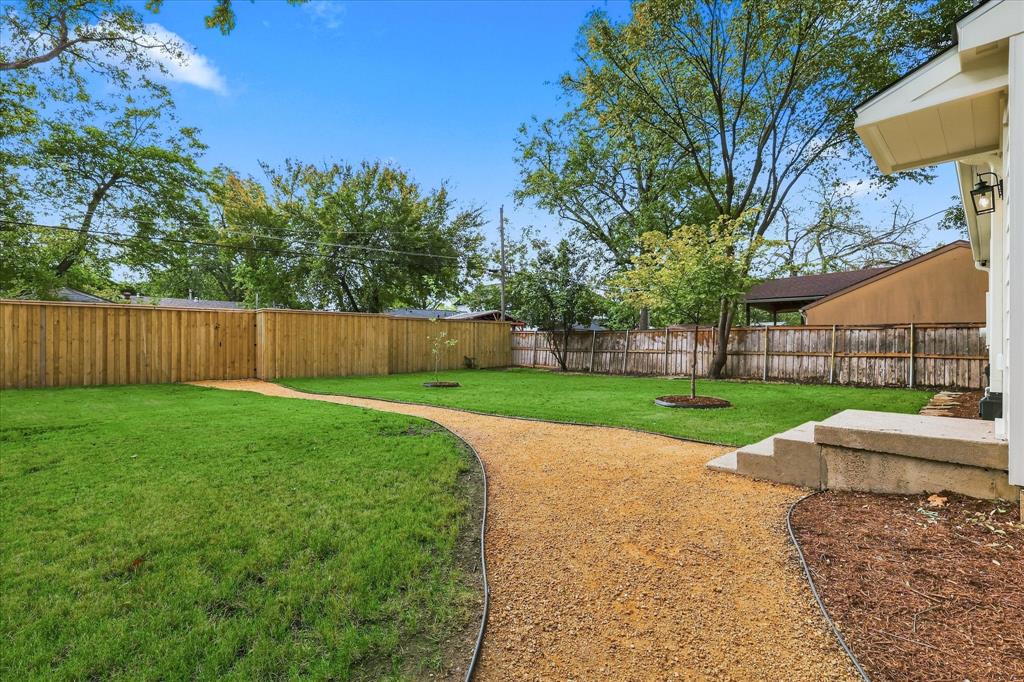
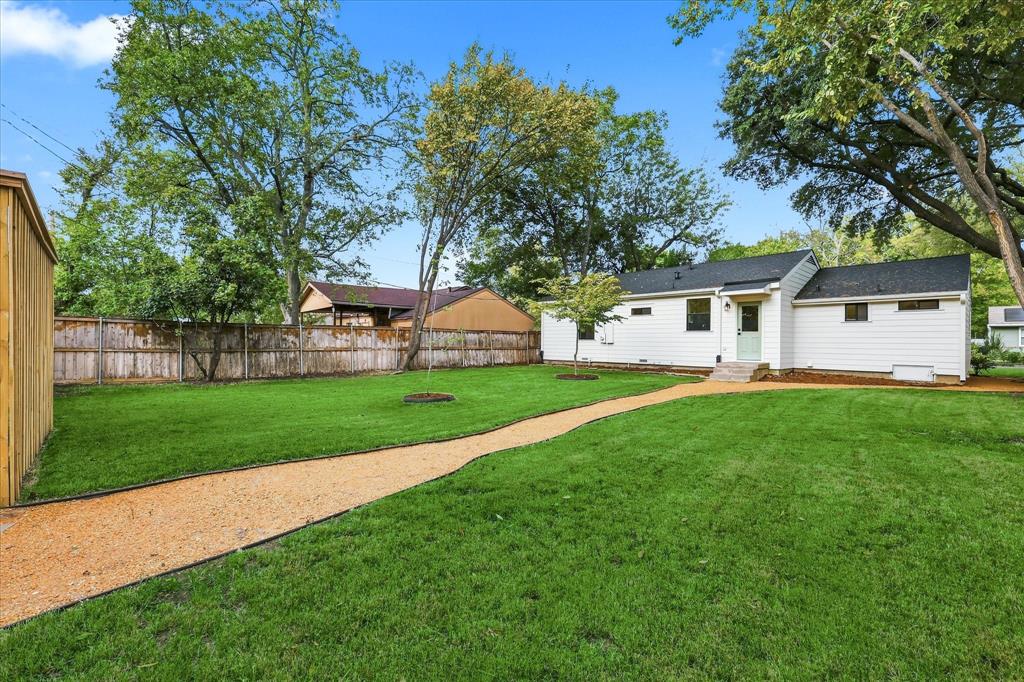
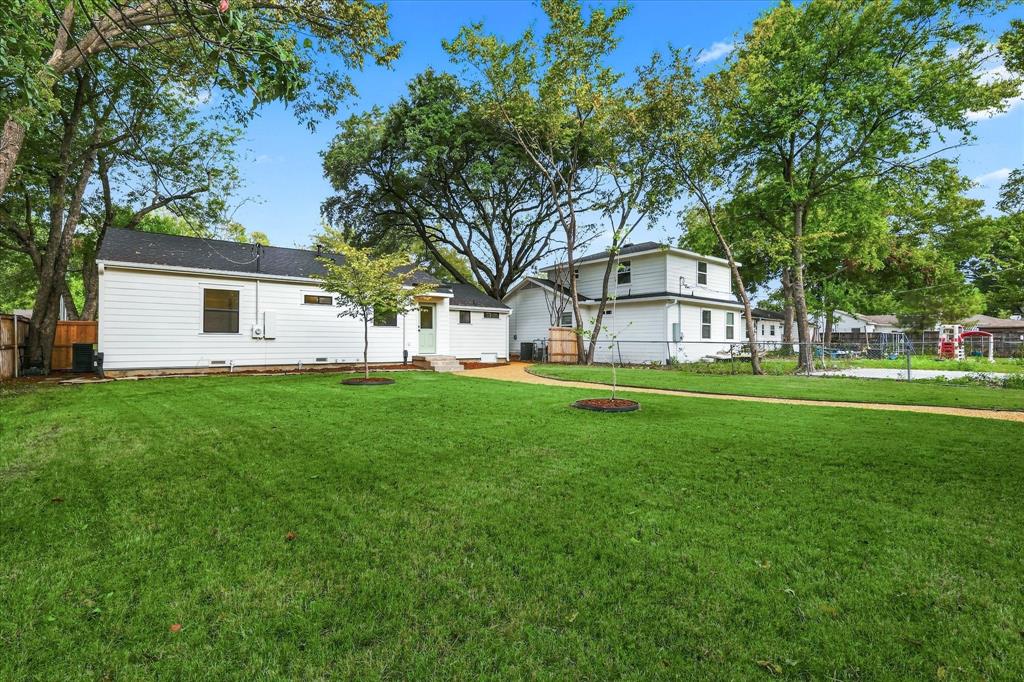
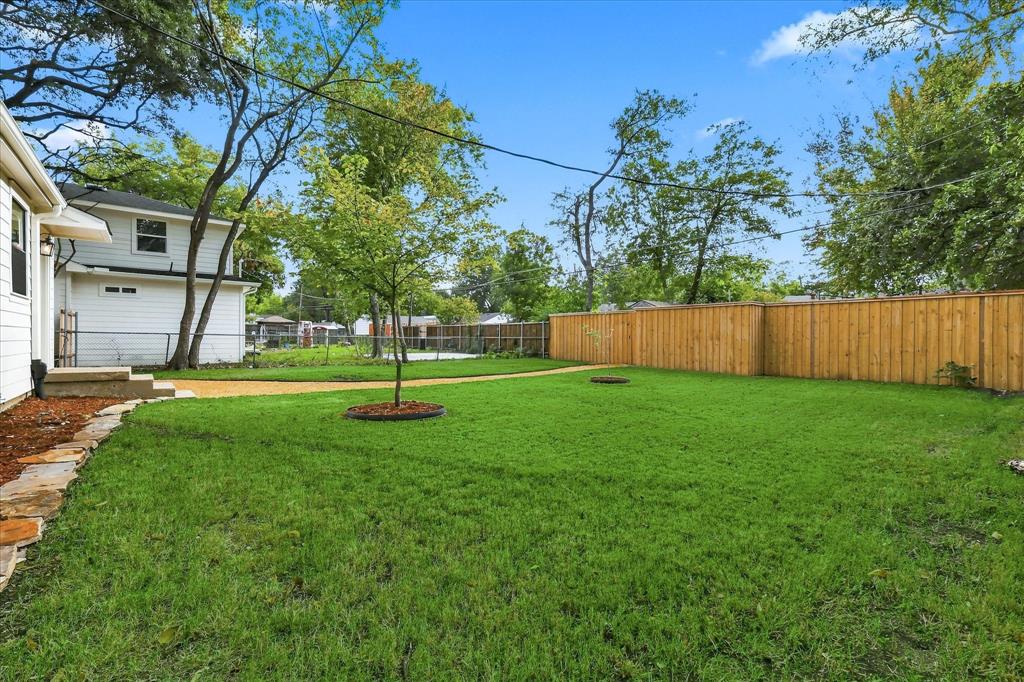
Outside, fresh landscaping, privacy fencing and mature trees frame the home's inviting curb appeal and established East Dallas setting.
With extensive 2025–2026 improvements, elevated finishes and virtually every major system addressed, this is a rare opportunity to enjoy the charm of an established neighborhood without taking on an older home's typical renovation list.
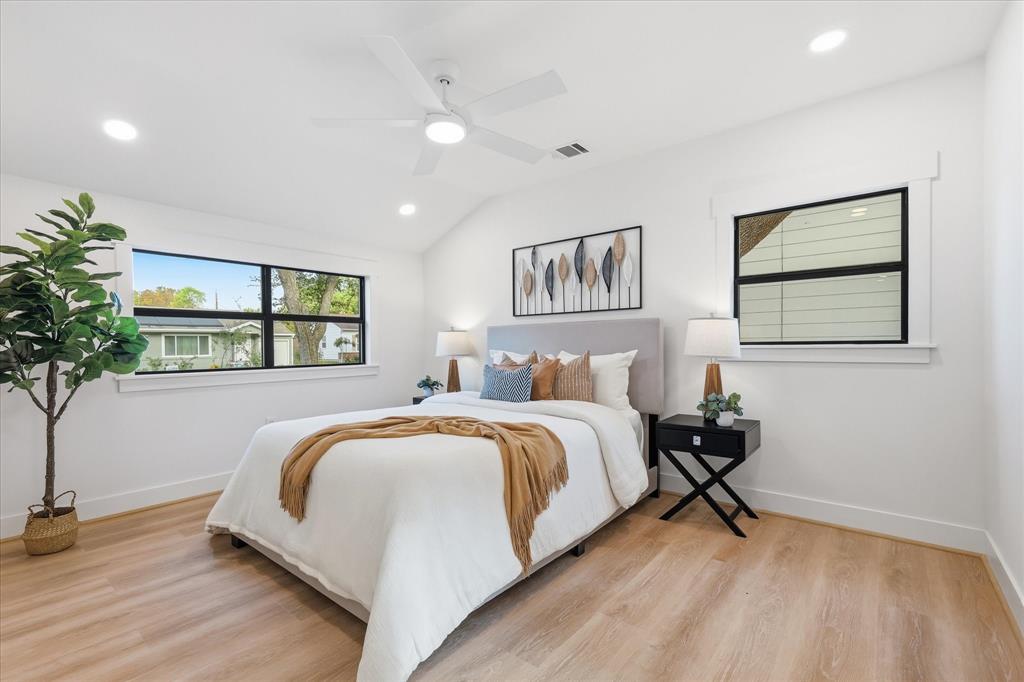
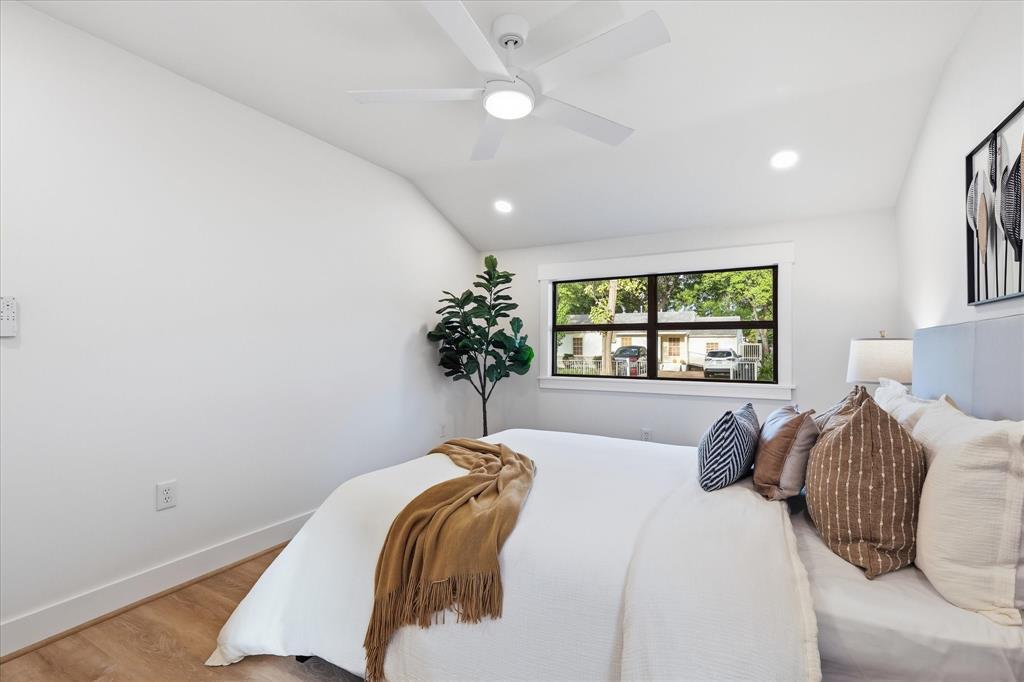
*Home has been reconfigured from its prior 2-bedroom layout to 3 bedrooms and includes additional square footage not currently reflected in county records. Listed square footage is based on an independent third-party measurement. Buyer and Buyer agent to confirm. Furniture in the photographs are for staging purposes only.
| Listing Id: | 21420790 |
|---|---|
| List Price: | $306,900 |
| Property Type: | Residential |
| Property Sub Type: | Single Family Residence |
| Status: | Active |
| Bedrooms Total: | 3 |
| Bathrooms Full: | 2 |
| Living Area: | 1,150 |
| Unexempt Taxes: | $4,666 |
| Lot Size Square Feet: | 7,143.8400 |
| Lot Size Acres: | 0.164 |
| Waterfront?: | No |
| City: | Dallas |
| County Or Parish: | Dallas |
| Subdivision Name: | Gaston Park |
| Postal Code: | 75218 |
| Year Built: | 1950 |
| Accessibility Features Yn: | No |
| Appliances: | Dishwasher,Disposal,Gas Cooktop |
| Association Type: | None |
| Basement Yn: | No |
| Bathrooms Total Decimal: | 2.00 |
| Bathrooms Total Integer: | 2 |
| Directions: | Please use your GPS of choice. |
| Elementary School: | Reilly |
| Elementary School Name: | Reilly |
| Garage?: | No |
| High School Name: | Adams |
| Interior Features: | Eat-in Kitchen, Granite Counters, Kitchen Island, Open Floorplan, Pantry, Walk-In Closet(s) |
| Laundry Features: | Stacked W/D Area |
| Levels: | One |
| Room Count: | 6 |
| Lot Size: | Less Than .5 Acre (not Zero) |
| Lot Size Area: | 0.1640 |
| Lot Size Units: | Acres |
| Middle School Name: | Robert Hill |
| Multi Parcel ID: | No |
| Municipal Utility District?: | No |
| Number Of Living Areas: | 0 |
| Parking Features: | Driveway, On Site, On Street |
| Pool?: | No |
| Possession: | Closing/Funding |
| Postal Code Plus 4: | 2038 |
| Property Attached?: | No |
| School District: | Dallas ISD |
| Smart Home Features Appor Pass Y: | 0 |
| Structural Style: | Single Detached |
| Transaction Type: | For Sale |
| Utilities: | City Sewer, City Water, Concrete, Electricity Available |
| Will Subdivide: | No |
Listing Courtesy of: The Agency Rockwall
Listing Agent: Christopher Avary
469-273-6813
Mortgage Calculator
All listings featuring the  icon are provided courtesy of North Texas Real Estate Information Systems, Inc. (NTREIS), Copyright 2026. All rights reserved.
All information is believed accurate but not guaranteed. The properties displayed may not be all of the properties available through the IDX Program. Any use of this site other than by potential buyers or sellers is strictly prohibited.
North Texas Real Estate Information Systems, Inc. data last updated on October 30, 2026 03:57 AM - CT
Property Last Updated: October 30, 2026 03:57 AM - CT