1161 Wiltshire Drive
Allen, TX 75013
$399,500
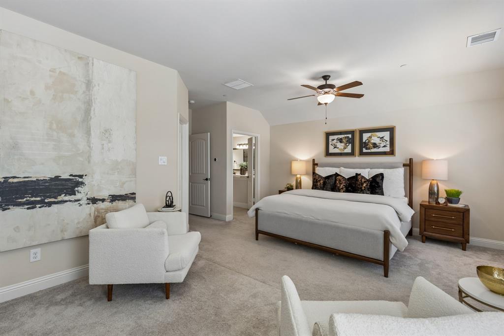
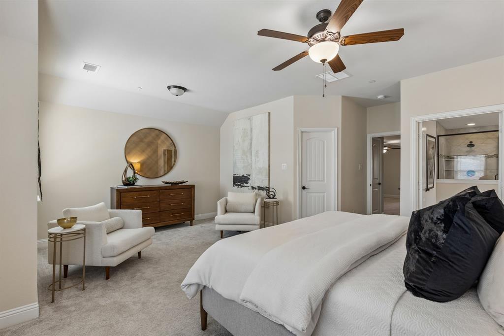
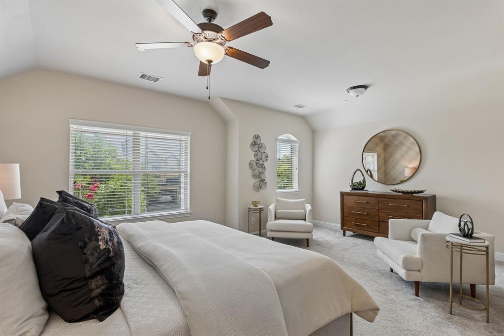
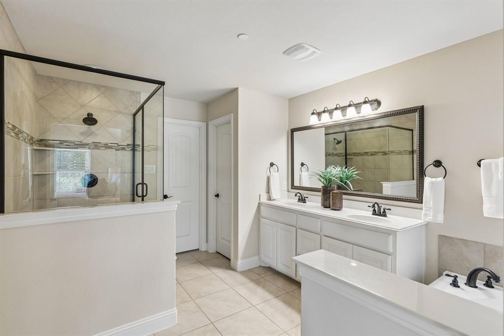
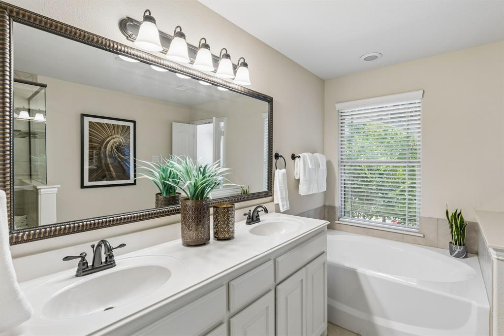
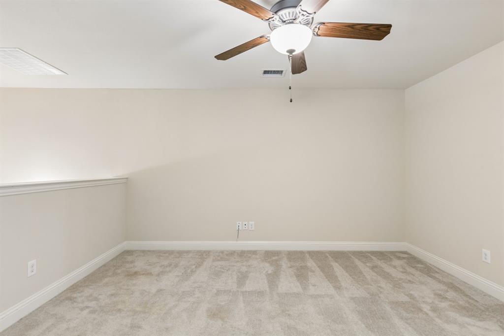
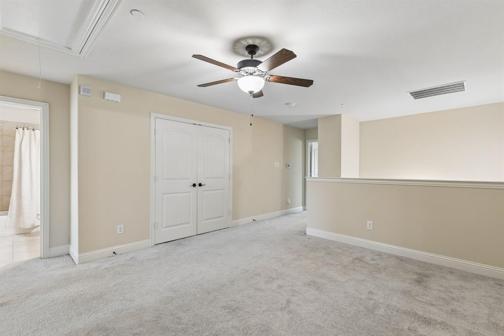
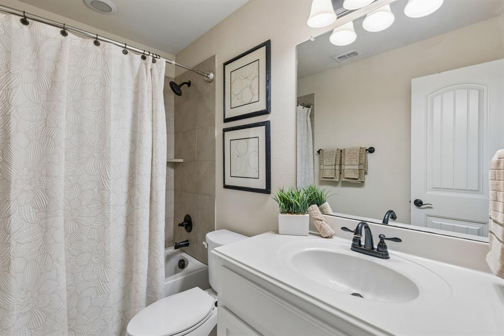
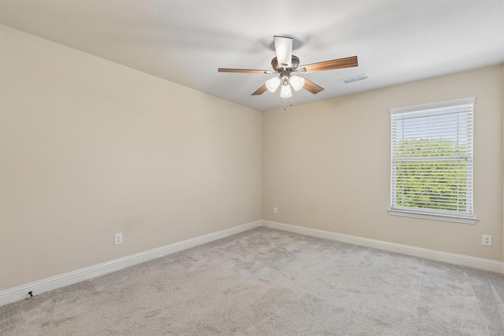
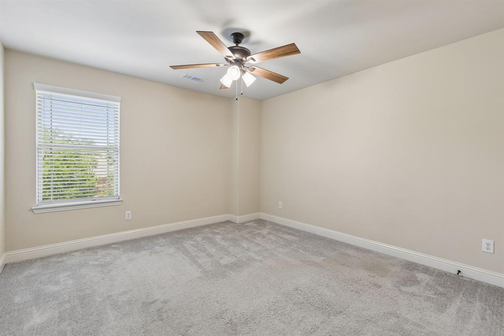
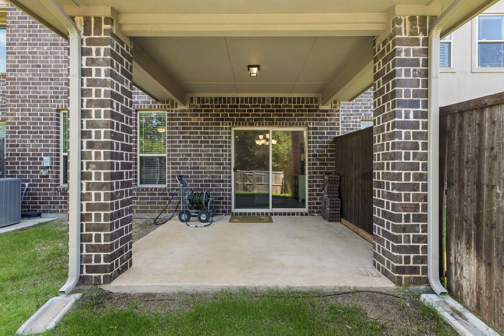
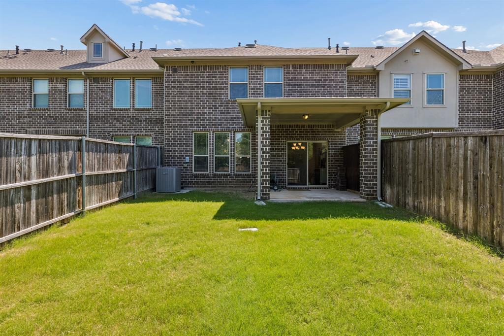
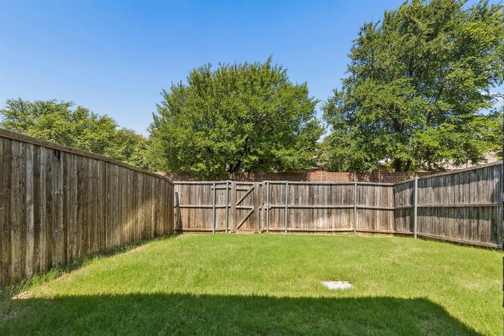
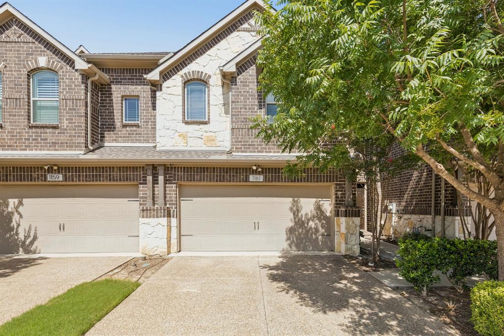
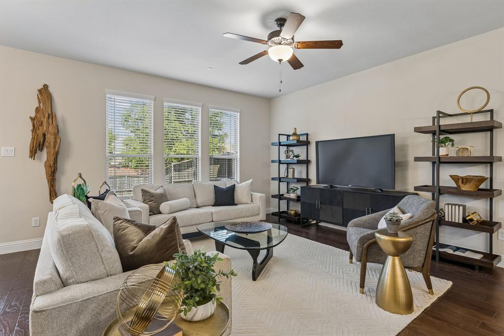
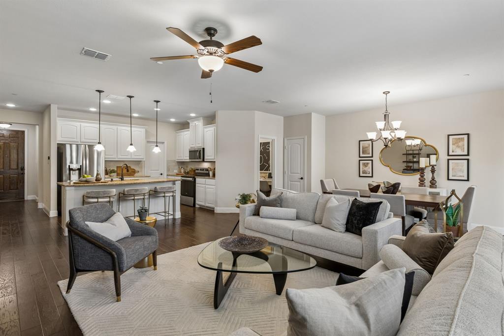
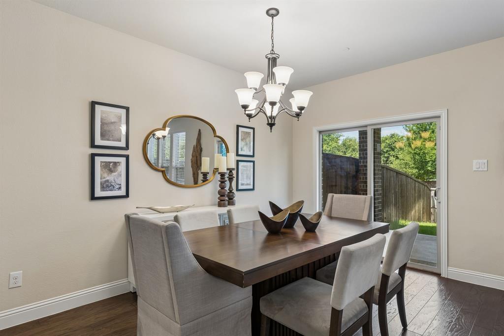
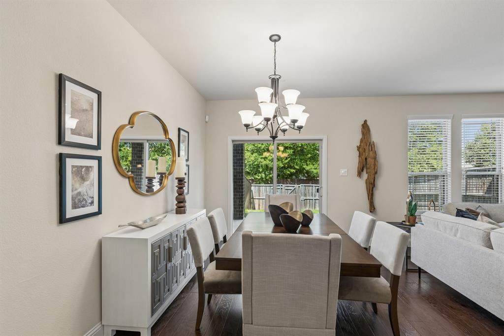
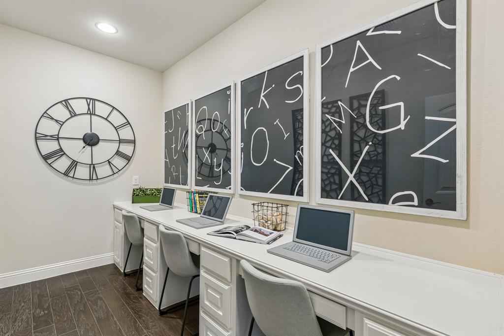
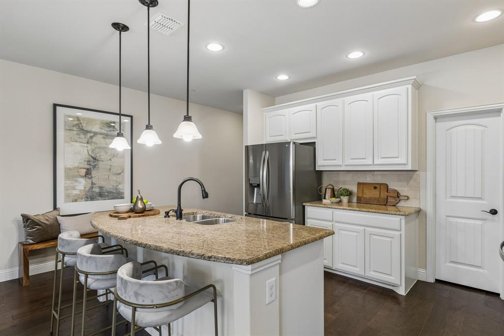
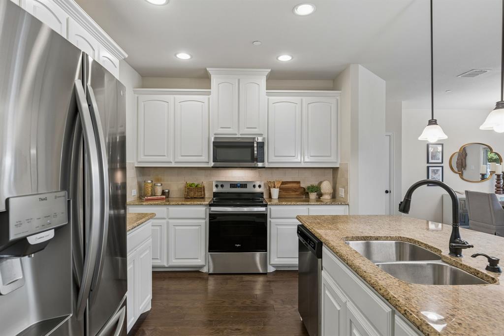
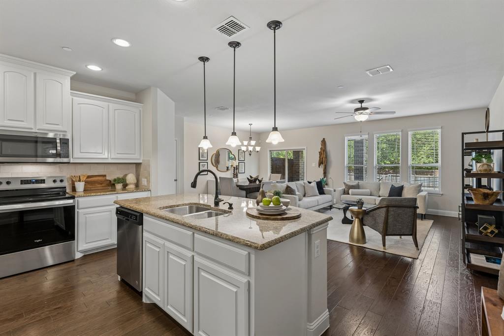
PRICED BELOW APPRAISAL! LOCATION, LOCATION, LOCATION! Move-in-ready 3-bedroom, 2.5-bath townhome located in the quiet, sought-after Glendover Gardens neighborhood of West Allen and served by Allen ISD. ENERGY-EFFICIENT with FRESH INTERIOR PAINT, wood-look flooring, NEST THERMOSTATS and TANKLESS WATER HEATER. Open floor plan with spacious living and dining areas. Kitchen features granite countertops, subway tile backsplash, stainless steel appliances, large island and walk-in pantry overlooking the PRIVATE BACKYARD. First-floor POCKET OFFICE is ideal for working from home. Upstairs LOFT offers flexible second living or game space. Primary suite features DUAL WALK-IN CLOSETS, garden tub and separate shower. Enjoy a COVERED PATIO and private backyard. HOA-MAINTAINED EXTERIOR AND GROUNDS offer easy LOCK-AND-LEAVE living. Walk to Kerr Elementary, Allen STEAM Center and Collin College Technical Campus. Minutes to SH 121, US 75, Watters Creek, Allen Premium Outlets, Fairview Town Center, Topgolf, shopping, dining and entertainment. REFRIGERATOR, WASHER & DRYER INCLUDED! ADDITIONAL GUEST PARKING just a few homes away at the end of the building.
| Listing Id: | 21287944 |
|---|---|
| List Price: | $399,500 |
| Property Type: | Residential |
| Property Sub Type: | Townhouse |
| Status: | Closed |
| Bedrooms Total: | 3 |
| Bathrooms Full: | 2 |
| Bathrooms Half: | 1 |
| Living Area: | 2,299 |
| Association Fee: | $386 |
| Unexempt Taxes: | $8,399 |
| Lot Size Square Feet: | 2,874.9600 |
| Lot Size Acres: | 0.066 |
| Architectural Style: | Traditional |
| Waterfront?: | No |
| City: | Allen |
| County Or Parish: | Collin |
| Subdivision Name: | Glendover Gardens |
| Postal Code: | 75013 |
| Year Built: | 2016 |
| Accessibility Features Yn: | No |
| Appliances: | Dishwasher,Disposal,Electric Range,Microwave,Plumbed For Gas in Kitchen,Tankless Water Heater |
| Association Fee Frequency: | Monthly |
| Association Fee Includes: | Front Yard Maintenance, Insurance, Maintenance Grounds, Maintenance Structure, Management Fees, Sewer, Water |
| Association Type: | Mandatory |
| Attached Garage?: | Yes |
| Basement Yn: | No |
| Bathrooms Total Decimal: | 2.10 |
| Bathrooms Total Integer: | 3 |
| Buyer Financing: | Conventional |
| Construction Materials: | Brick |
| Cooling: | Central Air, Electric |
| Covered Spaces: | 2 |
| Directions: | Conveniently located between US 75 (Central Expressway) and SH 121 (Sam Rayburn Tollway). From either highway, take Exchange Parkway toward West Allen. Turn onto Ridgeview Drive, then follow GPS to Wiltshire Drive and 1161 Wiltshire. |
| Easements: | Utilities |
| Elementary School: | Kerr |
| Elementary School Name: | Kerr |
| Exterior Features: | Covered Patio/Porch, Private Yard |
| Fencing: | Back Yard, Wood |
| Flooring: | Carpet, Ceramic Tile, Wood |
| Foundation Details: | Slab |
| Garage Height: | 9 |
| Garage Dimensions: | 20x19 |
| Garage Spaces: | 2 |
| Garage?: | Yes |
| Heating: | Central, Electric |
| High School Name: | Allen |
| Hoa Management Company: | Neighborhood Management, Inc. |
| Hoa Management Company Phone: | 972-359-1548 |
| Horse Permitted Yn: | No |
| Interior Features: | Built-in Features, Cable TV Available, Granite Counters, High Speed Internet Available, Kitchen Island, Loft, Open Floorplan, Pantry |
| Lake Pump Yn: | No |
| Laundry Features: | Gas Dryer Hookup, Utility Room, Full Size W/D Area |
| Levels: | Two |
| Listing Terms: | Cash, Conventional, FHA, VA Loan |
| Room Count: | 10 |
| Lot Size: | Less Than .5 Acre (not Zero) |
| Lot Size Area: | 0.0660 |
| Lot Size Units: | Acres |
| Middle School Name: | Ereckson |
| Multi Parcel ID: | No |
| Municipal Utility District?: | No |
| Number Of Dining Areas: | 1 |
| Number Of Living Areas: | 1 |
| Number Of Parking Spaces: | 2 |
| Parking Features: | Additional Parking, Covered, Driveway, Garage, Garage Door Opener, Garage Faces Front, Garage Single Door, Kitchen Level, Lighted |
| Patio And Porch Features: | Covered |
| Pool?: | No |
| Possession: | Closing/Funding |
| Postal Code Plus 4: | 7012 |
| Property Attached?: | Yes |
| Restrictions: | Deed |
| Roof: | Composition |
| School District: | Allen ISD |
| Security Features: | Carbon Monoxide Detector(s), Fire Sprinkler System, Smoke Detector(s) |
| Senior Community Yn: | No |
| Smart Home Features Appor Pass Y: | 1 |
| Soil Type: | Unknown |
| Special Taxing Entities: | 0 |
| Structural Style: | Condo/Townhome |
| Transaction Type: | For Sale |
| Utilities: | City Sewer, City Water, Community Mailbox, Curbs, Individual Gas Meter, Sidewalk |
| Will Subdivide: | No |
| Window Features: | Window Coverings |
| Year Built Details: | Preowned |
Listing Courtesy of: RE/MAX DFW Associates IV
Listing Agent: Debbie Soza
214-783-5678
Mortgage Calculator
All listings featuring the  icon are provided courtesy of North Texas Real Estate Information Systems, Inc. (NTREIS), Copyright 2026. All rights reserved.
All information is believed accurate but not guaranteed. The properties displayed may not be all of the properties available through the IDX Program. Any use of this site other than by potential buyers or sellers is strictly prohibited.
North Texas Real Estate Information Systems, Inc. data last updated on November 05, 2026 12:10 AM - CT
Property Last Updated: November 05, 2026 12:10 AM - CT