116 Carolynn Road
Mabank, TX 75156
$314,999
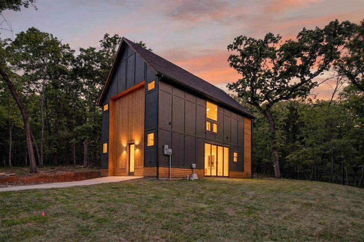
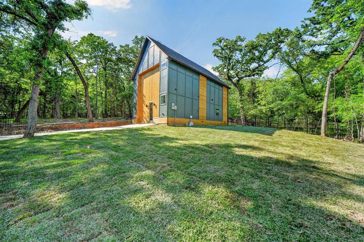
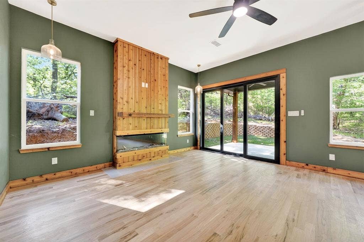
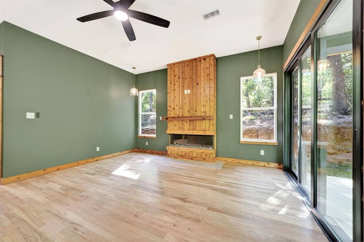
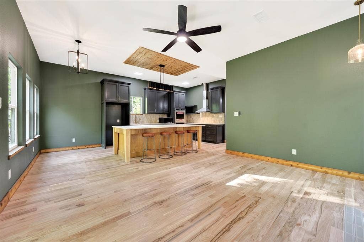
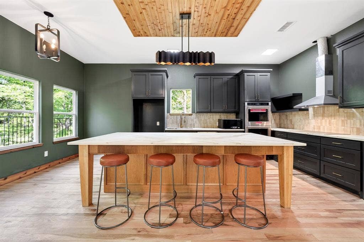
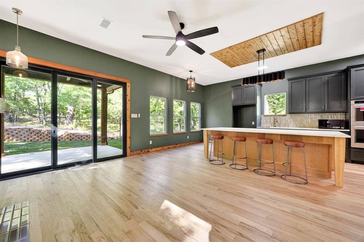
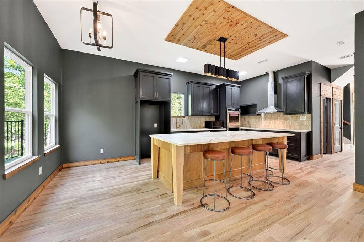
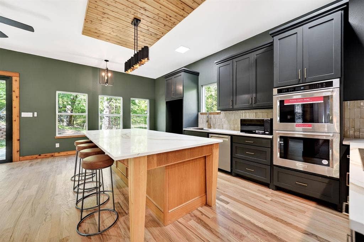
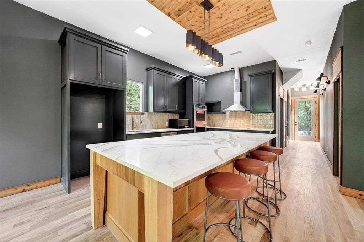
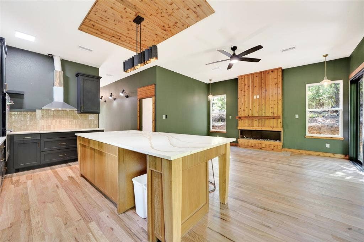
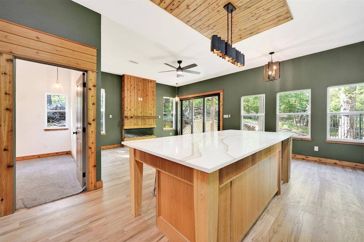
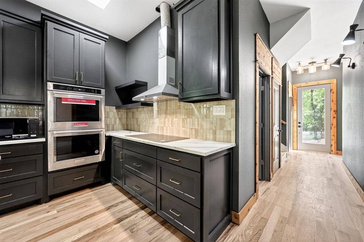
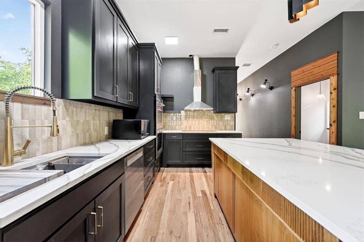
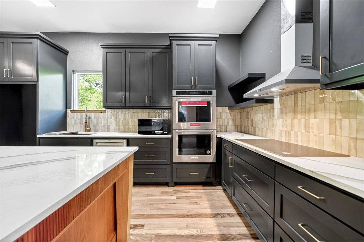
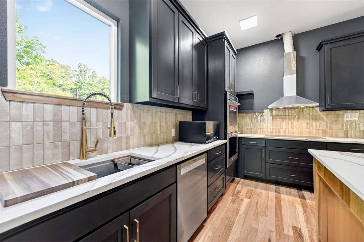
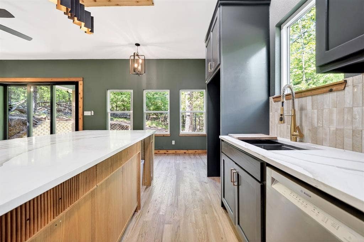
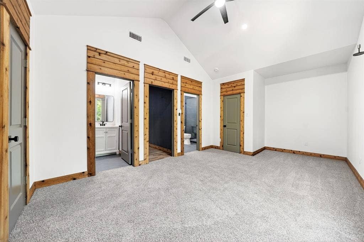
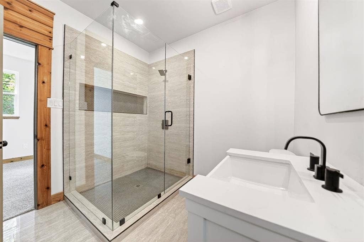
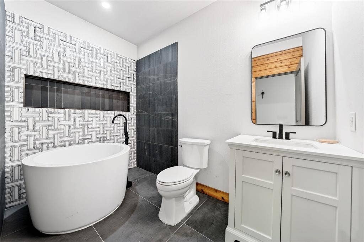
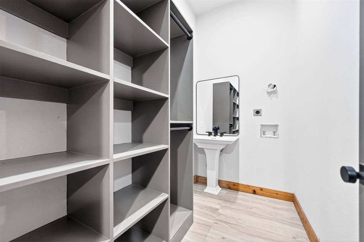
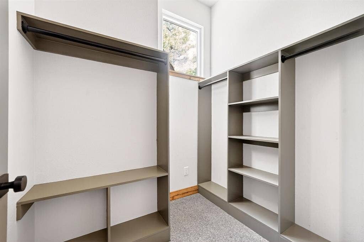
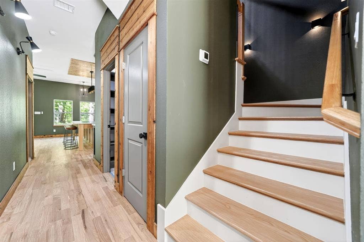
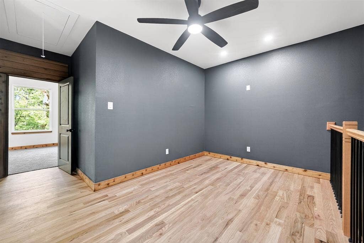
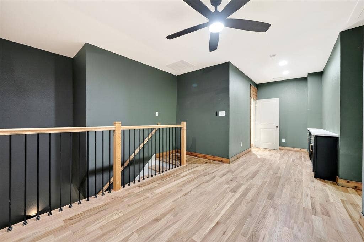
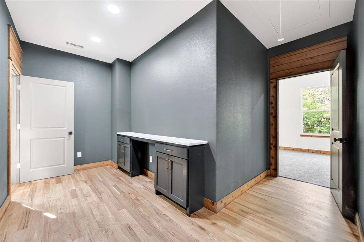
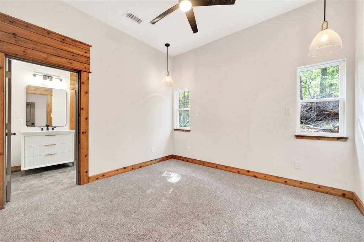
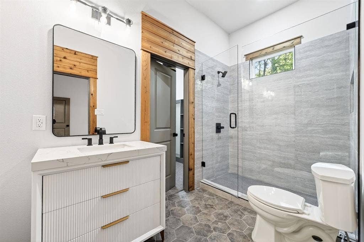
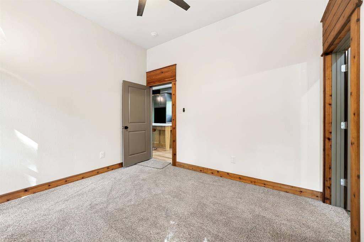
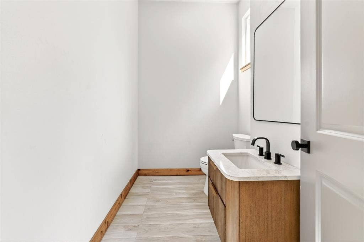
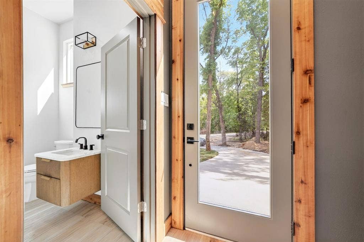
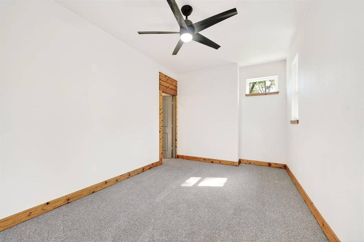
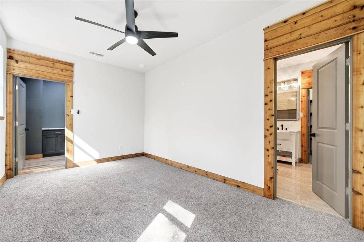
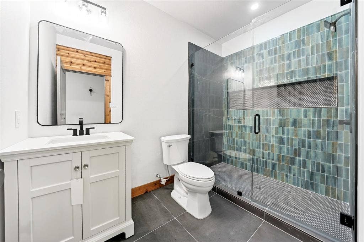
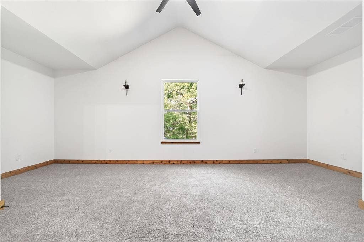
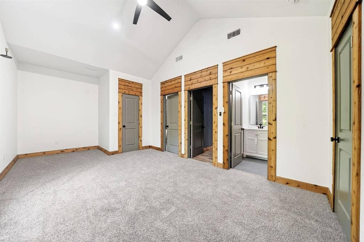
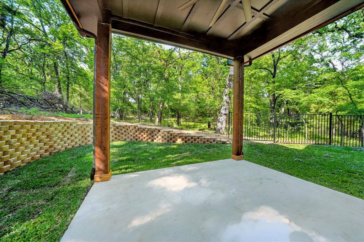
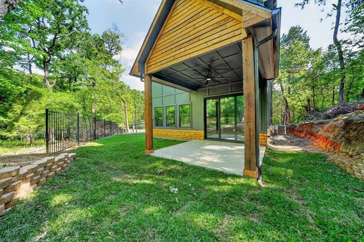
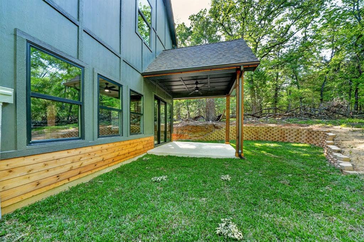
Built in 2026, this 2,250-square-foot contemporary home has 3 bedrooms, 5 full baths, and two primary suites in the gated Carolynn Estates community in Mabank, Texas, near Cedar Creek Lake. It's two-story new construction. The living room has an electric fireplace and a ceiling fan, and wood, tile, and carpet flooring run through the home. The kitchen has granite countertops, an island, an eat-in area, built-in cabinets, double ovens, an electric cooktop, a dishwasher, and a water line for the refrigerator. The primary suite has a garden tub, a separate shower, and a walk-in closet with a custom closet system. The second primary bedroom has its own bath. A third bedroom and two more full baths complete the plan, and the baths include a double vanity. The utility room has space for a full-size washer and dryer with an electric dryer hookup. Built-in features and natural woodwork carry through the house. Outside, the backyard has wrought iron fencing, landscaping, and an open patio. The home has security lights, smoke detectors, and a fire alarm. The 0.21-acre lot sits in Carolynn Estates, a gated community with a security gate, a jogging and bike path, and a mandatory HOA. Systems include a tankless water heater, central heat and air, a shingle roof, a slab foundation, and board and batten siding. The home has city water and an aerobic septic system. The property is in Mabank, Henderson County, Texas, near Cedar Creek Lake. ...
+ Read More| Listing Id: | 21418545 |
|---|---|
| List Price: | $314,999 |
| Property Type: | Residential |
| Property Sub Type: | Single Family Residence |
| Status: | Active |
| Bedrooms Total: | 3 |
| Bathrooms Full: | 5 |
| Living Area: | 2,250 |
| Association Fee: | $425 |
| Unexempt Taxes: | $4,890 |
| Lot Size Square Feet: | 9,104.0400 |
| Lot Size Acres: | 0.209 |
| Architectural Style: | Contemporary/Modern |
| Waterfront?: | No |
| City: | Mabank |
| County Or Parish: | Henderson |
| Subdivision Name: | Carolynn Estate |
| Postal Code: | 75156 |
| Year Built: | 2026 |
| Accessibility Features Yn: | No |
| Accessory Unit?: | No |
| Appliances: | Dishwasher,Electric Cooktop,Double Oven,Tankless Water Heater |
| Association Fee Frequency: | Annually |
| Association Fee Includes: | Full Use of Facilities |
| Association Type: | Mandatory |
| Basement Yn: | No |
| Bathrooms Total Decimal: | 5.00 |
| Bathrooms Total Integer: | 5 |
| Community Features: | Gated, Jogging Path/Bike Path, Lake |
| Construction Materials: | Board & Batten Siding |
| Cooling: | Ceiling Fan(s), Central Air |
| Directions: | From State Highway 198 heading south, turn right toward Clear Creek Rd and continue onto Clear Creek Rd. Turn right on Michael's Cove. Turn left on Carolynn Rd. Property is on the right. |
| Easements: | None |
| Elementary School: | Malakoff |
| Elementary School Name: | Malakoff |
| Fencing: | Back Yard, Wrought Iron |
| Fireplace Features: | Electric, Living Room |
| Fireplaces Total: | 1 |
| Flooring: | Carpet, Tile, Wood |
| Foundation Details: | Slab |
| Garage Spaces: | 0 |
| Garage?: | No |
| Heating: | Central, Fireplace(s) |
| High School Name: | Malakoff |
| Hoa Management Company: | Carolyn Estates POA |
| Hoa Management Company Phone: | 469-400-4095 |
| Horse Permitted Yn: | No |
| Interior Features: | Built-in Features, Decorative Lighting, Double Vanity, Eat-in Kitchen, Granite Counters, High Speed Internet Available, Kitchen Island, Natural Woodwork, Open Floorplan, Walk-In Closet(s), Second Primary Bedroom |
| Laundry Features: | Electric Dryer Hookup, Utility Room, Full Size W/D Area, Dryer Hookup, Washer Hookup |
| Levels: | Two |
| Listing Terms: | Cash, Conventional, FHA, VA Loan, Other |
| Room Count: | 11 |
| Lot Features: | Cleared, Landscaped |
| Lot Size: | Less Than .5 Acre (not Zero) |
| Lot Size Area: | 0.2090 |
| Lot Size Source: | Public Records |
| Lot Size Units: | Acres |
| Middle School Name: | Malakoff |
| Multi Parcel ID: | No |
| Municipal Utility District?: | No |
| Notice Surveillance Devices Pres: | None |
| Number Of Dining Areas: | 1 |
| Number Of Living Areas: | 1 |
| Parking Features: | Driveway, Open |
| Patio And Porch Features: | Patio |
| Pool?: | No |
| Possession: | Closing/Funding |
| Property Attached?: | No |
| Roof: | Shingle |
| School District: | Malakoff ISD |
| Security Features: | Fire Alarm, Gated Community, Security Gate, Security Guard, Security Lights, Smoke Detector(s) |
| Senior Community Yn: | No |
| Smart Home Features Appor Pass Y: | 0 |
| Soil Type: | Unknown |
| Special Taxing Entities: | 0 |
| Structural Style: | Single Detached |
| Transaction Type: | For Sale |
| Utilities: | Aerobic Septic, City Water |
| Vegetation: | Grassed |
| Waterbody Name: | Cedar Creek |
| Will Subdivide: | No |
| Year Built Details: | New Construction - Complete |
Listing Courtesy of: Regal, REALTORS
Listing Agent: Bill Moomaw
903-880-3989
Mortgage Calculator
All listings featuring the  icon are provided courtesy of North Texas Real Estate Information Systems, Inc. (NTREIS), Copyright 2026. All rights reserved.
All information is believed accurate but not guaranteed. The properties displayed may not be all of the properties available through the IDX Program. Any use of this site other than by potential buyers or sellers is strictly prohibited.
North Texas Real Estate Information Systems, Inc. data last updated on October 25, 2026 02:32 AM - CT
Property Last Updated: October 25, 2026 02:32 AM - CT
